1. ArchDaily
  2. United Kingdom

United Kingdom

Build London in 3D! A Hands-On Model-Making Workshop for Kids

Ever wanted to build your own city? In this exciting hands-on workshop, young creators (ages 7+) will bring London to life—one building at a time!

Pine Heath Townhouse / Studio Hagen Hall

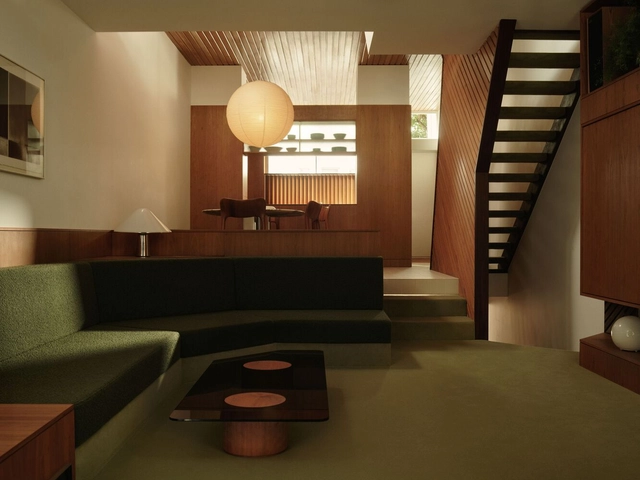
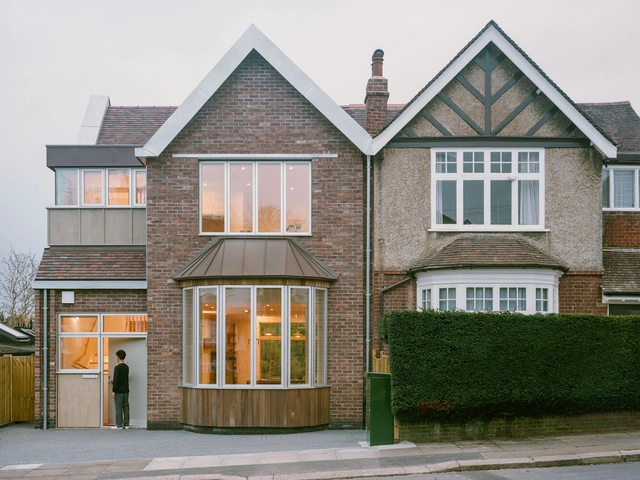
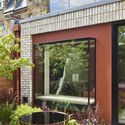
Pine Heath Townhouse / Studio Hagen Hall - Exterior Photography, Sustainability, Facade, BalconyPine Heath Townhouse / Studio Hagen Hall - Interior Photography, Sustainability, Table, Lighting, ChairPine Heath Townhouse / Studio Hagen Hall - Interior Photography, Sustainability, Table, Lighting, ChairPine Heath Townhouse / Studio Hagen Hall - Interior Photography, Sustainability, Bathroom, ChairPine Heath Townhouse / Studio Hagen Hall - More Images+ 58

Woodbury House / Of Architecture

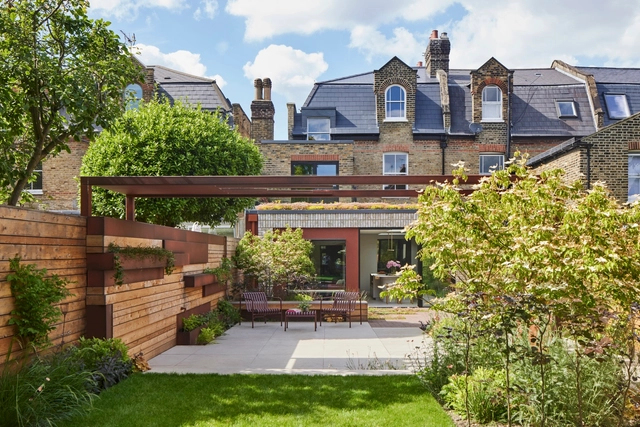
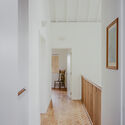
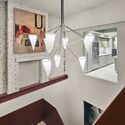
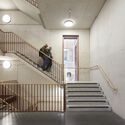
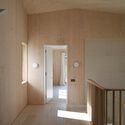
Woodbury House / Of Architecture - Interior Photography, Refurbishment, LightingWoodbury House / Of Architecture - Interior Photography, Refurbishment, Kitchen, Countertop, Lighting, Chair, TableWoodbury House / Of Architecture - Interior Photography, Refurbishment, Stairs, Door, ChairWoodbury House / Of Architecture - Interior Photography, Refurbishment, DoorWoodbury House / Of Architecture - More Images+ 25

Russet House / Mulroy Architects

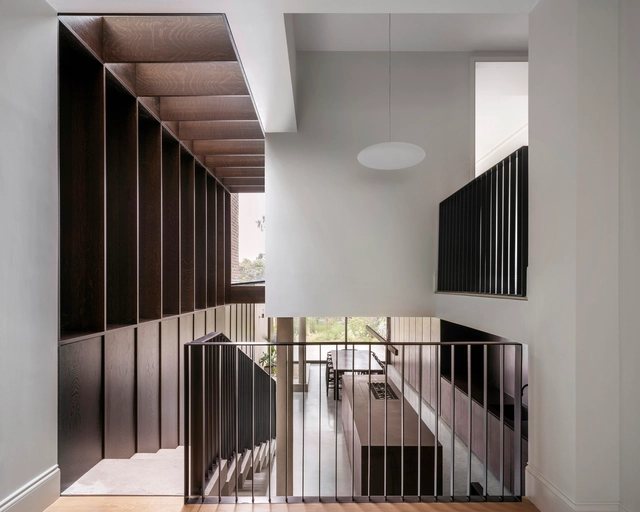
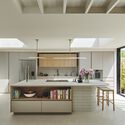
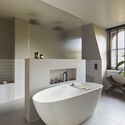
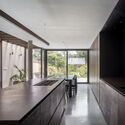
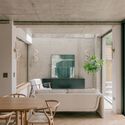
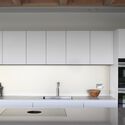
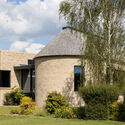
Russet House / Mulroy Architects - Interior Photography, Houses, Kitchen, Countertop, ChairRusset House / Mulroy Architects - Interior Photography, Houses, Bathroom, Bathtub, Lighting, SinkRusset House / Mulroy Architects - HousesRusset House / Mulroy Architects - Exterior Photography, Houses, Garden, FacadeRusset House / Mulroy Architects - More Images+ 18

Broomhill Road House / Urban Projects Bureau

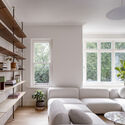
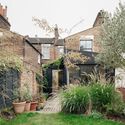
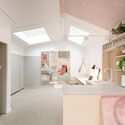
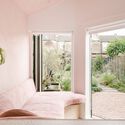
Broomhill Road House / Urban Projects Bureau - Exterior Photography, Renovation, Garden, Facade, DoorBroomhill Road House / Urban Projects Bureau - RenovationBroomhill Road House / Urban Projects Bureau - Interior Photography, Renovation, Kitchen, CountertopBroomhill Road House / Urban Projects Bureau - Interior Photography, Renovation, Table, ChairBroomhill Road House / Urban Projects Bureau - More Images+ 21

  • Area Area of this architecture project Area:  350 m²
  • Year Completion year of this architecture project Year:  2023
  • Manufacturers Brands with products used in this architecture project
    Manufacturers:  Secco Sistemi, Arflex, Lazenby, Living Divani, Viabizzuno
Iorram Cottage / Baillie Baillie Architects

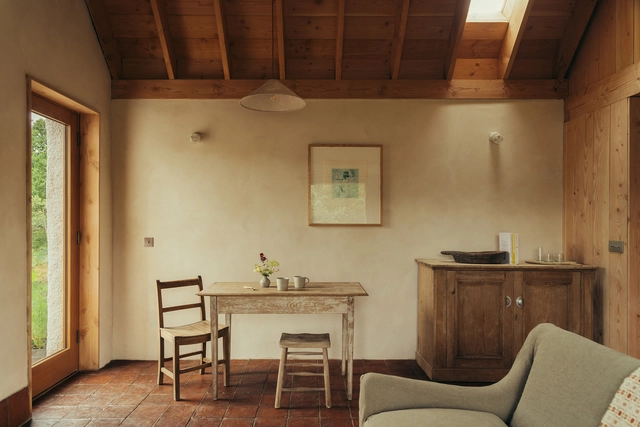
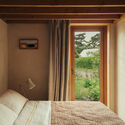
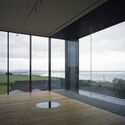
Iorram Cottage / Baillie Baillie Architects - HousesIorram Cottage / Baillie Baillie Architects - Interior Photography, Houses, BedroomIorram Cottage / Baillie Baillie Architects - Interior Photography, Houses, Bathroom, BathtubIorram Cottage / Baillie Baillie Architects - Interior Photography, Houses, Beam, ChairIorram Cottage / Baillie Baillie Architects - More Images+ 12

Unusual HQ / Corstorphine & Wright

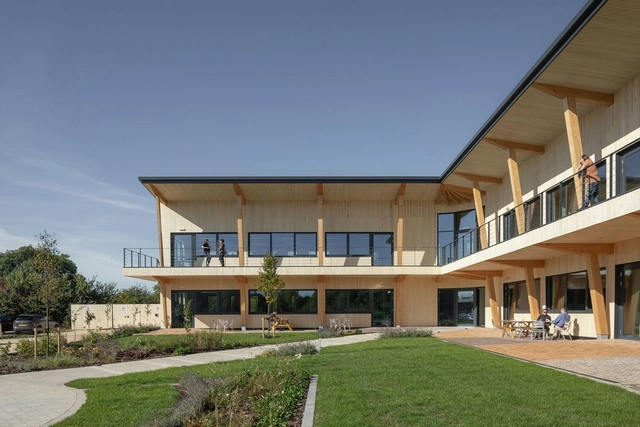
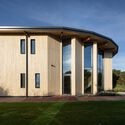
Unusual HQ / Corstorphine & Wright - Exterior Photography, Office BuildingsUnusual HQ / Corstorphine & Wright - Office BuildingsUnusual HQ / Corstorphine & Wright - Interior Photography, Office BuildingsUnusual HQ / Corstorphine & Wright - Interior Photography, Office Buildings, Kitchen, Table, ChairUnusual HQ / Corstorphine & Wright - More Images+ 25

KIM Oflage Studio / Delve Architects

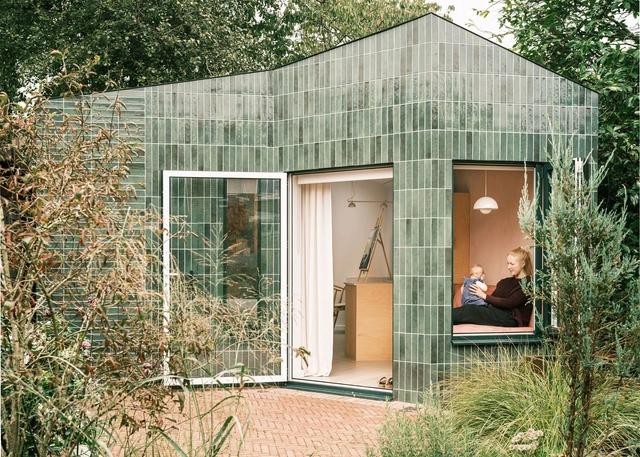
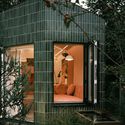
KIM Oflage Studio / Delve Architects - Exterior Photography, Extension, Garden, DoorKIM Oflage Studio / Delve Architects - ExtensionKIM Oflage Studio / Delve Architects - ExtensionKIM Oflage Studio / Delve Architects - ExtensionKIM Oflage Studio / Delve Architects - More Images+ 17

Hermitage Drive Home / Somner Macdonald Architects

Hermitage Drive Home / Somner Macdonald Architects - Exterior Photography, Renovation, GardenHermitage Drive Home / Somner Macdonald Architects - RenovationHermitage Drive Home / Somner Macdonald Architects - Interior Photography, RenovationHermitage Drive Home / Somner Macdonald Architects - Interior Photography, Renovation, Kitchen, ChairHermitage Drive Home / Somner Macdonald Architects - More Images+ 16

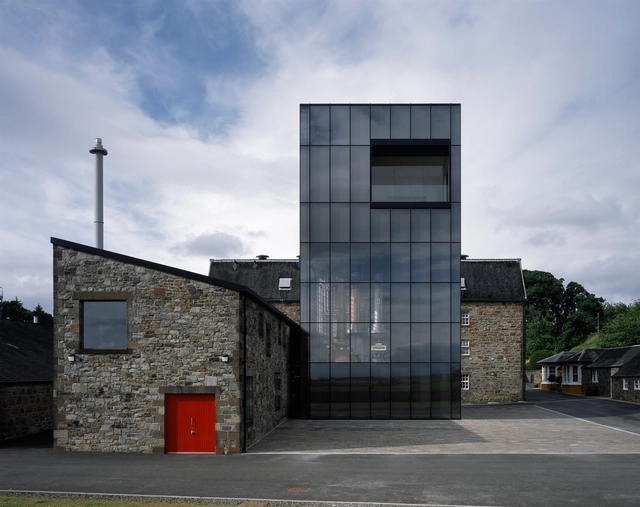
The Glenmorangie Distillery / Barthélémy & Griño

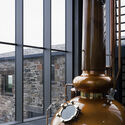
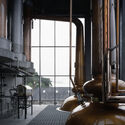
The Glenmorangie Distillery / Barthélémy & Griño - Exterior Photography, BreweryThe Glenmorangie Distillery / Barthélémy & Griño - BreweryThe Glenmorangie Distillery / Barthélémy & Griño - Interior Photography, BreweryThe Glenmorangie Distillery / Barthélémy & Griño - Interior Photography, BreweryThe Glenmorangie Distillery / Barthélémy & Griño - More Images+ 21

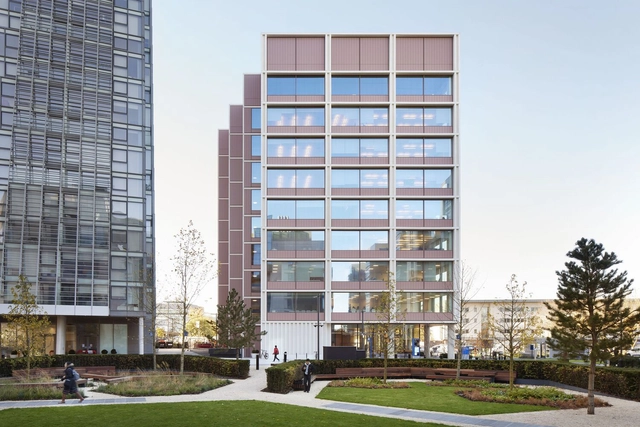
School of Public Health / Allies and Morrison

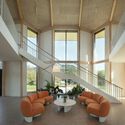
School of Public Health / Allies and Morrison - UniversitySchool of Public Health / Allies and Morrison - UniversitySchool of Public Health / Allies and Morrison - UniversitySchool of Public Health / Allies and Morrison - UniversitySchool of Public Health / Allies and Morrison - More Images+ 5

  • Area Area of this architecture project Area:  7940 m²
  • Manufacturers Brands with products used in this architecture project
    Manufacturers:  Kone, Lazenby

The Scoop Office Building / Corstorphine & Wright

The Scoop  Office Building / Corstorphine & Wright - Exterior Photography, Office Buildings, FacadeThe Scoop  Office Building / Corstorphine & Wright - Interior Photography, Office BuildingsThe Scoop  Office Building / Corstorphine & Wright - Interior Photography, Office Buildings, Lighting, ChairThe Scoop  Office Building / Corstorphine & Wright - Office BuildingsThe Scoop  Office Building / Corstorphine & Wright - More Images+ 12

Lee Terrace Home / Mailen Design

Lee Terrace Home / Mailen Design - Exterior Photography, HousesLee Terrace Home / Mailen Design - Interior Photography, Houses, ChairLee Terrace Home / Mailen Design - Interior Photography, Houses, Lighting, ChairLee Terrace Home / Mailen Design - HousesLee Terrace Home / Mailen Design - More Images+ 32

Underwing Pottery Studio / Ashton Porter Architects

Underwing Pottery Studio / Ashton Porter Architects - RefurbishmentUnderwing Pottery Studio / Ashton Porter Architects - Interior Photography, Refurbishment, Beam, LightingUnderwing Pottery Studio / Ashton Porter Architects - RefurbishmentUnderwing Pottery Studio / Ashton Porter Architects - Interior Photography, Refurbishment, BeamUnderwing Pottery Studio / Ashton Porter Architects - More Images+ 14

Field House / Wilkinson King Architects

Field House / Wilkinson King Architects - Exterior Photography, Houses, GardenField House / Wilkinson King Architects - Interior Photography, Houses, Kitchen, Countertop, Lighting, SinkField House / Wilkinson King Architects - HousesField House / Wilkinson King Architects - HousesField House / Wilkinson King Architects - More Images+ 28

Newton Park Place / ROAR

Newton Park Place / ROAR - Exterior Photography, Houses, DoorNewton Park Place / ROAR - Interior Photography, Houses, Bedroom, ChairNewton Park Place / ROAR - Interior Photography, Houses, Table, Chair, LightingNewton Park Place / ROAR - Interior Photography, Houses, Kitchen, CountertopNewton Park Place / ROAR - More Images+ 16

  • Architects: ROAR Architects
  • Area Area of this architecture project Area:  30 m²
  • Year Completion year of this architecture project Year:  2024
  • Manufacturers Brands with products used in this architecture project
    Manufacturers:  Solus Ceramics

Malvern Pool House / Klas Hyllén Architecture

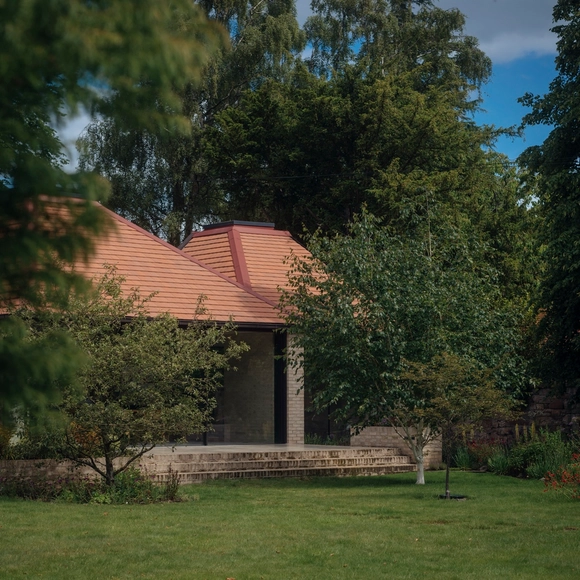
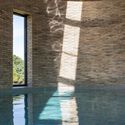
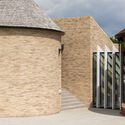
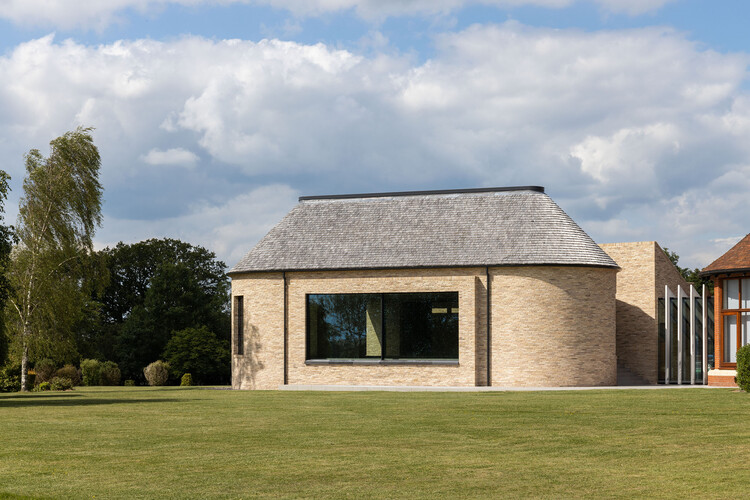
Malvern Pool House / Klas Hyllén Architecture - Residential ArchitectureMalvern Pool House / Klas Hyllén Architecture - Exterior Photography, Residential Architecture, Garden, DoorMalvern Pool House / Klas Hyllén Architecture - Exterior Photography, Residential ArchitectureMalvern Pool House / Klas Hyllén Architecture - Residential ArchitectureMalvern Pool House / Klas Hyllén Architecture - More Images+ 26

  • Area Area of this architecture project Area:  201 m²
  • Year Completion year of this architecture project Year:  2024
  • Manufacturers Brands with products used in this architecture project
    Manufacturers:  PetersenTegl

Rubicon Sustainable Living / Alison Brooks Architects

Rubicon Sustainable Living / Alison Brooks Architects - Exterior Photography, ApartmentsRubicon Sustainable Living / Alison Brooks Architects - Exterior Photography, Apartments, Facade, BalconyRubicon Sustainable Living / Alison Brooks Architects - Exterior Photography, ApartmentsRubicon Sustainable Living / Alison Brooks Architects - ApartmentsRubicon Sustainable Living / Alison Brooks Architects - More Images+ 31