1. ArchDaily
  2. United Kingdom

United Kingdom

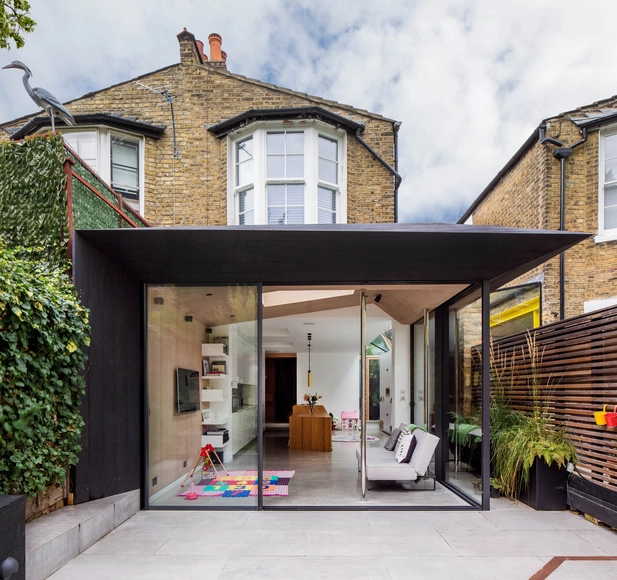
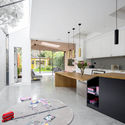
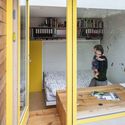
Acute Intervention / David Stanley Architects + Romy Grabosch

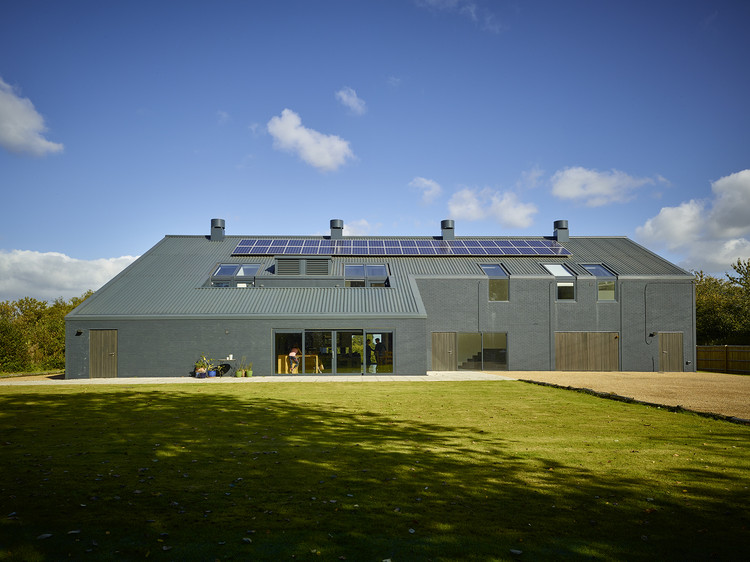
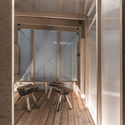
Acute Intervention / David Stanley Architects + Romy Grabosch - Residential Architecture, Kitchen, Facade, Table, Chair, Countertop, BenchAcute Intervention / David Stanley Architects + Romy Grabosch - Residential Architecture, Kitchen, Facade, Countertop, Table, ChairAcute Intervention / David Stanley Architects + Romy Grabosch - Residential Architecture, Garden, Door, FacadeAcute Intervention / David Stanley Architects + Romy Grabosch - Residential Architecture, Door, Facade, Handrail, Beam, StairsAcute Intervention / David Stanley Architects + Romy Grabosch - More Images+ 36

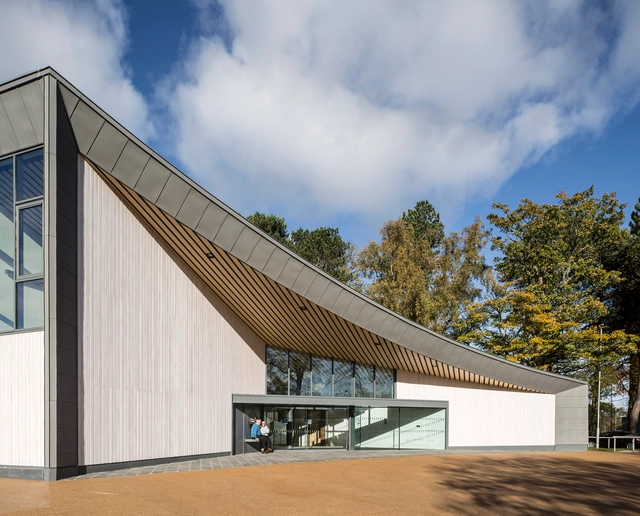
The Hawkhead Centre / Page\Park Architects

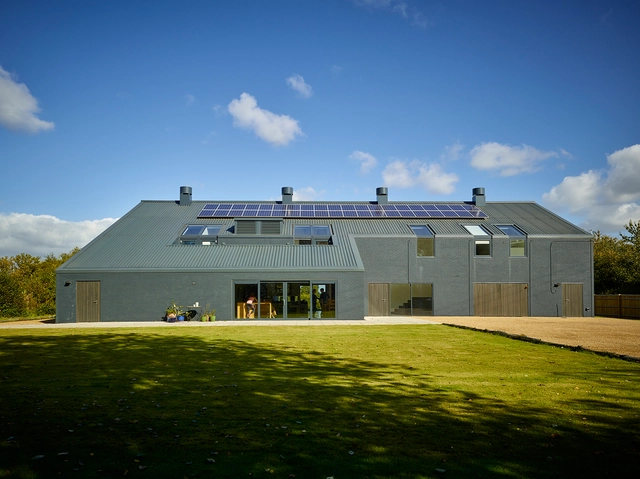
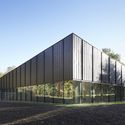
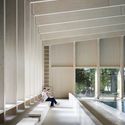
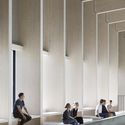
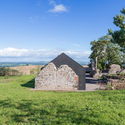
The Hawkhead Centre / Page\Park Architects - Retirement, Facade, ChairThe Hawkhead Centre / Page\Park Architects - Retirement, Door, Facade, BeamThe Hawkhead Centre / Page\Park Architects - Retirement, Garden, FacadeThe Hawkhead Centre / Page\Park Architects - Retirement, Beam, Facade, Table, ChairThe Hawkhead Centre / Page\Park Architects - More Images+ 17

•
Renfrewshire, United Kingdom

West Tytherley Cottage / Stephen Marshall Architects

West Tytherley Cottage / Stephen Marshall Architects - Extension
© Liz Eve / fotohaus

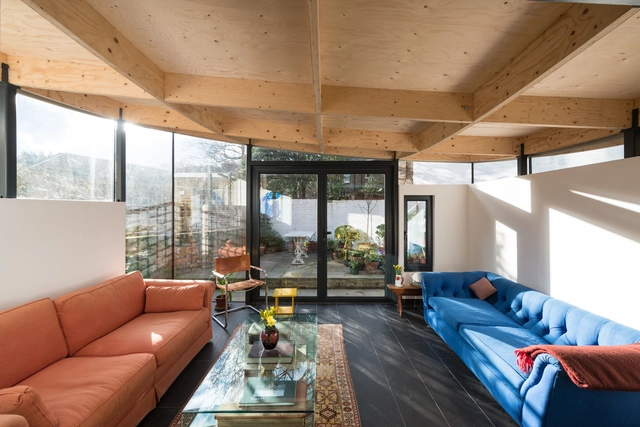
West Tytherley Cottage / Stephen Marshall Architects - ExtensionWest Tytherley Cottage / Stephen Marshall Architects - ExtensionWest Tytherley Cottage / Stephen Marshall Architects - ExtensionWest Tytherley Cottage / Stephen Marshall Architects - ExtensionWest Tytherley Cottage / Stephen Marshall Architects - More Images+ 48

•
West Tytherley, United Kingdom
  • Area Area of this architecture project Area:  70 m²
  • Year Completion year of this architecture project Year:  2015
  • Manufacturers Brands with products used in this architecture project
    Manufacturers:  Sika, iGuzzini, D-Line, Kirkstone

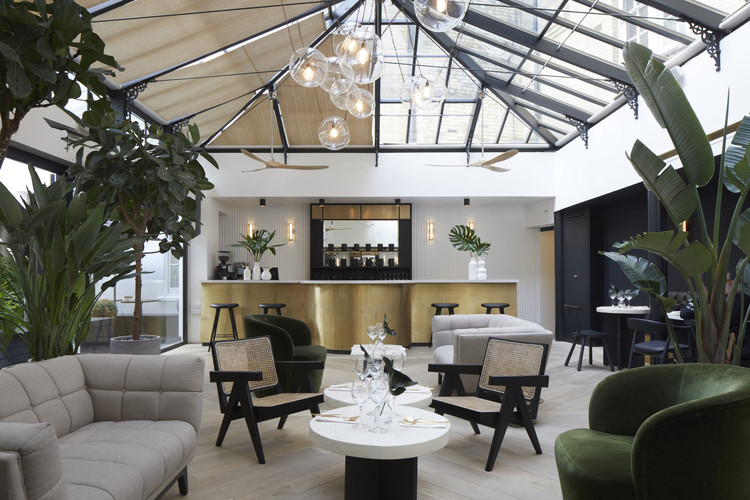
MyChelsea Boutique Hotel / Design Haus Liberty

MyChelsea Boutique Hotel / Design Haus Liberty - Interior Design, Beam, Table, Lighting, Chair
© Jack Hobhouse

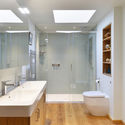
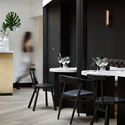
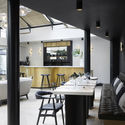
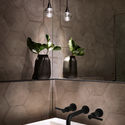
MyChelsea Boutique Hotel / Design Haus Liberty - Interior Design, Lighting, Table, ChairMyChelsea Boutique Hotel / Design Haus Liberty - Interior Design, Table, ChairMyChelsea Boutique Hotel / Design Haus Liberty - Interior Design, Kitchen, Beam, Table, Chair, SinkMyChelsea Boutique Hotel / Design Haus Liberty - Interior Design, Bathroom, Lighting, Sink, TableMyChelsea Boutique Hotel / Design Haus Liberty - More Images+ 16

  • Area Area of this architecture project Area:  20000 ft²
  • Year Completion year of this architecture project Year:  2017
  • Manufacturers Brands with products used in this architecture project
    Manufacturers:  DH Liberty Lux, Mater, Patterna Hex Anthracite, Reclaimed Flooring, Swoon

Elfort Road House / Amos Goldreich Architecture

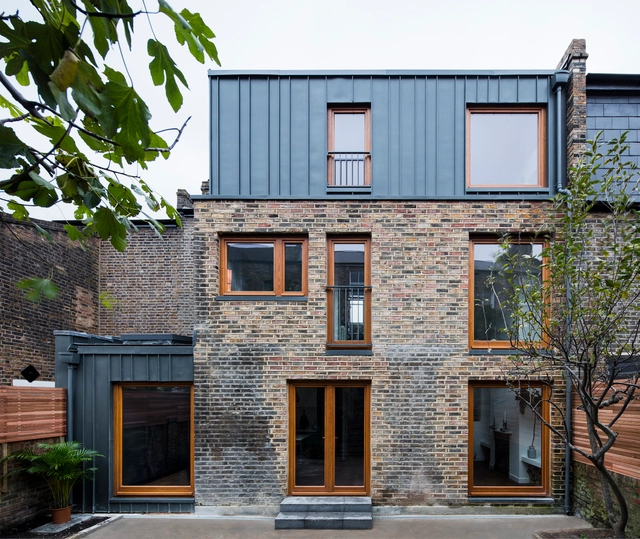
Elfort Road House  / Amos Goldreich Architecture - Interior Photography, Extension, Table, ChairElfort Road House  / Amos Goldreich Architecture - Interior Photography, Extension, Kitchen, Door, Stairs, TableElfort Road House  / Amos Goldreich Architecture - Interior Photography, Extension, Bathroom, SinkElfort Road House  / Amos Goldreich Architecture - Interior Photography, Extension, Table, LightingElfort Road House  / Amos Goldreich Architecture - More Images+ 26

•
London Borough of Islington, United Kingdom
  • Area Area of this architecture project Area:  175 m²
  • Year Completion year of this architecture project Year:  2017
  • Manufacturers Brands with products used in this architecture project
    Manufacturers:  RHEINZINK, Roca, ABA WIKTORCZYK, Acor, Amos Goldreich Architecture, +8

The Apple Store / pH+

 The Apple Store  / pH+ - Houses, Beam, Facade, Handrail The Apple Store  / pH+ - Houses, Facade, Door The Apple Store  / pH+ - Houses, Facade, Door The Apple Store  / pH+ - Houses The Apple Store  / pH+ - More Images+ 21

•
Goudhurst, United Kingdom
  • Architects: pH+
  • Area Area of this architecture project Area:  900 m²
  • Year Completion year of this architecture project Year:  2016
  • Manufacturers Brands with products used in this architecture project
    Manufacturers:  Blackledge, Kingspan Insulated Panels, Leay, XL Pools

Zaha Hadid Architects Unveil Mixed-Use Public Square Scheme for Vauxhall Cross Island in London

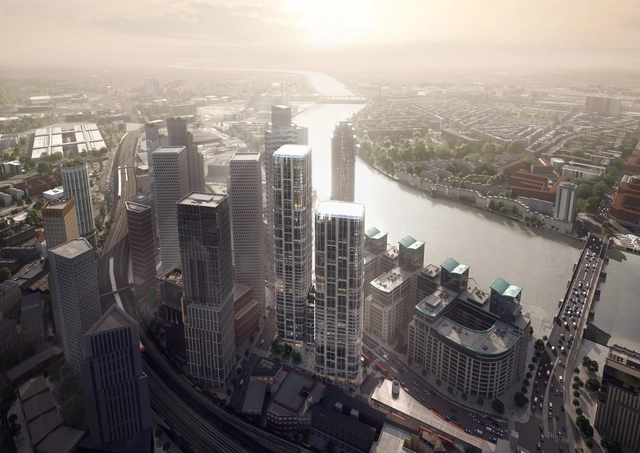
Zaha Hadid Architects has unveiled the design of a new mixed-use development to be located on the Vauxhall Cross Island site adjacent to Vauxhall Station in London. Aiming toward becoming a new public square for the neighborhood, the complex will consist of two towers connected by a street level podium, offering a variety of programmatic uses including a hotel, offices, residences, retail and public amenities.

Zaha Hadid Architects Unveil Mixed-Use Public Square Scheme for Vauxhall Cross Island in London - Imagem 1 de 4Zaha Hadid Architects Unveil Mixed-Use Public Square Scheme for Vauxhall Cross Island in London - Imagem 2 de 4Zaha Hadid Architects Unveil Mixed-Use Public Square Scheme for Vauxhall Cross Island in London - Imagem 3 de 4Zaha Hadid Architects Unveil Mixed-Use Public Square Scheme for Vauxhall Cross Island in London - Imagem 4 de 4Zaha Hadid Architects Unveil Mixed-Use Public Square Scheme for Vauxhall Cross Island in London - More Images+ 3

Independent Place / MW Architects

Independent Place  / MW Architects - Exterior Photography, Extension, Facade, LightingIndependent Place  / MW Architects - Exterior Photography, Extension, Facade, FenceIndependent Place  / MW Architects - Interior Photography, Extension, BeamIndependent Place  / MW Architects - ExtensionIndependent Place  / MW Architects - More Images+ 32

•
Greater London, United Kingdom

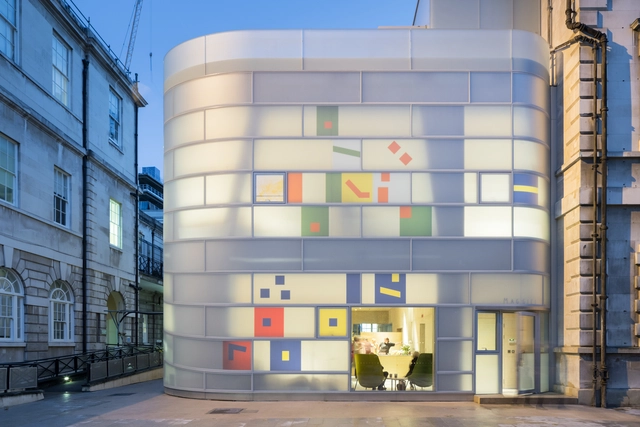
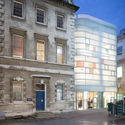
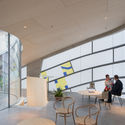
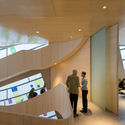
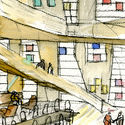
Maggie's Centre Barts / Steven Holl Architects

Maggie's Centre Barts / Steven Holl Architects -  Healthcare Center, Door, FacadeMaggie's Centre Barts / Steven Holl Architects -  Healthcare Center, Facade, Table, ChairMaggie's Centre Barts / Steven Holl Architects -  Healthcare Center, FacadeMaggie's Centre Barts / Steven Holl Architects -  Healthcare CenterMaggie's Centre Barts / Steven Holl Architects - More Images+ 9

Freemen’s School Swimming Pool / Hawkins\Brown

Freemen’s School Swimming Pool / Hawkins\Brown - Swimming Pool, Facade, Beam, Column
© Jack Hobhouse

Freemen’s School Swimming Pool / Hawkins\Brown - Swimming Pool, FacadeFreemen’s School Swimming Pool / Hawkins\Brown - Swimming Pool, FacadeFreemen’s School Swimming Pool / Hawkins\Brown - Swimming Pool, Facade, Column, Beam, LightingFreemen’s School Swimming Pool / Hawkins\Brown - Swimming PoolFreemen’s School Swimming Pool / Hawkins\Brown - More Images+ 11

The River Building / Stiff + Trevillion

The River Building / Stiff + Trevillion - Adaptive Reuse, Facade, BeamThe River Building / Stiff + Trevillion - Adaptive Reuse, Arcade, Arch, Stairs, Handrail, LightingThe River Building / Stiff + Trevillion - Adaptive Reuse, Facade, ArchThe River Building / Stiff + Trevillion - Adaptive Reuse, FacadeThe River Building / Stiff + Trevillion - More Images+ 20

  • Architects: Stiff + Trevillion
  • Area Area of this architecture project Area:  92000 ft²
  • Year Completion year of this architecture project Year:  2017

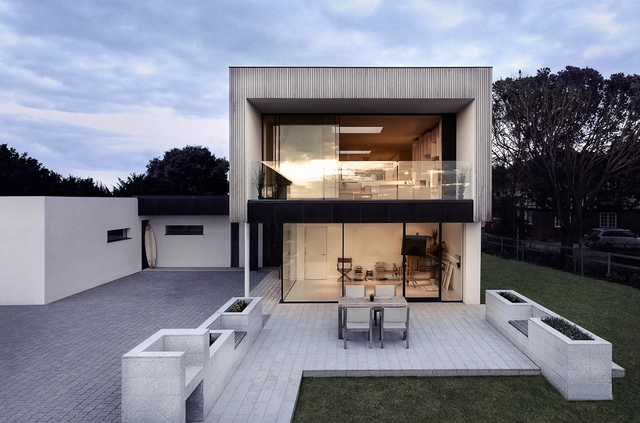
Zinc House / OB Architecture

Zinc House / OB Architecture - Houses, Stairs, Handrail, ColumnZinc House / OB Architecture - Houses, Facade, DoorZinc House / OB Architecture - Houses, Door, TableZinc House / OB Architecture - Houses, Lighting, TableZinc House / OB Architecture - More Images+ 14

•
Lymington, United Kingdom
  • Architects: OB Architecture
  • Area Area of this architecture project Area:  233 m²
  • Year Completion year of this architecture project Year:  2011
  • Manufacturers Brands with products used in this architecture project
    Manufacturers:  Fineline Aluminium, Nu-Heat, Porcelanosa Grupo, Servelift (Austria), Shaw Stone

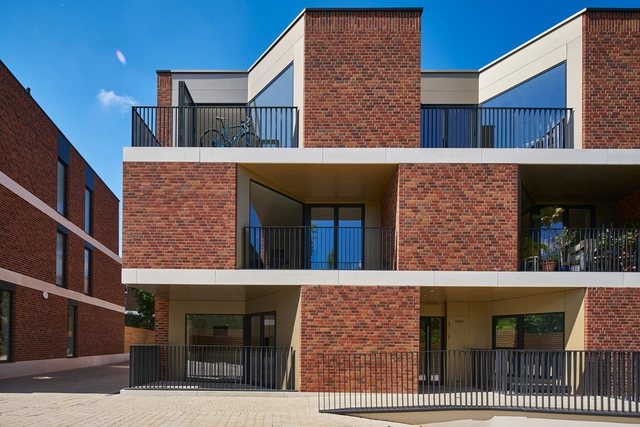
Pinnacle N10 / pH+

Pinnacle N10  / pH+ - Apartments, FacadePinnacle N10  / pH+ - Apartments, Facade, Door, ArchPinnacle N10  / pH+ - Apartments, Courtyard, FacadePinnacle N10  / pH+ - Apartments, Kitchen, Facade, Door, CountertopPinnacle N10  / pH+ - More Images+ 18

•
Greater London, United Kingdom
  • Architects: pH+
  • Area Area of this architecture project Area:  4218 m²
  • Year Completion year of this architecture project Year:  2017
  • Manufacturers Brands with products used in this architecture project
    Manufacturers:  Brick Supplier, Cladding Supplier, Stone Banding

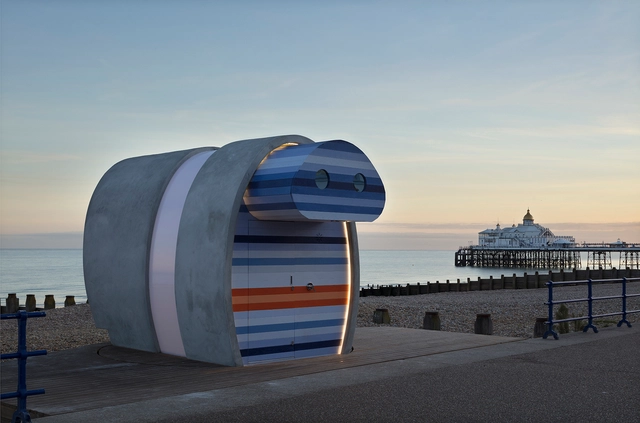
Spy Glass / JaK Studio

Spy Glass / JaK Studio - Small Scale, Facade, ArchSpy Glass / JaK Studio - Small Scale, Stairs, Arch, Facade, CoastSpy Glass / JaK Studio - Small Scale, CoastSpy Glass / JaK Studio - Small Scale, FacadeSpy Glass / JaK Studio - More Images+ 52

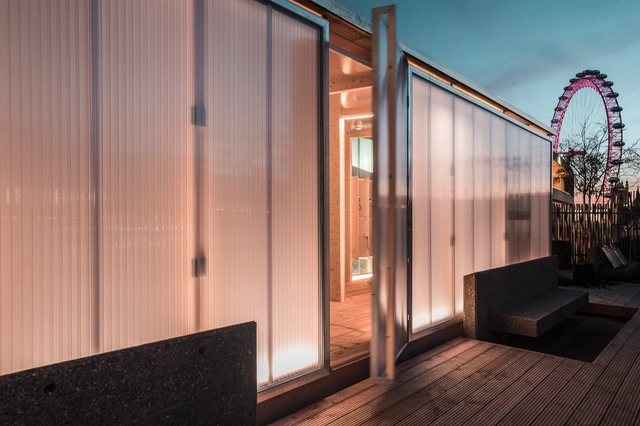
Rooftop Sauna in London / Aalto University - School of Arts, Design and Architecture

Rooftop Sauna in London / Aalto University - School of Arts, Design and Architecture - Healthcare Interiors, Beam, Facade, Door, HandrailRooftop Sauna in London / Aalto University - School of Arts, Design and Architecture - Healthcare Interiors, Deck, Facade, BenchRooftop Sauna in London / Aalto University - School of Arts, Design and Architecture - Healthcare Interiors, Door, Facade, Chair, BenchRooftop Sauna in London / Aalto University - School of Arts, Design and Architecture - Healthcare Interiors, Deck, Beam, DoorRooftop Sauna in London / Aalto University - School of Arts, Design and Architecture - More Images+ 22

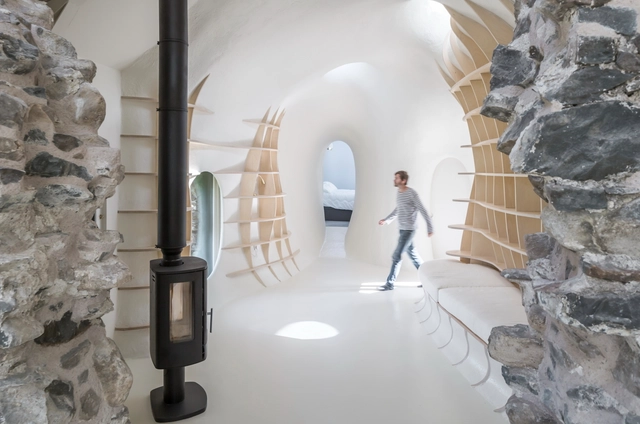
Ruin Studio / Lily Jencks Studio + Nathanael Dorent Architecture

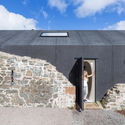
Ruin Studio / Lily Jencks Studio + Nathanael Dorent Architecture - Refurbishment, ArchRuin Studio / Lily Jencks Studio + Nathanael Dorent Architecture - Refurbishment, CoastRuin Studio / Lily Jencks Studio + Nathanael Dorent Architecture - Refurbishment, ArchRuin Studio / Lily Jencks Studio + Nathanael Dorent Architecture - Refurbishment, FacadeRuin Studio / Lily Jencks Studio + Nathanael Dorent Architecture - More Images+ 50

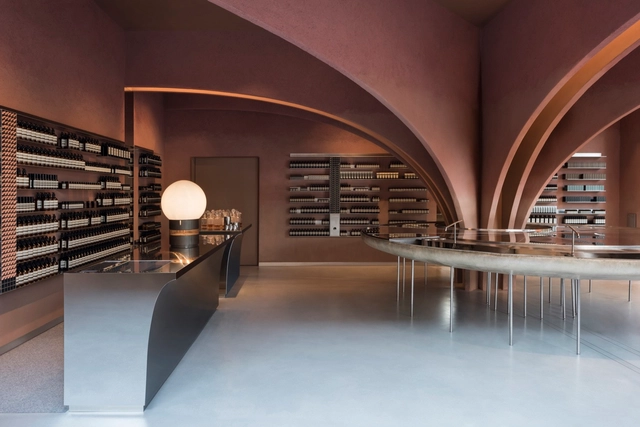
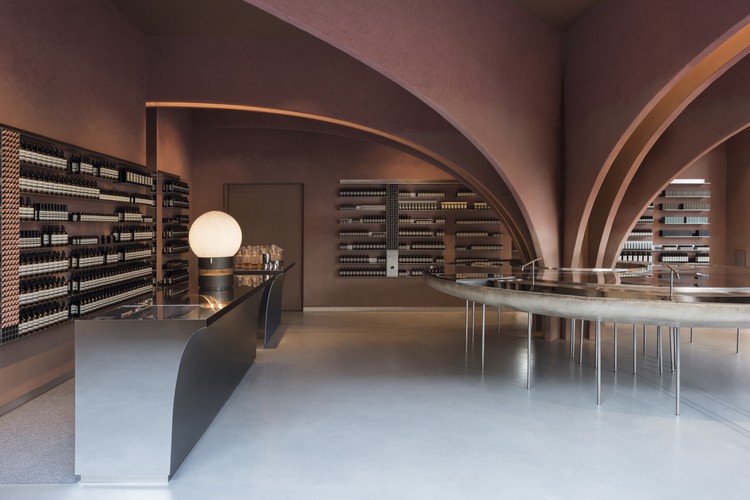
Aesop Duke of York Square / Snøhetta

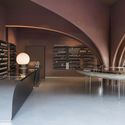
Aesop Duke of York Square  / Snøhetta - Showroom, Arch, Stairs, Handrail, Arcade, Beam, Table, Chair, LightingAesop Duke of York Square  / Snøhetta - Showroom, Arch, Handrail, Arcade, Table, ChairAesop Duke of York Square  / Snøhetta - Showroom, Facade, DoorAesop Duke of York Square  / Snøhetta - Showroom, Arch, Arcade, Handrail, Column, FacadeAesop Duke of York Square  / Snøhetta - More Images+ 6

•
Greater London, United Kingdom
  • Architects: Snøhetta
  • Area Area of this architecture project Area:  108 m²
  • Year Completion year of this architecture project Year:  2017

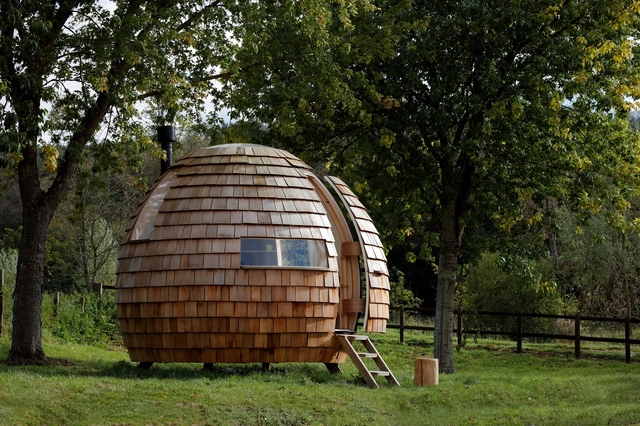
The Escape Pod / Podmakers

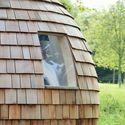
The Escape Pod / Podmakers - Small Scale, Arch, Table, LightingThe Escape Pod / Podmakers - Small ScaleThe Escape Pod / Podmakers - Small Scale, Door, TableThe Escape Pod / Podmakers - Small Scale, Facade, ForestThe Escape Pod / Podmakers - More Images+ 12

  • Architects: Podmakers Ltd
  • Area Area of this architecture project Area:  7 m²
  • Year Completion year of this architecture project Year:  2017
  • Manufacturers Brands with products used in this architecture project
    Manufacturers:  James Latham, Luctite, Vesta stoves