1. ArchDaily
  2. United Kingdom

United Kingdom

Peter Cook's CRAB Studio Reveals Sunny CLT Innovation Center for the Arts University Bournemouth

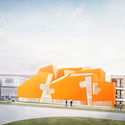
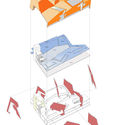
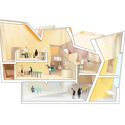
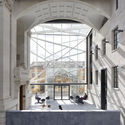
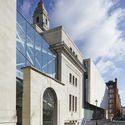
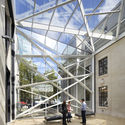
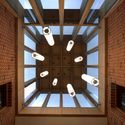
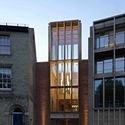
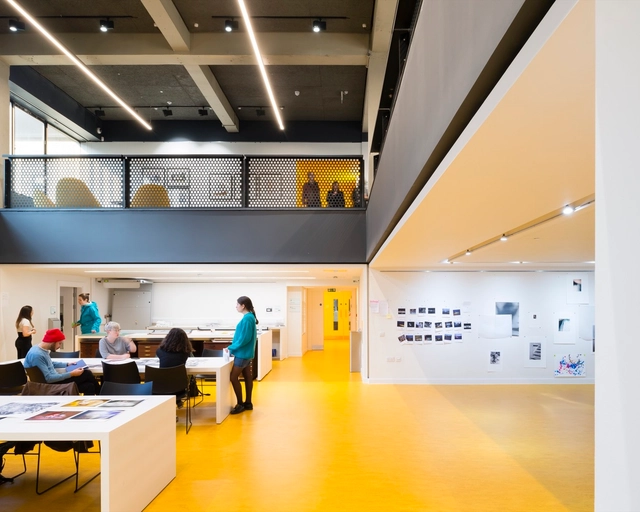
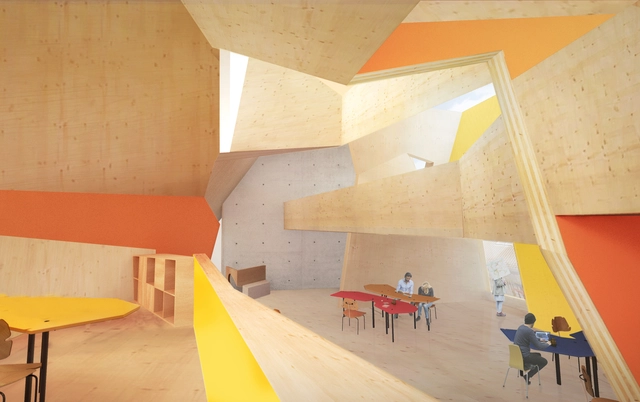
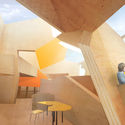
Sir Peter Cook and Gavin Robotham’s CRAB Studio has revealed the design of a new Innovation Studio being constructed at the Arts University Bournemouth in Poole, England.

A conceptual successor to the blue Drawing Studio completed by CRAB on the university campus in 2016, the Innovation Studio will serve a larger program – a space for small start-ups led by recent graduates to develop with support from business experts within the university and from across the globe.

Peter Cook's CRAB Studio Reveals Sunny CLT Innovation Center for the Arts University Bournemouth - Facade, Arch, Chair, TablePeter Cook's CRAB Studio Reveals Sunny CLT Innovation Center for the Arts University Bournemouth - FacadePeter Cook's CRAB Studio Reveals Sunny CLT Innovation Center for the Arts University Bournemouth - Image 7 of 4Peter Cook's CRAB Studio Reveals Sunny CLT Innovation Center for the Arts University Bournemouth - FacadePeter Cook's CRAB Studio Reveals Sunny CLT Innovation Center for the Arts University Bournemouth - More Images+ 12

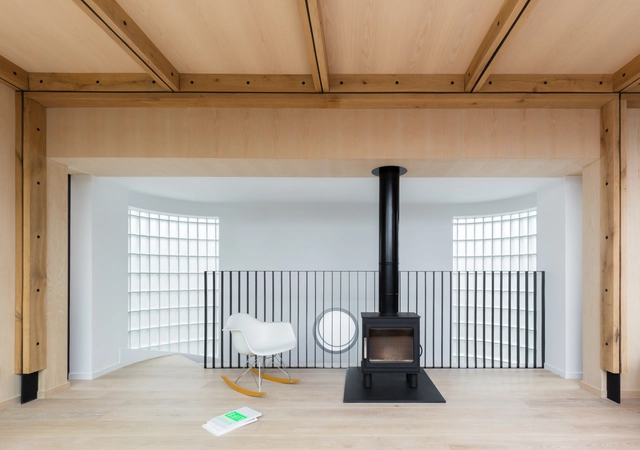
Union Wharf / Nicholas Szczepaniak Architects

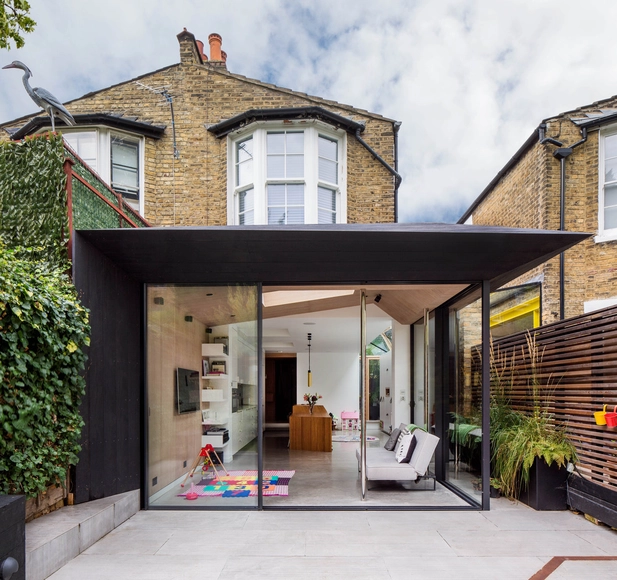
Union Wharf / Nicholas Szczepaniak Architects - Houses Interiors, Kitchen, Beam, Lighting, TableUnion Wharf / Nicholas Szczepaniak Architects - Houses Interiors, Facade, Beam, Door, ChairUnion Wharf / Nicholas Szczepaniak Architects - Houses Interiors, BeamUnion Wharf / Nicholas Szczepaniak Architects - Houses Interiors, Facade, Door, ColumnUnion Wharf / Nicholas Szczepaniak Architects - More Images+ 32

  • Area Area of this architecture project Area:  163 m²
  • Year Completion year of this architecture project Year:  2017
  • Manufacturers Brands with products used in this architecture project
    Manufacturers:  Anour, Concreations, Fineline Aluminium, HAY, The Better Hearth, +1
  • Professionals: Blue Engineering, Q Projects

The Shard / Renzo Piano Building Workshop

The Shard / Renzo Piano Building Workshop  - Exterior Photography, Office Buildings, Cityscape
Courtesy of Renzo Piano Building Workshop

The Shard / Renzo Piano Building Workshop  - Exterior Photography, Office Buildings, Facade, CityscapeThe Shard / Renzo Piano Building Workshop  - Office BuildingsThe Shard / Renzo Piano Building Workshop  - Exterior Photography, Office Buildings, FacadeThe Shard / Renzo Piano Building Workshop  - Office Buildings, Facade, CityscapeThe Shard / Renzo Piano Building Workshop  - More Images+ 23

Lister Tower / PAD Studio

Lister Tower / PAD Studio - Adaptive Reuse, Facade, Arch
© Nigel Rigden

Lister Tower / PAD Studio - Adaptive Reuse, Garden, Facade, Lighting, ChairLister Tower / PAD Studio - Adaptive Reuse, Garden, Facade, ArchLister Tower / PAD Studio - Adaptive Reuse, Deck, Stairs, Beam, Facade, Door, Arch, Handrail, BalconyLister Tower / PAD Studio - Adaptive Reuse, Courtyard, Facade, Arch, Door, StairsLister Tower / PAD Studio - More Images+ 36

  • Architects: PAD Studio
  • Area Area of this architecture project Area:  58 m²
  • Year Completion year of this architecture project Year:  2016
  • Manufacturers Brands with products used in this architecture project
    Manufacturers:  ILLIAM HOLLAND, LITTLEHAMPTON WELDING, LORDRITE, MONK METAL WINDOWS, SKIN FLINT DESIGN
  • Professionals: BUILT ENGINEERS, Rice Projects

The Architecture Drawing Prize Exhibition

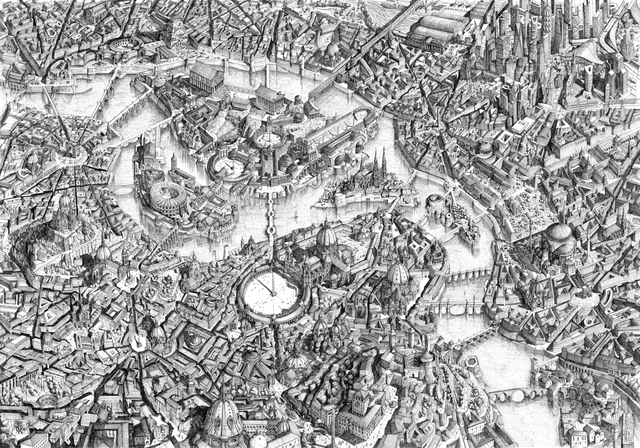
The Architecture Drawing Prize received 166 entries from 26 different countries, offering a fascinating cross-section of approaches to and uses of architectural drawing today: from highly sophisticated design drawings to lyrical hand-drawn sketches, and everything in between. The exhibition retains a sense of this variety so along with the three category winners, it was decided to showcase the ten entries that received commendations from the judges.

The Architecture Drawing Prize Exhibition - Image 1 of 4The Architecture Drawing Prize Exhibition - Image 2 of 4The Architecture Drawing Prize Exhibition - Image 3 of 4The Architecture Drawing Prize Exhibition - Image 9 of 4The Architecture Drawing Prize Exhibition - More Images+ 7

Greville Road Studio / Syte Architects

Greville Road Studio / Syte Architects - Refurbishment, TableGreville Road Studio / Syte Architects - Refurbishment, Arch, Facade, Lighting, Table, ChairGreville Road Studio / Syte Architects - Refurbishment, Door, FacadeGreville Road Studio / Syte Architects - Refurbishment, Table, ChairGreville Road Studio / Syte Architects - More Images+ 15

FaulknerBrowns' Plans for a New Indoor Snow Slope is Inspired by Railway Architecture

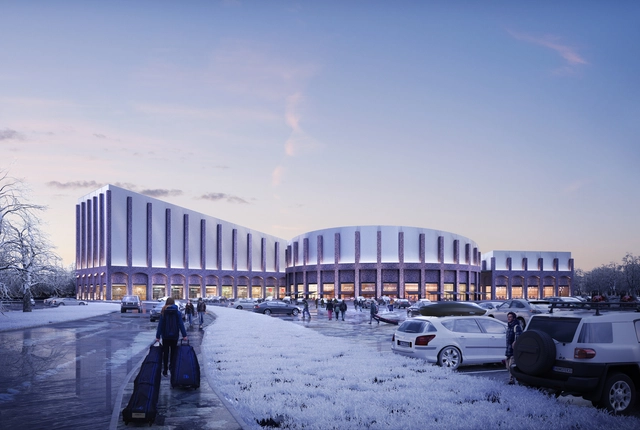
FaulknerBrowns Architects have recently submitted a planning application for a new major indoor snow and leisure center in Swindon, marked as a priority by Swindon Borough Council. The scheme is set the help regenerate the previously industrial area into a vibrant shopping district, located opposite the existing Oasis Leisure Centre. Russ Davenport, Partner at FaulknerBrowns Architects, said:

It is fantastic to be able to bring our experience and expertise in indoor snow and leisure destinations to Swindon for this exciting development. The complex—our fifth indoor snow scheme—will bring a neglected site back into use and provide visitors with a memorable experience, both on and off the slopes.
Leading Cambridge School / CDC Studio

Leading Cambridge School  / CDC Studio - Schools Leading Cambridge School  / CDC Studio - Schools Leading Cambridge School  / CDC Studio - Schools Leading Cambridge School  / CDC Studio - Schools Leading Cambridge School  / CDC Studio - More Images+ 33

•
Cambridge, United Kingdom

London Business School, The Sammy Ofer Centre / Sheppard Robson

London Business School, The Sammy Ofer Centre / Sheppard Robson - RefurbishmentLondon Business School, The Sammy Ofer Centre / Sheppard Robson - RefurbishmentLondon Business School, The Sammy Ofer Centre / Sheppard Robson - RefurbishmentLondon Business School, The Sammy Ofer Centre / Sheppard Robson - RefurbishmentLondon Business School, The Sammy Ofer Centre / Sheppard Robson - More Images+ 31

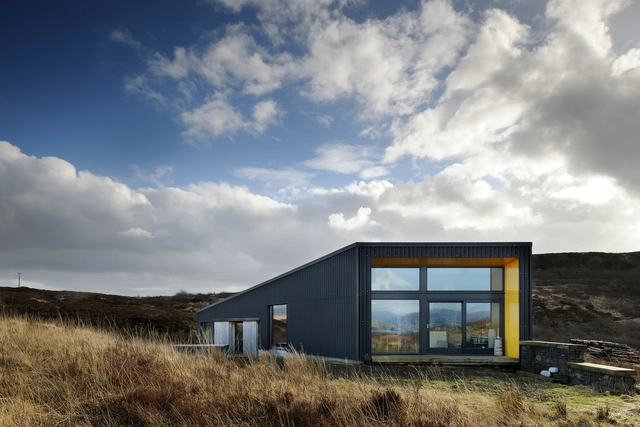
Black House / Rural Design Architects

Black House / Rural Design Architects - Houses, CoastBlack House / Rural Design Architects - Houses, Door, FacadeBlack House / Rural Design Architects - Houses, Facade, BeamBlack House / Rural Design Architects - Houses, FacadeBlack House / Rural Design Architects - More Images+ 13

  • Area Area of this architecture project Area:  145 m²
  • Year Completion year of this architecture project Year:  2013
  • Manufacturers Brands with products used in this architecture project
    Manufacturers:  EQUITONE, Marley Eternit, Untreated Scottish Larch

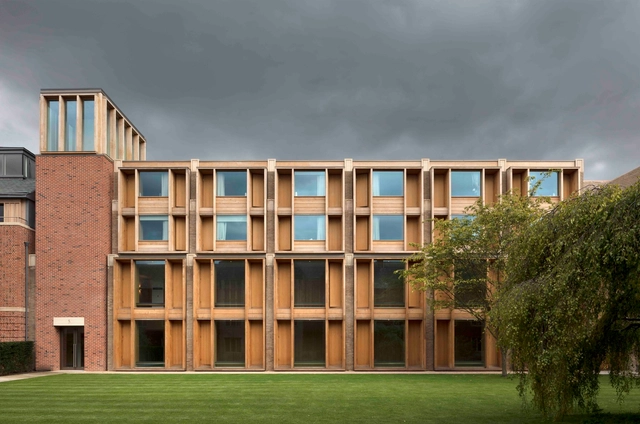
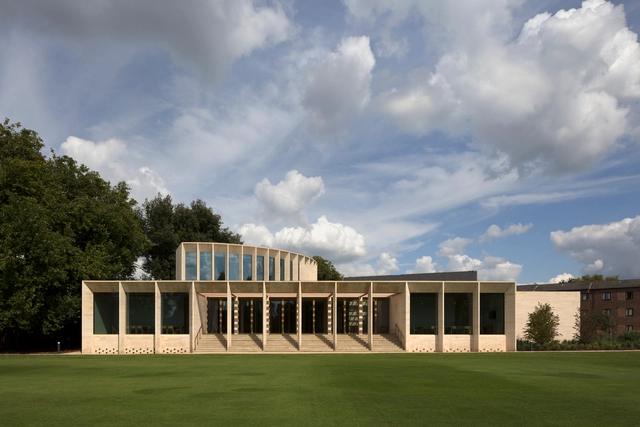

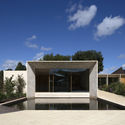
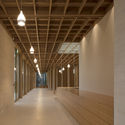
Jesus College / Niall McLaughlin Architects

Jesus College / Niall McLaughlin Architects - Educational Architecture, Garden, FacadeJesus College / Niall McLaughlin Architects - Educational Architecture, Column, Beam, Handrail, FacadeJesus College / Niall McLaughlin Architects - Educational Architecture, Beam, FacadeJesus College / Niall McLaughlin Architects - Educational Architecture, Facade, Door, ArchJesus College / Niall McLaughlin Architects - More Images+ 40

Brighton Photography Centre / Nex—

Brighton Photography Centre / Nex— - WorkshopBrighton Photography Centre / Nex— - Interior Photography, Workshop, Door, Table, ChairBrighton Photography Centre / Nex— - Interior Photography, Workshop, Table, ChairBrighton Photography Centre / Nex— - Interior Photography, Workshop, Chair, TableBrighton Photography Centre / Nex— - More Images+ 15

Sultan Nazrin Shah Centre / Niall McLaughlin Architects

Sultan Nazrin Shah Centre / Niall McLaughlin Architects - University, Beam, Facade, Handrail, BenchSultan Nazrin Shah Centre / Niall McLaughlin Architects - University, Garden, FacadeSultan Nazrin Shah Centre / Niall McLaughlin Architects - University, Arch, Door, ColumnSultan Nazrin Shah Centre / Niall McLaughlin Architects - University, Fence, Facade, Beam, Handrail, Arch, ColumnSultan Nazrin Shah Centre / Niall McLaughlin Architects - More Images+ 42

Herbal House Refurbishment / BuckleyGrayYeoman

Herbal House Refurbishment / BuckleyGrayYeoman - Interior Design, Beam, Facade, ColumnHerbal House Refurbishment / BuckleyGrayYeoman - Interior Design, Beam, ColumnHerbal House Refurbishment / BuckleyGrayYeoman - Interior Design, DoorHerbal House Refurbishment / BuckleyGrayYeoman - Interior Design, Beam, Facade, ColumnHerbal House Refurbishment / BuckleyGrayYeoman - More Images+ 15

  • Architects: BuckleyGrayYeoman
  • Area Area of this architecture project Area:  115000 ft²
  • Year Completion year of this architecture project Year:  2017
  • Manufacturers Brands with products used in this architecture project
    Manufacturers:  Crittall, Domus Tiles, Steyson

Fallahogey Studio / McGarry-Moon Architects

Fallahogey Studio / McGarry-Moon Architects - Interior Photography, Offices, Stairs, FacadeFallahogey Studio / McGarry-Moon Architects - Interior Photography, Offices, Fence, FacadeFallahogey Studio / McGarry-Moon Architects - Exterior Photography, Offices, FacadeFallahogey Studio / McGarry-Moon Architects - Exterior Photography, Offices, FacadeFallahogey Studio / McGarry-Moon Architects - More Images+ 22

  • Year Completion year of this architecture project Year:  2017
  • Manufacturers Brands with products used in this architecture project
    Manufacturers:  Ballycastle Homecare, Hutchinson Engineering, McMonagle Stone, Norman Wallace Joinery, Old Manse Joinery, +2

Acute Intervention / David Stanley Architects + Romy Grabosch

Acute Intervention / David Stanley Architects + Romy Grabosch - Residential Architecture, Kitchen, Facade, Table, Chair, Countertop, BenchAcute Intervention / David Stanley Architects + Romy Grabosch - Residential Architecture, Kitchen, Facade, Countertop, Table, ChairAcute Intervention / David Stanley Architects + Romy Grabosch - Residential Architecture, Garden, Door, FacadeAcute Intervention / David Stanley Architects + Romy Grabosch - Residential Architecture, Door, Facade, Handrail, Beam, StairsAcute Intervention / David Stanley Architects + Romy Grabosch - More Images+ 36

The Hawkhead Centre / Page\Park Architects

The Hawkhead Centre / Page\Park Architects - Retirement, Facade, ChairThe Hawkhead Centre / Page\Park Architects - Retirement, Door, Facade, BeamThe Hawkhead Centre / Page\Park Architects - Retirement, Garden, FacadeThe Hawkhead Centre / Page\Park Architects - Retirement, Beam, Facade, Table, ChairThe Hawkhead Centre / Page\Park Architects - More Images+ 17

•
Renfrewshire, United Kingdom

West Tytherley Cottage / Stephen Marshall Architects

West Tytherley Cottage / Stephen Marshall Architects - Extension, Facade, Door, Stairs
© Liz Eve / fotohaus

West Tytherley Cottage / Stephen Marshall Architects - Extension, Garden, Door, Facade, Chair, BenchWest Tytherley Cottage / Stephen Marshall Architects - Extension, GardenWest Tytherley Cottage / Stephen Marshall Architects - Extension, Bathroom, Door, Sink, BathtubWest Tytherley Cottage / Stephen Marshall Architects - Extension, Kitchen, Door, Facade, Table, Chair, LightingWest Tytherley Cottage / Stephen Marshall Architects - More Images+ 48

•
West Tytherley, United Kingdom
  • Area Area of this architecture project Area:  70 m²
  • Year Completion year of this architecture project Year:  2015
  • Manufacturers Brands with products used in this architecture project
    Manufacturers:  Sika, D-Line, Kirkstone