1. ArchDaily
  2. United Kingdom

United Kingdom

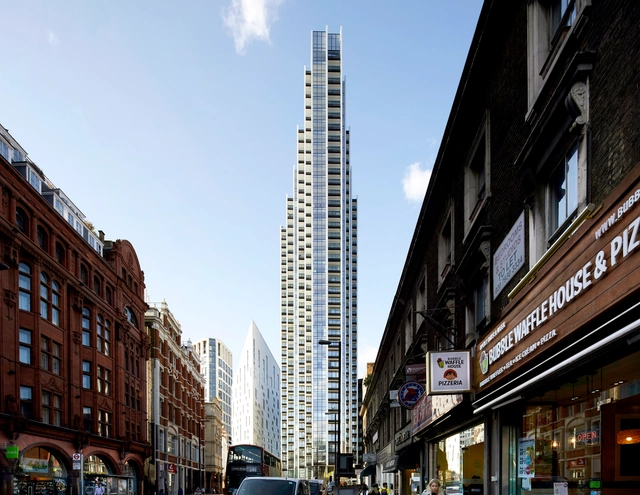
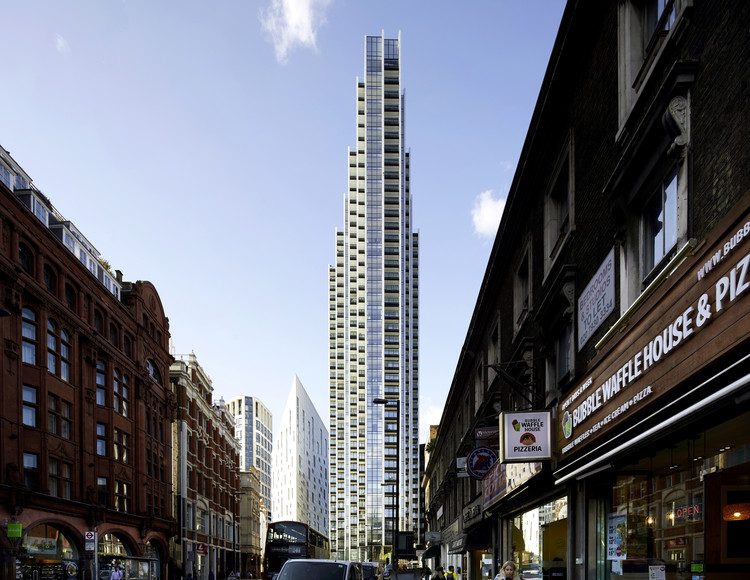
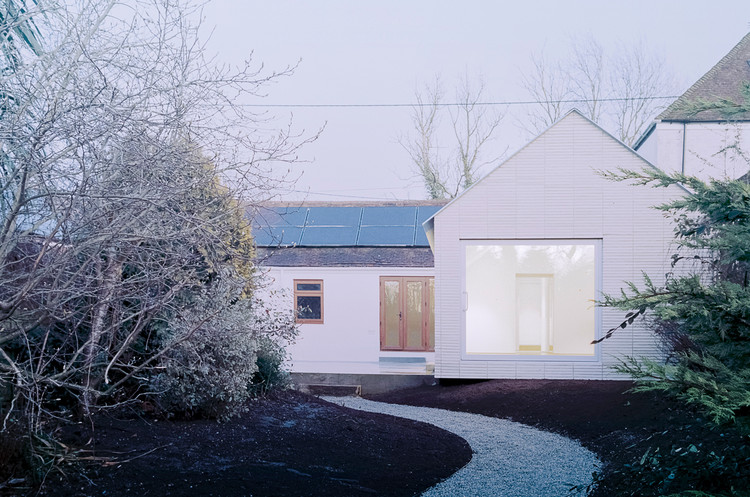
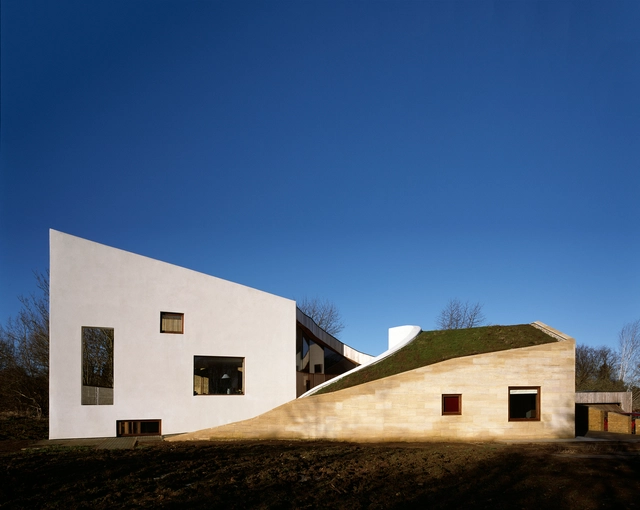
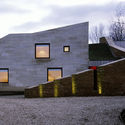
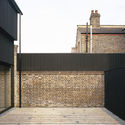
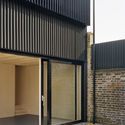
The Compton Residential Building / Simon Bowden Architecture

The Compton Residential Building / Simon Bowden Architecture - Exterior Photography, Residential, Facade
© Matt Livey

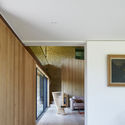
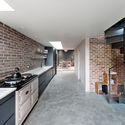
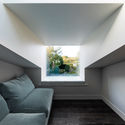
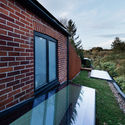
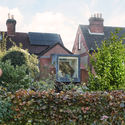
The Compton Residential Building / Simon Bowden Architecture - Exterior Photography, Residential, FacadeThe Compton Residential Building / Simon Bowden Architecture - Exterior Photography, Residential, Courtyard, FacadeThe Compton Residential Building / Simon Bowden Architecture - Interior Photography, Residential, Facade, BalconyThe Compton Residential Building / Simon Bowden Architecture - Exterior Photography, Residential, FacadeThe Compton Residential Building / Simon Bowden Architecture - More Images+ 13

AA/ITB Advanced Bamboo Design and Construction Summer Workshop

This 12 day design and construction workshop at the AA School in London, teaches a design process which synthesises computational design tools and materials with natural variability such as bamboo, informed though first-hand experience of the material and 1:1 scale bamboo construction.

The Developer Pitch

The Developer Collective’s inaugural Developer Pitch event will be launched on 26th February 2020 at The Building Society in central London.

Beauty Matters; Why Architecture and Beauty Need Each Other

This event celebrates two new complementary publications: the AD issue Beauty Matters and the book about the Tallinn Architecture Biennale (TAB) 2019, on the same topic. Both take an interdisciplinary approach to the re-emerging interest in beauty across neuroscience, neuroesthetics, mathematics, philosophy and architecture. Each publication contains a different content by a different set of contributors.

Rusty House / Stolon Studio Ltd.

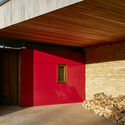
Rusty House / Stolon Studio Ltd. - Exterior Photography, HousesRusty House / Stolon Studio Ltd. - Interior Photography, HousesRusty House / Stolon Studio Ltd. - Exterior Photography, HousesRusty House / Stolon Studio Ltd. - Interior Photography, HousesRusty House / Stolon Studio Ltd. - More Images+ 24

  • Architects: Stolon Studio Ltd
  • Area Area of this architecture project Area:  200 m²
  • Year Completion year of this architecture project Year:  2019
  • Manufacturers Brands with products used in this architecture project
    Manufacturers:  Ibstock

Sports Direct’s New London Offices / PENSON

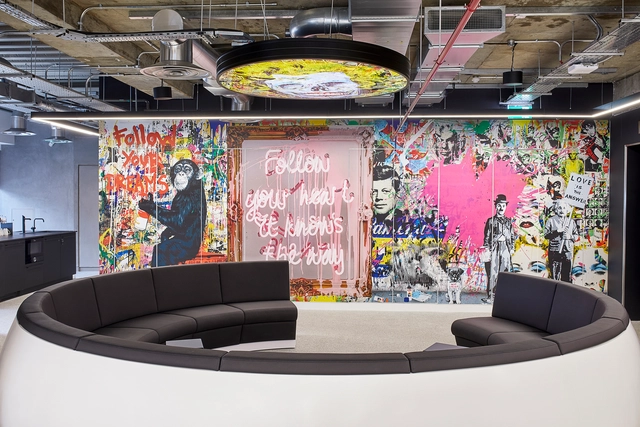
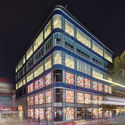
Sports Direct’s New London Offices / PENSON - Exterior Photography, Office Buildings, FacadeSports Direct’s New London Offices / PENSON - Exterior Photography, Office BuildingsSports Direct’s New London Offices / PENSON - Interior Photography, Office Buildings, Table, ChairSports Direct’s New London Offices / PENSON - Interior Photography, Office BuildingsSports Direct’s New London Offices / PENSON - More Images+ 10

  • Architects: PENSON
  • Area Area of this architecture project Area:  20000 ft²
  • Year Completion year of this architecture project Year:  2019
  • Manufacturers Brands with products used in this architecture project
    Manufacturers:  Andreu World, AutoDesk, Freifrau, B&B Italia, Lapalma, +17
  • Professionals: Morgan Capital

Market Street Hotel / jmarchitects

Market Street Hotel / jmarchitects - Exterior Photography, Hotels, Facade
© David Cadzow

Market Street Hotel / jmarchitects - Exterior Photography, Hotels, FacadeMarket Street Hotel / jmarchitects - Interior Photography, HotelsMarket Street Hotel / jmarchitects - Exterior Photography, Hotels, FacadeMarket Street Hotel / jmarchitects - Exterior Photography, Hotels, FacadeMarket Street Hotel / jmarchitects - More Images+ 27

•
Edinburgh, United Kingdom

The Atlas Building / Make Architects + Design Delivery Unit

The Atlas Building  / Make Architects + Design Delivery Unit - Interior Photography, Apartments, FacadeThe Atlas Building  / Make Architects + Design Delivery Unit - Exterior Photography, Apartments, FacadeThe Atlas Building  / Make Architects + Design Delivery Unit - Exterior Photography, Apartments, FacadeThe Atlas Building  / Make Architects + Design Delivery Unit - Exterior Photography, ApartmentsThe Atlas Building  / Make Architects + Design Delivery Unit - More Images+ 17

Over the Edge House / Jonathan Burlow

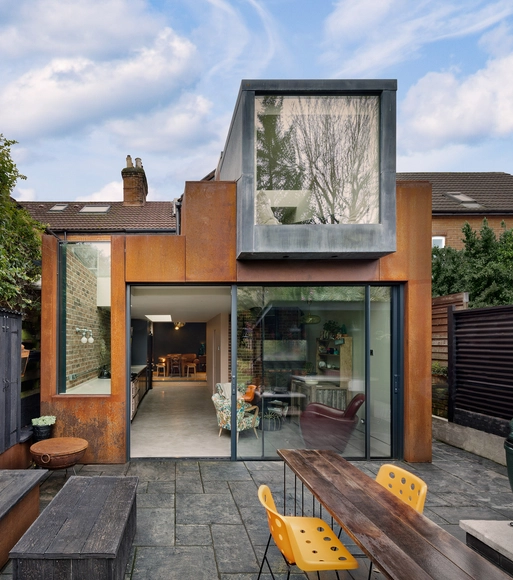
Over the Edge House  / Jonathan Burlow - Exterior Photography, Extension
© Simone Bossi

Over the Edge House  / Jonathan Burlow - Interior Photography, Extension, FacadeOver the Edge House  / Jonathan Burlow - Exterior Photography, ExtensionOver the Edge House  / Jonathan Burlow - Exterior Photography, Extension, GardenOver the Edge House  / Jonathan Burlow - Interior Photography, ExtensionOver the Edge House  / Jonathan Burlow - More Images+ 17

  • Architects: Jonathan Burlow
  • Area Area of this architecture project Area:  97 m²
  • Year Completion year of this architecture project Year:  2020
  • Manufacturers Brands with products used in this architecture project
    Manufacturers:  GRAPHISOFT, Lazenby, Maxlight, Petersen Tegl
  • Professionals: Neil Smith Associates

Advanced Product Creation Centre / Bennetts Associates

Advanced Product Creation Centre / Bennetts Associates - Interior Photography, Sustainability, Kitchen, BeamAdvanced Product Creation Centre / Bennetts Associates - Interior Photography, Sustainability, BeamAdvanced Product Creation Centre / Bennetts Associates - Interior Photography, SustainabilityAdvanced Product Creation Centre / Bennetts Associates - Exterior Photography, SustainabilityAdvanced Product Creation Centre / Bennetts Associates - More Images+ 30

  • Area Area of this architecture project Area:  550000 m²
  • Year Completion year of this architecture project Year:  2019
  • Manufacturers Brands with products used in this architecture project
    Manufacturers:  AutoDesk, Chaos Group, EQUITONE, Enscape, Forbo Flooring Systems, +14

The Workshop / Annabelle & Co.

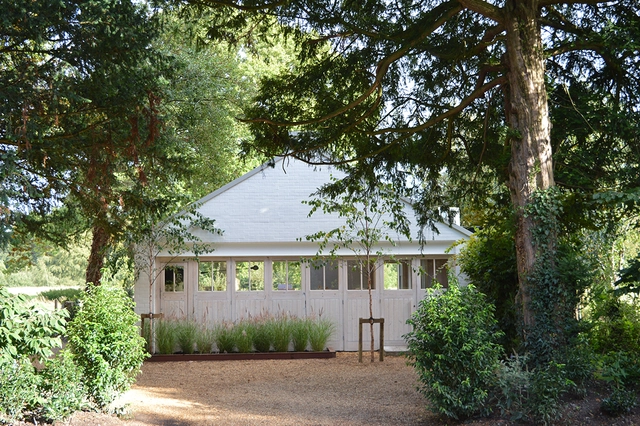
The Workshop / Annabelle & Co.  - Interior Photography, Offices InteriorsThe Workshop / Annabelle & Co.  - Exterior Photography, Offices Interiors, GardenThe Workshop / Annabelle & Co.  - Interior Photography, Offices Interiors, Table, ChairThe Workshop / Annabelle & Co.  - Exterior Photography, Offices Interiors, DoorThe Workshop / Annabelle & Co.  - More Images+ 12

Stonecrop House / Featherstone Young

Stonecrop House  / Featherstone Young - Exterior Photography, Houses, GardenStonecrop House  / Featherstone Young - Exterior Photography, Houses, FacadeStonecrop House  / Featherstone Young - Interior Photography, Houses, Table, ChairStonecrop House  / Featherstone Young - Interior Photography, HousesStonecrop House  / Featherstone Young - More Images+ 15

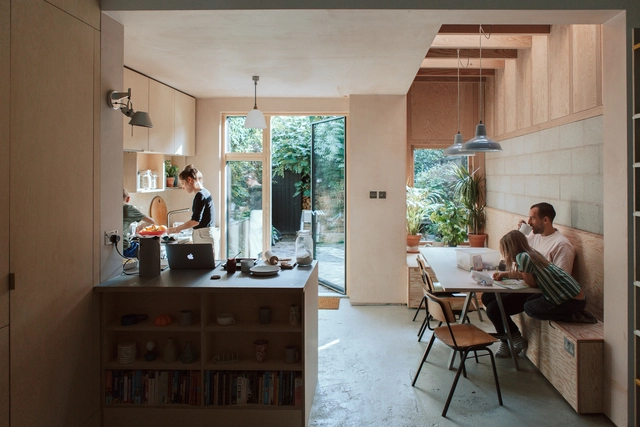
Malone House / Adam Knibb Architects

Malone House / Adam Knibb Architects - Interior Photography, Houses, Kitchen, Facade, CountertopMalone House / Adam Knibb Architects - Interior Photography, Houses, ChairMalone House / Adam Knibb Architects - Exterior Photography, HousesMalone House / Adam Knibb Architects - Exterior Photography, Houses, GardenMalone House / Adam Knibb Architects - More Images+ 14

  • Area Area of this architecture project Area:  126 m²
  • Year Completion year of this architecture project Year:  2019
  • Manufacturers Brands with products used in this architecture project
    Manufacturers:  Nemetschek, Slimline aluminium, Trimble

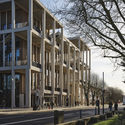
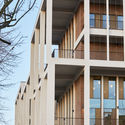
Kingston University Town House / Grafton Architects

Kingston University Town House / Grafton Architects - Exterior Photography, University, Facade
© Ed Reeve

Kingston University Town House / Grafton Architects - Interior Photography, University, StairsKingston University Town House / Grafton Architects - Interior Photography, University, BeamKingston University Town House / Grafton Architects - Exterior Photography, University, FacadeKingston University Town House / Grafton Architects - Exterior Photography, University, FacadeKingston University Town House / Grafton Architects - More Images+ 37

The Shambles / Sketch Architects

The Shambles / Sketch Architects - Exterior Photography, Renovation, GardenThe Shambles / Sketch Architects - Interior Photography, Renovation, BedroomThe Shambles / Sketch Architects - Exterior Photography, Renovation, Garden, FacadeThe Shambles / Sketch Architects - Exterior Photography, Renovation, FacadeThe Shambles / Sketch Architects - More Images+ 28

  • Architects: Sketch Architects
  • Area Area of this architecture project Area:  175 m²
  • Year Completion year of this architecture project Year:  2018
  • Manufacturers Brands with products used in this architecture project
    Manufacturers:  Aluk, CTD, Ikea, Silva Timber, Topps Tiles

A House For Four / Harry Thomson

A House For Four  / Harry Thomson - Interior Photography, Houses, Kitchen, CountertopA House For Four  / Harry Thomson - Interior Photography, HousesA House For Four  / Harry Thomson - Interior Photography, HousesA House For Four  / Harry Thomson - Interior Photography, Houses, BathroomA House For Four  / Harry Thomson - More Images+ 37

NGHA Offices / Page\Park Architects

NGHA Offices  / Page\Park Architects - Interior Photography, Office Buildings, KitchenNGHA Offices  / Page\Park Architects - Interior Photography, Office Buildings, Stairs, Facade, HandrailNGHA Offices  / Page\Park Architects - Exterior Photography, Office Buildings, FacadeNGHA Offices  / Page\Park Architects - Interior Photography, Office Buildings, Table, ChairNGHA Offices  / Page\Park Architects - More Images+ 22

Windsor Road House / Russell Jones

Windsor Road House / Russell Jones - Exterior Photography, HousesWindsor Road House / Russell Jones - Interior Photography, Houses, Beam, ChairWindsor Road House / Russell Jones - Exterior Photography, HousesWindsor Road House / Russell Jones - Exterior Photography, HousesWindsor Road House / Russell Jones - More Images+ 22