1. ArchDaily
  2. United Kingdom

United Kingdom

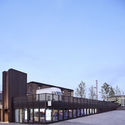
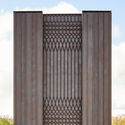
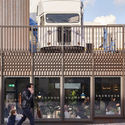
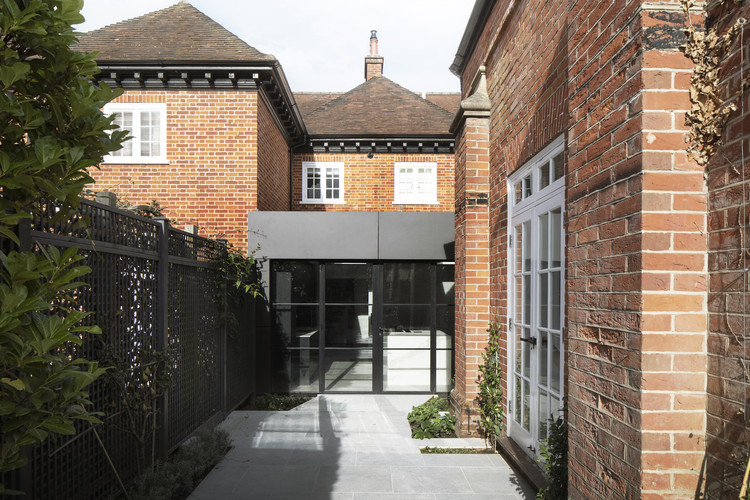
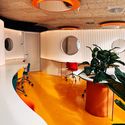
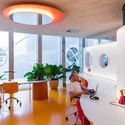
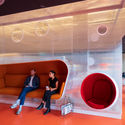
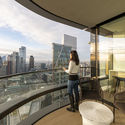
Granary Square Pavilion / Bell Phillips Architects

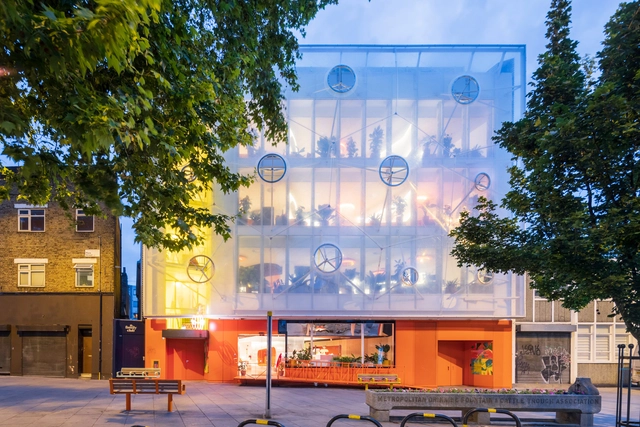
Granary Square Pavilion / Bell Phillips Architects - Interior Photography, PavilionGranary Square Pavilion / Bell Phillips Architects - Exterior Photography, PavilionGranary Square Pavilion / Bell Phillips Architects - Exterior Photography, PavilionGranary Square Pavilion / Bell Phillips Architects - Exterior Photography, Pavilion, BalconyGranary Square Pavilion / Bell Phillips Architects - More Images+ 16

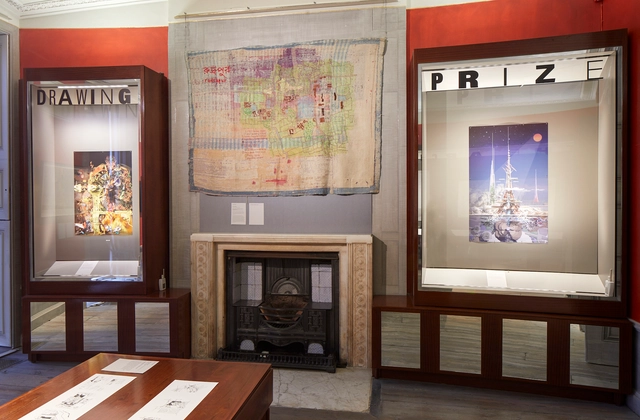
The Architectural Drawing Prize

The winning and commended entries of the third Architecture Drawing Prize, held in partnership with Make Architects and the World Architecture Festival, are now on exhibit at Sir John Soane’s Museum.

Triptych House / Paul Cashin Architects

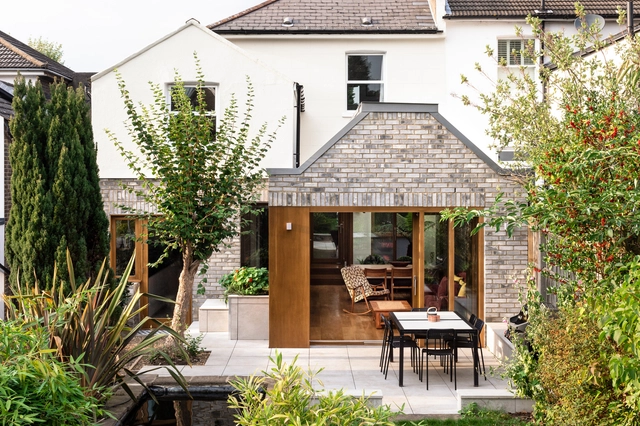
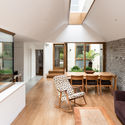
Triptych House / Paul Cashin Architects - Exterior Photography, ExtensionTriptych House / Paul Cashin Architects - Interior Photography, ExtensionTriptych House / Paul Cashin Architects - Interior Photography, Extension, KitchenTriptych House / Paul Cashin Architects - Exterior Photography, ExtensionTriptych House / Paul Cashin Architects - More Images+ 27

  • Area Area of this architecture project Area:  160 m²
  • Year Completion year of this architecture project Year:  2019
  • Manufacturers Brands with products used in this architecture project
    Manufacturers:  Arcangel, Armourcoat, Buster and Punch, Ecotherm, Farnham Marble, +4

How Can We Make Data-driven Decisions to Reduce Whole Life Cost and Carbon?

As we embark on a new decade, discussions surrounding the sustainability and longevity of our buildings have reached fever pitch, particularly within the context of the UK’s commitment to a 2050 target of carbon neutrality and a 33% reduction in whole life cost by 2025.

Light Falls House / FLOW Architecture + Magrits

Light Falls House / FLOW Architecture + Magrits - Interior Photography, Houses, Kitchen, BedLight Falls House / FLOW Architecture + Magrits - Interior Photography, Houses, StairsLight Falls House / FLOW Architecture + Magrits - Interior Photography, HousesLight Falls House / FLOW Architecture + Magrits - Exterior Photography, HousesLight Falls House / FLOW Architecture + Magrits - More Images+ 27

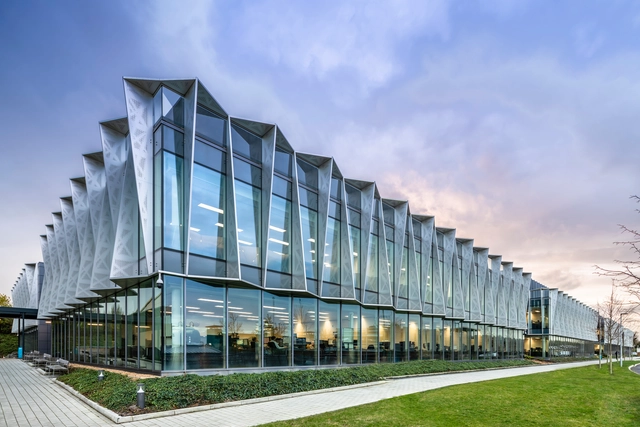
Arm Holdings Headquarters / Scott Brownrigg

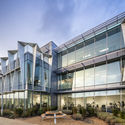
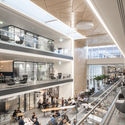
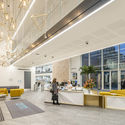
Arm Holdings Headquarters / Scott Brownrigg - Exterior Photography, Sustainability, FacadeArm Holdings Headquarters / Scott Brownrigg - Interior Photography, Sustainability, Kitchen, Facade, ChairArm Holdings Headquarters / Scott Brownrigg - Interior Photography, Sustainability, FacadeArm Holdings Headquarters / Scott Brownrigg - Interior Photography, Sustainability, Facade, TableArm Holdings Headquarters / Scott Brownrigg - More Images+ 22

Harefield Road East House / Gruff

Harefield Road East House  / Gruff - Interior Photography, Houses, TableHarefield Road East House  / Gruff - Interior Photography, Houses, Kitchen, Table, ChairHarefield Road East House  / Gruff - Interior Photography, Houses, Kitchen, Table, Countertop, ChairHarefield Road East House  / Gruff - Interior Photography, Houses, Table, ChairHarefield Road East House  / Gruff - More Images+ 18

  • Architects: Gruff
  • Area Area of this architecture project Area:  180 m²
  • Year Completion year of this architecture project Year:  2019
  • Manufacturers Brands with products used in this architecture project
    Manufacturers:  Petersen Tegl
  • Professionals: CBS Engineering, MPRM

Brighton College / OMA

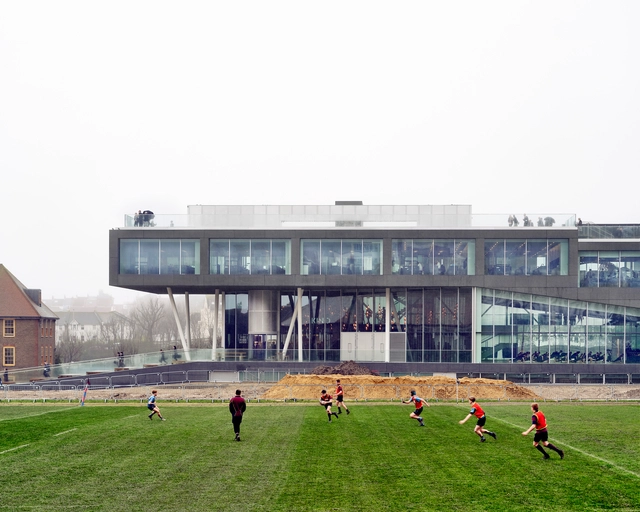
Brighton College  / OMA - Exterior Photography, High School, FacadeBrighton College  / OMA - Exterior Photography, High School, FacadeBrighton College  / OMA - Interior Photography, High School, StairsBrighton College  / OMA - Exterior Photography, High SchoolBrighton College  / OMA - More Images+ 57

Second Home London Fields / Estudio Cano Lasso Arquitectos

Second Home London Fields / Estudio Cano Lasso Arquitectos - Exterior Photography, Adaptive Reuse, FacadeSecond Home London Fields / Estudio Cano Lasso Arquitectos - Interior Photography, Adaptive ReuseSecond Home London Fields / Estudio Cano Lasso Arquitectos - Interior Photography, Adaptive Reuse, Chair, Lighting, TableSecond Home London Fields / Estudio Cano Lasso Arquitectos - Interior Photography, Adaptive Reuse, ChairSecond Home London Fields / Estudio Cano Lasso Arquitectos - More Images+ 61

  • Architects: Estudio Cano Lasso
  • Area Area of this architecture project Area:  1813 m²
  • Year Completion year of this architecture project Year:  2019
  • Manufacturers Brands with products used in this architecture project
    Manufacturers:  Lastra y Zorrilla, Coopers Fire

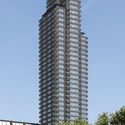
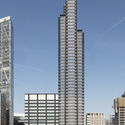
Principal Tower / Foster + Partners

Principal Tower / Foster + Partners - Interior Photography, ApartmentsPrincipal Tower / Foster + Partners - Exterior Photography, Apartments, FacadePrincipal Tower / Foster + Partners - Exterior Photography, Apartments, FacadePrincipal Tower / Foster + Partners - Exterior Photography, Apartments, FacadePrincipal Tower / Foster + Partners - More Images+ 26

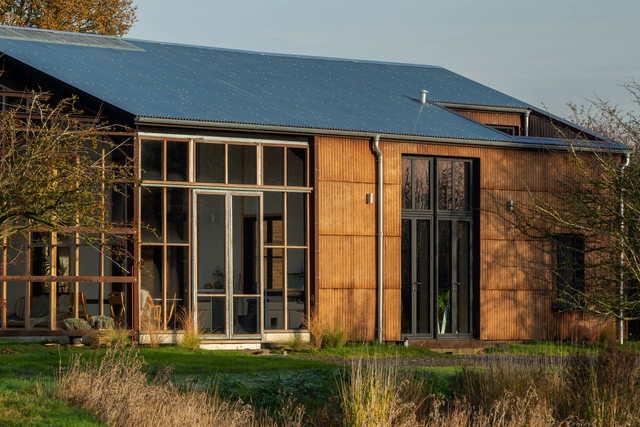
Flat House / Practice Architecture + Material Cultures

Flat House / Practice Architecture + Material Cultures - Exterior Photography, Houses, FacadeFlat House / Practice Architecture + Material Cultures - Exterior Photography, HousesFlat House / Practice Architecture + Material Cultures - Interior Photography, Houses, Kitchen, Beam, Table, Countertop, ChairFlat House / Practice Architecture + Material Cultures - Interior Photography, Houses, Door, Beam, Table, ChairFlat House / Practice Architecture + Material Cultures - More Images+ 16

•
Cambridgeshire, United Kingdom

Lawford Road Townhouse / OEB

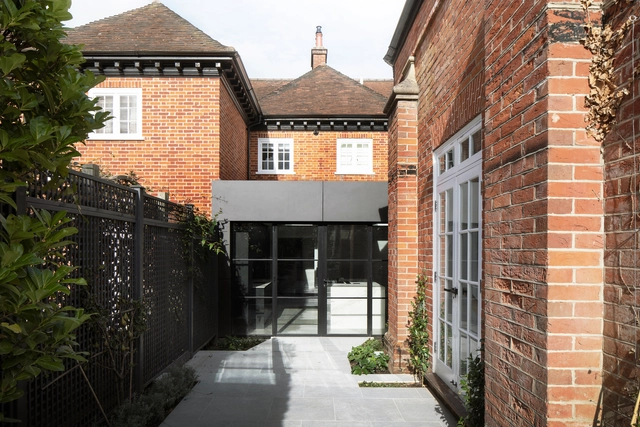
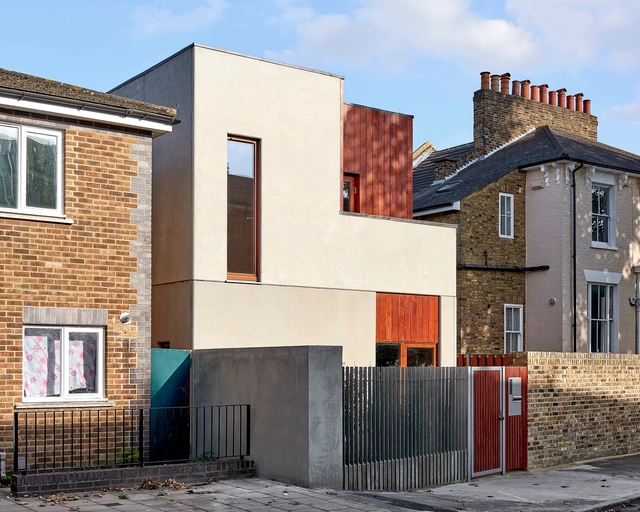
Lawford Road Townhouse / OEB - Interior Photography, ExtensionLawford Road Townhouse / OEB - Interior Photography, ExtensionLawford Road Townhouse / OEB - Exterior Photography, Extension, Courtyard, DoorLawford Road Townhouse / OEB - Exterior Photography, Extension, FacadeLawford Road Townhouse / OEB - More Images+ 29

City of Ladies

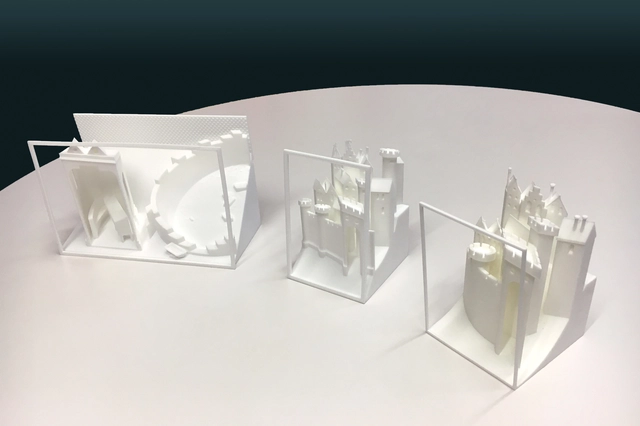
Penelope Haralambidou's project 'City of Ladies' studies 'The Book of the City of Ladies', 1405, by Italian/French medieval author Christine de Pizan (1364 – c.1430). The text is part of a compilation assembled for Queen Isabeau of Bavaria between 1410 – 1414 (Harley MS 4431) the largest surviving collected manuscript of her works and one of the foundation manuscripts at the British Library. In the book, de Pizan describes her visitation by three female Virtues, Reason, Rectitude and Justice, who commission her with the construction of an imaginary city inhabited solely by women. Conflating the act of writing a book and the construction of an imaginary city with building a thesis against misogyny, her work has been seen as a proto–feminist manifesto.

Acoustic Shells / Flanagan Lawrence

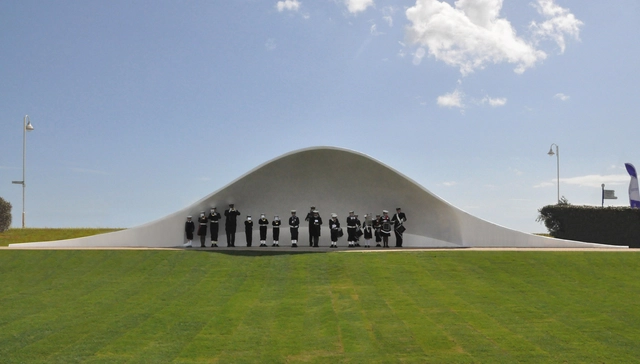
Acoustic Shells / Flanagan Lawrence - Public SpaceAcoustic Shells / Flanagan Lawrence - Public SpaceAcoustic Shells / Flanagan Lawrence - Public SpaceAcoustic Shells / Flanagan Lawrence - Public Space, CoastAcoustic Shells / Flanagan Lawrence - More Images+ 7

•
Littlehampton, United Kingdom

Soboro House / kennedytwaddle

Soboro House / kennedytwaddle - Houses, Facade, DoorSoboro House / kennedytwaddle - Houses, Stairs, Facade, Door, HandrailSoboro House / kennedytwaddle - Houses, Handrail, FacadeSoboro House / kennedytwaddle - Houses, Stairs, Handrail, FacadeSoboro House / kennedytwaddle - More Images+ 20

  • Architects: kennedytwaddle
  • Area Area of this architecture project Area:  140 m²
  • Year Completion year of this architecture project Year:  2019
  • Manufacturers Brands with products used in this architecture project
    Manufacturers:  Duravit, Megrame, itfitz, resintech, thbg

Grange Hall / Nissen Richards Studio

Grange Hall / Nissen Richards Studio - Exterior Photography, Residential, Door, Facade, ArchGrange Hall / Nissen Richards Studio - Interior Photography, Residential, ChairGrange Hall / Nissen Richards Studio - Exterior Photography, Residential, FacadeGrange Hall / Nissen Richards Studio - Interior Photography, Residential, Beam, FacadeGrange Hall / Nissen Richards Studio - More Images+ 22

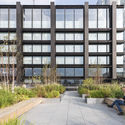
The Bower / Allford Hall Monaghan Morris

The Bower  / Allford Hall Monaghan Morris - SustainabilityThe Bower  / Allford Hall Monaghan Morris - Exterior Photography, Sustainability, Facade, ColumnThe Bower  / Allford Hall Monaghan Morris - Interior Photography, Sustainability, Kitchen, FacadeThe Bower  / Allford Hall Monaghan Morris - Interior Photography, Sustainability, Table, ChairThe Bower  / Allford Hall Monaghan Morris - More Images+ 22

Paintworks Apartments / DROO Architects

Paintworks Apartments  / DROO Architects - SustainabilityPaintworks Apartments  / DROO Architects - SustainabilityPaintworks Apartments  / DROO Architects - SustainabilityPaintworks Apartments  / DROO Architects - SustainabilityPaintworks Apartments  / DROO Architects - More Images+ 22