1. ArchDaily
  2. United Kingdom

United Kingdom

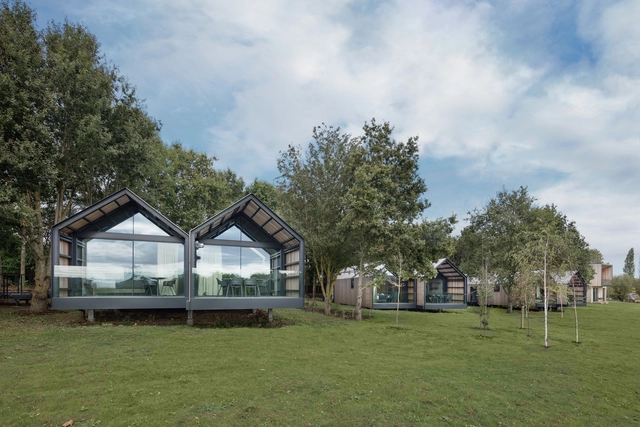
Watcombe Cottage / RX Architects

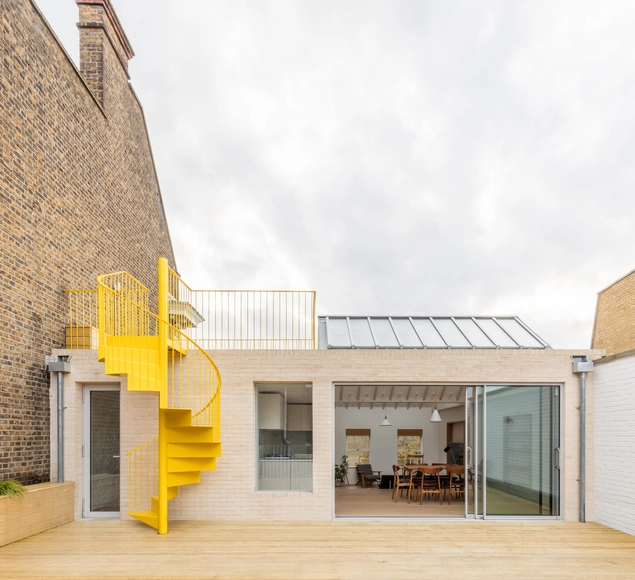
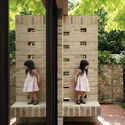
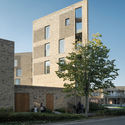
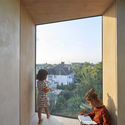
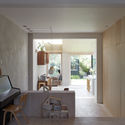
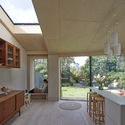
Watcombe Cottage / RX Architects - Exterior Photography, Houses, Facade, DoorWatcombe Cottage / RX Architects - Interior Photography, Houses, FacadeWatcombe Cottage / RX Architects - Interior Photography, Houses, BedroomWatcombe Cottage / RX Architects - Exterior Photography, Houses, Door, FacadeWatcombe Cottage / RX Architects - More Images+ 14

Nevill Holt Opera Theatre / Witherford Watson Mann Architects

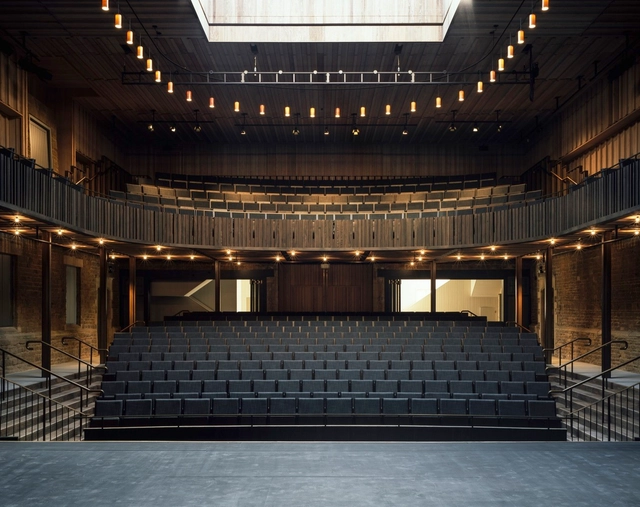
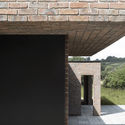
Nevill Holt Opera Theatre / Witherford Watson Mann Architects - Exterior Photography, Concert House, Door, Stairs, FacadeNevill Holt Opera Theatre / Witherford Watson Mann Architects - Concert HouseNevill Holt Opera Theatre / Witherford Watson Mann Architects - Concert HouseNevill Holt Opera Theatre / Witherford Watson Mann Architects - Concert HouseNevill Holt Opera Theatre / Witherford Watson Mann Architects - More Images+ 20

Ash House / R2 Studio Architects

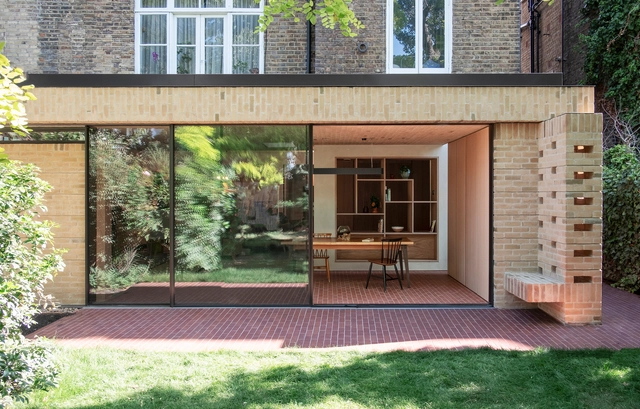
Ash House / R2 Studio Architects - Interior Photography, Extension, Facade, ArchAsh House / R2 Studio Architects - Interior Photography, Extension, Table, ChairAsh House / R2 Studio Architects - ExtensionAsh House / R2 Studio Architects - Exterior Photography, Extension, FacadeAsh House / R2 Studio Architects - More Images+ 16

RIBA Clore Learning Centre / Hayhurst and Co.

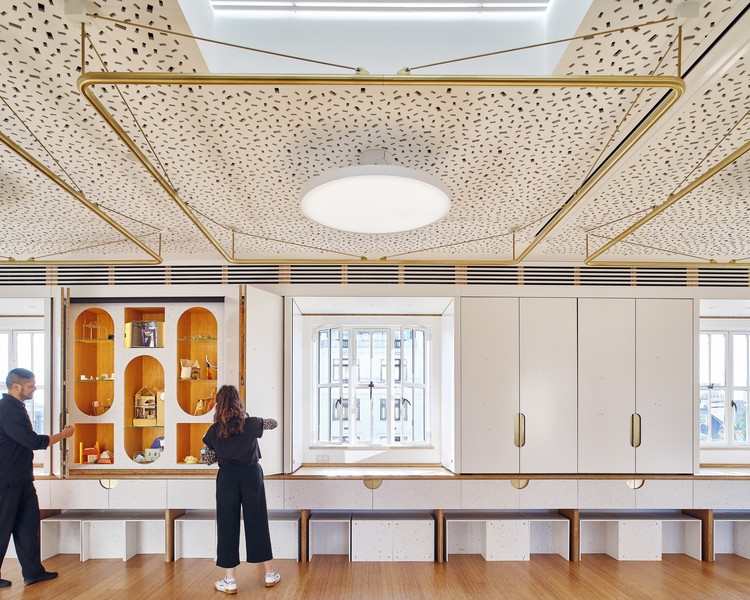
RIBA Clore Learning Centre / Hayhurst and Co. - Sustainability, BenchRIBA Clore Learning Centre / Hayhurst and Co. - Sustainability, Arch, Facade, Beam, Lighting, TableRIBA Clore Learning Centre / Hayhurst and Co. - Sustainability, Door, FacadeRIBA Clore Learning Centre / Hayhurst and Co. - Sustainability, Table, ChairRIBA Clore Learning Centre / Hayhurst and Co. - More Images+ 16

Smithy Lane House / Fasciato Architects

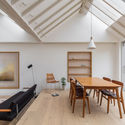
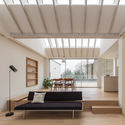
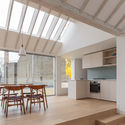
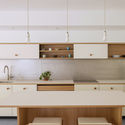
Smithy Lane House / Fasciato Architects - Interior Photography, Houses, Kitchen, CountertopSmithy Lane House / Fasciato Architects - HousesSmithy Lane House / Fasciato Architects - Exterior Photography, Houses, Door, Facade, Table, ChairSmithy Lane House / Fasciato Architects - Interior Photography, HousesSmithy Lane House / Fasciato Architects - More Images+ 16

Old Spitalfields Market Holdings / Foster + Partners

Old Spitalfields Market Holdings / Foster + Partners - Interior Photography, Market, BeamOld Spitalfields Market Holdings / Foster + Partners - Drawings, Market, FacadeOld Spitalfields Market Holdings / Foster + Partners - Market, Facade, TableOld Spitalfields Market Holdings / Foster + Partners - Interior Photography, Market, Beam, Table, ChairOld Spitalfields Market Holdings / Foster + Partners - More Images+ 4

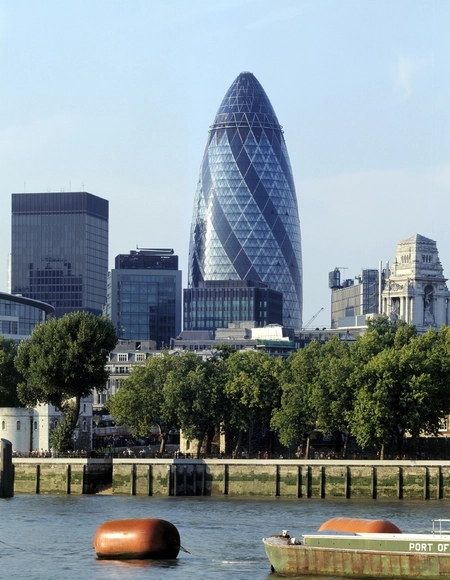
30 St Mary Axe Tower / Foster + Partners

30 St Mary Axe Tower / Foster + Partners - Exterior Photography, Office Buildings30 St Mary Axe Tower / Foster + Partners - Office Buildings30 St Mary Axe Tower / Foster + Partners - Exterior Photography, Office Buildings, Facade30 St Mary Axe Tower / Foster + Partners - Interior Photography, Office Buildings30 St Mary Axe Tower / Foster + Partners - More Images+ 30

  • Architects: Foster + Partners
  • Area Area of this architecture project Area:  64500 m²
  • Year Completion year of this architecture project Year:  2003
  • Manufacturers Brands with products used in this architecture project
    Manufacturers:  POHL

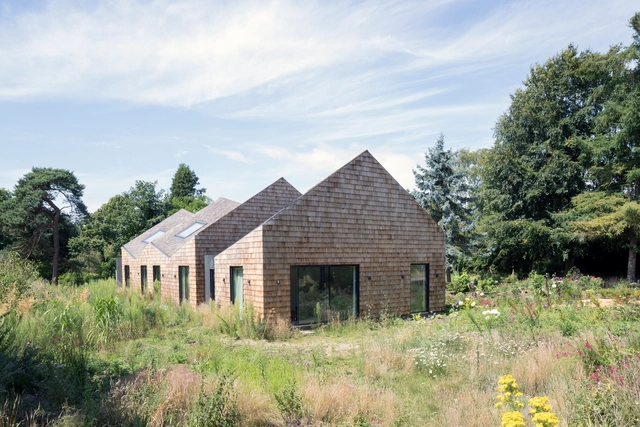
Five Acre Barn / Blee Halligan Architects

Five Acre Barn / Blee Halligan Architects - Exterior Photography, Adaptive Reuse, Door, FacadeFive Acre Barn / Blee Halligan Architects - Adaptive ReuseFive Acre Barn / Blee Halligan Architects - Interior Photography, Adaptive Reuse, DoorFive Acre Barn / Blee Halligan Architects - Exterior Photography, Adaptive ReuseFive Acre Barn / Blee Halligan Architects - More Images+ 14

Mile End Road Apartment Refurbishment / Vine Architecture Studio

Mile End Road Apartment Refurbishment / Vine Architecture Studio - RenovationMile End Road Apartment Refurbishment / Vine Architecture Studio - RenovationMile End Road Apartment Refurbishment / Vine Architecture Studio - RenovationMile End Road Apartment Refurbishment / Vine Architecture Studio - RenovationMile End Road Apartment Refurbishment / Vine Architecture Studio - More Images+ 13

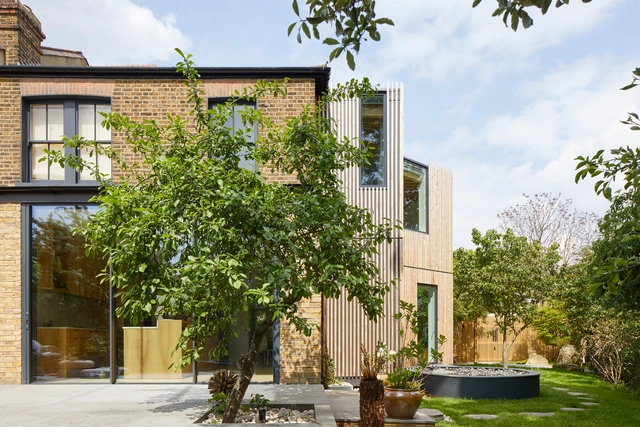
Fresh and Green House Extension / Sanya Polescuk Architects

Fresh and Green House Extension / Sanya Polescuk Architects - ExtensionFresh and Green House Extension / Sanya Polescuk Architects - ExtensionFresh and Green House Extension / Sanya Polescuk Architects - ExtensionFresh and Green House Extension / Sanya Polescuk Architects - ExtensionFresh and Green House Extension / Sanya Polescuk Architects - More Images+ 19

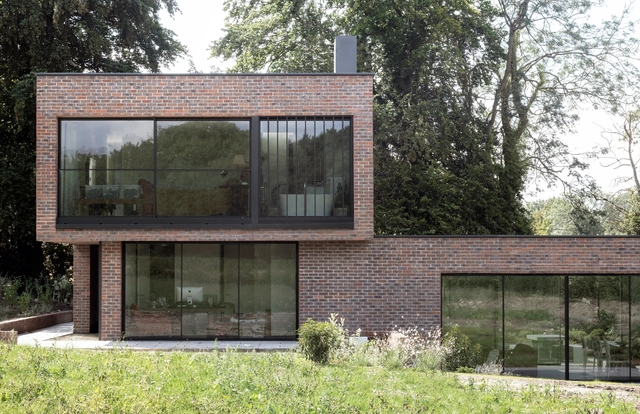
Woodcote House / Paul Cashin Architects + Design Engine Architects

Woodcote House / Paul Cashin Architects + Design Engine Architects - Exterior Photography, Houses, FacadeWoodcote House / Paul Cashin Architects + Design Engine Architects - HousesWoodcote House / Paul Cashin Architects + Design Engine Architects - HousesWoodcote House / Paul Cashin Architects + Design Engine Architects - Exterior Photography, Houses, FacadeWoodcote House / Paul Cashin Architects + Design Engine Architects - More Images+ 25

Handlebar Cafe / Architecture PLB

Handlebar Cafe / Architecture PLB - Exterior Photography, Coffee Shop, Table, ChairHandlebar Cafe / Architecture PLB - Interior Photography, Coffee Shop, Door, Table, ChairHandlebar Cafe / Architecture PLB - Exterior Photography, Coffee ShopHandlebar Cafe / Architecture PLB - Coffee ShopHandlebar Cafe / Architecture PLB - More Images+ 11

  • Architects: Architecture PLB
  • Area Area of this architecture project Area:  86 m²
  • Year Completion year of this architecture project Year:  2019
  • Manufacturers Brands with products used in this architecture project
    Manufacturers:  Accoya, Altro, Howdens, Nemetschek
  • Professionals: JPS Landscape Design, Arup

Abode at Great Kneighton Housing / Proctor and Matthews Architects

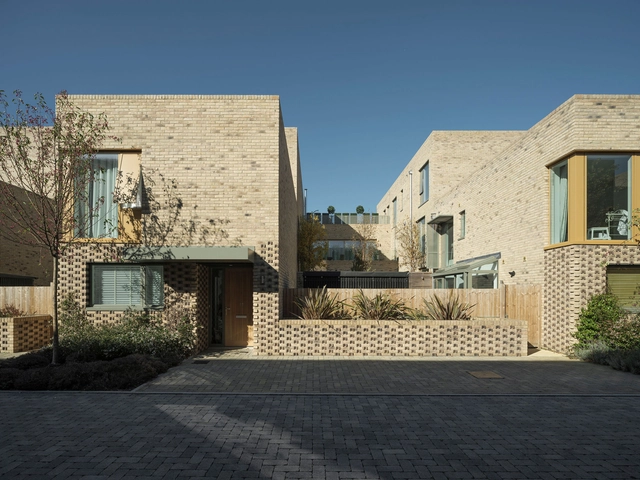
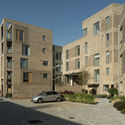
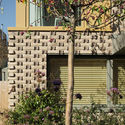
Abode at Great Kneighton Housing / Proctor and Matthews Architects - Exterior Photography, Housing, Door, FacadeAbode at Great Kneighton Housing / Proctor and Matthews Architects - Exterior Photography, Housing, FacadeAbode at Great Kneighton Housing / Proctor and Matthews Architects - HousingAbode at Great Kneighton Housing / Proctor and Matthews Architects - Exterior Photography, Housing, FacadeAbode at Great Kneighton Housing / Proctor and Matthews Architects - More Images+ 15

•
Cambridge, United Kingdom

11-15 Grosvenor Crescent Apartments / Flanagan Lawrence

11-15 Grosvenor Crescent Apartments / Flanagan Lawrence - Apartments
© Hufton + Crow

11-15 Grosvenor Crescent Apartments / Flanagan Lawrence - Exterior Photography, Apartments, Facade11-15 Grosvenor Crescent Apartments / Flanagan Lawrence - Exterior Photography, Apartments, Facade, Arch11-15 Grosvenor Crescent Apartments / Flanagan Lawrence - Exterior Photography, Apartments, Facade11-15 Grosvenor Crescent Apartments / Flanagan Lawrence - Exterior Photography, Apartments, Facade11-15 Grosvenor Crescent Apartments / Flanagan Lawrence - More Images+ 16

  • Architects: Flanagan Lawrence
  • Area Area of this architecture project Area:  121000 ft²
  • Year Completion year of this architecture project Year:  2019

Douglas House / RISE Design Studio

Douglas House / RISE Design Studio - HousesDouglas House / RISE Design Studio - HousesDouglas House / RISE Design Studio - HousesDouglas House / RISE Design Studio - HousesDouglas House / RISE Design Studio - More Images+ 28

234 Bath Road Office Building / Flanagan Lawrence

234 Bath Road Office Building / Flanagan Lawrence - Exterior Photography, Office Buildings, Facade234 Bath Road Office Building / Flanagan Lawrence - Office Buildings234 Bath Road Office Building / Flanagan Lawrence - Exterior Photography, Office Buildings234 Bath Road Office Building / Flanagan Lawrence - Office Buildings234 Bath Road Office Building / Flanagan Lawrence - More Images+ 12

Feldon Valley Golf Club / Design Engine Architects

Feldon Valley Golf Club / Design Engine Architects - Exterior Photography, Renovation, FacadeFeldon Valley Golf Club / Design Engine Architects - RenovationFeldon Valley Golf Club / Design Engine Architects - RenovationFeldon Valley Golf Club / Design Engine Architects - Exterior Photography, Renovation, FacadeFeldon Valley Golf Club / Design Engine Architects - More Images+ 18

Stow-Away Waterloo Hotel / Doone Silver Kerr

Stow-Away Waterloo Hotel / Doone Silver Kerr - HotelsStow-Away Waterloo Hotel / Doone Silver Kerr - HotelsStow-Away Waterloo Hotel / Doone Silver Kerr - HotelsStow-Away Waterloo Hotel / Doone Silver Kerr - HotelsStow-Away Waterloo Hotel / Doone Silver Kerr - More Images+ 12