1. ArchDaily
  2. United Kingdom

United Kingdom

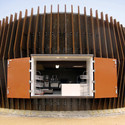
Scunthorpe Central Park Pavilion / S&P Architects

Scunthorpe Central Park Pavilion / S&P Architects - Pavilion, Kitchen, Chair, CountertopScunthorpe Central Park Pavilion / S&P Architects - Pavilion, FacadeScunthorpe Central Park Pavilion / S&P Architects - Pavilion, ChairScunthorpe Central Park Pavilion / S&P Architects - Pavilion, FacadeScunthorpe Central Park Pavilion / S&P Architects - More Images+ 24
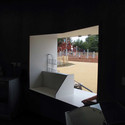
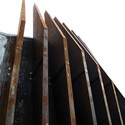
The Pier Arts Centre / Reiach and Hall Architects

The Pier Arts Centre / Reiach and Hall Architects - Exhibition Center, Facade, CoastThe Pier Arts Centre / Reiach and Hall Architects - Exhibition Center, HandrailThe Pier Arts Centre / Reiach and Hall Architects - Exhibition Center, FacadeThe Pier Arts Centre / Reiach and Hall Architects - Exhibition Center, Facade, BeamThe Pier Arts Centre / Reiach and Hall Architects - More Images+ 25
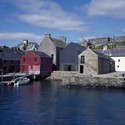
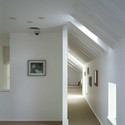
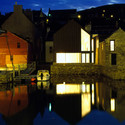
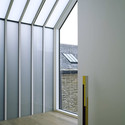
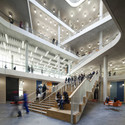
New Flagship Campus for City of Westminster College / schmidt hammer lassen architects
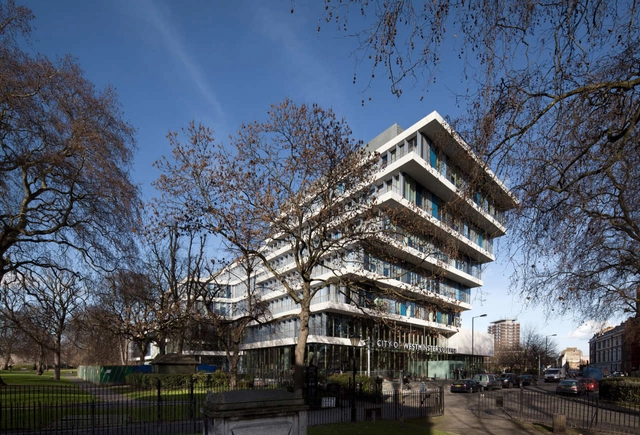
New Flagship Campus for City of Westminster College / schmidt hammer lassen architects - Dorms, FacadeNew Flagship Campus for City of Westminster College / schmidt hammer lassen architects - Dorms, FacadeNew Flagship Campus for City of Westminster College / schmidt hammer lassen architects - Dorms, Stairs, Handrail, Facade, BenchNew Flagship Campus for City of Westminster College / schmidt hammer lassen architects - Dorms, StairsNew Flagship Campus for City of Westminster College / schmidt hammer lassen architects - More Images+ 11
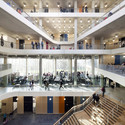
Newport Station / Grimshaw

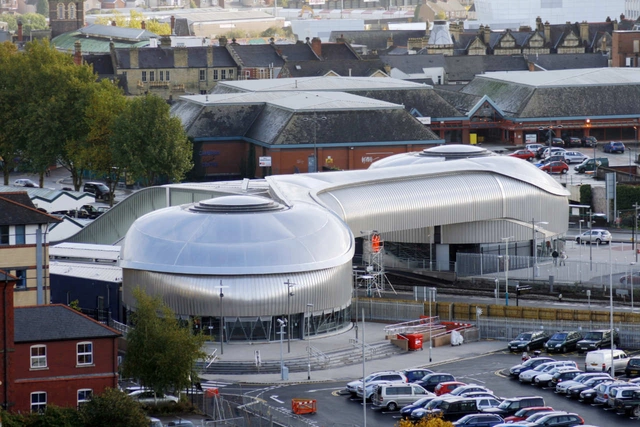
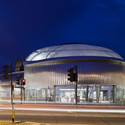
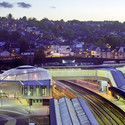
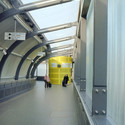
Newport Station / Grimshaw - Train StationNewport Station / Grimshaw - Train StationNewport Station / Grimshaw - Train StationNewport Station / Grimshaw - Train StationNewport Station / Grimshaw - More Images+ 32

  • Architects: Grimshaw
  • Area Area of this architecture project Area:  1000 m²
  • Year Completion year of this architecture project Year:  2010
  • Manufacturers Brands with products used in this architecture project
    Manufacturers:  Kalzip

Bohouse / xsite architecture

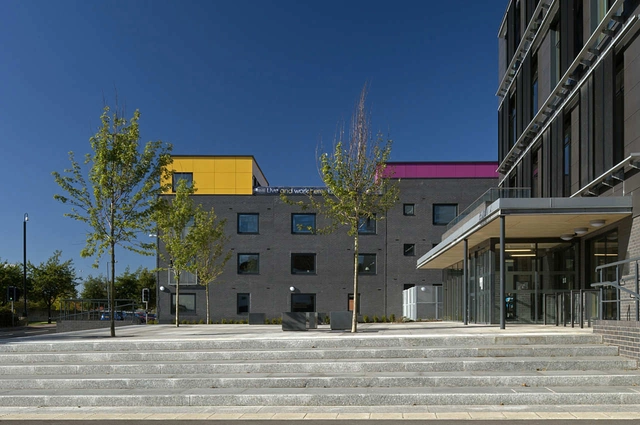
Bohouse / xsite architecture - Apartments, FacadeBohouse / xsite architecture - Apartments, Facade, DoorBohouse / xsite architecture - Apartments, Door, Stairs, Handrail, ChairBohouse / xsite architecture - Apartments, DoorBohouse / xsite architecture - More Images+ 15

•
Middlesbrough, United Kingdom
  • Architects: xsite architecture
  • Area Area of this architecture project Area:  1704 m²
  • Year Completion year of this architecture project Year:  2010

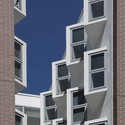
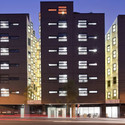
New Student Quarters For Boston University / Silvester Fuller + Tony Owen Partners

New Student Quarters For Boston University / Silvester Fuller + Tony Owen Partners - Student Hall, Facade, BalconyNew Student Quarters For Boston University / Silvester Fuller + Tony Owen Partners - Student Hall, Facade, CityscapeNew Student Quarters For Boston University / Silvester Fuller + Tony Owen Partners - Student Hall, Facade, Handrail, BeamNew Student Quarters For Boston University / Silvester Fuller + Tony Owen Partners - Student Hall, FacadeNew Student Quarters For Boston University / Silvester Fuller + Tony Owen Partners - More Images+ 8
Manor Farm / Hinton Cook Architects

Manor Farm / Hinton Cook Architects - Adaptive Reuse, Facade, DoorManor Farm / Hinton Cook Architects - Adaptive Reuse, Courtyard, FacadeManor Farm / Hinton Cook Architects - Adaptive Reuse, Garden, Facade, DoorManor Farm / Hinton Cook Architects - Adaptive Reuse, Door, Facade, Handrail, BeamManor Farm / Hinton Cook Architects - More Images+ 4

AD Classics: Scottish Parliament Building / Enric Miralles

Ten years after its completion, the reputation of the Scottish Parliament Building is finally being redefined. Among architects and the academic elite, it has long been heralded as a masterpiece of abstract modernism and perhaps the finest work of Enric Miralles' all-too-short career. For the general public, however, it was initially known mainly in infamy for being overdue, over budget, and for having its commission awarded to a non-Scottish architect. Only now is it beginning to receive the public acceptance it deserves, as the genius of the architecture emerges from the shadow cast by its mired construction process.

AD Classics: Scottish Parliament Building / Enric Miralles - Exterior Photography, Other Public Administration Buildings, FacadeAD Classics: Scottish Parliament Building / Enric Miralles - Other Public Administration BuildingsAD Classics: Scottish Parliament Building / Enric Miralles - Other Public Administration BuildingsAD Classics: Scottish Parliament Building / Enric Miralles - Other Public Administration BuildingsAD Classics: Scottish Parliament Building / Enric Miralles - More Images+ 9

Publishers Hideaway / Alma-nac

Publishers Hideaway / Alma-nac - ResidentialPublishers Hideaway / Alma-nac - Residential, Bedroom, BedPublishers Hideaway / Alma-nac - More Images

Waldron Health Centre / Henley Halebrown Rorrison

Waldron Health Centre / Henley Halebrown Rorrison -  Healthcare CenterWaldron Health Centre / Henley Halebrown Rorrison -  Healthcare CenterWaldron Health Centre / Henley Halebrown Rorrison -  Healthcare CenterWaldron Health Centre / Henley Halebrown Rorrison -  Healthcare CenterWaldron Health Centre / Henley Halebrown Rorrison - More Images+ 9

Park Avenue South / Studio Octopi

Park Avenue South / Studio Octopi - Renovation, Garden, FacadePark Avenue South / Studio Octopi - Renovation, Courtyard, Facade, HandrailPark Avenue South / Studio Octopi - Renovation, Deck, Door, Facade, ChairPark Avenue South / Studio Octopi - Renovation, FacadePark Avenue South / Studio Octopi - More Images+ 6

CAFOD Headquarters / Black Architecture

CAFOD Headquarters / Black Architecture - Office Buildings, FacadeCAFOD Headquarters / Black Architecture - Office Buildings, FacadeCAFOD Headquarters / Black Architecture - Office Buildings, FacadeCAFOD Headquarters / Black Architecture - Office Buildings, Facade, BeamCAFOD Headquarters / Black Architecture - More Images+ 9
  • Architects: Black Architecture
  • Area Area of this architecture project Area:  3000 m²
  • Year Completion year of this architecture project Year:  2010

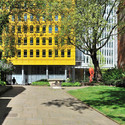
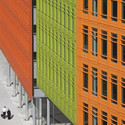
Central St. Giles Court / Fletcher Priest Architects + Renzo Piano Building Workshop
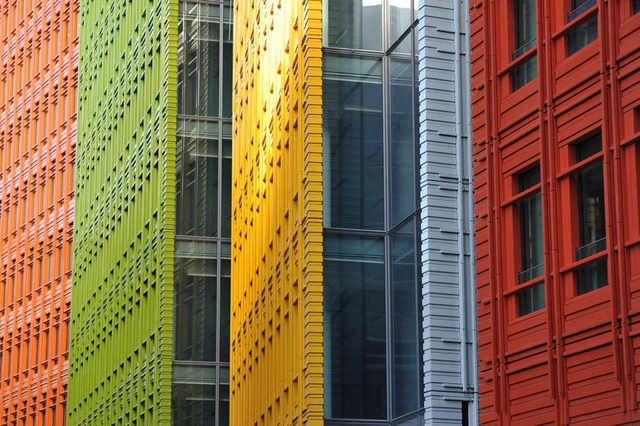
Central St. Giles Court / Fletcher Priest Architects + Renzo Piano Building Workshop  - Office BuildingsCentral St. Giles Court / Fletcher Priest Architects + Renzo Piano Building Workshop  - Office BuildingsCentral St. Giles Court / Fletcher Priest Architects + Renzo Piano Building Workshop  - Office BuildingsCentral St. Giles Court / Fletcher Priest Architects + Renzo Piano Building Workshop  - Office BuildingsCentral St. Giles Court / Fletcher Priest Architects + Renzo Piano Building Workshop  - More Images+ 14
School Of Arts In Canterbury / Hawkins\Brown

School Of Arts In Canterbury / Hawkins\Brown - University, Courtyard, FacadeSchool Of Arts In Canterbury / Hawkins\Brown - University, FacadeSchool Of Arts In Canterbury / Hawkins\Brown - University, Facade, DoorSchool Of Arts In Canterbury / Hawkins\Brown - University, Chair, TableSchool Of Arts In Canterbury / Hawkins\Brown - More Images+ 11

  • Architects: Hawkins\Brown
  • Area Area of this architecture project Area:  2500 m²
  • Year Completion year of this architecture project Year:  2009

Badminton School Block / Mitchell Taylor Workshop

Badminton School Block / Mitchell Taylor Workshop - Schools , Facade, ArchBadminton School Block / Mitchell Taylor Workshop - Schools , Facade, ColumnBadminton School Block / Mitchell Taylor Workshop - Schools , FacadeBadminton School Block / Mitchell Taylor Workshop - Schools , FacadeBadminton School Block / Mitchell Taylor Workshop - More Images+ 17

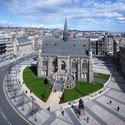
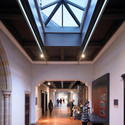
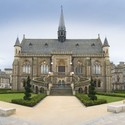
McManus Galleries / Page / Park Architects
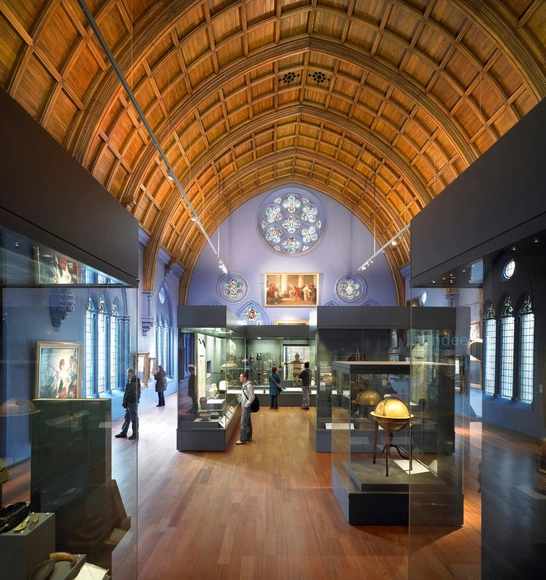
McManus Galleries / Page / Park Architects - Renovation, Facade, Arch, CityscapeMcManus Galleries / Page / Park Architects - Renovation, Beam, FacadeMcManus Galleries / Page / Park Architects - Renovation, Beam, Door, FacadeMcManus Galleries / Page / Park Architects - Renovation, Courtyard, FacadeMcManus Galleries / Page / Park Architects - More Images+ 9
Evelyn Grace Academy / Zaha Hadid Architects

Evelyn Grace Academy / Zaha Hadid Architects - Exterior Photography, Schools , FacadeEvelyn Grace Academy / Zaha Hadid Architects - Interior Photography, Schools Evelyn Grace Academy / Zaha Hadid Architects - Exterior Photography, Schools , FacadeEvelyn Grace Academy / Zaha Hadid Architects - Interior Photography, Schools , Facade, ChairEvelyn Grace Academy / Zaha Hadid Architects - More Images+ 40
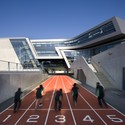

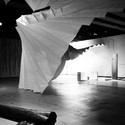
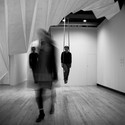
Move: Choreographing You / Amanda Levete

Move: Choreographing You / Amanda Levete - Other Structures, FacadeMove: Choreographing You / Amanda Levete - Other StructuresMove: Choreographing You / Amanda Levete - Other StructuresMove: Choreographing You / Amanda Levete - Other StructuresMove: Choreographing You / Amanda Levete - More Images+ 4