1. ArchDaily
  2. Turkiye

Turkiye

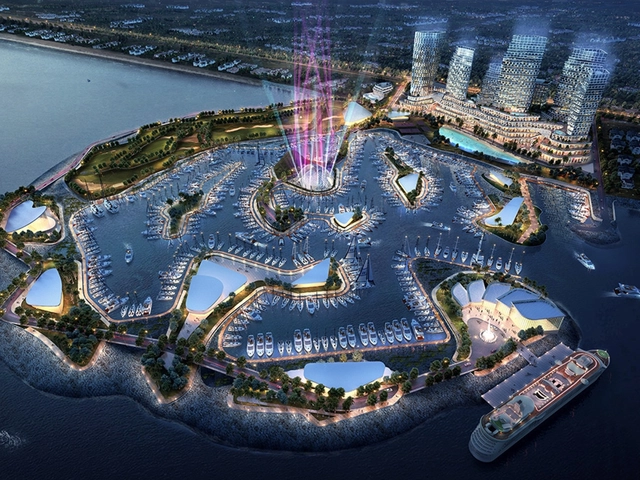
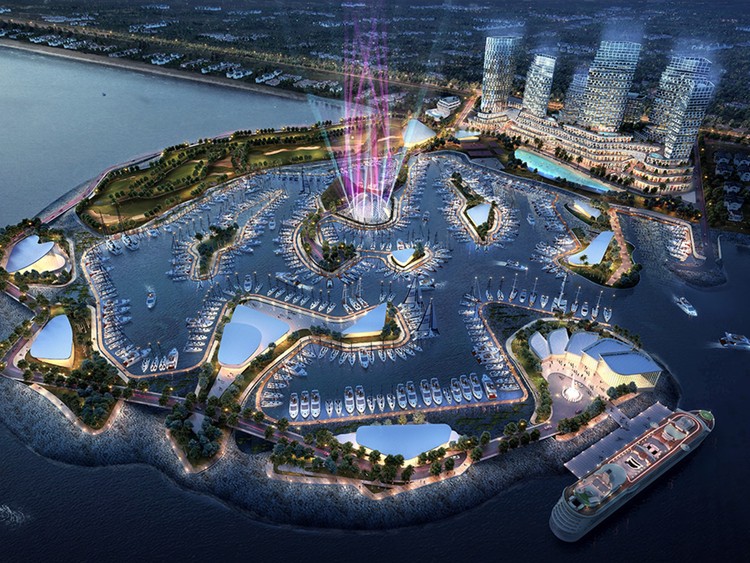
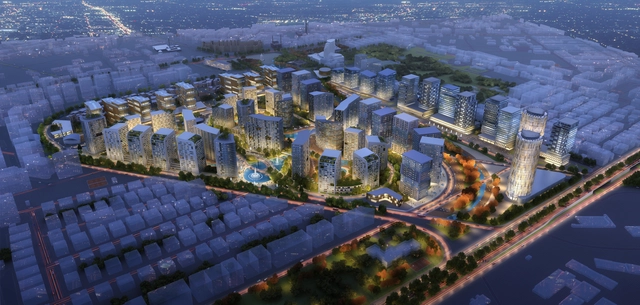
Forum Studio's "The Pearl of Istanbul" Features a Marina of Man-Made Islands

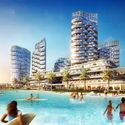
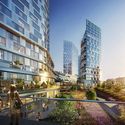
Forum Studio has released plans for “The Pearl of Istanbul”, a mixed-use development situated along a natural bluff overlooking the Marmara Sea that will provide residential, cultural and retail venues for the city of Istanbul. The project’s centerpiece will be the new marina, a string of man-made islands for boat parking that will function as an alternative to a seawall, protecting the development from harsh weather.

Forum Studio's "The Pearl of Istanbul" Features a Marina of Man-Made Islands - Image 1 of 4Forum Studio's "The Pearl of Istanbul" Features a Marina of Man-Made Islands - Image 2 of 4Forum Studio's "The Pearl of Istanbul" Features a Marina of Man-Made Islands - Image 3 of 4Forum Studio's "The Pearl of Istanbul" Features a Marina of Man-Made Islands - Image 4 of 4Forum Studio's The Pearl of Istanbul Features a Marina of Man-Made Islands - More Images+ 12

Beyazıt State Library / Tabanlioglu Architects

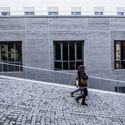
Beyazıt State Library  / Tabanlioglu Architects - RestorationBeyazıt State Library  / Tabanlioglu Architects - RestorationBeyazıt State Library  / Tabanlioglu Architects - RestorationBeyazıt State Library  / Tabanlioglu Architects - RestorationBeyazıt State Library  / Tabanlioglu Architects - More Images+ 9

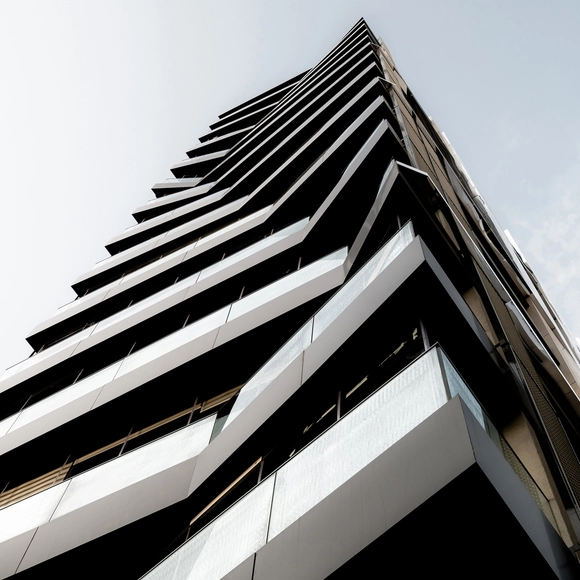
AND Office Tower / HPP Architects

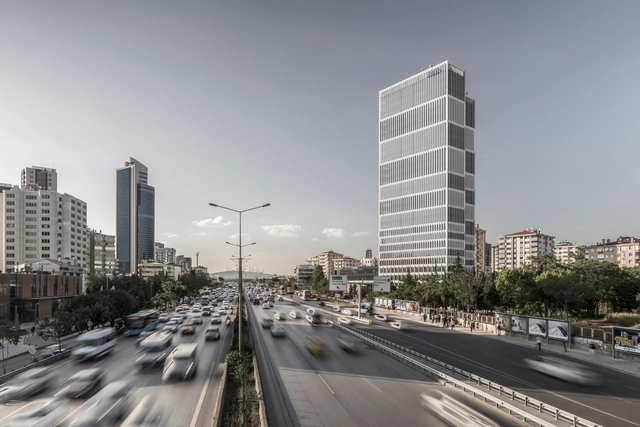
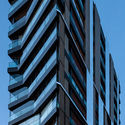
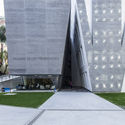
AND Office Tower  / HPP Architects - Office BuildingsAND Office Tower  / HPP Architects - Office BuildingsAND Office Tower  / HPP Architects - Office BuildingsAND Office Tower  / HPP Architects - Office BuildingsAND Office Tower  / HPP Architects - More Images+ 13

  • Architects: HPP Architects
  • Area Area of this architecture project Area:  73320 m²
  • Year Completion year of this architecture project Year:  2015
  • Manufacturers Brands with products used in this architecture project
    Manufacturers:  Pimeks Aluminium, Tokoz

Bilgi Architecture School Graduate Program - Summer Workshops

This summer, Istanbul Bilgi University Graduate School of Architecture will host two workshops led by significant international architects. Workshops are open for all architects and architecture students. Participants are required to make a reservation.

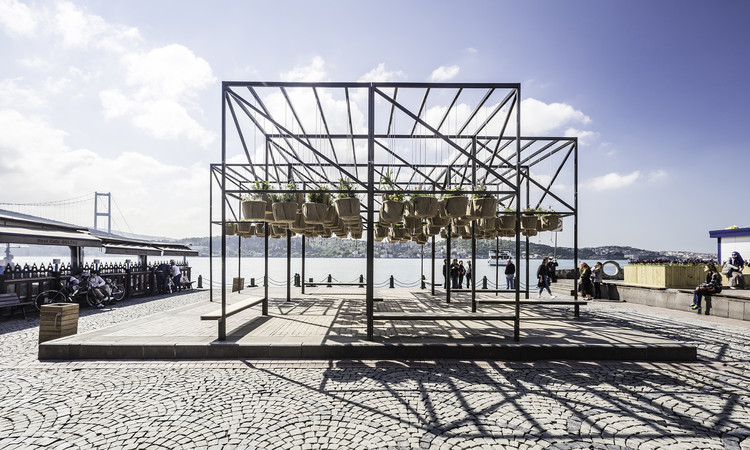
SKY GARDEN / SO? Architecture and Ideas

SKY GARDEN / SO? Architecture and Ideas - Installations & StructuresSKY GARDEN / SO? Architecture and Ideas - Installations & StructuresSKY GARDEN / SO? Architecture and Ideas - Installations & StructuresSKY GARDEN / SO? Architecture and Ideas - Installations & StructuresSKY GARDEN / SO? Architecture and Ideas - More Images+ 10

Sabri Pasayigit Design Office Releases Master Plan for Turkish Municipality

Architecture and planning firm Sabri Pasayigit Design Office has released its new master plan for the Municipality of Kayseri in the Sahabiye neighborhood of Kayseri, Turkey.

The project balances historic and modern architecture elements, with a focus on the historic castle of Kayseri as the city center point. Cultural and public buildings will be placed near this historic center, with taller buildings set farther out of the city.

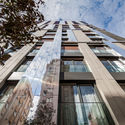
Arkvista Residence / arkiZON

Arkvista Residence  / arkiZON - ApartmentsArkvista Residence  / arkiZON - ApartmentsArkvista Residence  / arkiZON - ApartmentsArkvista Residence  / arkiZON - ApartmentsArkvista Residence  / arkiZON - More Images+ 21

•
Kadıköy, Türkiye
  • Architects: arkiZON
  • Area Area of this architecture project Area:  3720 m²
  • Year Completion year of this architecture project Year:  2015
  • Manufacturers Brands with products used in this architecture project
    Manufacturers:  AXOR, Cosentino, Gaggenau, Geberit, Hansgrohe, +28
  • Professionals: AKEM, Arkkon, Hi- Tec

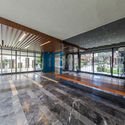
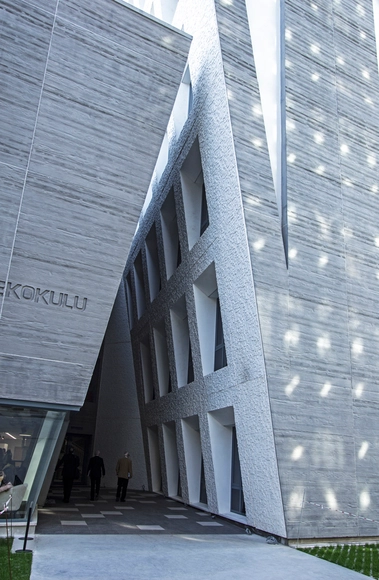
School of Foreign Languages / AUDB Architects

School of Foreign Languages / AUDB Architects - UniversitySchool of Foreign Languages / AUDB Architects - UniversitySchool of Foreign Languages / AUDB Architects - UniversitySchool of Foreign Languages / AUDB Architects - UniversitySchool of Foreign Languages / AUDB Architects - More Images+ 51

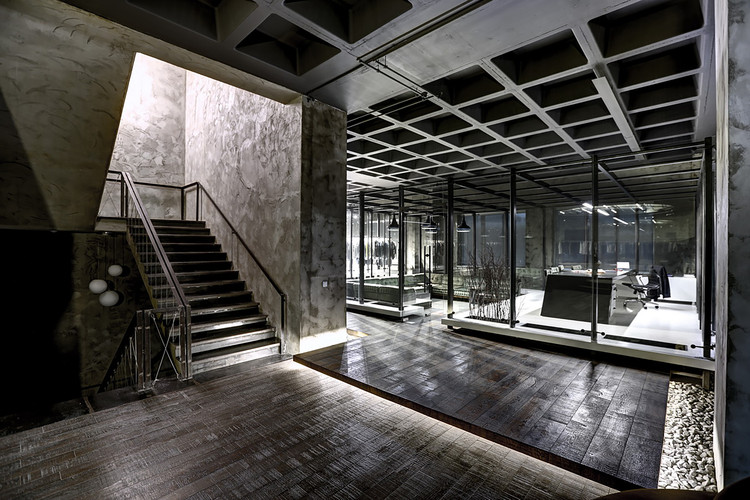
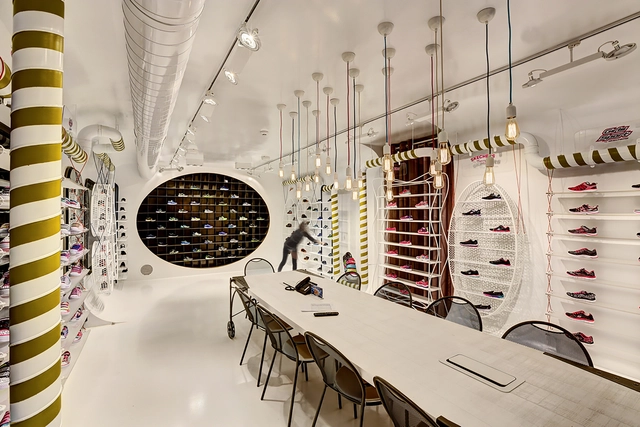
Skechers TR - Kids Showroom / Zemberek Design

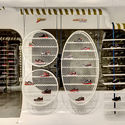
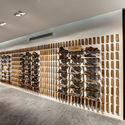
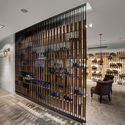
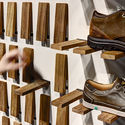
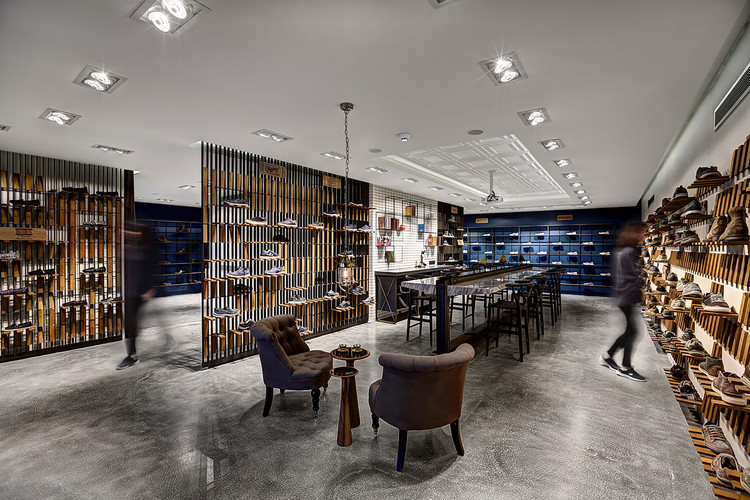
Skechers TR - Kids Showroom / Zemberek Design - Interior DesignSkechers TR - Kids Showroom / Zemberek Design - Interior DesignSkechers TR - Kids Showroom / Zemberek Design - Interior DesignSkechers TR - Kids Showroom / Zemberek Design - Interior DesignSkechers TR - Kids Showroom / Zemberek Design - More Images+ 15

  • Architects: Zemberek Design
  • Area Area of this architecture project Area:  55 m²
  • Year Completion year of this architecture project Year:  2015

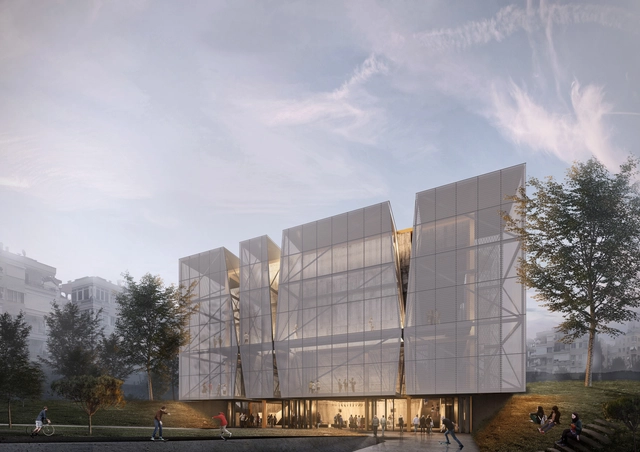
Alper Derinboğaz, Salon Designs PARKOPERA Cultural Center for Antalya

PARKOPERA, a cultural facility designed by Alper Derinboğaz, Salon, is a center of attraction that will be situated between apartment buildings and within a neighborhood park in Antalya, Turkey. Through the development of both the building and the outdoor space around it, the center creates multiple opportunities for the community to come together and enjoy various cultural events.

Skechers TR Casual Showroom / Zemberek Design

  • Architects: Zemberek Design
  • Area Area of this architecture project Area:  85 m²
  • Year Completion year of this architecture project Year:  2015

Skechers TR Casual Showroom / Zemberek Design - Interior DesignSkechers TR Casual Showroom / Zemberek Design - Interior DesignSkechers TR Casual Showroom / Zemberek Design - Interior DesignSkechers TR Casual Showroom / Zemberek Design - Interior DesignSkechers TR Casual Showroom / Zemberek Design - More Images+ 17

Moda Sahnesi / Halukar Architecture

Moda Sahnesi / Halukar Architecture - RestorationModa Sahnesi / Halukar Architecture - RestorationModa Sahnesi / Halukar Architecture - RestorationModa Sahnesi / Halukar Architecture - RestorationModa Sahnesi / Halukar Architecture - More Images+ 25

  • Area Area of this architecture project Area:  1830 m²
  • Year Completion year of this architecture project Year:  2013

V Factory Export Division / Zemberek Design

V Factory Export Division / Zemberek Design - Offices InteriorsV Factory Export Division / Zemberek Design - Offices InteriorsV Factory Export Division / Zemberek Design - Offices InteriorsV Factory Export Division / Zemberek Design - Offices InteriorsV Factory Export Division / Zemberek Design - More Images+ 11

  • Architects: Zemberek Design
  • Area Area of this architecture project Area:  250 m²
  • Year Completion year of this architecture project Year:  2015

Barbaros House / Onurcan Çakır

Barbaros House / Onurcan Çakır - HousesBarbaros House / Onurcan Çakır - HousesBarbaros House / Onurcan Çakır - HousesBarbaros House / Onurcan Çakır - HousesBarbaros House / Onurcan Çakır - More Images+ 17

•
Barbaros Köyü, Türkiye
  • Architects: Onurcan Çakır
  • Area Area of this architecture project Area:  83 m²
  • Year Completion year of this architecture project Year:  2015

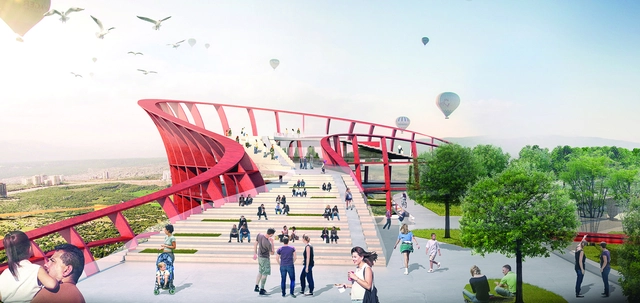
1+1 Architects Creates New Landmark for Antalya, Turkey

1+1 Architects has been awarded first prize for its design for A New Landmark for Antalya, in a competition held by the Municipality of Kepez, a major tourism city on the coast of Turkey in the Mediterranean.

The competition called for a proposal of a landmark to introduce the metropolitan area of Antalya to the world, while providing a public cultural and activity center for day-to-day life. In response, 1+1 Architects’ project marries the notion of a prominent landmark, and the idea of adapting to the natural landscape.
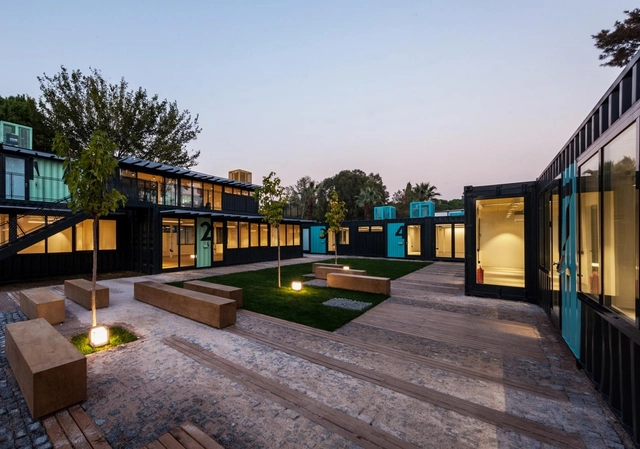
Container Park / ATÖLYE

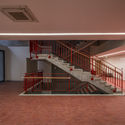
Container Park / ATÖLYE  - Office BuildingsContainer Park / ATÖLYE  - Interior Photography, Office Buildings, Door, Facade, BeamContainer Park / ATÖLYE  - Exterior Photography, Office Buildings, FacadeContainer Park / ATÖLYE  - Office BuildingsContainer Park / ATÖLYE  - More Images+ 18

  • Architects: ATÖLYE
  • Year Completion year of this architecture project Year:  2015
  • Manufacturers Brands with products used in this architecture project
    Manufacturers:  Kasso

T-House / Onur Teke

T-House / Onur Teke - HousesT-House / Onur Teke - HousesT-House / Onur Teke - HousesT-House / Onur Teke - HousesT-House / Onur Teke - More Images+ 19

•
Mordoğan, Türkiye
  • Architects: Onur Teke
  • Area Area of this architecture project Area:  200 m²
  • Year Completion year of this architecture project Year:  2013
  • Professionals: Anonim

"Flower of Life" International Student Competition for Garden Design

Imagine future cities full of gardens with flower carpets, full of playing children, humming bees and fluttering butterflies. Gardens that help to create a healthy environment, cool cities, collect rainwater and are adapted to the local climate.