1. ArchDaily
  2. Turkiye

Turkiye

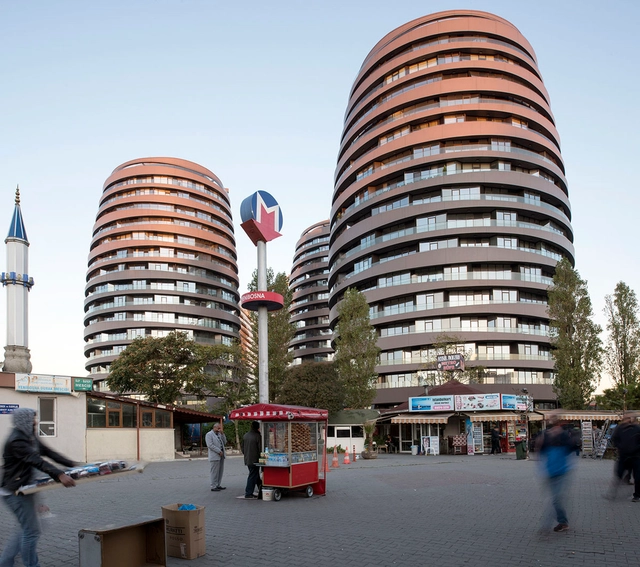
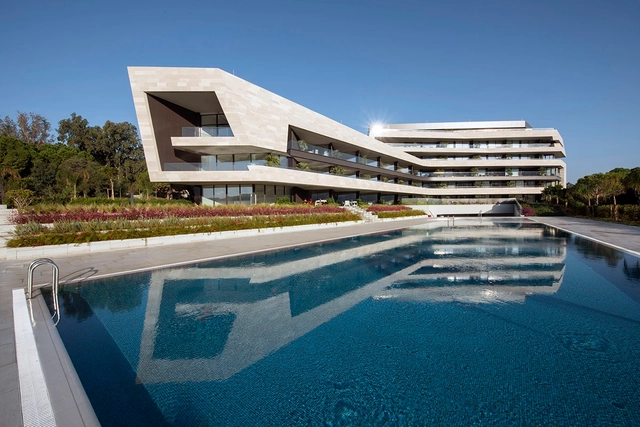
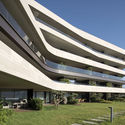
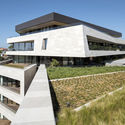
Folkart Blu / DILEKCI Architects

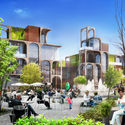
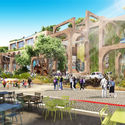
Folkart Blu / DILEKCI Architects - ApartmentsFolkart Blu / DILEKCI Architects - Exterior Photography, Apartments, FacadeFolkart Blu / DILEKCI Architects - ApartmentsFolkart Blu / DILEKCI Architects - ApartmentsFolkart Blu / DILEKCI Architects - More Images+ 26

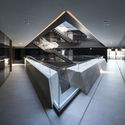
Selenium Atakoy / DILEKCI Architects + Uras x Dilekci

Selenium Atakoy / DILEKCI Architects + Uras x Dilekci - ApartmentsSelenium Atakoy / DILEKCI Architects + Uras x Dilekci - Interior Photography, Apartments, Table, ChairSelenium Atakoy / DILEKCI Architects + Uras x Dilekci - ApartmentsSelenium Atakoy / DILEKCI Architects + Uras x Dilekci - Exterior Photography, Apartments, Facade, Lighting, CityscapeSelenium Atakoy / DILEKCI Architects + Uras x Dilekci - More Images+ 21

•
Bakırköy, Türkiye

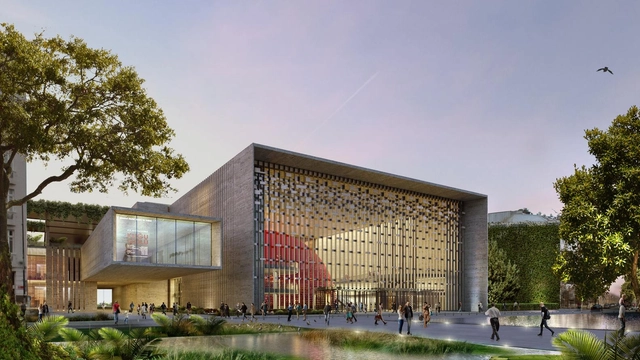
The Ataturk Cultural Center: The New Cultural Icon For Istanbul

Murat Tabanlioglu is modernizing the cultural center his father, Dr. Hayati Tabanlioglu, once designed in the 1960s, and again in the 1970s after his first design burnt down. The Ataturk Cultural Center will be the new centrally-located home for Istanbul's arts and culture scene. Not only will the new center have one of the largest opera houses in the world but it will also provide art galleries, libraries, cafes and restaurants for visitors.
The Ataturk Cultural Center: The New Cultural Icon For Istanbul - Cultural CenterThe Ataturk Cultural Center: The New Cultural Icon For Istanbul - Cultural CenterThe Ataturk Cultural Center: The New Cultural Icon For Istanbul - Cultural CenterThe Ataturk Cultural Center: The New Cultural Icon For Istanbul - Cultural CenterThe Ataturk Cultural Center: The New Cultural Icon For Istanbul - More Images+ 3

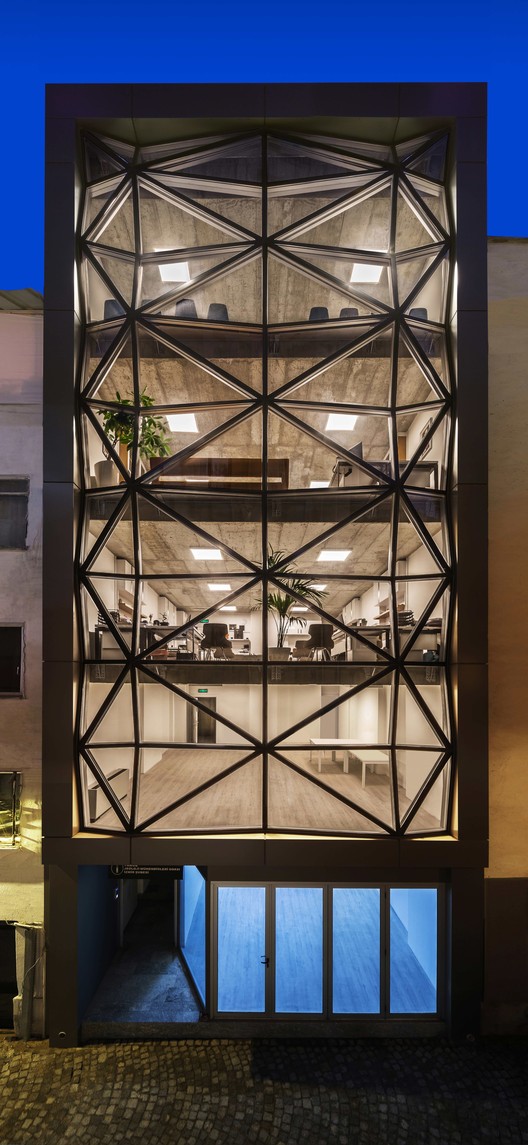
Izmir Chamber Of Geological Engineers / M artı D Mimarlık

Izmir Chamber Of Geological Engineers / M artı D Mimarlık - Office Buildings
© ZM Yasa Architecture Photography

Izmir Chamber Of Geological Engineers / M artı D Mimarlık - Office BuildingsIzmir Chamber Of Geological Engineers / M artı D Mimarlık - Office BuildingsIzmir Chamber Of Geological Engineers / M artı D Mimarlık - Office BuildingsIzmir Chamber Of Geological Engineers / M artı D Mimarlık - Office BuildingsIzmir Chamber Of Geological Engineers / M artı D Mimarlık - More Images+ 9

  • Area Area of this architecture project Area:  428 m²
  • Year Completion year of this architecture project Year:  2017
  • Manufacturers Brands with products used in this architecture project
    Manufacturers:  Kale, Form Yapı İnşaat Aluminyum ve Cephe Sistemleri, SISECAM
  • Professionals: Ekrem Evren

Angelos Olive Oil Mill / Mimarlar ve Han Tümertekin

Angelos Olive Oil Mill / Mimarlar ve Han Tümertekin - FactoryAngelos Olive Oil Mill / Mimarlar ve Han Tümertekin - FactoryAngelos Olive Oil Mill / Mimarlar ve Han Tümertekin - FactoryAngelos Olive Oil Mill / Mimarlar ve Han Tümertekin - FactoryAngelos Olive Oil Mill / Mimarlar ve Han Tümertekin - More Images+ 21

•
Dikili, Türkiye
  • Area Area of this architecture project Area:  2800 m²
  • Year Completion year of this architecture project Year:  2016
  • Manufacturers Brands with products used in this architecture project
    Manufacturers:  AKA construction

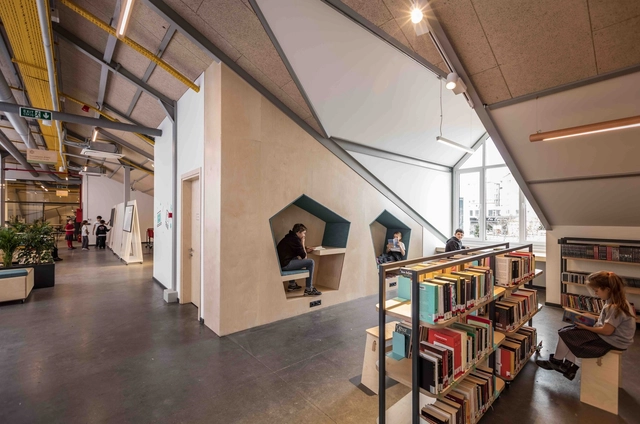
Private Sezin School Open Roof Space / ATÖLYE

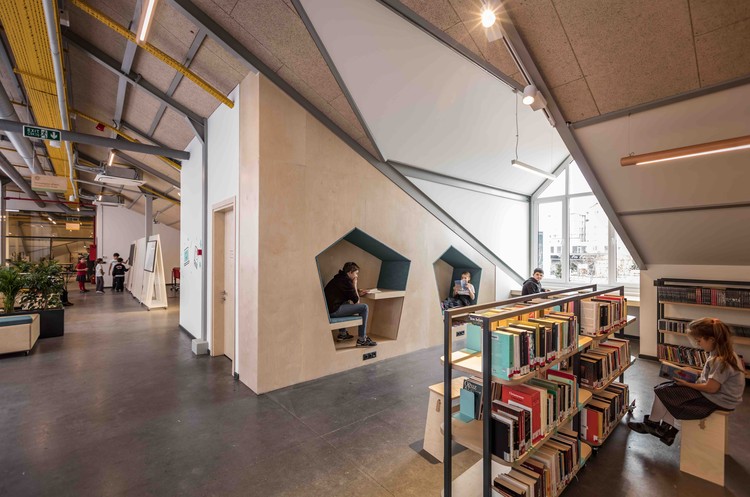
Private Sezin School Open Roof Space / ATÖLYE - Educational InteriorsPrivate Sezin School Open Roof Space / ATÖLYE - Educational InteriorsPrivate Sezin School Open Roof Space / ATÖLYE - Educational InteriorsPrivate Sezin School Open Roof Space / ATÖLYE - Educational InteriorsPrivate Sezin School Open Roof Space / ATÖLYE - More Images+ 31

  • Architects: ATÖLYE
  • Area Area of this architecture project Area:  1700 m²
  • Year Completion year of this architecture project Year:  2017
  • Manufacturers Brands with products used in this architecture project
    Manufacturers:  CNVS Designs, Opendesk
  • Professionals: Artika, Seçkin Maden

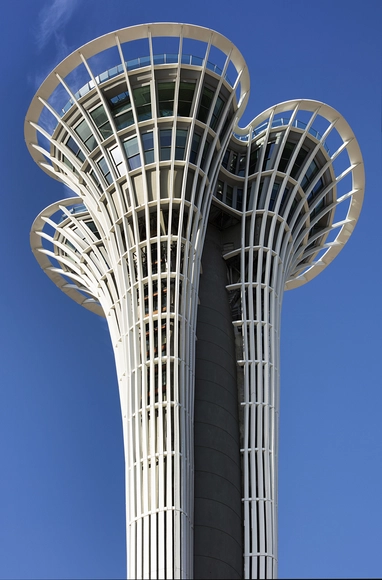
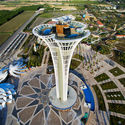
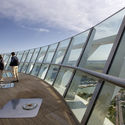
Expo 2016 Antalya Observation Tower / Nita Architects

Expo 2016 Antalya Observation Tower / Nita Architects - Watching TowerExpo 2016 Antalya Observation Tower / Nita Architects - Interior Photography, Watching TowerExpo 2016 Antalya Observation Tower / Nita Architects - Watching TowerExpo 2016 Antalya Observation Tower / Nita Architects - Exterior Photography, Watching Tower, Facade, Handrail, Table, ChairExpo 2016 Antalya Observation Tower / Nita Architects - More Images+ 22

  • Architects: Nita Architects
  • Area Area of this architecture project Area:  1700 m²
  • Year Completion year of this architecture project Year:  2016
  • Manufacturers Brands with products used in this architecture project
    Manufacturers:  Metalyapı, Otis, Tokoz
  • Professionals: KEY, Metal Yapi, TSO

Media City / GAD Architecture

For over ten thousand years, cities have maintained an industrial infrastructure to transform local materials into basic necessities, such as clothing, food, and shelter. Even in the present day, with advances in science, construction, and commercial technology, a need still exists for structures dedicated to industrial-scale production, storage and distribution. However, in this more advanced, environmentally-conscious age, a challenge has emerged to create industrial complexes which are ecologically sensitive, responsible and sustainable.

Against this environmental backdrop, Istanbul-based GAD Architecture have unveiled Media City, a multimedia-based industrial complex to serve Istanbul’s future airport, projected to be the world’s largest upon completion. Recognized with a Future Project Award by the Architectural Review, Media City will incorporate industrial buildings in an urban setting inspired by QR codes, where artistic and cultural values co-exist with a celebration of environmental and technological progress.

Media City / GAD Architecture - Image 1 of 4Media City / GAD Architecture - Image 2 of 4Media City / GAD Architecture - Image 3 of 4Media City / GAD Architecture - Image 4 of 4Media City / GAD Architecture - More Images+ 6

METU Graduate Students Guesthouse / Uygur Architects

METU Graduate Students Guesthouse  / Uygur Architects - Dorms
© Yercekim Architectural Photography

METU Graduate Students Guesthouse  / Uygur Architects - DormsMETU Graduate Students Guesthouse  / Uygur Architects - DormsMETU Graduate Students Guesthouse  / Uygur Architects - DormsMETU Graduate Students Guesthouse  / Uygur Architects - DormsMETU Graduate Students Guesthouse  / Uygur Architects - More Images+ 30

•
Çankaya, Türkiye

Odunpazari Modern Art Museum / Kengo Kuma & Associates

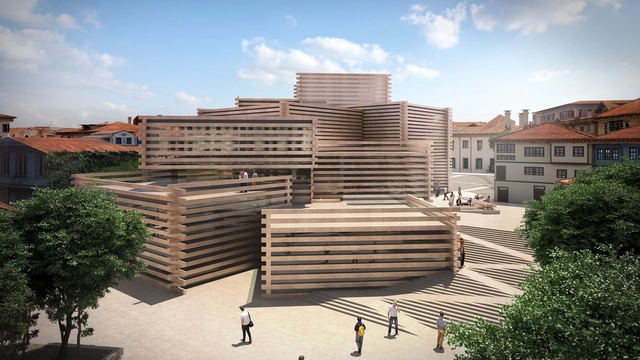
Kengo Kuma & Associates has unveiled their design for the Odunpazari Modern Art Museum, currently under construction in Eskisehir, Turkey, a city well-regarded for its university and young, lively population. Borrowing from the scale and materiality of traditional Ottoman wooden houses, the museum seeks to become a new cultural venue that both stands out and integrates into the existing streetscape.
Odunpazari Modern Art Museum / Kengo Kuma & Associates - Image 1 of 4Odunpazari Modern Art Museum / Kengo Kuma & Associates - Image 2 of 4Odunpazari Modern Art Museum / Kengo Kuma & Associates - Image 3 of 4Odunpazari Modern Art Museum / Kengo Kuma & Associates - Image 4 of 4Odunpazari Modern Art Museum / Kengo Kuma & Associates - More Images

Istanbul Maritime Museum / TEGET

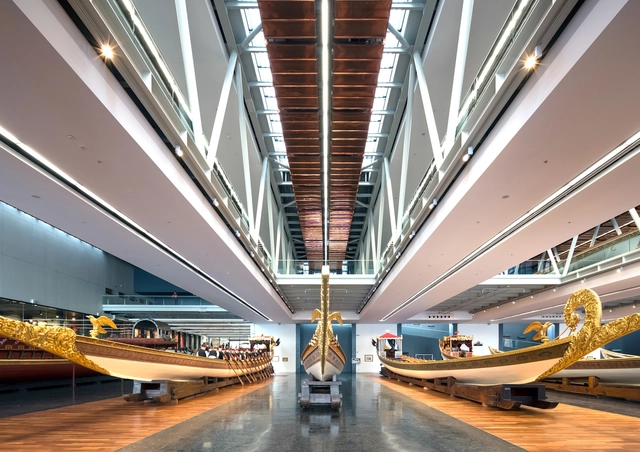
Istanbul Maritime Museum / TEGET - MuseumIstanbul Maritime Museum / TEGET - MuseumIstanbul Maritime Museum / TEGET - MuseumIstanbul Maritime Museum / TEGET - MuseumIstanbul Maritime Museum / TEGET - More Images+ 26

•
Istanbul, Türkiye
  • Architects: TEGET
  • Area Area of this architecture project Area:  15000 m²
  • Year Completion year of this architecture project Year:  2010
  • Manufacturers Brands with products used in this architecture project
    Manufacturers:  GLASAL, SISECAM
  • Professionals: Okutan Muhendislik

Eurasia Tunnel Operation and Maintenance Building / GMW MIMARLIK

 Eurasia Tunnel Operation and Maintenance Building  / GMW MIMARLIK -           Control Center Eurasia Tunnel Operation and Maintenance Building  / GMW MIMARLIK -           Control Center Eurasia Tunnel Operation and Maintenance Building  / GMW MIMARLIK -           Control Center Eurasia Tunnel Operation and Maintenance Building  / GMW MIMARLIK -           Control Center Eurasia Tunnel Operation and Maintenance Building  / GMW MIMARLIK - More Images+ 15

  • Architects: GMW MIMARLIK
  • Area Area of this architecture project Area:  4800 m²
  • Year Completion year of this architecture project Year:  2016
  • Manufacturers Brands with products used in this architecture project
    Manufacturers:  dormakaba, Artema, Dortek, Ersa Mobilya, Filli Boya, +6

Parkorman / Dror

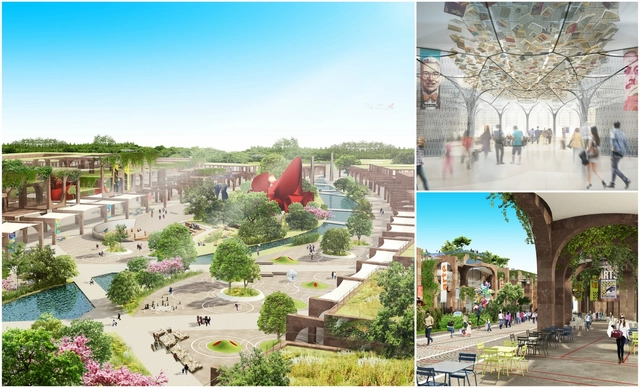
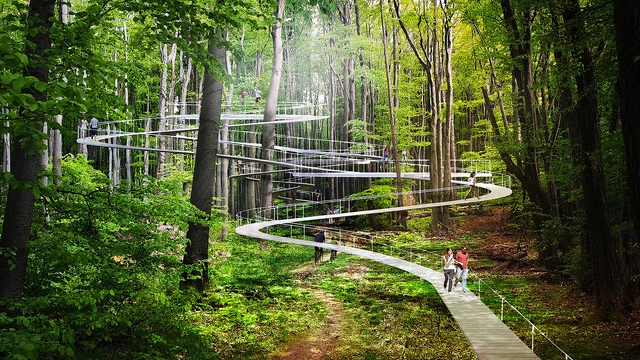
In Istanbul, a city with few existing green spaces, studio DROR is proposing something radical – a park filled with innovative interventions as a way to encourage collective experience and gathering. Envisioned as “a love story between people and nature,” the Parkorman forest park will give people a chance to swing through the forest, play in giant ball pits, relax by reflecting pools, and even bounce several stories above the ground on canopy-level trampolines.
Parkorman / Dror - Image 1 of 4Parkorman / Dror - Image 2 of 4Parkorman / Dror - Image 3 of 4Parkorman / Dror - Image 4 of 4Parkorman / Dror - More Images+ 6

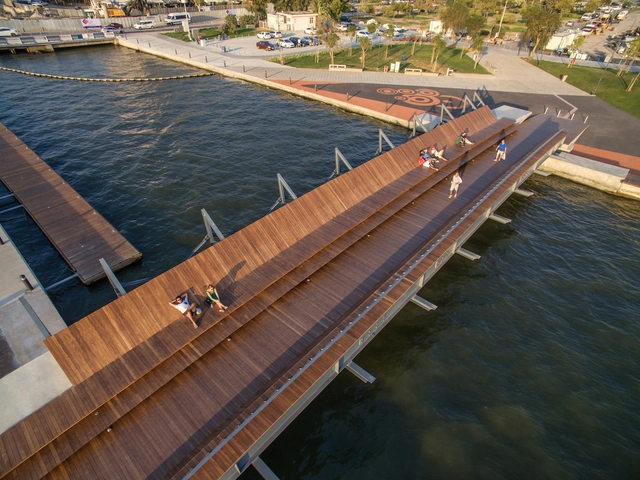
Bostanlı Footbridge & Sunset Lounge / Studio Evren Başbuğ

Bostanlı Footbridge & Sunset Lounge / Studio Evren Başbuğ - Interior Photography, Pedestrian BridgeBostanlı Footbridge & Sunset Lounge / Studio Evren Başbuğ - Exterior Photography, Pedestrian BridgeBostanlı Footbridge & Sunset Lounge / Studio Evren Başbuğ - Pedestrian BridgeBostanlı Footbridge & Sunset Lounge / Studio Evren Başbuğ - Exterior Photography, Pedestrian Bridge, DeckBostanlı Footbridge & Sunset Lounge / Studio Evren Başbuğ - More Images+ 29

  • Year Completion year of this architecture project Year:  2016
  • Manufacturers Brands with products used in this architecture project
    Manufacturers:  Novawood, YDÇ

KA House / Erginoğlu & Çalışlar Architects

KA House / Erginoğlu & Çalışlar Architects - HousesKA House / Erginoğlu & Çalışlar Architects - HousesKA House / Erginoğlu & Çalışlar Architects - HousesKA House / Erginoğlu & Çalışlar Architects - HousesKA House / Erginoğlu & Çalışlar Architects - More Images+ 18

•
Erzincan, Türkiye
  • Area Area of this architecture project Area:  468 m²
  • Year Completion year of this architecture project Year:  2016
  • Manufacturers Brands with products used in this architecture project
    Manufacturers:  Çuhadaroğlu Aluminium

Diyarbakir Yenisehir Municipality Building / Uygur Architects

Diyarbakir Yenisehir Municipality Building / Uygur Architects - Town & City HallDiyarbakir Yenisehir Municipality Building / Uygur Architects - Town & City HallDiyarbakir Yenisehir Municipality Building / Uygur Architects - Town & City HallDiyarbakir Yenisehir Municipality Building / Uygur Architects - Town & City HallDiyarbakir Yenisehir Municipality Building / Uygur Architects - More Images+ 39

•
Diyarbakır, Türkiye

The Farm of 38° 30° / Slash Architects + Arkizon Architects

The Farm of  38° 30° / Slash Architects + Arkizon Architects - FactoryThe Farm of  38° 30° / Slash Architects + Arkizon Architects - FactoryThe Farm of  38° 30° / Slash Architects + Arkizon Architects - FactoryThe Farm of  38° 30° / Slash Architects + Arkizon Architects - FactoryThe Farm of  38° 30° / Slash Architects + Arkizon Architects - More Images+ 17

•
Afyonkarahisar, Türkiye
  • Area Area of this architecture project Area:  800 m²
  • Year Completion year of this architecture project Year:  2016
  • Manufacturers Brands with products used in this architecture project
    Manufacturers:  Kasso, Çuhadaroğlu Aluminium

Levent House / COA Mimarlık

Levent House / COA Mimarlık - Apartment InteriorsLevent House / COA Mimarlık - Apartment InteriorsLevent House / COA Mimarlık - Apartment InteriorsLevent House / COA Mimarlık - Apartment InteriorsLevent House / COA Mimarlık - More Images+ 13

  • Architects: COA Mimarlık
  • Area Area of this architecture project Area:  78 m²
  • Year Completion year of this architecture project Year:  2016