1. ArchDaily
  2. Turkiye

Turkiye

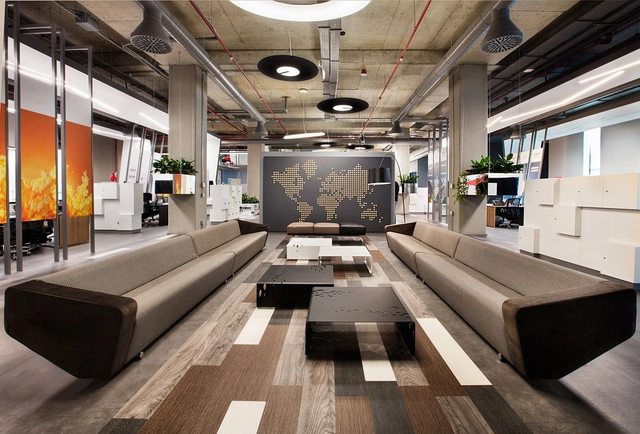
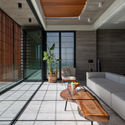
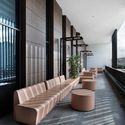
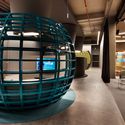
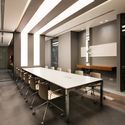
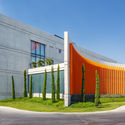
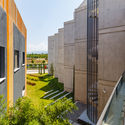
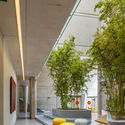
GAD Park / Gokhan Avcıoglu + GAD Architecture

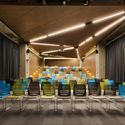
GAD Park / Gokhan Avcıoglu + GAD Architecture - Offices InteriorsGAD Park / Gokhan Avcıoglu + GAD Architecture - Offices InteriorsGAD Park / Gokhan Avcıoglu + GAD Architecture - Offices InteriorsGAD Park / Gokhan Avcıoglu + GAD Architecture - Offices InteriorsGAD Park / Gokhan Avcıoglu + GAD Architecture - More Images+ 15

  • Area Area of this architecture project Area:  800 m²
  • Year Completion year of this architecture project Year:  2016
  • Manufacturers Brands with products used in this architecture project
    Manufacturers:  Kale, BANG & OLUFSEN, Haaz, Haaz&Nurus, Nurus, +2

Re-Naturing the Kizilirmak in Turkey / Ziya İmren Architects

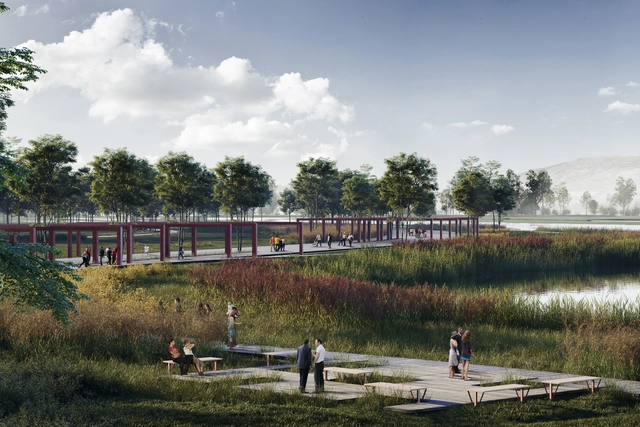
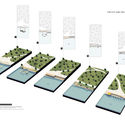
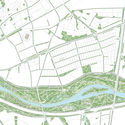
Ziya Imren Architects has released its plans for Re-Naturing the Kizilirmak in Turkey, a new eight-kilometer-long urban design project around the Kizilirmak River. As the longest inland river in Turkey, the Kizilirmak, also known as the Red River, “has been regarded as a hard edge to the city due to access and safety concerns.” After recent municipal advancements, many areas around the river have been opened to a design competition with the goal of integrating the riverfront into the existing city fabric.
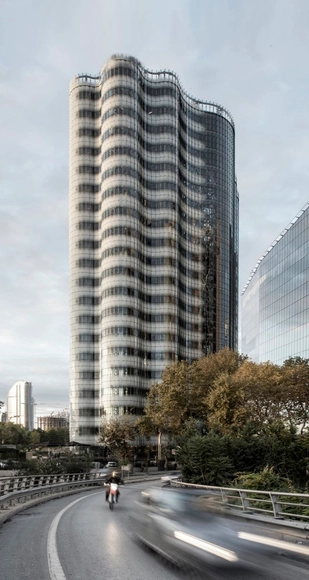
Re-Naturing the Kizilirmak in Turkey / Ziya İmren Architects - Image 1 of 4Re-Naturing the Kizilirmak in Turkey / Ziya İmren Architects - Image 2 of 4Re-Naturing the Kizilirmak in Turkey / Ziya İmren Architects - Image 3 of 4Re-Naturing the Kizilirmak in Turkey / Ziya İmren Architects - Image 4 of 4Re-Naturing the Kizilirmak in Turkey / Ziya İmren Architects - More Images+ 23

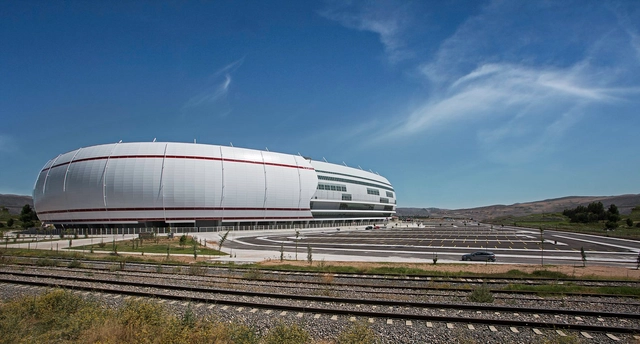
Sivas Stadium / Bahadir Kul Architects

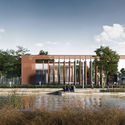
Sivas Stadium  / Bahadir Kul Architects  - StadiumsSivas Stadium  / Bahadir Kul Architects  - StadiumsSivas Stadium  / Bahadir Kul Architects  - StadiumsSivas Stadium  / Bahadir Kul Architects  - StadiumsSivas Stadium  / Bahadir Kul Architects  - More Images+ 20

  • Area Area of this architecture project Area:  58700 m²
  • Year Completion year of this architecture project Year:  2016
  • Manufacturers Brands with products used in this architecture project
    Manufacturers:  Trimo, Niğbaş, Trakya Cam

Maslak No.1 Office Tower / EAA - Emre Arolat Architecture

Maslak No.1 Office Tower / EAA - Emre Arolat Architecture - SkyscrapersMaslak No.1 Office Tower / EAA - Emre Arolat Architecture - SkyscrapersMaslak No.1 Office Tower / EAA - Emre Arolat Architecture - SkyscrapersMaslak No.1 Office Tower / EAA - Emre Arolat Architecture - SkyscrapersMaslak No.1 Office Tower / EAA - Emre Arolat Architecture - More Images+ 30

Ing Bank Turkey HQ / Bakirkure Architects

Ing Bank Turkey HQ / Bakirkure Architects - Office BuildingsIng Bank Turkey HQ / Bakirkure Architects - Office BuildingsIng Bank Turkey HQ / Bakirkure Architects - Office BuildingsIng Bank Turkey HQ / Bakirkure Architects - Office BuildingsIng Bank Turkey HQ / Bakirkure Architects - More Images+ 20

  • Area Area of this architecture project Area:  20000 m²
  • Year Completion year of this architecture project Year:  2016
  • Manufacturers Brands with products used in this architecture project
    Manufacturers:  ADALICAM, DC PANEL & NETEREN, Dendro, ECA & SEREL, EGE, +8

AOIZ Nedim Uysal Private High School / M artı D Mimarlık

AOIZ Nedim Uysal Private High School  / M artı D Mimarlık - High SchoolAOIZ Nedim Uysal Private High School  / M artı D Mimarlık - High SchoolAOIZ Nedim Uysal Private High School  / M artı D Mimarlık - High SchoolAOIZ Nedim Uysal Private High School  / M artı D Mimarlık - High SchoolAOIZ Nedim Uysal Private High School  / M artı D Mimarlık - More Images+ 29

  • Area Area of this architecture project Area:  13697 m²
  • Year Completion year of this architecture project Year:  2016
  • Manufacturers Brands with products used in this architecture project
    Manufacturers:  Alutech, Şişe Cam
  • Professionals: Ekrem Evren

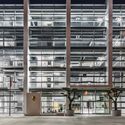
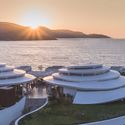
Susona Bodrum, LXR Hotels & Resorts / Gokhan Avcioglu

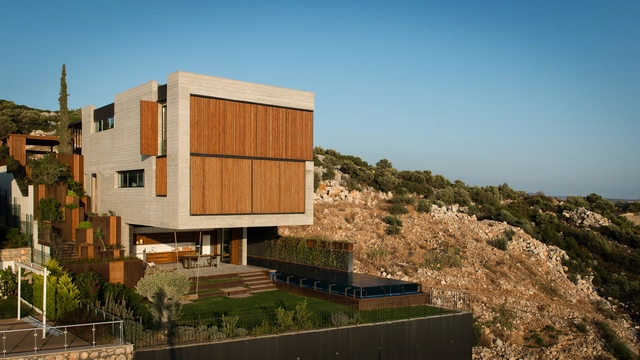
Susona Bodrum, LXR Hotels & Resorts / Gokhan Avcioglu  - HousingSusona Bodrum, LXR Hotels & Resorts / Gokhan Avcioglu  - HousingSusona Bodrum, LXR Hotels & Resorts / Gokhan Avcioglu  - HousingSusona Bodrum, LXR Hotels & Resorts / Gokhan Avcioglu  - HousingSusona Bodrum, LXR Hotels & Resorts / Gokhan Avcioglu  - More Images+ 29

•
Torba Mahallesi, Türkiye
  • Architects: Gokhan Avcioglu
  • Area Area of this architecture project Area:  27500 m²
  • Year Completion year of this architecture project Year:  2016
  • Manufacturers Brands with products used in this architecture project
    Manufacturers:  Kale, Moroso, Mudo Concept, Plaka

Bain&Company Istanbul Office / Net Mimarlik

Bain&Company Istanbul Office / Net Mimarlik - Offices InteriorsBain&Company Istanbul Office / Net Mimarlik - Offices InteriorsBain&Company Istanbul Office / Net Mimarlik - Offices InteriorsBain&Company Istanbul Office / Net Mimarlik - Offices InteriorsBain&Company Istanbul Office / Net Mimarlik - More Images+ 13

S2OSB Headquarters & Conference Hall / BINAA

S2OSB Headquarters & Conference Hall / BINAA - Retail S2OSB Headquarters & Conference Hall / BINAA - Retail S2OSB Headquarters & Conference Hall / BINAA - Retail S2OSB Headquarters & Conference Hall / BINAA - Retail S2OSB Headquarters & Conference Hall / BINAA - More Images+ 41

Lüleburgaz Bus Station / Collective Architects & Rasa Studio

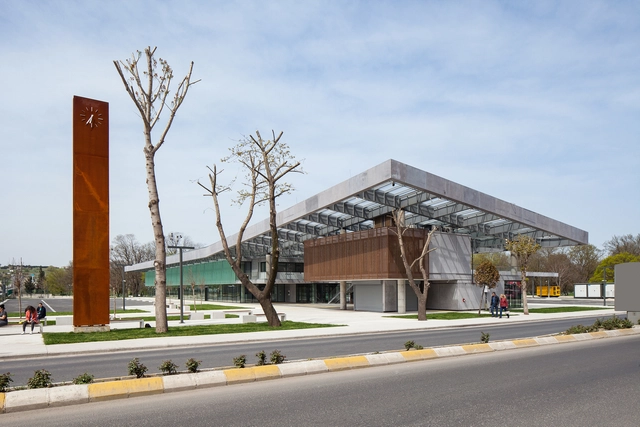
Lüleburgaz Bus Station / Collective Architects & Rasa Studio - Bus StationLüleburgaz Bus Station / Collective Architects & Rasa Studio - Bus StationLüleburgaz Bus Station / Collective Architects & Rasa Studio - Bus StationLüleburgaz Bus Station / Collective Architects & Rasa Studio - Bus StationLüleburgaz Bus Station / Collective Architects & Rasa Studio - More Images+ 25

•
Lüleburgaz, Türkiye

Vinero Winery and Hotel / CM Mimarlık

Vinero Winery and Hotel  / CM Mimarlık - WineryVinero Winery and Hotel  / CM Mimarlık - WineryVinero Winery and Hotel  / CM Mimarlık - WineryVinero Winery and Hotel  / CM Mimarlık - WineryVinero Winery and Hotel  / CM Mimarlık - More Images+ 28

•
Çanakkale, Türkiye
  • Architects: CM Mimarlık
  • Area Area of this architecture project Area:  16000 m²
  • Year Completion year of this architecture project Year:  2015
  • Manufacturers Brands with products used in this architecture project
    Manufacturers:  ALU WOOD, LUMİNA, TOTAL, TRİMLİNE

Gebze Industrial Vocational High School / Norm Mimarlik

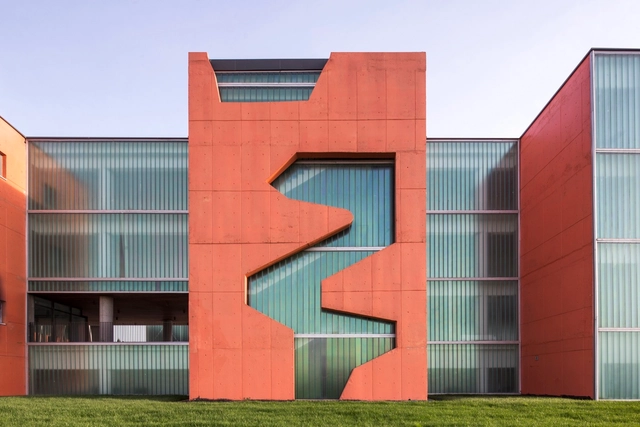
Gebze Industrial Vocational High School / Norm Mimarlik - High SchoolGebze Industrial Vocational High School / Norm Mimarlik - High SchoolGebze Industrial Vocational High School / Norm Mimarlik - High SchoolGebze Industrial Vocational High School / Norm Mimarlik - High SchoolGebze Industrial Vocational High School / Norm Mimarlik - More Images+ 25

  • Architects: Norm Mimarlik
  • Area Area of this architecture project Area:  12000 m²
  • Year Completion year of this architecture project Year:  2015
  • Manufacturers Brands with products used in this architecture project
    Manufacturers:  Asaş, Freeform, Thermowood
  • Professionals: RMZ Yapı Mühendislik

Mermerler Plaza / Ergün Architecture

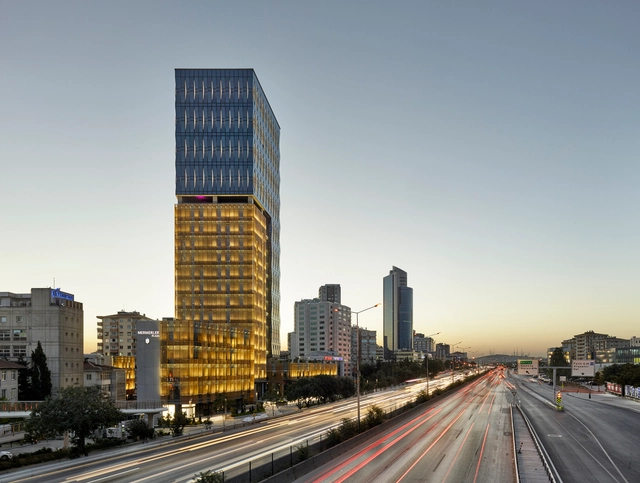
Mermerler Plaza / Ergün Architecture - Office BuildingsMermerler Plaza / Ergün Architecture - Office BuildingsMermerler Plaza / Ergün Architecture - Office BuildingsMermerler Plaza / Ergün Architecture - Office BuildingsMermerler Plaza / Ergün Architecture - More Images+ 35

  • Area Area of this architecture project Area:  32000 m²
  • Year Completion year of this architecture project Year:  2015
  • Manufacturers Brands with products used in this architecture project
    Manufacturers:  Kasso, Guardian Glass, Sapa Building System International NV

Ma Vie La / Selim Erdil

Ma Vie La  / Selim Erdil - Exterior Photography, Houses, FacadeMa Vie La  / Selim Erdil - Exterior Photography, Houses, FenceMa Vie La  / Selim Erdil - HousesMa Vie La  / Selim Erdil - Interior Photography, HousesMa Vie La  / Selim Erdil - More Images+ 27

•
Çeşme, Türkiye
  • Architects: Selim Erdil
  • Area Area of this architecture project Area:  300 m²
  • Year Completion year of this architecture project Year:  2015
  • Manufacturers Brands with products used in this architecture project
    Manufacturers:  Legrand / Bticino, Monier, Scavolini, Schüco

The Ulugöl Otomoti̇v Office Building / Tago Architects

The Ulugöl Otomoti̇v Office Building / Tago Architects - Office BuildingsThe Ulugöl Otomoti̇v Office Building / Tago Architects - Office BuildingsThe Ulugöl Otomoti̇v Office Building / Tago Architects - Office BuildingsThe Ulugöl Otomoti̇v Office Building / Tago Architects - Office BuildingsThe Ulugöl Otomoti̇v Office Building / Tago Architects - More Images+ 21

  • Architects: Tago Architects
  • Year Completion year of this architecture project Year:  2015
  • Manufacturers Brands with products used in this architecture project
    Manufacturers:  Kasso, Alucobond, Kale, EPRO

Philip Morris Sabanci Sales and Marketing Inc / mimaristudio

Philip Morris Sabanci Sales and Marketing Inc / mimaristudio - Offices InteriorsPhilip Morris Sabanci Sales and Marketing Inc / mimaristudio - Offices InteriorsPhilip Morris Sabanci Sales and Marketing Inc / mimaristudio - Offices InteriorsPhilip Morris Sabanci Sales and Marketing Inc / mimaristudio - Offices InteriorsPhilip Morris Sabanci Sales and Marketing Inc / mimaristudio - More Images+ 40

  • Architects: mimaristudio
  • Area Area of this architecture project Area:  12000 m²
  • Year Completion year of this architecture project Year:  2016
  • Manufacturers Brands with products used in this architecture project
    Manufacturers:  Forbo Flooring Systems, Connection Turkey, Seranit, Stratta
  • Professionals: Mimari Studio

ONZ Architects and MDESIGN Design Ecological Corridor in Turkey

A combination of geographical features has seen the city of Sivas remain one of the greatest focal points of settlement and transit in the Greater Anatolia Region of Turkey. The region is divided in two by the Kızılırmak River, the longest river entirely within Turkey, and it has long been regarded as a barrier to unification. Due to access and safety concerns, Kızılırmak River has been separated from Sivas, perceived as something outside of the city perimeter. Now, advancements in flood mitigation have opened up the possibilities for the river to be re-integrated into the city fabric.

To investigate the possible role of the river in holistically reuniting the two halves of the area, the Sivas Municipality opened a competition to design a six million square meters of land adjacent to the waterfront. A scheme from a team comprised of ONZ Architects and Mdesign took an approach which equally considered the site in terms of its biological and cultural possibilities. Their design establishes the Kızılırmak River Corridor as an "ecological and recreational spine," managing the floodplain and integrating vital public program throughout.
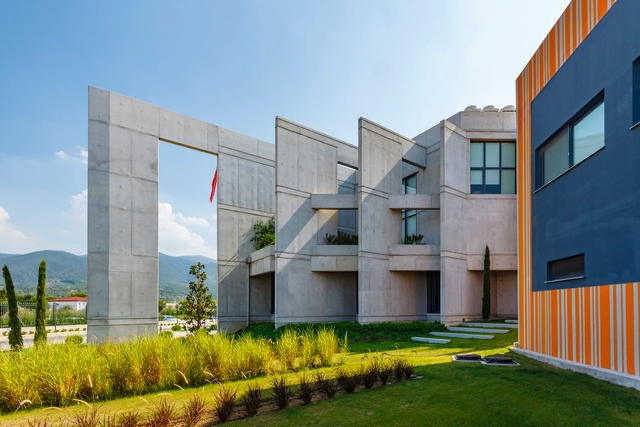
ONZ Architects and MDESIGN Design Ecological Corridor in Turkey  - Image 5 of 4ONZ Architects and MDESIGN Design Ecological Corridor in Turkey  - Image 6 of 4ONZ Architects and MDESIGN Design Ecological Corridor in Turkey  - Image 1 of 4ONZ Architects and MDESIGN Design Ecological Corridor in Turkey  - Image 2 of 4ONZ Architects and MDESIGN Design Ecological Corridor in Turkey  - More Images+ 17

Eurogida Factory Administrative Building / Öney Architecture

Eurogida Factory Administrative Building  / Öney Architecture - Institutional BuildingsEurogida Factory Administrative Building  / Öney Architecture - Exterior Photography, Institutional Buildings, FacadeEurogida Factory Administrative Building  / Öney Architecture - Exterior Photography, Institutional Buildings, FacadeEurogida Factory Administrative Building  / Öney Architecture - Interior Photography, Institutional Buildings, Kitchen, Facade, TableEurogida Factory Administrative Building  / Öney Architecture - More Images+ 10

  • Architects: Öney Architecture
  • Area Area of this architecture project Area:  4400 m²
  • Year Completion year of this architecture project Year:  2015
  • Manufacturers Brands with products used in this architecture project
    Manufacturers:  Aspen, Dark, Integra, Nurus