1. ArchDaily
  2. Thailand

Thailand

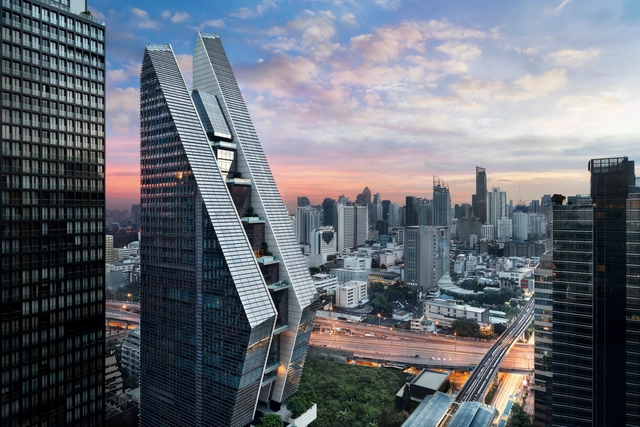
Rosewood Bangkok / KPF

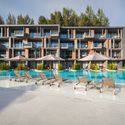
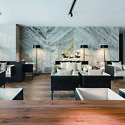
Rosewood Bangkok / KPF - Exterior Photography, Hotels, CityscapeRosewood Bangkok / KPF - HotelsRosewood Bangkok / KPF - Interior Photography, Hotels, Table, ChairRosewood Bangkok / KPF - Interior Photography, Hotels, Table, ChairRosewood Bangkok / KPF - More Images+ 25

•
Khet Pathum Wan, Thailand
  • Architects: KPF
  • Area Area of this architecture project Area:  24000 m²
  • Year Completion year of this architecture project Year:  2018

TwoThree Hotel / Design in Motion

TwoThree Hotel  / Design in Motion - Exterior Photography, Renovation, Facade
© Soopakorn Srisakul

TwoThree Hotel  / Design in Motion - Exterior Photography, Renovation, Facade, TableTwoThree Hotel  / Design in Motion - Interior Photography, Renovation, TableTwoThree Hotel  / Design in Motion - RenovationTwoThree Hotel  / Design in Motion - Interior Photography, Renovation, Garden, FacadeTwoThree Hotel  / Design in Motion - More Images+ 33

•
Khet Watthana, Thailand

IN-SIGHT House / TOUCH Architect

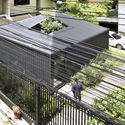
IN-SIGHT House / TOUCH Architect - Exterior Photography, Residential, Facade
© Chalermwat Wongchompoo

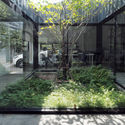
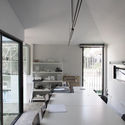
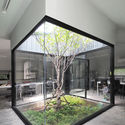
IN-SIGHT House / TOUCH Architect - Interior Photography, Residential, TableIN-SIGHT House / TOUCH Architect - Exterior Photography, Residential, FacadeIN-SIGHT House / TOUCH Architect - Exterior Photography, Residential, Facade, FenceIN-SIGHT House / TOUCH Architect - Interior Photography, Residential, FacadeIN-SIGHT House / TOUCH Architect - More Images+ 24

•
Khet Bang Khen, Thailand
  • Architects: TOUCH Architect
  • Area Area of this architecture project Area:  298 m²
  • Year Completion year of this architecture project Year:  2019
  • Manufacturers Brands with products used in this architecture project
    Manufacturers:  COTTO, Hafele, Lamitak, Tree Concept
  • Professionals: OKCON

Bunker / Lump

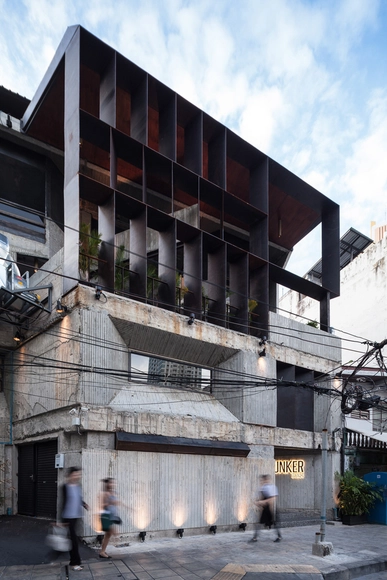
Bunker / Lump - Exterior Photography, Restaurants & Bars, TableBunker / Lump - Restaurants & BarsBunker / Lump - Interior Photography, Restaurants & Bars, Kitchen, Beam, Table, ChairBunker / Lump - Interior Photography, Restaurants & Bars, Door, BeamBunker / Lump - More Images+ 31

  • Architects: Lump
  • Area Area of this architecture project Area:  555 m²
  • Year Completion year of this architecture project Year:  2016
  • Manufacturers Brands with products used in this architecture project
    Manufacturers:  EuroCave, Toto, Hafele, Panasonic

Phra Pradeang House / all(zone)

Phra Pradeang House / all(zone) - Interior Photography, Houses, LightingPhra Pradeang House / all(zone) - Interior Photography, Houses, FacadePhra Pradeang House / all(zone) - Interior Photography, Houses, Facade, Table, ChairPhra Pradeang House / all(zone) - Interior Photography, Houses, FacadePhra Pradeang House / all(zone) - More Images+ 42

Bitwise Headquarters / ASWA

Bitwise Headquarters / ASWA - Exterior Photography, Office Buildings, FacadeBitwise Headquarters / ASWA - Office BuildingsBitwise Headquarters / ASWA - Interior Photography, Office Buildings, Beam, FacadeBitwise Headquarters / ASWA - Interior Photography, Office Buildings, Stairs, FacadeBitwise Headquarters / ASWA - More Images+ 30

  • Architects: ASWA
  • Area Area of this architecture project Area:  300 m²
  • Year Completion year of this architecture project Year:  2018
  • Manufacturers Brands with products used in this architecture project
    Manufacturers:  AGC, Bluescope
  • Professionals: Aswakool, SAID

Multiple Courtyard House / Poetic Space Studio
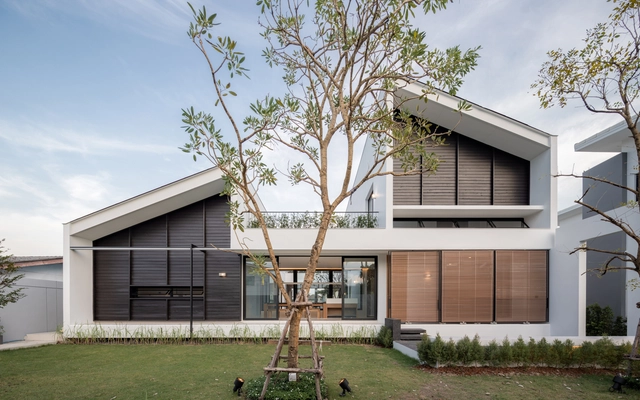
Multiple Courtyard House / Poetic Space Studio - Residential, Garden, Facade, Door, StairsMultiple Courtyard House / Poetic Space Studio - Residential, Kitchen, Door, Facade, Beam, Table, Lighting, Countertop, ChairMultiple Courtyard House / Poetic Space Studio - Residential, Courtyard, Door, Facade, ChairMultiple Courtyard House / Poetic Space Studio - Residential, Deck, Facade, Balcony, Door, HandrailMultiple Courtyard House / Poetic Space Studio - More Images+ 27
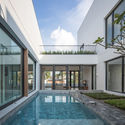
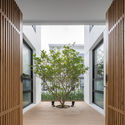
  • Area Area of this architecture project Area:  560 m²
  • Year Completion year of this architecture project Year:  2018
  • Manufacturers Brands with products used in this architecture project
    Manufacturers:  Aluinch, Lamptitude, Siamtak, Unilamp, WoodDen

ASWA Studio / ASWA

ASWA Studio / ASWA - Exterior Photography, Offices, Fence, FacadeASWA Studio / ASWA - OfficesASWA Studio / ASWA - Interior Photography, Offices, Kitchen, Table, Lighting, ChairASWA Studio / ASWA - Exterior Photography, Offices, FacadeASWA Studio / ASWA - More Images+ 24

•
Bangkok, Thailand
  • Architects: ASWA
  • Area Area of this architecture project Area:  49 m²
  • Year Completion year of this architecture project Year:  2018
  • Manufacturers Brands with products used in this architecture project
    Manufacturers:  Bluescope

Muangthongthani Carcare / Archimontage Design Fields Sophisticated
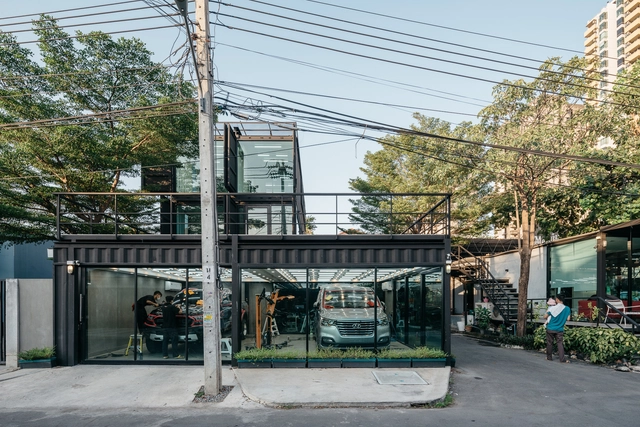
Muangthongthani Carcare / Archimontage Design Fields Sophisticated - Office Buildings, Facade, Beam, LightingMuangthongthani Carcare / Archimontage Design Fields Sophisticated - Office Buildings, Garden, Facade, Stairs, HandrailMuangthongthani Carcare / Archimontage Design Fields Sophisticated - Office Buildings, Door, Facade, HandrailMuangthongthani Carcare / Archimontage Design Fields Sophisticated - Office Buildings, Beam, FacadeMuangthongthani Carcare / Archimontage Design Fields Sophisticated - More Images+ 28

  • Area Area of this architecture project Area:  330 m²
  • Year Completion year of this architecture project Year:  2019
  • Manufacturers Brands with products used in this architecture project
    Manufacturers:  American Standard, Dulux, Guardion, Lamptitude, MT aluminium, +1

Horizontal House / Ayutt and Associates Design
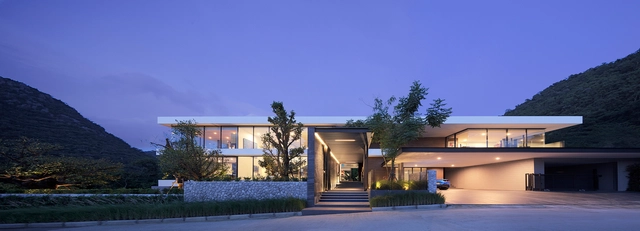
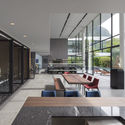
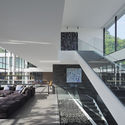
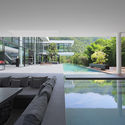
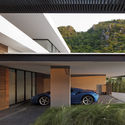
Horizontal House / Ayutt and Associates Design - Interior Photography, Sustainability, Facade, TableHorizontal House / Ayutt and Associates Design - Interior Photography, Sustainability, FacadeHorizontal House / Ayutt and Associates Design - Interior Photography, Sustainability, FacadeHorizontal House / Ayutt and Associates Design - Interior Photography, Sustainability, FacadeHorizontal House / Ayutt and Associates Design - More Images+ 23
•
Tambon Hin Tung, Thailand
  • Area Area of this architecture project Area:  3000 m²
  • Year Completion year of this architecture project Year:  2019
  • Manufacturers Brands with products used in this architecture project
    Manufacturers:  Alivar, Gallotti & Radice, Lamptitude

Anavilla / FLAT12x

Anavilla / FLAT12x - Interior Photography, HousesAnavilla / FLAT12x - Exterior Photography, Houses, FacadeAnavilla / FLAT12x - Interior Photography, Houses, Table, ChairAnavilla / FLAT12x - Interior Photography, Houses, Kitchen, Table, ChairAnavilla / FLAT12x - More Images+ 48

•
Nakhon Si Thammarat, Thailand
  • Architects: FLAT12x
  • Area Area of this architecture project Area:  800 m²
  • Year Completion year of this architecture project Year:  2018
  • Manufacturers Brands with products used in this architecture project
    Manufacturers:  Casalgrande Padana, Tree Concept

713 / Junsekino Architect and Design
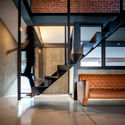
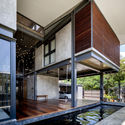
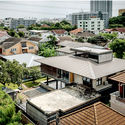
713 / Junsekino Architect and Design - Exterior Photography, House Interiors, Facade713 / Junsekino Architect and Design - Interior Photography, House Interiors, Stairs, Facade, Handrail713 / Junsekino Architect and Design - House Interiors713 / Junsekino Architect and Design - Exterior Photography, House Interiors, Facade713 / Junsekino Architect and Design - More Images+ 15
  • Year Completion year of this architecture project Year:  2017
  • Manufacturers Brands with products used in this architecture project
    Manufacturers:  SCG, Siam Yamato

HUUU! Store / AA+A Architect

HUUU! Store / AA+A Architect - Interior Photography, Store, Door, FacadeHUUU! Store / AA+A Architect - StoreHUUU! Store / AA+A Architect - Interior Photography, Store, Door, ArchHUUU! Store / AA+A Architect - StoreHUUU! Store / AA+A Architect - More Images+ 18

•
Khet Pathum Wan, Thailand
  • Architects: AA+A Architect
  • Area Area of this architecture project Area:  144 m²
  • Year Completion year of this architecture project Year:  2018
  • Manufacturers Brands with products used in this architecture project
    Manufacturers:  Foshan Xuxing Ventilation, Lamitak, Lamptitude, S Marble., SKK

CASA LAWA / Apostrophy's

CASA LAWA / Apostrophy's - HousingCASA LAWA / Apostrophy's - HousingCASA LAWA / Apostrophy's - Interior Photography, Housing, TableCASA LAWA / Apostrophy's - Interior Photography, HousingCASA LAWA / Apostrophy's - More Images+ 34

•
Bangkok, Thailand
  • Architects: Apostrophy's
  • Area Area of this architecture project Area:  250 m²
  • Year Completion year of this architecture project Year:  2015
  • Manufacturers Brands with products used in this architecture project
    Manufacturers:  PENTA Light, Seletti

Est64 / Silp Architects

Est64 / Silp Architects - OfficesEst64 / Silp Architects - Interior Photography, OfficesEst64 / Silp Architects - OfficesEst64 / Silp Architects - Interior Photography, Offices, FacadeEst64 / Silp Architects - More Images+ 42

•
Khet Phra Khanong, Thailand
  • Architects: Silp Architects
  • Area Area of this architecture project Area:  960 m²
  • Year Completion year of this architecture project Year:  2018
  • Manufacturers Brands with products used in this architecture project
    Manufacturers:  Lamptitude, Lindab

La Vela / Time Architecture

La Vela / Time Architecture - Interior Photography, Hotels, Table, LightingLa Vela / Time Architecture - HotelsLa Vela / Time Architecture - Exterior Photography, Hotels, FacadeLa Vela / Time Architecture - Exterior Photography, Hotels, FacadeLa Vela / Time Architecture - More Images+ 26

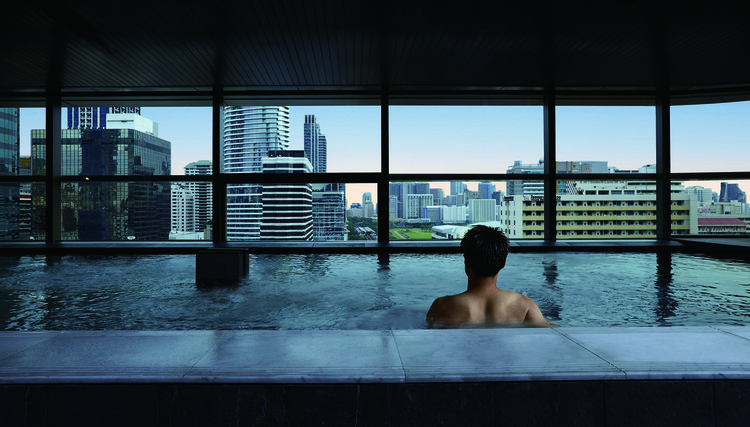
PANPURI Hot Spring / A-ASTERISK

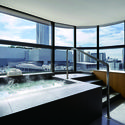
PANPURI Hot Spring / A-ASTERISK - Interior Photography, Interior Design, Cityscape
© W Workspace
  • Architects: A-ASTERISK
  • Area Area of this architecture project Area:  1357 m²
  • Year Completion year of this architecture project Year:  2018
  • Manufacturers Brands with products used in this architecture project
    Manufacturers:  Boonthavorn, Carbonyx, MIZUPURA Japan

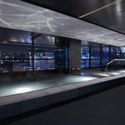
PANPURI Hot Spring / A-ASTERISK - Interior Photography, Interior Design, FacadePANPURI Hot Spring / A-ASTERISK - Exterior Photography, Interior Design, Kitchen, TablePANPURI Hot Spring / A-ASTERISK - Interior DesignPANPURI Hot Spring / A-ASTERISK - Interior DesignPANPURI Hot Spring / A-ASTERISK - More Images+ 10

Transparent Townhome / Black Pencils Studio

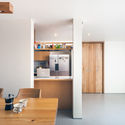
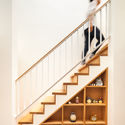
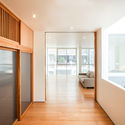
Transparent Townhome / Black Pencils Studio - Renovation, Facade, HandrailTransparent Townhome / Black Pencils Studio - Renovation, Kitchen, Door, Facade, Table, Chair, CountertopTransparent Townhome / Black Pencils Studio - Renovation, Stairs, Handrail, DoorTransparent Townhome / Black Pencils Studio - Renovation, Door, Facade, Handrail, LightingTransparent Townhome / Black Pencils Studio - More Images+ 43
  • Area Area of this architecture project Area:  110 m²
  • Year Completion year of this architecture project Year:  2018