1. ArchDaily
  2. Thailand

Thailand

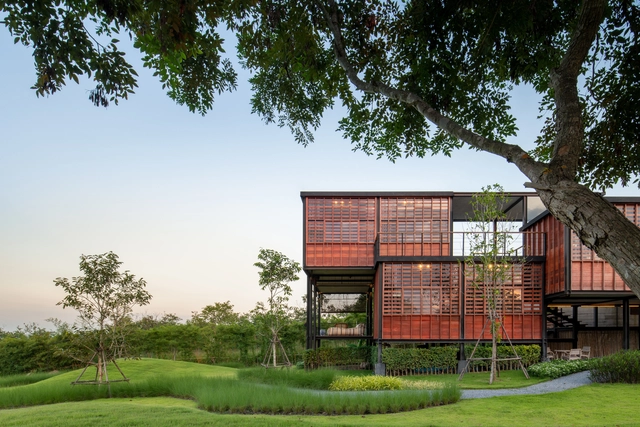
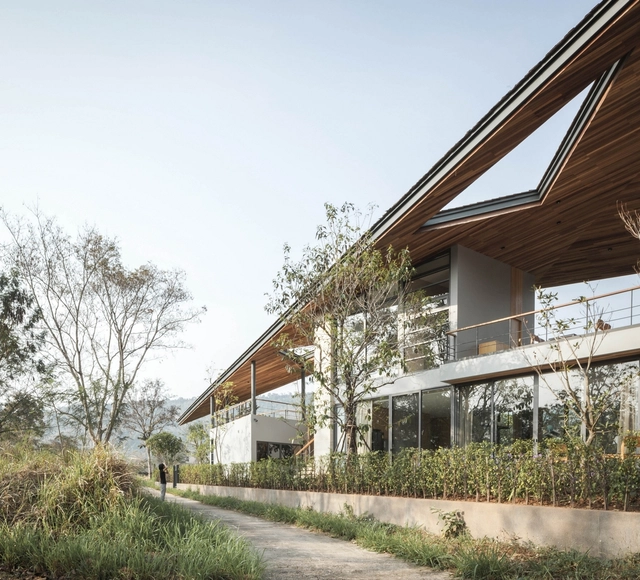
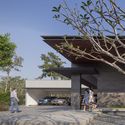
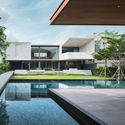
Binary Wood House / TA-CHA Design

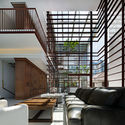
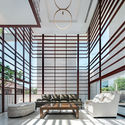
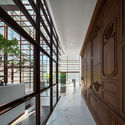
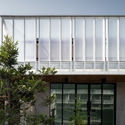
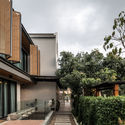
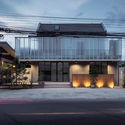
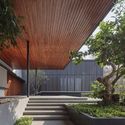
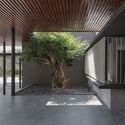
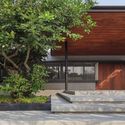
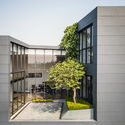
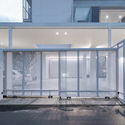
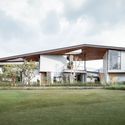
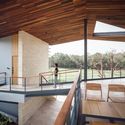
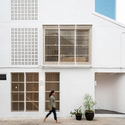
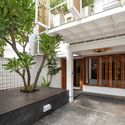
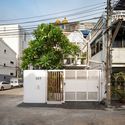
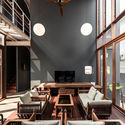
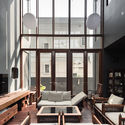
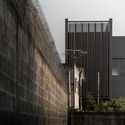
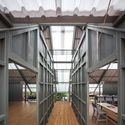
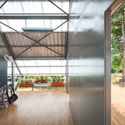
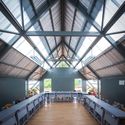
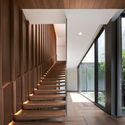
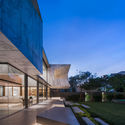
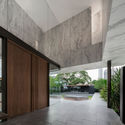
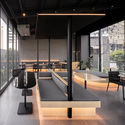
Binary Wood House / TA-CHA Design  - Exterior Photography, Houses, FacadeBinary Wood House / TA-CHA Design  - HousesBinary Wood House / TA-CHA Design  - HousesBinary Wood House / TA-CHA Design  - Exterior Photography, Houses, Beam, Facade, TableBinary Wood House / TA-CHA Design  - More Images+ 19

•
Pak Chong, Thailand
  • Architects: TA-CHA Design
  • Area Area of this architecture project Area:  600 m²
  • Year Completion year of this architecture project Year:  2019
  • Manufacturers Brands with products used in this architecture project
    Manufacturers:  Hafele

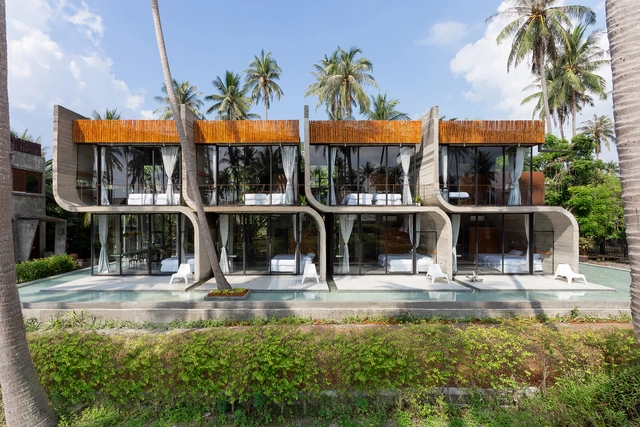
Bunjob House / NPDA Studio + Nutthawut Piriyaprakob

Bunjob House / NPDA Studio + Nutthawut Piriyaprakob - Exterior Photography, Hotels, FacadeBunjob House / NPDA Studio + Nutthawut Piriyaprakob - Exterior Photography, Hotels, FacadeBunjob House / NPDA Studio + Nutthawut Piriyaprakob - Interior Photography, Hotels, BedroomBunjob House / NPDA Studio + Nutthawut Piriyaprakob - Exterior Photography, Hotels, FacadeBunjob House / NPDA Studio + Nutthawut Piriyaprakob - More Images+ 24

•
Koh Phangan, Thailand
  • Architects: NPDA Studio
  • Area Area of this architecture project Area:  500 m²
  • Year Completion year of this architecture project Year:  2018

Floated Tree House / Anonym

Floated Tree House  / Anonym - Interior Photography, Houses, Facade
© W Workspace

Floated Tree House  / Anonym - Interior Photography, Houses, FacadeFloated Tree House  / Anonym - Interior Photography, Houses, Facade, TableFloated Tree House  / Anonym - Interior Photography, Houses, Facade, Lighting, TableFloated Tree House  / Anonym - Interior Photography, Houses, FacadeFloated Tree House  / Anonym - More Images+ 28

•
Bangkok, Thailand
  • Architects: Anonym
  • Area Area of this architecture project Area:  550 m²
  • Year Completion year of this architecture project Year:  2019
  • Manufacturers Brands with products used in this architecture project
    Manufacturers:  AutoDesk, Kohler, Ligthing house, Masterzu, Trimble Navigation
  • Professionals: Anonym

Petchaburi Private Residence & Clinic / A-VISION GROUP

Petchaburi Private Residence & Clinic / A-VISION GROUP - Exterior Photography, Residential, FacadePetchaburi Private Residence & Clinic / A-VISION GROUP - Exterior Photography, Residential, FacadePetchaburi Private Residence & Clinic / A-VISION GROUP - ResidentialPetchaburi Private Residence & Clinic / A-VISION GROUP - ResidentialPetchaburi Private Residence & Clinic / A-VISION GROUP - More Images+ 25

  • Architects: A-VISION GROUP
  • Area Area of this architecture project Area:  380 m²
  • Year Completion year of this architecture project Year:  2018
  • Manufacturers Brands with products used in this architecture project
    Manufacturers:  AutoDesk, Polymer Master, SCG, Trimble
  • Professionals: a-visiongroup

Monsoon House / Ayutt and Associates design

Monsoon House / Ayutt and Associates design - HousesMonsoon House / Ayutt and Associates design - HousesMonsoon House / Ayutt and Associates design - Exterior Photography, Houses, FacadeMonsoon House / Ayutt and Associates design - HousesMonsoon House / Ayutt and Associates design - More Images+ 28

MacroCare Office / Stu/D/O Architects

MacroCare Office / Stu/D/O Architects - Exterior Photography, Institutional Buildings, FacadeMacroCare Office / Stu/D/O Architects - Institutional BuildingsMacroCare Office / Stu/D/O Architects - Institutional BuildingsMacroCare Office / Stu/D/O Architects - Exterior Photography, Institutional Buildings, FacadeMacroCare Office / Stu/D/O Architects - More Images+ 21

Baan 33 Apartment / Stu/D/O Architects

Baan 33 Apartment / Stu/D/O Architects - Interior Photography, Apartments, Table, Sink, Chair, CountertopBaan 33 Apartment / Stu/D/O Architects - Interior Photography, Apartments, FacadeBaan 33 Apartment / Stu/D/O Architects - Exterior Photography, Apartments, FacadeBaan 33 Apartment / Stu/D/O Architects - Exterior Photography, Apartments, Facade, DoorBaan 33 Apartment / Stu/D/O Architects - More Images+ 28

•
Khet Watthana, Thailand

Gliding Villa / Stu/D/O Architects

Gliding Villa / Stu/D/O Architects - Exterior Photography, Sustainability, FacadeGliding Villa / Stu/D/O Architects - Exterior Photography, Sustainability, FacadeGliding Villa / Stu/D/O Architects - Interior Photography, Sustainability, Beam, FacadeGliding Villa / Stu/D/O Architects - SustainabilityGliding Villa / Stu/D/O Architects - More Images+ 25

•
Tambon Hin Tung, Thailand

Lom.Haijai Residences / Studionomad

Lom.Haijai Residences / Studionomad - Exterior Photography, Houses, FacadeLom.Haijai Residences / Studionomad - HousesLom.Haijai Residences / Studionomad - Interior Photography, Houses, Bedroom, BedLom.Haijai Residences / Studionomad - Interior Photography, Houses, TableLom.Haijai Residences / Studionomad - More Images+ 20

•
Khet Lat Phrao, Thailand
  • Architects: Studionomad
  • Area Area of this architecture project Area:  1500 m²
  • Year Completion year of this architecture project Year:  2018

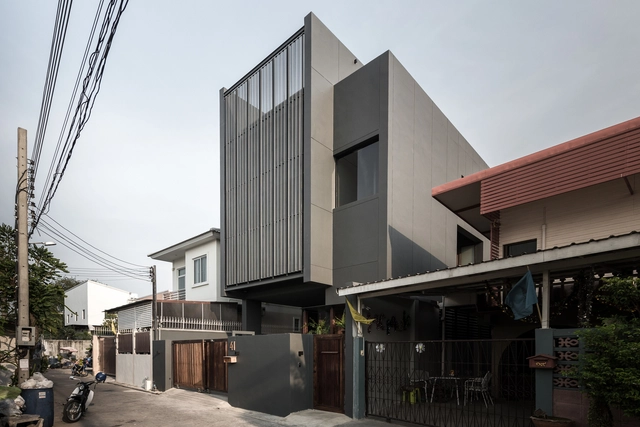
2 in 1 House / Pantang studio

2 in 1 House / Pantang studio - Interior Photography, Houses2 in 1 House / Pantang studio - Interior Photography, Houses, Facade2 in 1 House / Pantang studio - Interior Photography, Houses, Facade2 in 1 House / Pantang studio - Exterior Photography, Houses, Facade2 in 1 House / Pantang studio - More Images+ 12

•
Bangkok, Thailand
  • Architects: Pantang studio
  • Area Area of this architecture project Area:  200 m²
  • Year Completion year of this architecture project Year:  2019

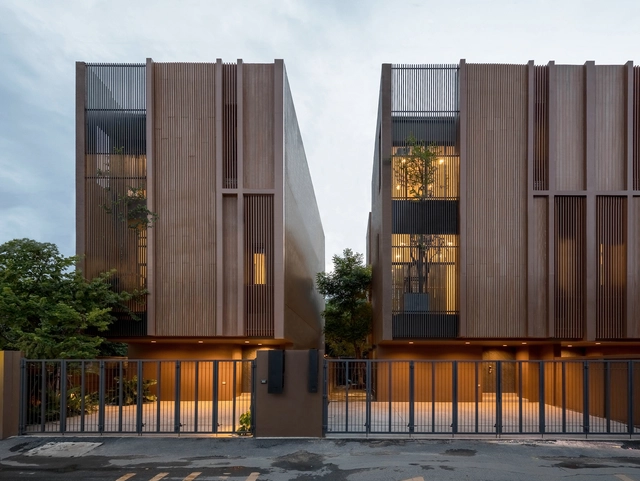
House 41 / Wat Kuptawatin + Kanit Kuptawatin

House 41 / Wat Kuptawatin + Kanit Kuptawatin - Exterior Photography, Houses, FacadeHouse 41 / Wat Kuptawatin + Kanit Kuptawatin - Interior Photography, Houses, Lighting, Chair, TableHouse 41 / Wat Kuptawatin + Kanit Kuptawatin - Interior Photography, Houses, Beam, TableHouse 41 / Wat Kuptawatin + Kanit Kuptawatin - HousesHouse 41 / Wat Kuptawatin + Kanit Kuptawatin - More Images+ 29

•
Bangkok, Thailand

Bann Huay San Yaw- Post Disaster School / Vin Varavarn Architects

Bann Huay San Yaw- Post Disaster School  / Vin Varavarn Architects - Exterior Photography, Schools
© Spaceshift Studio

Bann Huay San Yaw- Post Disaster School  / Vin Varavarn Architects - Interior Photography, Schools , Beam, Facade, TableBann Huay San Yaw- Post Disaster School  / Vin Varavarn Architects - Schools Bann Huay San Yaw- Post Disaster School  / Vin Varavarn Architects - Schools Bann Huay San Yaw- Post Disaster School  / Vin Varavarn Architects - Interior Photography, Schools , Handrail, Table, ChairBann Huay San Yaw- Post Disaster School  / Vin Varavarn Architects - More Images+ 35

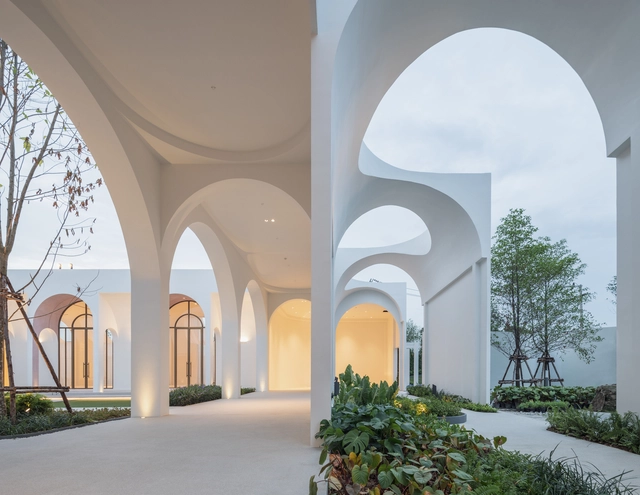
Aube Wedding Venue / PHTAA Living Design

Aube Wedding Venue / PHTAA Living Design - OtherAube Wedding Venue / PHTAA Living Design - OtherAube Wedding Venue / PHTAA Living Design - OtherAube Wedding Venue / PHTAA Living Design - OtherAube Wedding Venue / PHTAA Living Design - More Images+ 30

•
Khet Taling Chan, Thailand

The Renovation of Sriwara Office / FATTSTUDIO

The Renovation of Sriwara Office / FATTSTUDIO - Interior Photography, Offices, Facade, BeamThe Renovation of Sriwara Office / FATTSTUDIO - OfficesThe Renovation of Sriwara Office / FATTSTUDIO - OfficesThe Renovation of Sriwara Office / FATTSTUDIO - Interior Photography, Offices, FacadeThe Renovation of Sriwara Office / FATTSTUDIO - More Images+ 53

•
Wang Thonglang, Thailand

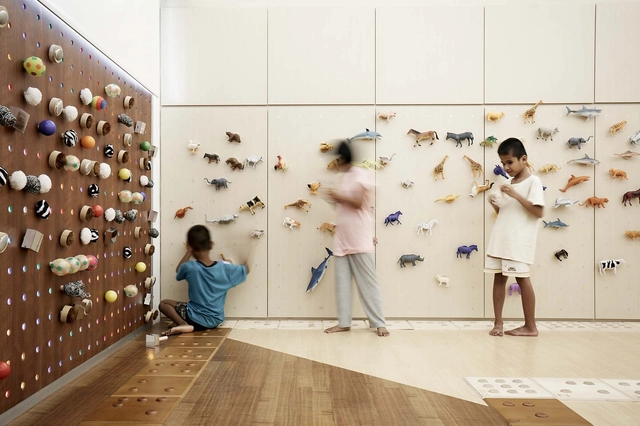
Classroom Makeover For The Blind / Creative Crews

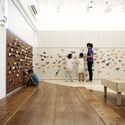
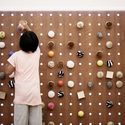
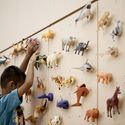
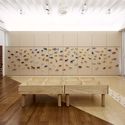
Classroom Makeover For The Blind / Creative Crews - Interior Photography, KindergartenClassroom Makeover For The Blind / Creative Crews - Interior Photography, KindergartenClassroom Makeover For The Blind / Creative Crews - Interior Photography, KindergartenClassroom Makeover For The Blind / Creative Crews - KindergartenClassroom Makeover For The Blind / Creative Crews - More Images+ 31

  • Architects: Creative Crews
  • Area Area of this architecture project Area:  48 m²
  • Year Completion year of this architecture project Year:  2018
  • Manufacturers Brands with products used in this architecture project
    Manufacturers:  Braille Block, Illuspace, Toys

Bank of Thailand Learning Centre / Creative Crews

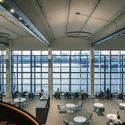
Bank of Thailand Learning Centre / Creative Crews - Interior Photography, Learning, Facade
roof. Image © W Workspace

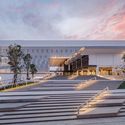
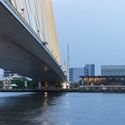
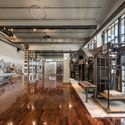
Bank of Thailand Learning Centre / Creative Crews - Exterior Photography, Learning, Stairs, FacadeBank of Thailand Learning Centre / Creative Crews - Interior Photography, Learning, Door, Table, Chair, LightingBank of Thailand Learning Centre / Creative Crews - Exterior Photography, Learning, CityscapeBank of Thailand Learning Centre / Creative Crews - LearningBank of Thailand Learning Centre / Creative Crews - More Images+ 21

•
Khet Phra Nakhon, Thailand

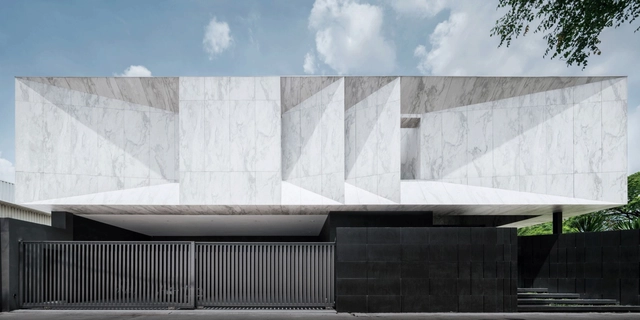
Marble House / Openbox Architects

Marble House / Openbox Architects - HousesMarble House / Openbox Architects - HousesMarble House / Openbox Architects - Exterior Photography, Houses, Facade, LightingMarble House / Openbox Architects - HousesMarble House / Openbox Architects - More Images+ 23

•
Bangkok, Thailand
  • Architects: Openbox Architects
  • Area Area of this architecture project Area:  1000 m²
  • Year Completion year of this architecture project Year:  2017
  • Manufacturers Brands with products used in this architecture project
    Manufacturers:  Boonthavorn, Hafele, LifeStyle Furniture, Porcelanosa Grupo
  • Professionals: FOS lighting studio

Kaizen Coffee / space+craft

Kaizen Coffee / space+craft - Interior Photography, Coffee Shop, FacadeKaizen Coffee / space+craft - Coffee ShopKaizen Coffee / space+craft - Interior Photography, Coffee ShopKaizen Coffee / space+craft - Interior Photography, Coffee Shop, Kitchen, Beam, TableKaizen Coffee / space+craft - More Images+ 19

  • Architects: space+craft
  • Area Area of this architecture project Area:  100 m²
  • Year Completion year of this architecture project Year:  2019