1. ArchDaily
  2. Thailand

Thailand

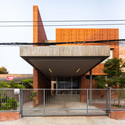
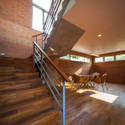
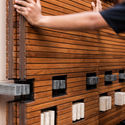
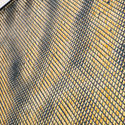
IRPC Innovation Center / Architects 49

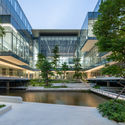
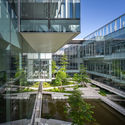
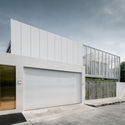
IRPC Innovation Center  / Architects 49 - Interior Photography, Office Buildings, StairsIRPC Innovation Center  / Architects 49 - Exterior Photography, Office Buildings, FacadeIRPC Innovation Center  / Architects 49 - Exterior Photography, Office Buildings, FacadeIRPC Innovation Center  / Architects 49 - Exterior Photography, Office Buildings, FacadeIRPC Innovation Center  / Architects 49 - More Images+ 17

•
Choeng Noen Sub-district, Thailand
  • Architects: Architects 49
  • Area Area of this architecture project Area:  9300 ft²
  • Year Completion year of this architecture project Year:  2020
  • Manufacturers Brands with products used in this architecture project
    Manufacturers:  AutoDesk, Alucobond, Boral, COTTO

Bangkok Prep II Block D / Plan Architect

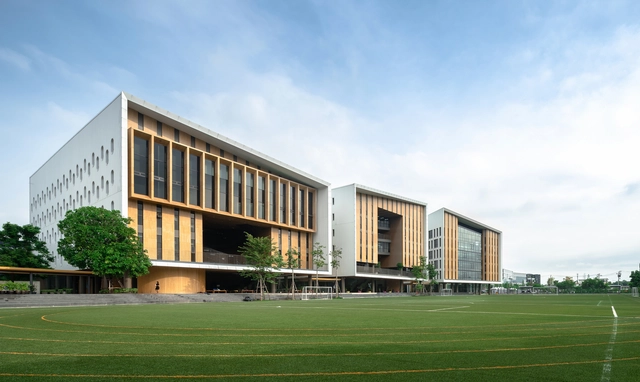
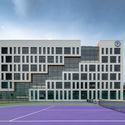
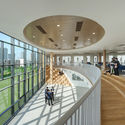
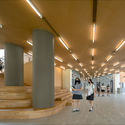
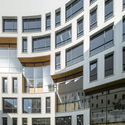
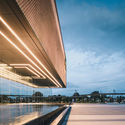
Bangkok Prep II Block D / Plan Architect - Exterior Photography, High School, FacadeBangkok Prep II Block D / Plan Architect - Interior Photography, High School, Stairs, HandrailBangkok Prep II Block D / Plan Architect - Interior Photography, High School, Stairs, ColumnBangkok Prep II Block D / Plan Architect - Exterior Photography, High School, FacadeBangkok Prep II Block D / Plan Architect - More Images+ 37

  • Architects: Plan Architect
  • Area Area of this architecture project Area:  7700 m²
  • Year Completion year of this architecture project Year:  2020
  • Manufacturers Brands with products used in this architecture project
    Manufacturers:  Bluescope, Formica, Shara, TOA, WILLY

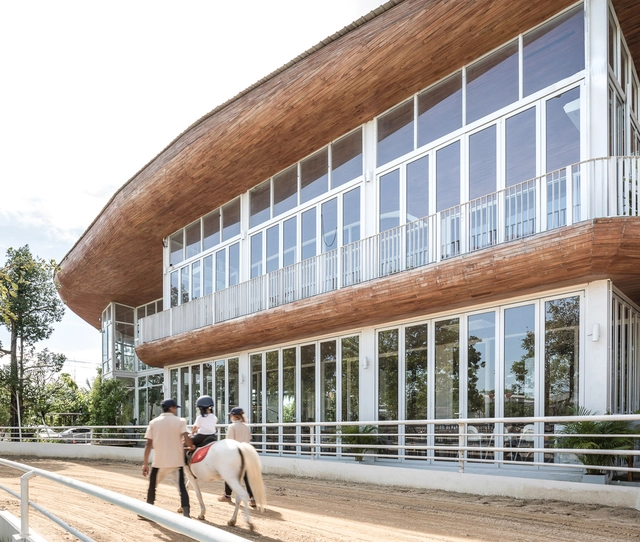
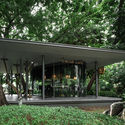
The Hay Equestrian Center and Eatery / Architectkidd

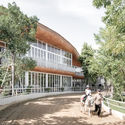
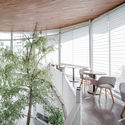
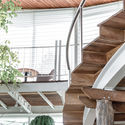
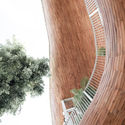
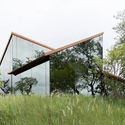
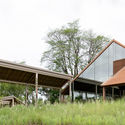
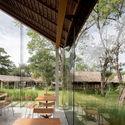
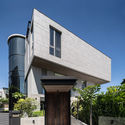
The Hay Equestrian Center and Eatery / Architectkidd - Exterior Photography, Recreation & TrainingThe Hay Equestrian Center and Eatery / Architectkidd - Interior Photography, Recreation & Training, Facade, Chair, TableThe Hay Equestrian Center and Eatery / Architectkidd - Interior Photography, Recreation & Training, Stairs, Facade, BeamThe Hay Equestrian Center and Eatery / Architectkidd - Interior Photography, Recreation & TrainingThe Hay Equestrian Center and Eatery / Architectkidd - More Images+ 8

  • Architects: Architectkidd
  • Area Area of this architecture project Area:  2000 m²
  • Year Completion year of this architecture project Year:  2019

Theater Cafe / MPDStudio

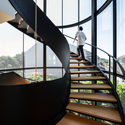
Theater Cafe / MPDStudio - Interior Photography, Temporary InstallationsTheater Cafe / MPDStudio - Interior Photography, Temporary Installations, BeamTheater Cafe / MPDStudio - Interior Photography, Temporary InstallationsTheater Cafe / MPDStudio - Exterior Photography, Temporary InstallationsTheater Cafe / MPDStudio - More Images+ 14

  • Architects: MPDStudio
  • Area Area of this architecture project Area:  600 m²
  • Year Completion year of this architecture project Year:  2019

OO Home Studio / OO Studio

OO Home Studio / OO Studio - Interior Photography, RenovationOO Home Studio / OO Studio - Interior Photography, Renovation, BeamOO Home Studio / OO Studio - Exterior Photography, RenovationOO Home Studio / OO Studio - Exterior Photography, RenovationOO Home Studio / OO Studio - More Images+ 21

  • Architects: OO Studio
  • Area Area of this architecture project Area:  96 m²
  • Year Completion year of this architecture project Year:  2019
  • Manufacturers Brands with products used in this architecture project
    Manufacturers:  American Standard, Formica, Alumet, Lamptitude

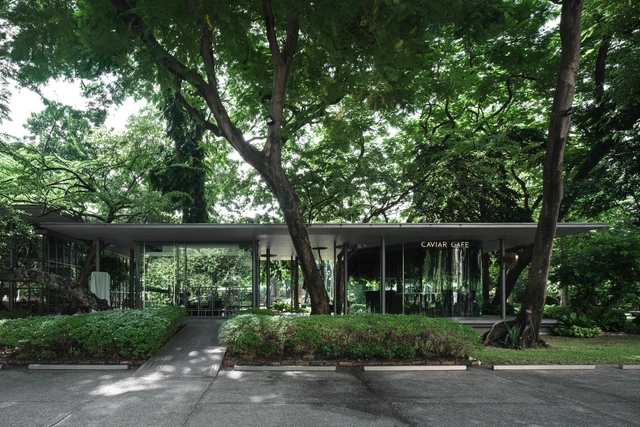
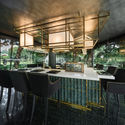
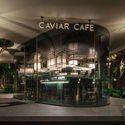
Caviar Cafe / Creative Crews

Caviar Cafe / Creative Crews - Exterior Photography, Restaurants & Bars, GardenCaviar Cafe / Creative Crews - Interior Photography, Restaurants & Bars, Kitchen, Beam, Table, ChairCaviar Cafe / Creative Crews - Interior Photography, Restaurants & BarsCaviar Cafe / Creative Crews - Interior Photography, Restaurants & Bars, ColumnCaviar Cafe / Creative Crews - More Images+ 7

  • Architects: Creative Crews
  • Area Area of this architecture project Area:  24 m²
  • Year Completion year of this architecture project Year:  2019

White Canvas House / ACA Architects

White Canvas House / ACA Architects - Exterior Photography, House Interiors, Garden, FenceWhite Canvas House / ACA Architects - Interior Photography, House Interiors, Table, LightingWhite Canvas House / ACA Architects - Interior Photography, House InteriorsWhite Canvas House / ACA Architects - Exterior Photography, House Interiors, FacadeWhite Canvas House / ACA Architects - More Images+ 18

  • Architects: ACA Architects
  • Area Area of this architecture project Area:  300 m²
  • Year Completion year of this architecture project Year:  2019
  • Manufacturers Brands with products used in this architecture project
    Manufacturers:  AutoDesk, COTTO

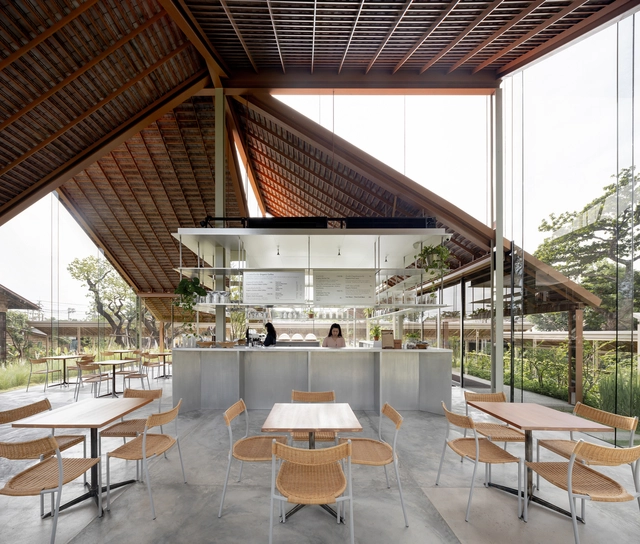
Patom Cafe / NITAPROW

Patom Cafe / NITAPROW - Coffee ShopPatom Cafe / NITAPROW - Coffee Shop, Garden, FacadePatom Cafe / NITAPROW - Coffee Shop, Garden, Beam, Table, ChairPatom Cafe / NITAPROW - Coffee Shop, Garden, FacadePatom Cafe / NITAPROW - More Images+ 16

•
Nakhon Pathom, Thailand
  • Architects: NITAPROW
  • Area Area of this architecture project Area:  150 m²
  • Year Completion year of this architecture project Year:  2019
  • Manufacturers Brands with products used in this architecture project
    Manufacturers:  3M, ATON, Aluinch, Corner 43 Decor, IRDEC, +4

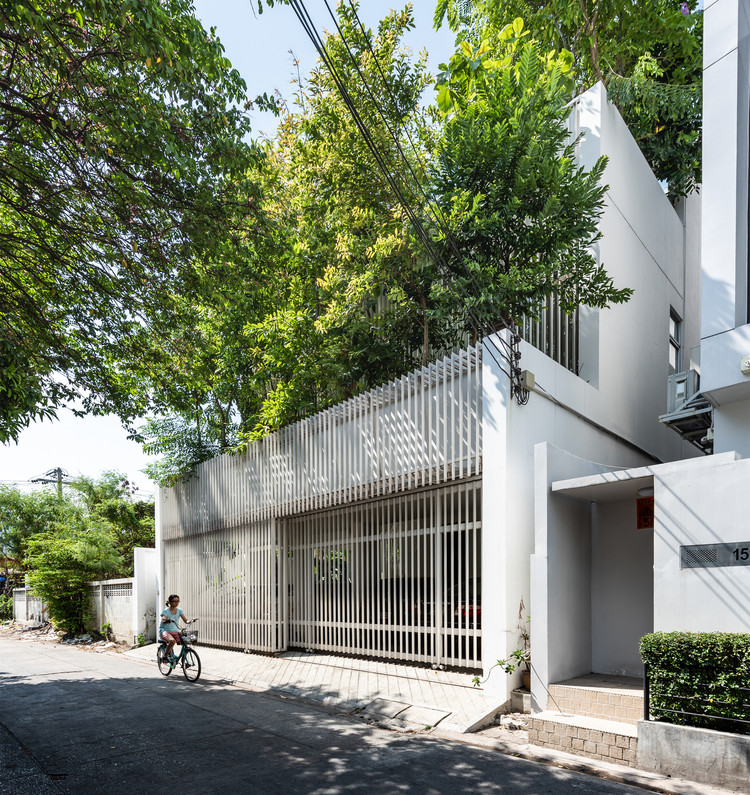
Forest House / Shma Company Limited

Forest House / Shma Company Limited - Houses
© Jinnawat Borihankijanan

Forest House / Shma Company Limited - HousesForest House / Shma Company Limited - Exterior Photography, Houses, Facade, CityscapeForest House / Shma Company Limited - Interior Photography, Houses, Kitchen, Table, Countertop, ChairForest House / Shma Company Limited - Exterior Photography, Houses, Facade, TableForest House / Shma Company Limited - More Images+ 17

•
Chatuchak, Thailand
  • Landscape Architects: Shma Company Limited
  • Area Area of this architecture project Area:  300 m²
  • Year Completion year of this architecture project Year:  2017

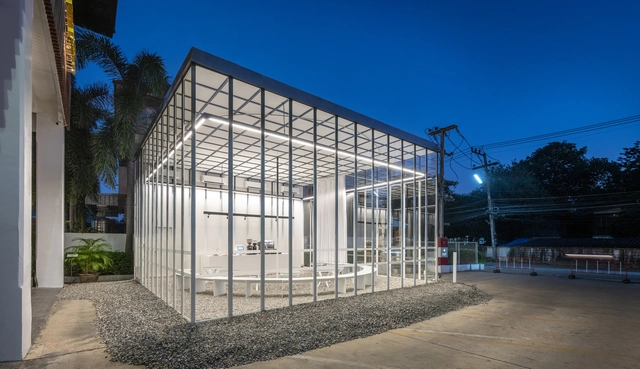
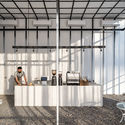
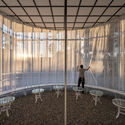
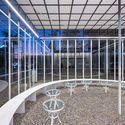
The Light Trap / Sher Maker

The Light Trap / Sher Maker - Interior Photography, Coffee Shop, Table, ChairThe Light Trap / Sher Maker - Interior Photography, Coffee Shop, Kitchen, Beam, FacadeThe Light Trap / Sher Maker - Interior Photography, Coffee Shop, LightingThe Light Trap / Sher Maker - Exterior Photography, Coffee ShopThe Light Trap / Sher Maker - More Images+ 12

•
Chiang Mai, Thailand
  • Architects: Sher Maker
  • Area Area of this architecture project Area:  50 m²
  • Year Completion year of this architecture project Year:  2020

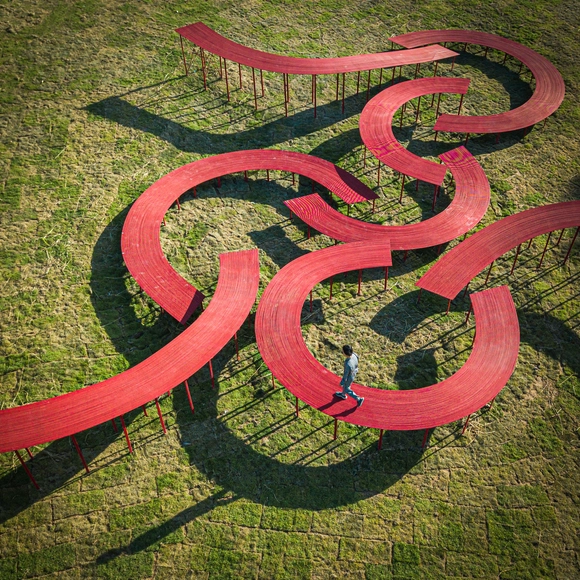
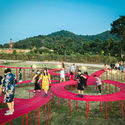
The Walk / Bangkok Project Studio

The Walk / Bangkok Project Studio - Exterior Photography, Public Architecture, GardenThe Walk / Bangkok Project Studio - Exterior Photography, Public ArchitectureThe Walk / Bangkok Project Studio - Exterior Photography, Public ArchitectureThe Walk / Bangkok Project Studio - Exterior Photography, Public ArchitectureThe Walk / Bangkok Project Studio - More Images+ 16

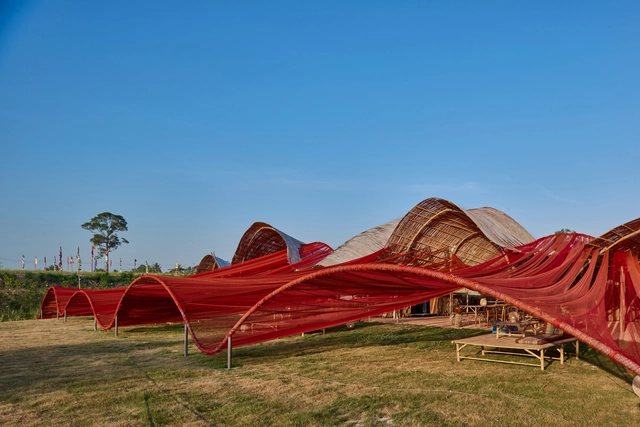
Meditation Cathedral & Sunset Sala / Chiangmai Life Architects

Meditation Cathedral & Sunset Sala / Chiangmai Life Architects - Interior Photography, WellbeingMeditation Cathedral & Sunset Sala / Chiangmai Life Architects - Exterior Photography, WellbeingMeditation Cathedral & Sunset Sala / Chiangmai Life Architects - Exterior Photography, WellbeingMeditation Cathedral & Sunset Sala / Chiangmai Life Architects - Exterior Photography, WellbeingMeditation Cathedral & Sunset Sala / Chiangmai Life Architects - More Images+ 30

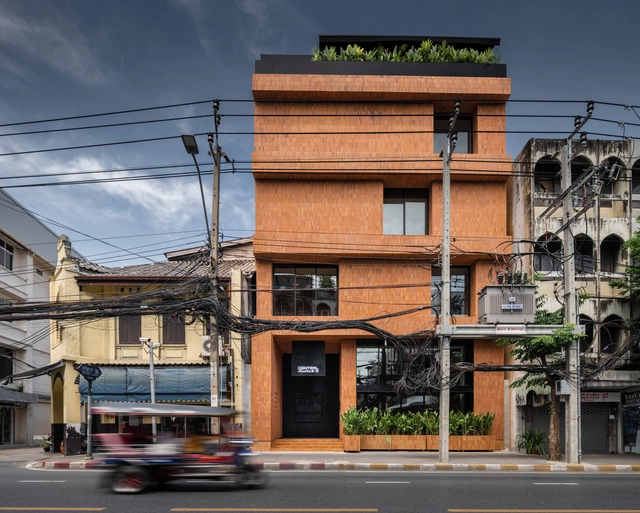
Central : The Original Store / Vincent Van Duysen Architects

Central : The Original Store / Vincent Van Duysen Architects - Interior Photography, Restaurant & Bar Interiors, Facade, Beam, Table, ChairCentral : The Original Store / Vincent Van Duysen Architects - Interior Photography, Restaurant & Bar Interiors, Kitchen, TableCentral : The Original Store / Vincent Van Duysen Architects - Interior Photography, Restaurant & Bar Interiors, Facade, Table, ChairCentral : The Original Store / Vincent Van Duysen Architects - Interior Photography, Restaurant & Bar Interiors, StairsCentral : The Original Store / Vincent Van Duysen Architects - More Images+ 29

  • Area Area of this architecture project Area:  935 m²
  • Year Completion year of this architecture project Year:  2020
  • Manufacturers Brands with products used in this architecture project
    Manufacturers:  Knauf, L-Thai, Tanyarin Decoration

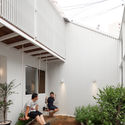
Ngamwongwan House / Junsekino Architect and Design

Ngamwongwan House / Junsekino Architect and Design - Houses, Courtyard, Facade, Handrail, BalconyNgamwongwan House / Junsekino Architect and Design - Houses, Facade, BeamNgamwongwan House / Junsekino Architect and Design - Houses, Fence, Facade, DoorNgamwongwan House / Junsekino Architect and Design - Houses, Deck, Stairs, Handrail, Beam, LightingNgamwongwan House / Junsekino Architect and Design - More Images+ 18

•
Bangkok, Thailand

Coffee no.9 / PHTAA Living Design

Coffee no.9 / PHTAA Living Design - Interior Photography, Coffee Shop, Kitchen, Door, Facade, BenchCoffee no.9 / PHTAA Living Design - Interior Photography, Coffee Shop, BathroomCoffee no.9 / PHTAA Living Design - Interior Photography, Coffee Shop, Facade, DoorCoffee no.9 / PHTAA Living Design - Exterior Photography, Coffee Shop, FacadeCoffee no.9 / PHTAA Living Design - More Images+ 16

  • Area Area of this architecture project Area:  35 m²
  • Year Completion year of this architecture project Year:  2020

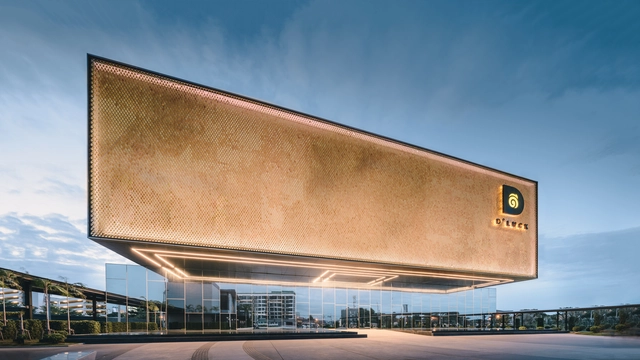
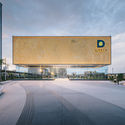
Singha D’luck Cinematic Theatre / Architects 49

Singha D’luck Cinematic Theatre / Architects 49 - Exterior Photography, Cinema, FacadeSingha D’luck Cinematic Theatre / Architects 49 - Interior Photography, CinemaSingha D’luck Cinematic Theatre / Architects 49 - Exterior Photography, Cinema, FacadeSingha D’luck Cinematic Theatre / Architects 49 - CinemaSingha D’luck Cinematic Theatre / Architects 49 - More Images+ 17

•
Muang Pattaya, Thailand

ERH Residence / makeAscene

ERH Residence / makeAscene - Exterior Photography, Houses, FacadeERH Residence / makeAscene - Interior Photography, Houses, Stairs, HandrailERH Residence / makeAscene - Interior Photography, Houses, Bathroom, Bathtub, ShowerERH Residence / makeAscene - Exterior Photography, Houses, FacadeERH Residence / makeAscene - More Images+ 26

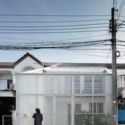
NT House / 2929DesignLab

NT House / 2929DesignLab - Exterior Photography, Houses, FacadeNT House / 2929DesignLab - Interior Photography, HousesNT House / 2929DesignLab - Interior Photography, HousesNT House / 2929DesignLab - Exterior Photography, Houses, FacadeNT House / 2929DesignLab - More Images+ 14

•
Chiang Mai, Thailand
  • Architects: 2929DesignLab
  • Area Area of this architecture project Area:  400 m²
  • Year Completion year of this architecture project Year:  2020