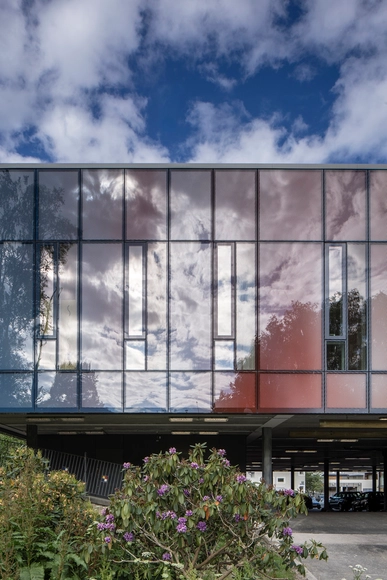
Sweden
Nötkärnan / Wingårdh Arkitektkontor


https://www.archdaily.com/800180/notkarnan-wingardh-arkitektkontorCristobal Rojas
Utopia Arkitekter Proposes an Architectural Gem to Start Stockholm's Transformation
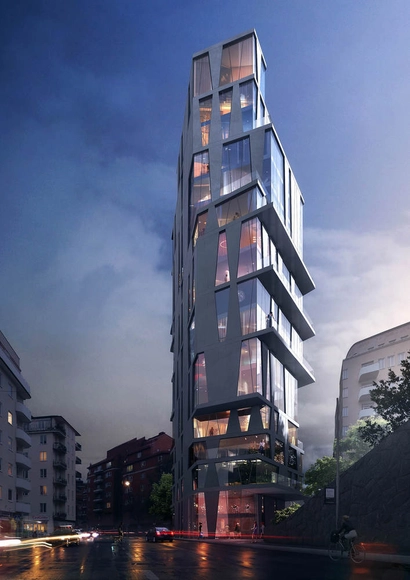
Stockholm's Southeast Kungsholmen is slowly transforming. Veidekke and Utopia Arkitekter are preparing a redevelopment proposal for the town — and they're beginning by building an architectural gem. In addition to creating ambitious architecture, Utopia Arkitekter plans to add more housing developments closer to public transport. Their first project? The sector of Kungsholmen, Bolinders Plan, named after Jean Bolinder, who ran a mechanical workshop in the area.


https://www.archdaily.com/800407/utopia-arkitekter-proposes-an-architectural-gem-to-start-stockholms-transformationNatalina Lopez
Värtaterminalen / C.F. Møller


-
Architects: C.F. Møller
- Area: 17100 m²
- Year: 2016
-
Professionals: In3prenör AB, Nivå Landskapsarkitekter, Stockholm Konst
https://www.archdaily.com/800396/vartaterminalen-cf-moller-architectsValentina Villa
The Parking Garage that Moonlights as a Sledding Slope / White Arkitekter + Henning Larsen Architects
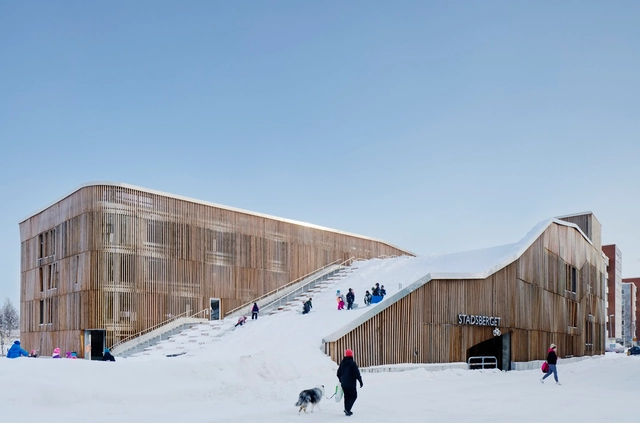


-
Architects: White Arkitekter + Henning Larsen Architects
- Area: 5000 m²
- Year: 2015
https://www.archdaily.com/799662/the-parking-garage-that-moonlights-as-a-sledding-slope-white-arkitekter-plus-henning-larsen-architectsValentina Villa
White Arkitekter Wins Competition with Brick Housing Development in Stockholm Royal Seaport
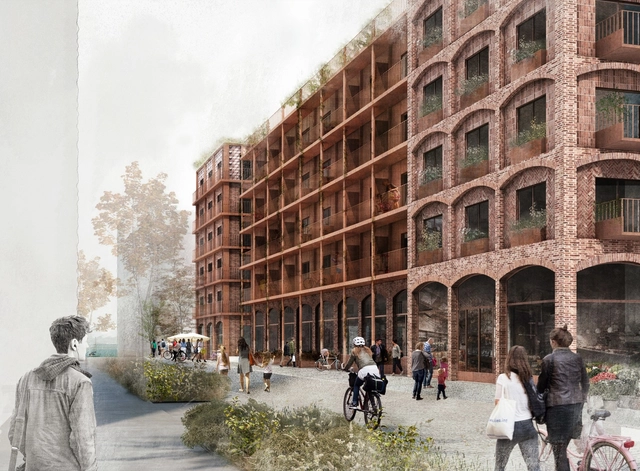
White Arkitekter with developer Midroc has won a competition for a new residential development to be located in the Royal Seaport district of Stockholm, Sweden. Drawing from the industrial history of the site, the buildings feature concrete ramps and rustic wooden floor treatments, and have been clad with brick facades and masonry arches to frame the street level and establish an identity for the community.


https://www.archdaily.com/798208/white-arkitekter-wins-competition-with-brick-housing-development-in-stockholm-royal-seaportPatrick Lynch
Summerhouse T / Krupinski/Krupinska Arkitekter
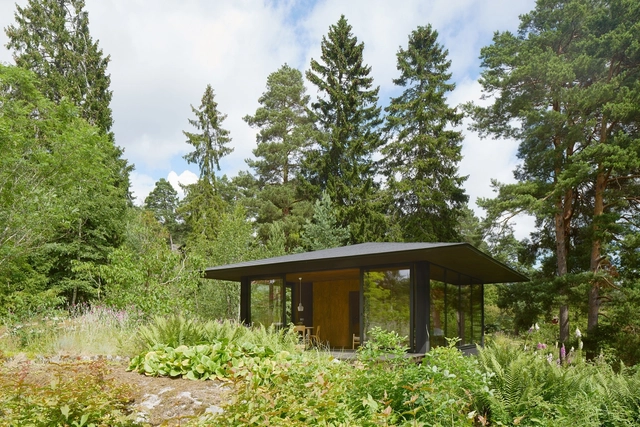


-
Architects: Krupinski/Krupinska Arkitekter
- Area: 40 m²
- Year: 2015
-
Manufacturers: Falu Rödfärg, Mataki
https://www.archdaily.com/797823/summerhouse-t-krupinski-krupinska-arkitekterValentina Villa
House KD / GWSK Arkitekter
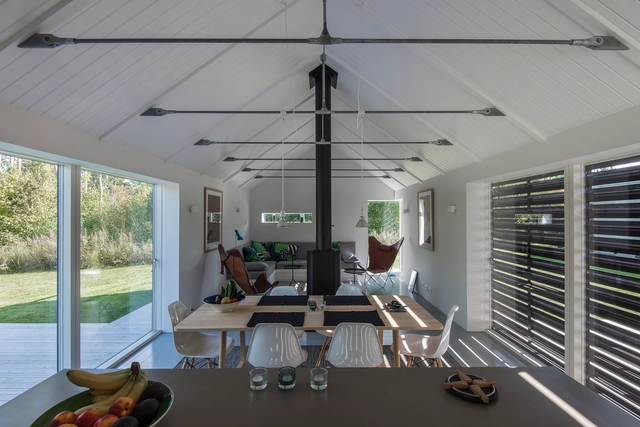

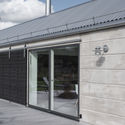
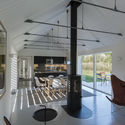

-
Architects: GWSK Arkitekter
- Area: 100 m²
- Year: 2016
-
Manufacturers: Lindab, UBAB, Velfac
https://www.archdaily.com/797320/house-kd-gwsk-arkitekterCristobal Rojas
Ornberget – Spine/Precipice / Petra Gipp Arkitektur
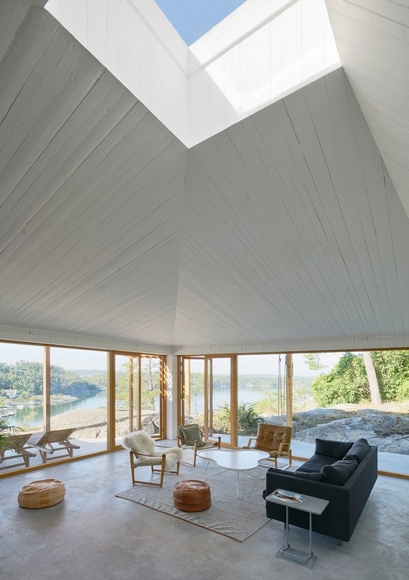


- Area: 150 m²
- Year: 2016
-
Manufacturers: Mataki, Veg Tech, WB Trä
-
Professionals: Astadien Byggkonsult AB, HORN.UGGLA
https://www.archdaily.com/797548/ornberget-nil-spine-precipice-petra-gipp-arkitekturValentina Villa
Crematorium in Kalmar / Strindberg Arkitekter
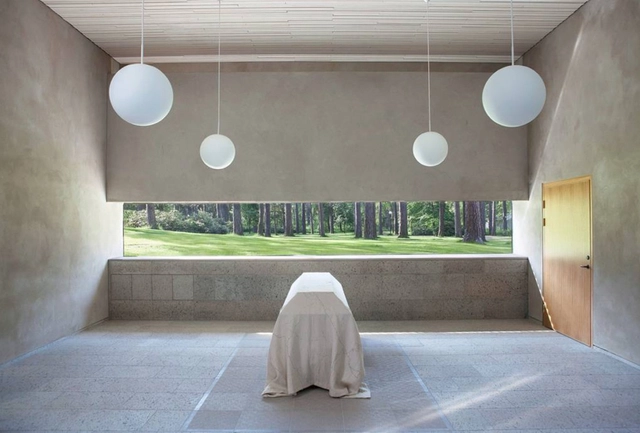

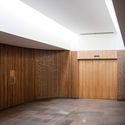
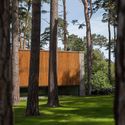
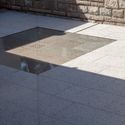

https://www.archdaily.com/797152/crematorium-in-kalmar-strindberg-arkitekterValentina Villa
Stora Sjöfallet / Joliark

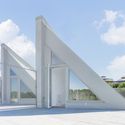
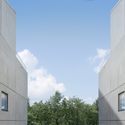

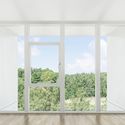

-
Architects: Joliark
- Area: 3000 m²
- Year: 2016
-
Manufacturers: Terrazzo & Marble, Flux, Flux Lighting, Note Design Studio
https://www.archdaily.com/796720/stora-sjofallet-joliarkDaniela Cardenas
Viggsö / Arrhov Frick Arkitektkontor

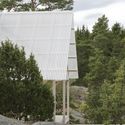
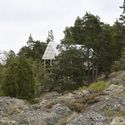
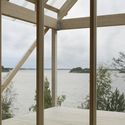
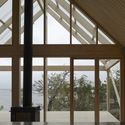
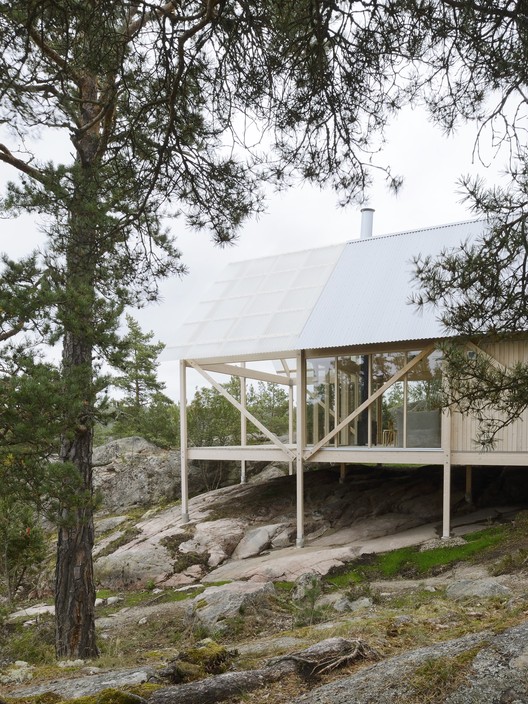
-
Architects: Arrhov Frick Arkitektkontor
- Area: 40 m²
- Year: 2016
https://www.archdaily.com/796719/viggso-arrhov-frick-arkitektkontorValentina Villa
Town Hall Uppsala / Henning Larsen
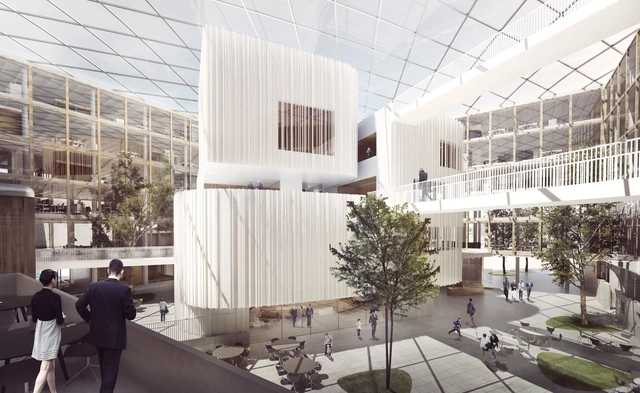
Henning Larsen Architects, in collaboration with SLA and Tyréns, has won a competition for the design of a new city hall in Uppsala, Sweden, beating out proposals from Schmidt Hammer Lassen Architects, White Arkitekter, Ahrbom & Partners, and 3XN Architects.
The project will include a refurbishment and addition to the existing city hall building, which was built in 1957 and only partially completed in accordance with the original drawings. Henning Larsen Architects’ design will close off the L-shaped building, connecting the old and the new with a glass-roofed courtyard to create a new public gathering place for residents of Sweden’s 4th largest city.


https://www.archdaily.com/796095/henning-larsen-architects-wins-competition-to-design-new-city-hall-in-uppsalaPatrick Lynch
House for Mother / Förstberg Ling
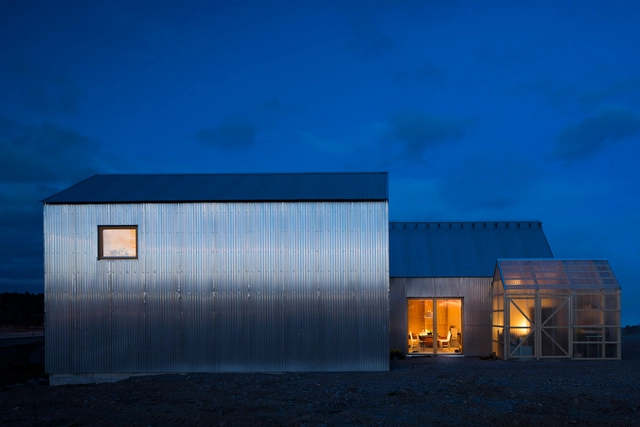
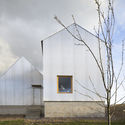
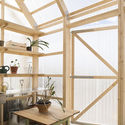
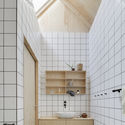
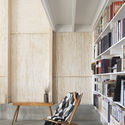

https://www.archdaily.com/794936/house-for-mother-forstberg-lingCristobal Rojas
Indoor Swimming Pool for Sundbyberg / Urban Design


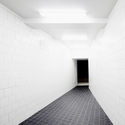
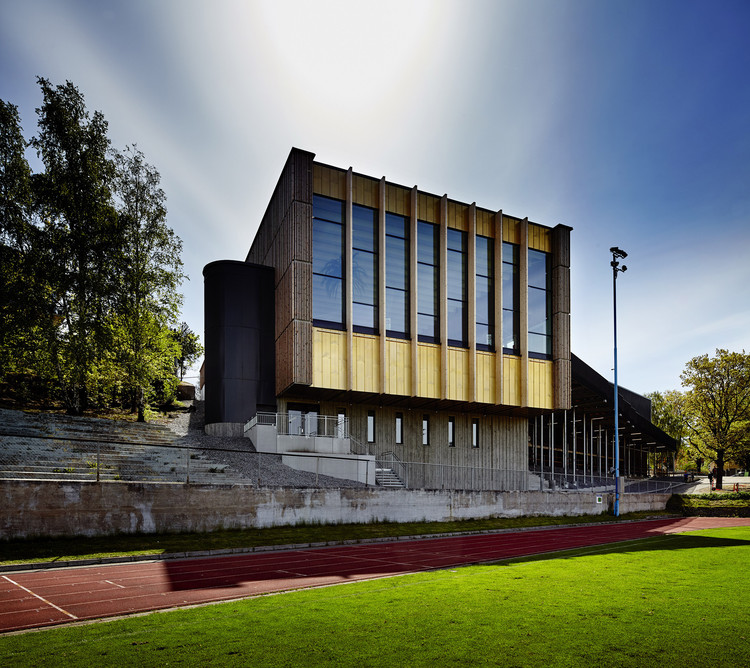
-
Architects: Urban Design
- Area: 3500 m²
- Year: 2015
-
Manufacturers: Mosa, Villeroy & Boch Tiles, Appiani, Ceramica Vogue, Itaab, +2
-
Professionals: NCC Construction, Sundbybergs plattsättningsentrepenad
https://www.archdaily.com/794391/indoor-swimming-pool-for-sundbyberg-urban-designCristobal Rojas
Norell/Rodhe Propose a Lively and Colorful Volumetric Composition for the Skellefteå Kulturhus
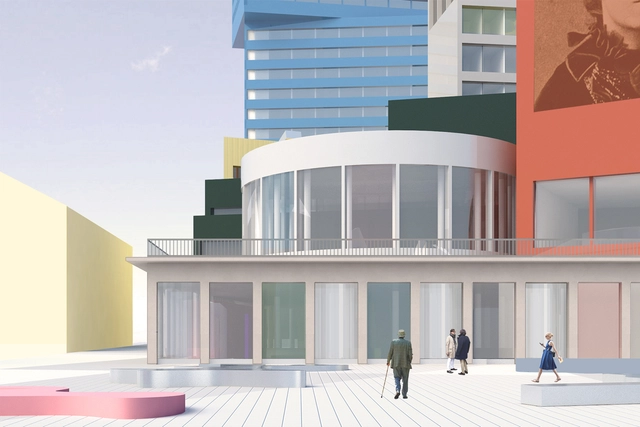
The Skellefteå Kulturhus competition provided a critical opportunity to shape the cultural landscape of Skellefteå in northern Sweden, and the brief elicited a range of exciting responses. Stockholm-based architecture studio Norell/Rodhe have now unveiled their entry, titled "Supergroup."


https://www.archdaily.com/793861/norell-rohde-propose-a-lively-and-colorful-volumetric-composition-for-the-skelleftea-kulturhusLauren Crockett
MAX IV / Snøhetta + FOJAB arkitekter
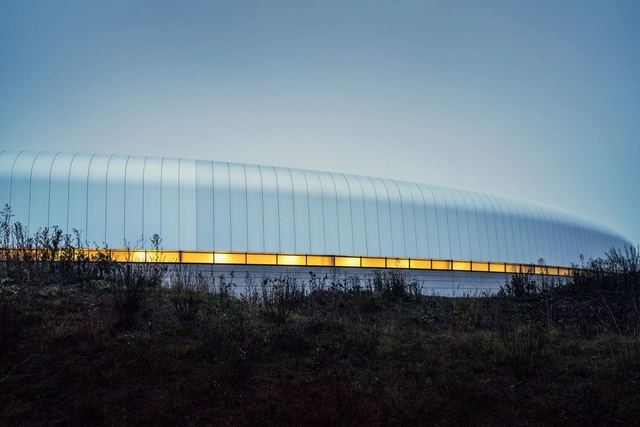

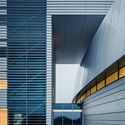



https://www.archdaily.com/794060/max-iv-fojab-arkitekter-plus-snohettaFernanda Castro
Sjöjungfrun / Juul Frost Architects
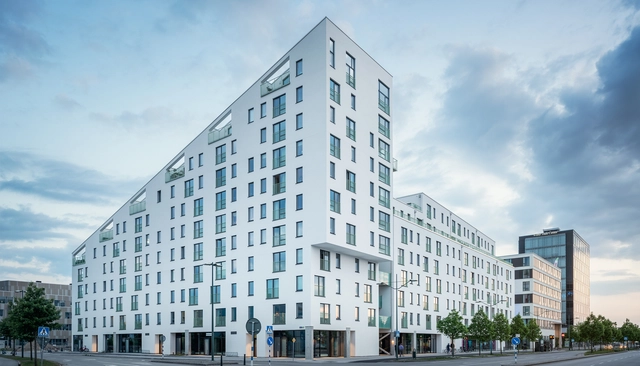
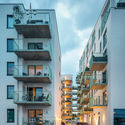
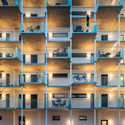
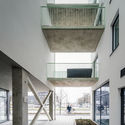
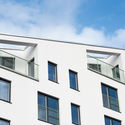

-
Architects: Juul Frost Architects
- Area: 20000 m²
- Year: 2016
-
Manufacturers: Finja, Strängbetong
-
Professionals: Juul Frost Architects
https://www.archdaily.com/791168/sjojungfrun-juul-frost-architectsFlorencia Mena
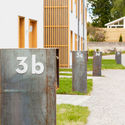
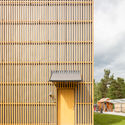
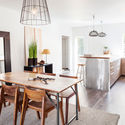
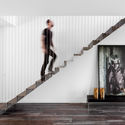
Power to the People / Street Monkey Architects


https://www.archdaily.com/792318/power-to-the-people-street-monkey-architectsDaniela Cardenas