1. ArchDaily
  2. Spain

Spain

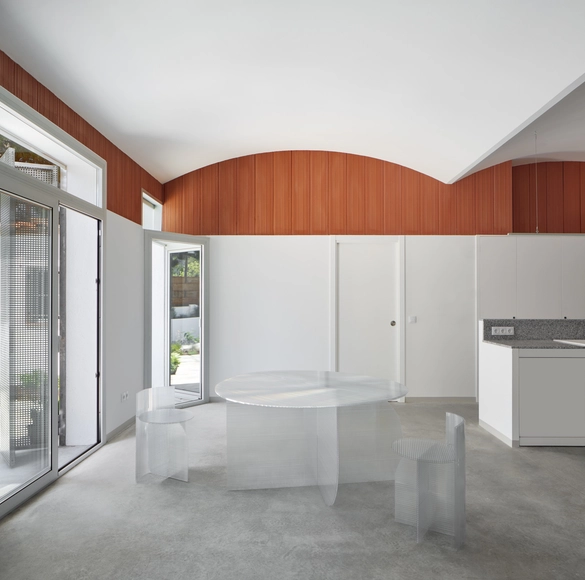
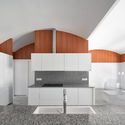
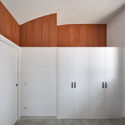
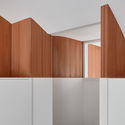
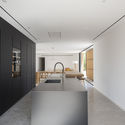
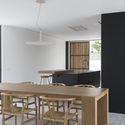
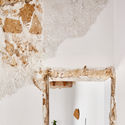
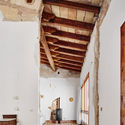
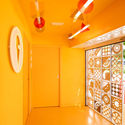
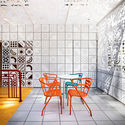
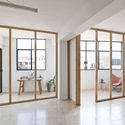
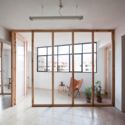
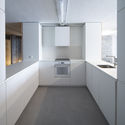
Apartment Renovation in Girona / Hiha Studio

Apartment Renovation in Girona / Hiha Studio - Interior Photography, Renovation, Door, FacadeApartment Renovation in Girona / Hiha Studio - Interior Photography, Renovation, KitchenApartment Renovation in Girona / Hiha Studio - Interior Photography, RenovationApartment Renovation in Girona / Hiha Studio - Interior Photography, RenovationApartment Renovation in Girona / Hiha Studio - More Images+ 12

  • Architects: Hiha Studio
  • Area Area of this architecture project Area:  1399 ft²
  • Year Completion year of this architecture project Year:  2020

Attic Next to Parque del Oeste / Carolina González Vives

Attic Next to Parque del Oeste / Carolina González Vives - Interior Photography, Detail, ChairAttic Next to Parque del Oeste / Carolina González Vives - Interior Photography, Detail, Table, ChairAttic Next to Parque del Oeste / Carolina González Vives - Interior Photography, Detail, StairsAttic Next to Parque del Oeste / Carolina González Vives - Interior Photography, Detail, Table, ChairAttic Next to Parque del Oeste / Carolina González Vives - More Images+ 16

  • Architects: Carolina Gonzalez Vives
  • Area Area of this architecture project Area:  150 m²
  • Year Completion year of this architecture project Year:  2018
  • Manufacturers Brands with products used in this architecture project
    Manufacturers:  AutoDesk, BANDALUX, Cosentino, Europerfil, Adobe Systems Incorporated, +4

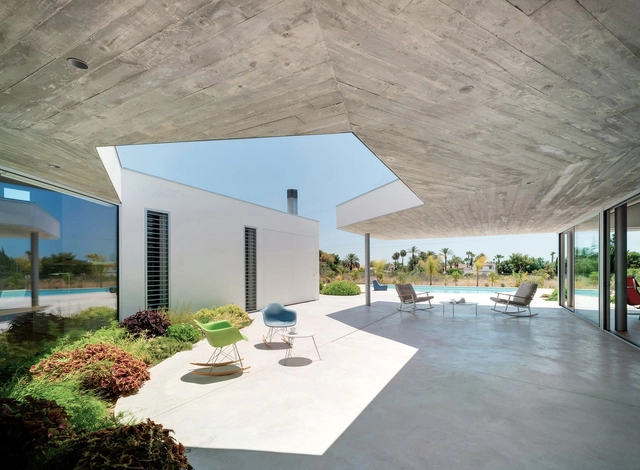
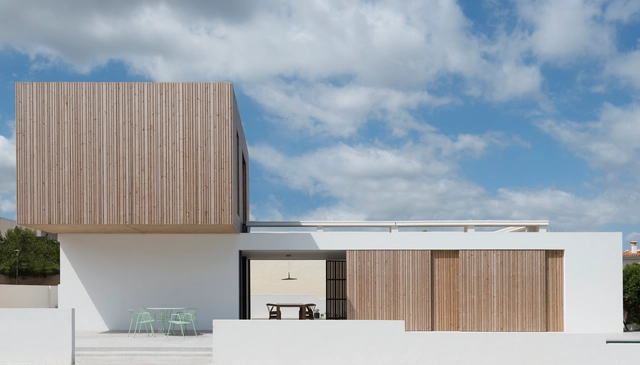
Patioporche House / Jaime Sepulcre Bernad

Patioporche House / Jaime Sepulcre Bernad - Exterior Photography, HousesPatioporche House / Jaime Sepulcre Bernad - Interior Photography, Houses, Kitchen, Table, CountertopPatioporche House / Jaime Sepulcre Bernad - Interior Photography, Houses, Facade, Table, ChairPatioporche House / Jaime Sepulcre Bernad - Interior Photography, HousesPatioporche House / Jaime Sepulcre Bernad - More Images+ 31

•
Elche, Spain
  • Area Area of this architecture project Area:  290 m²
  • Year Completion year of this architecture project Year:  2019
  • Manufacturers Brands with products used in this architecture project
    Manufacturers:  Cosentino, Technal, Barossi, Durmi, MEISTER

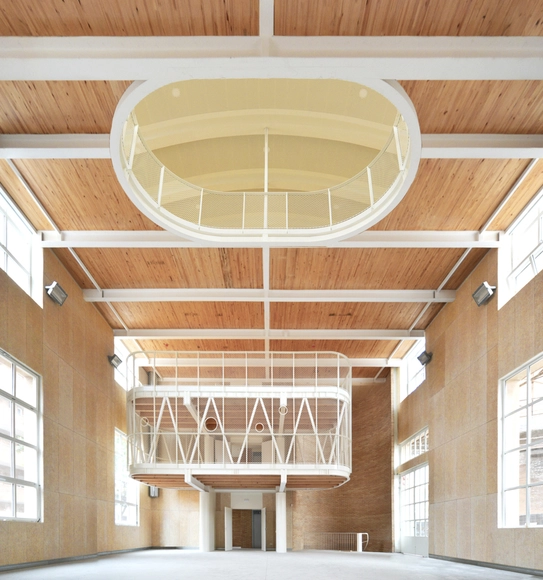
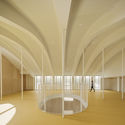
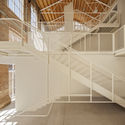
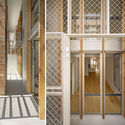
46 Dwellings in the Former Fabra & Coats Factory / Roldán + Berengué

46 Dwellings in the Former Fabra & Coats Factory / Roldán + Berengué - Exterior Photography, Renovation, Facade46 Dwellings in the Former Fabra & Coats Factory / Roldán + Berengué - Interior Photography, Renovation, Arch46 Dwellings in the Former Fabra & Coats Factory / Roldán + Berengué - Interior Photography, Renovation, Stairs46 Dwellings in the Former Fabra & Coats Factory / Roldán + Berengué - Interior Photography, Renovation, Door, Stairs46 Dwellings in the Former Fabra & Coats Factory / Roldán + Berengué - More Images+ 38

  • Area Area of this architecture project Area:  5391 m²
  • Year Completion year of this architecture project Year:  2019
  • Manufacturers Brands with products used in this architecture project
    Manufacturers:  ELEVATE, Clever, Duravit, A-OK Tubular Motors, Argenta Ceramica, +42

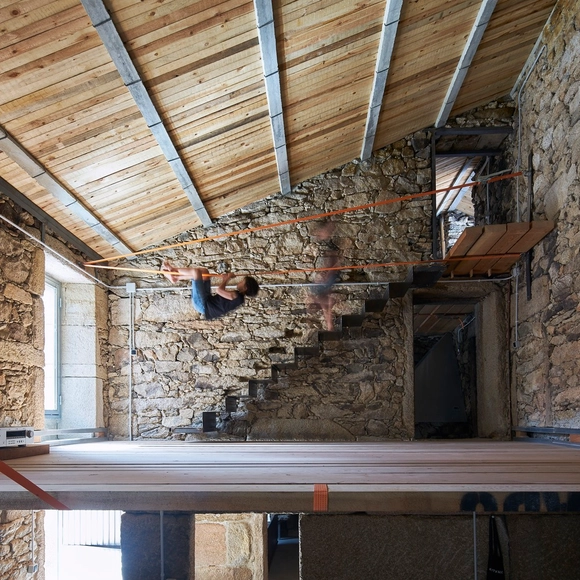
O Fieiro House / Arturo Franco

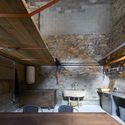
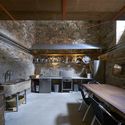
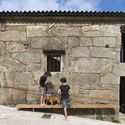
O Fieiro House / Arturo Franco - Exterior Photography, Historic Preservation, FacadeO Fieiro House / Arturo Franco - Interior Photography, Historic Preservation, Kitchen, Beam, Table, ChairO Fieiro House / Arturo Franco - Interior Photography, Historic Preservation, Kitchen, Beam, Table, ChairO Fieiro House / Arturo Franco - Exterior Photography, Historic Preservation, FacadeO Fieiro House / Arturo Franco - More Images+ 14

  • Architects: Arturo Franco
  • Area Area of this architecture project Area:  200 m²
  • Year Completion year of this architecture project Year:  2020

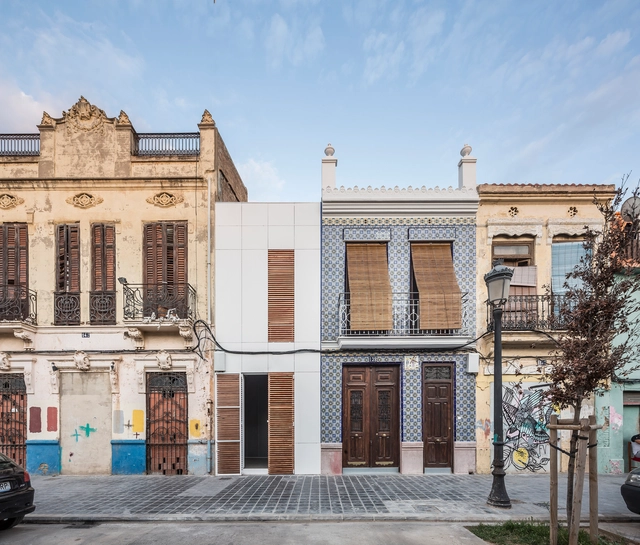
House-Workshop in El Cabanyal / Estudio Alberto Burgos + Teresa Carrau Carbonell

House-Workshop in El Cabanyal / Estudio Alberto Burgos + Teresa Carrau Carbonell - Interior Photography, Apartment Interiors, DoorHouse-Workshop in El Cabanyal / Estudio Alberto Burgos + Teresa Carrau Carbonell - Interior Photography, Apartment InteriorsHouse-Workshop in El Cabanyal / Estudio Alberto Burgos + Teresa Carrau Carbonell - Interior Photography, Apartment Interiors, DoorHouse-Workshop in El Cabanyal / Estudio Alberto Burgos + Teresa Carrau Carbonell - Interior Photography, Apartment Interiors, DoorHouse-Workshop in El Cabanyal / Estudio Alberto Burgos + Teresa Carrau Carbonell - More Images+ 26

  • Area Area of this architecture project Area:  149 m²
  • Year Completion year of this architecture project Year:  2020
  • Manufacturers Brands with products used in this architecture project
    Manufacturers:  Alumintran, Archicad, CAPAROL SYLITOL FINISH, Edifex Levante SL, Emotion Ceramics, +4

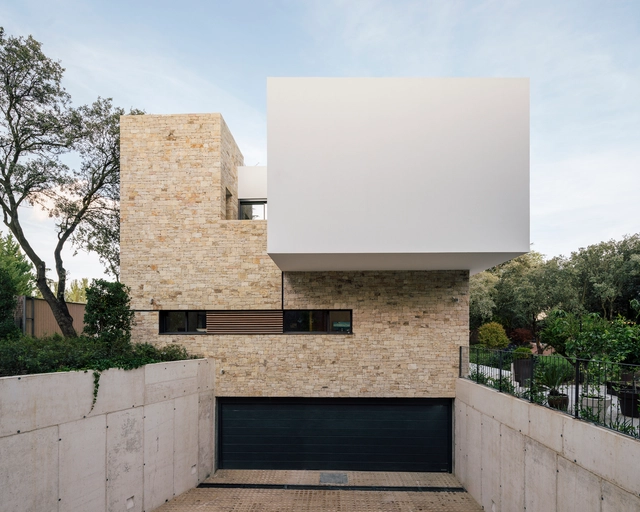
House in La Moraleja / Mariano Molina Iniesta

House in La Moraleja / Mariano Molina Iniesta - Exterior Photography, Houses, FacadeHouse in La Moraleja / Mariano Molina Iniesta - Interior Photography, HousesHouse in La Moraleja / Mariano Molina Iniesta - Exterior Photography, HousesHouse in La Moraleja / Mariano Molina Iniesta - Exterior Photography, Houses, FacadeHouse in La Moraleja / Mariano Molina Iniesta - More Images+ 41

•
Alcobendas, Spain
  • Area Area of this architecture project Area:  959 m²
  • Year Completion year of this architecture project Year:  2020
  • Manufacturers Brands with products used in this architecture project
    Manufacturers:  BANDALUX, Technal, Vibia, Tarimatec, iGuzzini, +10

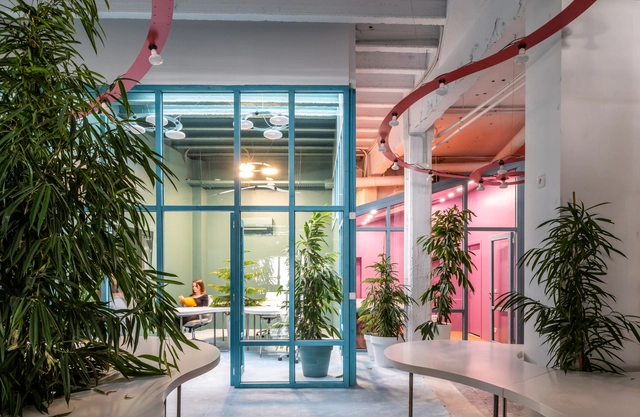
Office and Set of TV Ponyo en el Garage / Fast and Furious Production Office

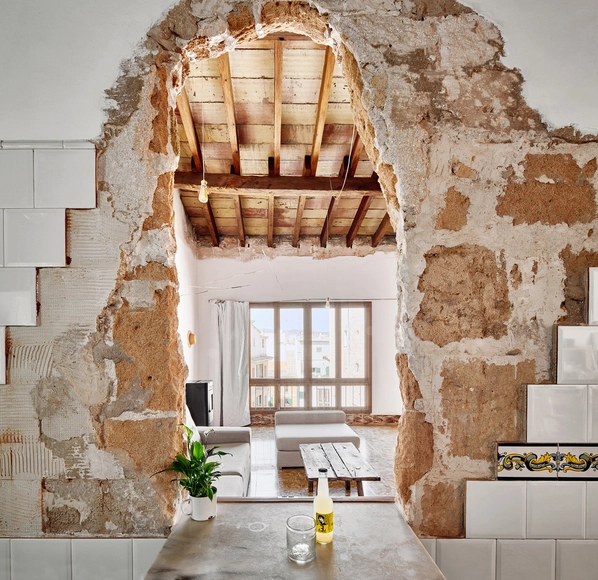
Office and Set of TV Ponyo en el Garage / Fast and Furious Production Office - Interior Photography, Cowork Interiors, DoorOffice and Set of TV Ponyo en el Garage / Fast and Furious Production Office - Interior Photography, Cowork Interiors, ArchOffice and Set of TV Ponyo en el Garage / Fast and Furious Production Office - Interior Photography, Cowork InteriorsOffice and Set of TV Ponyo en el Garage / Fast and Furious Production Office - Exterior Photography, Cowork InteriorsOffice and Set of TV Ponyo en el Garage / Fast and Furious Production Office - More Images+ 28

  • Architects: Fast&Furious production office
  • Area Area of this architecture project Area:  600 m²
  • Year Completion year of this architecture project Year:  2020
  • Manufacturers Brands with products used in this architecture project
    Manufacturers:  AutoDesk, Uponor, Azulejos Peña, Daikin, Ikea, +8

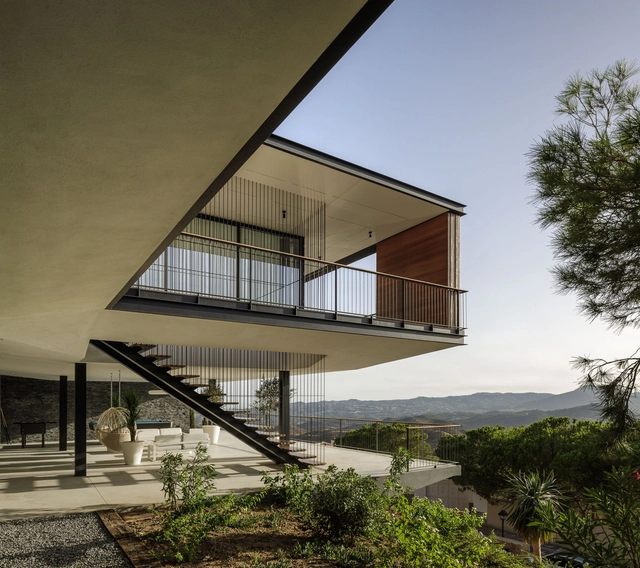
Villa K / Marion Regitko Arquitectos + Igloo Design

Villa K / Marion Regitko Arquitectos + Igloo Design - Exterior Photography, Houses, Balcony, FacadeVilla K / Marion Regitko Arquitectos + Igloo Design - Exterior Photography, Houses, FacadeVilla K / Marion Regitko Arquitectos + Igloo Design - Interior Photography, Houses, Stairs, HandrailVilla K / Marion Regitko Arquitectos + Igloo Design - Exterior Photography, HousesVilla K / Marion Regitko Arquitectos + Igloo Design - More Images+ 34

  • Area Area of this architecture project Area:  916 m²
  • Year Completion year of this architecture project Year:  2020
  • Manufacturers Brands with products used in this architecture project
    Manufacturers:  Flos, GIRA, &Tradition, Acheo, Cassina, +8

GT House / Diàfan Arquitectura

GT House / Diàfan Arquitectura - Exterior Photography, Houses, FacadeGT House / Diàfan Arquitectura - Interior Photography, Houses, FacadeGT House / Diàfan Arquitectura - Interior Photography, Houses, Kitchen, Sink, CountertopGT House / Diàfan Arquitectura - Interior Photography, Houses, Kitchen, Table, Lighting, ChairGT House / Diàfan Arquitectura - More Images+ 17

•
Colonia de San Pedro, Spain
  • Area Area of this architecture project Area:  1646 ft²
  • Year Completion year of this architecture project Year:  2020
  • Manufacturers Brands with products used in this architecture project
    Manufacturers:  AutoDesk, Technal, Cocina Wellhome M.Riera, Cypecad

St. Miquel 19 Refurbishment / Carles Oliver

St. Miquel 19 Refurbishment / Carles Oliver - Refurbishment, Door, Arch, Facade, BeamSt. Miquel 19 Refurbishment / Carles Oliver - Refurbishment, DoorSt. Miquel 19 Refurbishment / Carles Oliver - Refurbishment, Beam, Door, Arch, FacadeSt. Miquel 19 Refurbishment / Carles Oliver - Refurbishment, Fence, Facade, ArchSt. Miquel 19 Refurbishment / Carles Oliver - More Images+ 8

  • Architects: Carles Oliver
  • Area Area of this architecture project Area:  105 m²
  • Year Completion year of this architecture project Year:  2016
  • Manufacturers Brands with products used in this architecture project
    Manufacturers:  Huguet, Naturllar, Nordica Extraflamme

Las Galias Ice Cream Shop / Estudio EEBA

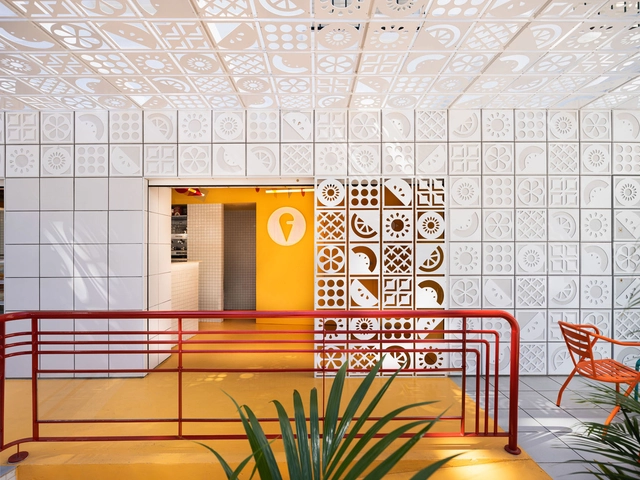
Las Galias Ice Cream Shop / Estudio EEBA - Exterior Photography, Restaurant & Bar InteriorsLas Galias Ice Cream Shop / Estudio EEBA - Interior Photography, Restaurant & Bar InteriorsLas Galias Ice Cream Shop / Estudio EEBA - Interior Photography, Restaurant & Bar Interiors, DoorLas Galias Ice Cream Shop / Estudio EEBA - Interior Photography, Restaurant & Bar InteriorsLas Galias Ice Cream Shop / Estudio EEBA - More Images+ 13

  • Architects: Estudio EEBA
  • Area Area of this architecture project Area:  120 m²
  • Year Completion year of this architecture project Year:  2020
  • Manufacturers Brands with products used in this architecture project
    Manufacturers:  Lluria, Realonda

House City Wall / nodo17 group

House City Wall / nodo17 group - Interior Photography, House InteriorsHouse City Wall / nodo17 group - Interior Photography, House Interiors, ArchHouse City Wall / nodo17 group - Interior Photography, House Interiors, Column, ArchHouse City Wall / nodo17 group - Exterior Photography, House InteriorsHouse City Wall / nodo17 group - More Images+ 23

  • Architects: nodo17 group
  • Area Area of this architecture project Area:  900 m²
  • Year Completion year of this architecture project Year:  2018
  • Manufacturers Brands with products used in this architecture project
    Manufacturers:  AutoDesk, Presto
  • Professionals: JOFEMAR, nodo17 group, Chicomonago

Studio for Artist Victor Pérez-Porro / Anna & Eugeni Bach

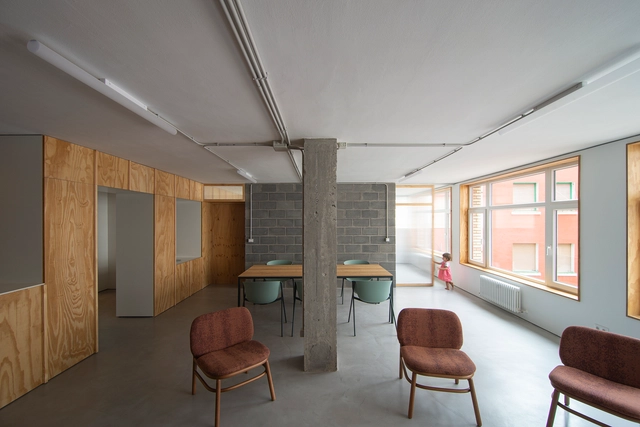
Studio for Artist Victor Pérez-Porro / Anna & Eugeni Bach - Interior Photography, Office Buildings, ChairStudio for Artist Victor Pérez-Porro / Anna & Eugeni Bach - Interior Photography, Office Buildings, Door, Table, ChairStudio for Artist Victor Pérez-Porro / Anna & Eugeni Bach - Interior Photography, Office BuildingsStudio for Artist Victor Pérez-Porro / Anna & Eugeni Bach - Interior Photography, Office Buildings, DoorStudio for Artist Victor Pérez-Porro / Anna & Eugeni Bach - More Images+ 15

  • Architects: Anna & Eugeni Bach
  • Area Area of this architecture project Area:  110 m²
  • Year Completion year of this architecture project Year:  2016

Sticks & Stones Installation / Anna & Eugeni Bach

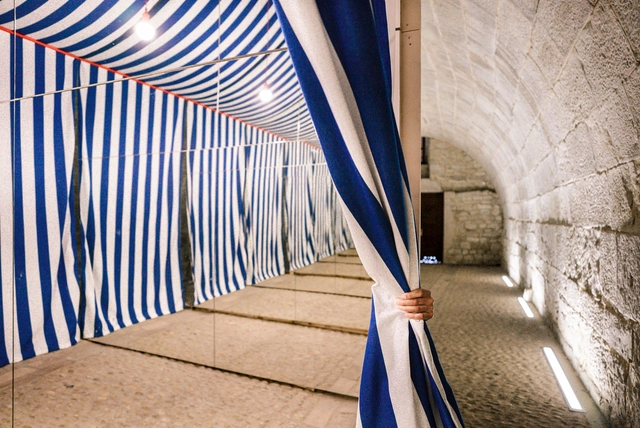
Sticks & Stones Installation / Anna & Eugeni Bach - Interior Photography, Installations & Structures, ArchSticks & Stones Installation / Anna & Eugeni Bach - Interior Photography, Installations & Structures, Facade, ArchSticks & Stones Installation / Anna & Eugeni Bach - Exterior Photography, Installations & StructuresSticks & Stones Installation / Anna & Eugeni Bach - Interior Photography, Installations & Structures, ArchSticks & Stones Installation / Anna & Eugeni Bach - More Images+ 17

Houses Z42 / Garmendia Cordero Arquitectos

Houses Z42 / Garmendia Cordero Arquitectos - Apartment InteriorsHouses Z42 / Garmendia Cordero Arquitectos - Apartment InteriorsHouses Z42 / Garmendia Cordero Arquitectos - Apartment InteriorsHouses Z42 / Garmendia Cordero Arquitectos - Apartment InteriorsHouses Z42 / Garmendia Cordero Arquitectos - More Images+ 17

  • Architects: Garmendia Cordero arquitectos
  • Area Area of this architecture project Area:  240 m²
  • Year Completion year of this architecture project Year:  2020
  • Manufacturers Brands with products used in this architecture project
    Manufacturers:  Ondarreta

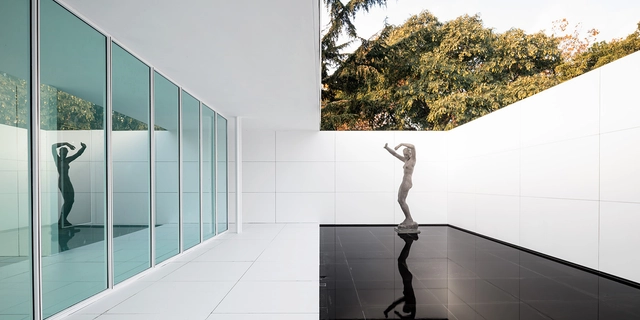
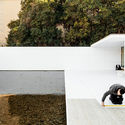
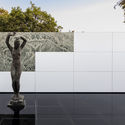
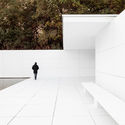
Mies Missing Materiality Installation / Anna & Eugeni Bach

Mies Missing Materiality Installation / Anna & Eugeni Bach - Exterior Photography, MonumentsMies Missing Materiality Installation / Anna & Eugeni Bach - Exterior Photography, MonumentsMies Missing Materiality Installation / Anna & Eugeni Bach - Interior Photography, MonumentsMies Missing Materiality Installation / Anna & Eugeni Bach - Drawings, MonumentsMies Missing Materiality Installation / Anna & Eugeni Bach - More Images+ 45

Calders House / narch

Calders House / narch - Houses, Facade, FenceCalders House / narch - Houses, Facade, BalconyCalders House / narch - Houses, Facade, Stairs, Door, Handrail, BeamCalders House / narch - Houses, Door, FacadeCalders House / narch - More Images+ 13

•
Barcelona, Spain
  • Architects: narch
  • Area Area of this architecture project Area:  240 m²
  • Year Completion year of this architecture project Year:  2016