1. ArchDaily
  2. Spain

Spain

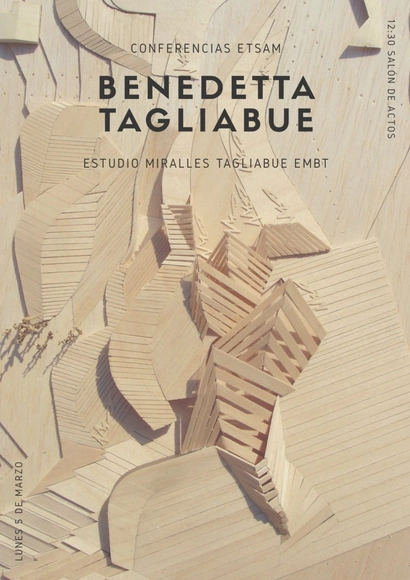
ETSAM Lectures: Benedetta Tagliabue

As part of the 'ETSAM Lectures' series, Benedetta Tagliabue, an Italian architect based in Barcelona and founder of Miralles Tagliabue EMBT, will visit ETSAM on Monday, March 5, at 12:30 PM in the auditorium.

Visit the 'More Inhabiting, More Humanizing' exhibition at the XIV BEAU

The 14th edition of the Spanish Biennial of Architecture and Urbanism focuses on the concept of dwelling as the foundation of architecture and the humanization of the city. This idea is defined by the quality and character of spaces, whether domestic or public, urban or rural. The exhibition seeks to value environments, social life, spaces, and the proximity of places without compromising the creativity of the works. The humanization of architecture and the city is based on proximity, human scale, and spaces for both social interaction and intimacy.

Emerging from a context of economic austerity, the biennial showcases architecture that has moved away from formal excess while successfully maximizing the relationships between domestic environments, the city, and people.

11th International Seminar on Urbanism Research

The seminar initiative was originally conceived in 2007 to offer participants in the master's and doctoral urbanism programs at the UPC the opportunity to discuss and enrich their work.

Gaudí, Pagès i l'Obrera

Mataró occupies a significant place in Antoni Gaudí’s professional biography.

AF Project / Ábaton

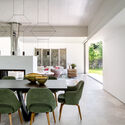
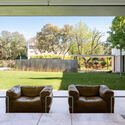
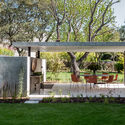
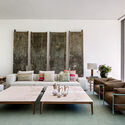
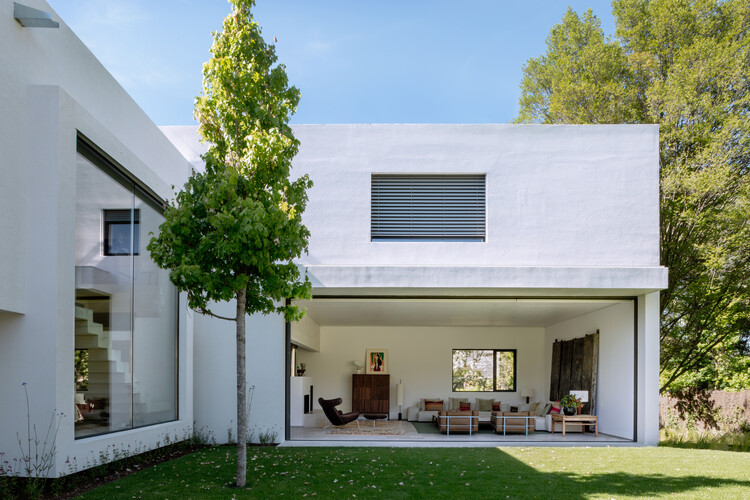
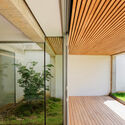
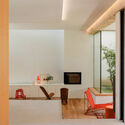
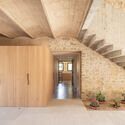
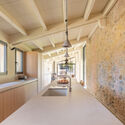
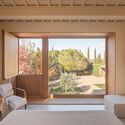
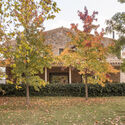
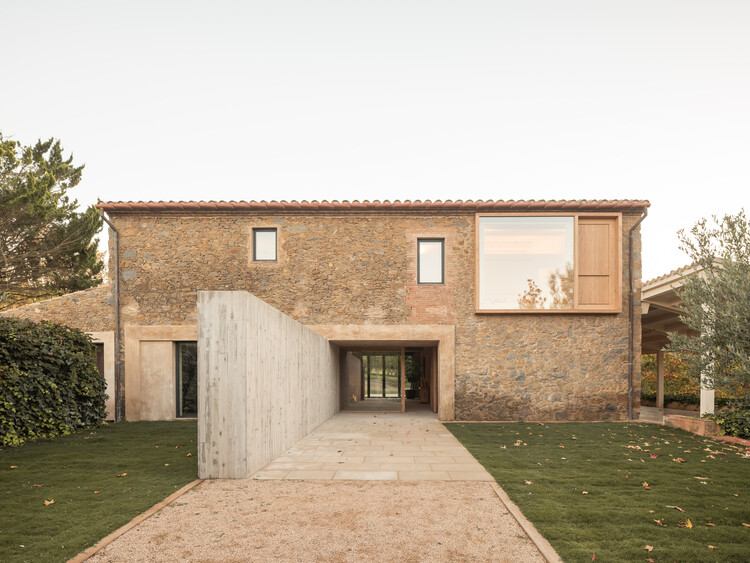
AF Project / Ábaton - Interior Photography, Houses, Table, Chair, LightingAF Project / Ábaton - Exterior Photography, Houses, GardenAF Project / Ábaton - HousesAF Project / Ábaton - Interior Photography, Houses, Table, ChairAF Project / Ábaton - More Images+ 18

Piso Oliva / More&Co

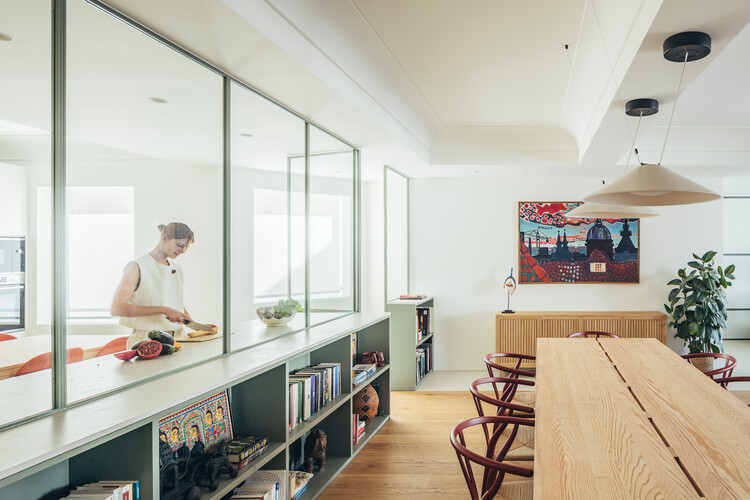
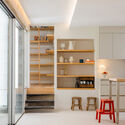
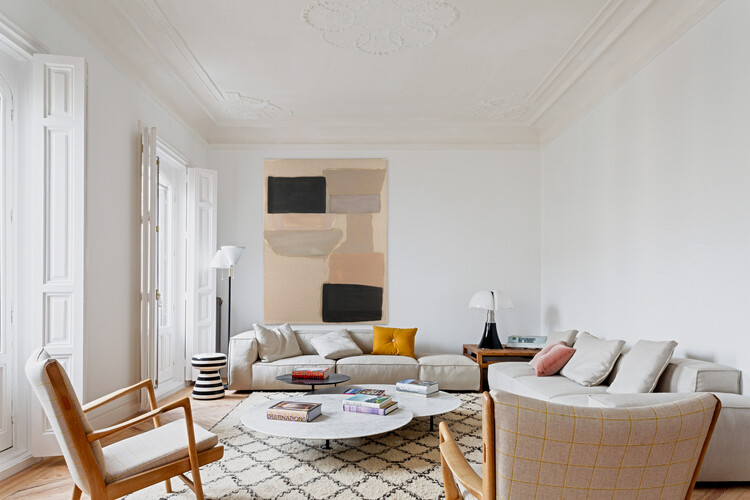
Piso Oliva / More&Co - Interior Photography, Residential Interiors, ChairPiso Oliva / More&Co - Interior Photography, Residential Interiors, Table, ChairPiso Oliva / More&Co - Interior Photography, Residential Interiors, Table, Lighting, ChairPiso Oliva / More&Co - Interior Photography, Residential Interiors, Table, Lighting, ChairPiso Oliva / More&Co - More Images+ 10

Architects, not Architecture. | Barcelona Edition 2026

Architects, not Architecture. | Barcelona Edition 2026
Winy Maas + Xu Tiantian + Arno Brandlhuber
On Thursday, July 2, 2026, at 6:30 pm at the Auditorium of La Pedrera – Casa Milà, Barcelona.

Casa Lago / More&Co

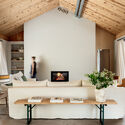
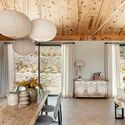
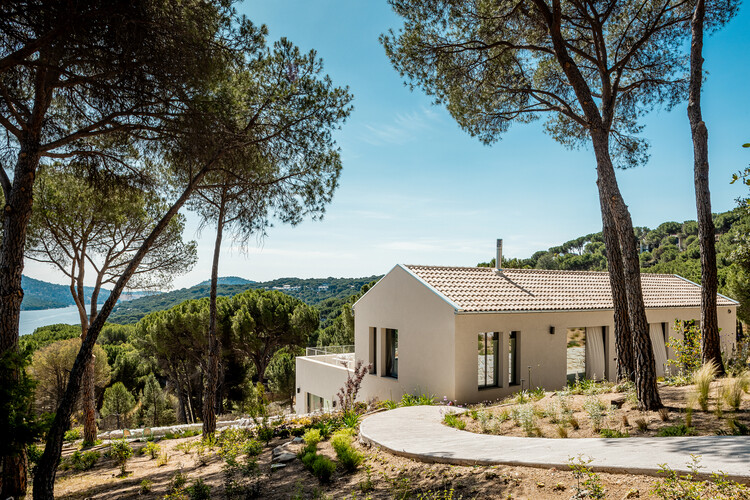
Casa Lago / More&Co - Exterior Photography, HousesCasa Lago / More&Co - Exterior Photography, Houses, CoastCasa Lago / More&Co - Interior Photography, Houses, Table, ChairCasa Lago / More&Co - Interior Photography, Houses, Beam, Table, Lighting, ChairCasa Lago / More&Co - More Images+ 14

  • Architects: More&Co
  • Area Area of this architecture project Area:  259 m²
  • Year Completion year of this architecture project Year:  2024
  • Manufacturers Brands with products used in this architecture project
    Manufacturers:  Kitchen For Life

Gaudí-Miró-Gomis Deconstructed

Co-organized with the Fundació Joan Miró and developed by the studio Tomorrow Bureau, Gaudí–Miró–Gomis: Deconstructed explores three key 20th-century Catalan figures, bringing the original works of the three creators into dialogue with unprecedented digital installations.

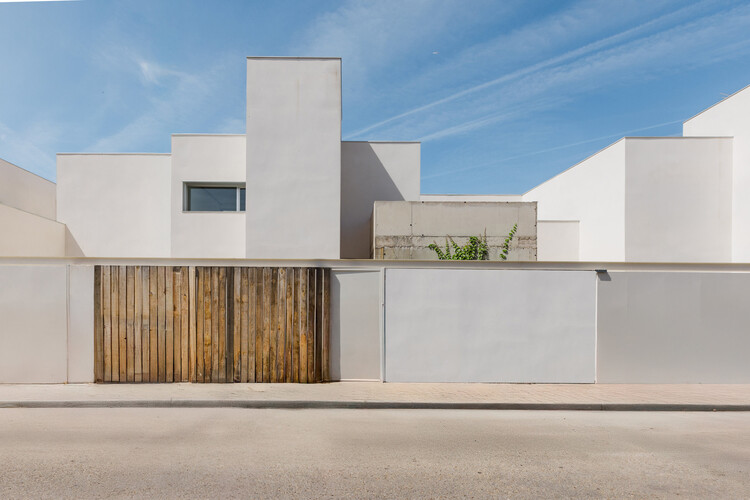
MG Houses / delavegacanolasso

MG Houses / delavegacanolasso - HousesMG Houses / delavegacanolasso - HousesMG Houses / delavegacanolasso - Interior Photography, Houses, LightingMG Houses / delavegacanolasso - Interior Photography, HousesMG Houses / delavegacanolasso - More Images+ 28

•
Madrid, Spain
  • Architects: delavegacanolasso
  • Area Area of this architecture project Area:  10721 ft²
  • Year Completion year of this architecture project Year:  2026

Becoming Interdependent: Closing the Distance Between an Idea and a Building

HP and Foster + Partners will host a panel discussion at the UIA World Congress of Architects 2026 exploring how technology is reshaping collaboration across the architecture, engineering, and construction (AEC) industry.
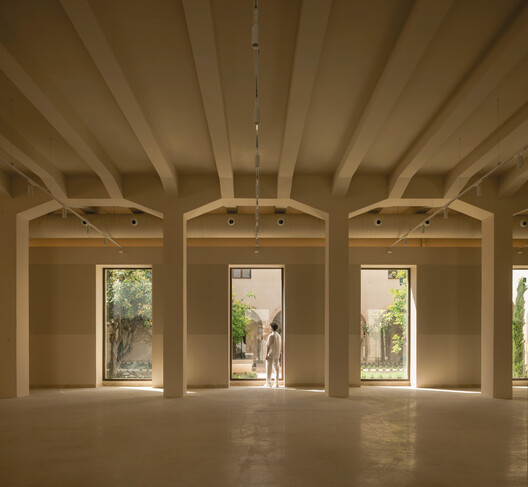
Casa Blajot / exitprojectes estudi d'arquitectura

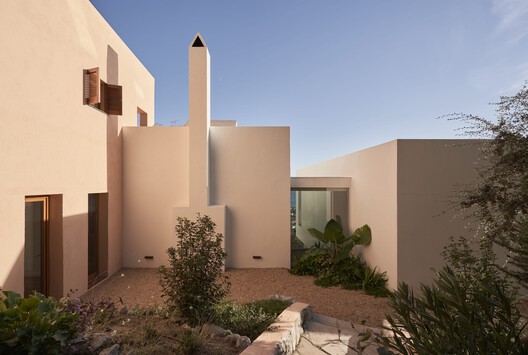
Casa Blajot / exitprojectes estudi d'arquitectura - Exterior Photography, ExtensionCasa Blajot / exitprojectes estudi d'arquitectura - Interior Photography, Extension, Bedroom, LightingCasa Blajot / exitprojectes estudi d'arquitectura - Exterior Photography, ExtensionCasa Blajot / exitprojectes estudi d'arquitectura - Interior Photography, Extension, Lighting, ChairCasa Blajot / exitprojectes estudi d'arquitectura - More Images+ 21

•
Premià de Dalt, Spain

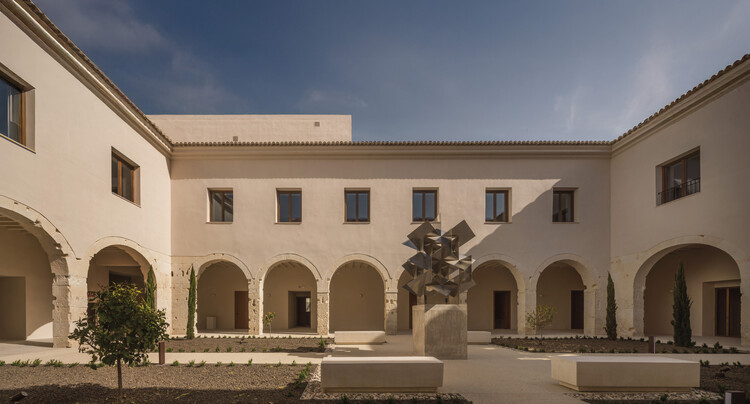
Las Cigarreras Industrial Complex / Ramón Esteve Estudio

Las Cigarreras Industrial Complex / Ramón Esteve Estudio - Interior Photography, Public Architecture, Column
© Alfonso Calza

Las Cigarreras Industrial Complex / Ramón Esteve Estudio - Interior Photography, Public Architecture, Courtyard, Arch, ArcadeLas Cigarreras Industrial Complex / Ramón Esteve Estudio - Interior Photography, Public Architecture, ColumnLas Cigarreras Industrial Complex / Ramón Esteve Estudio - Interior Photography, Public Architecture, Courtyard, Arch, Column, ArcadeLas Cigarreras Industrial Complex / Ramón Esteve Estudio - Interior Photography, Public ArchitectureLas Cigarreras Industrial Complex / Ramón Esteve Estudio - More Images+ 17

Macedonia House / bardo

Macedonia House / bardo - Interior Photography, Renovation, Lighting, ChairMacedonia House / bardo - Interior Photography, RenovationMacedonia House / bardo - Interior Photography, Renovation, Bedroom, Lighting, ChairMacedonia House / bardo - RenovationMacedonia House / bardo - More Images+ 16

  • Architects: bardo
  • Area Area of this architecture project Area:  120 m²
  • Year Completion year of this architecture project Year:  2025

Casa 144º / Jaime Prous Architects

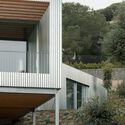
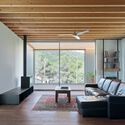
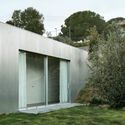
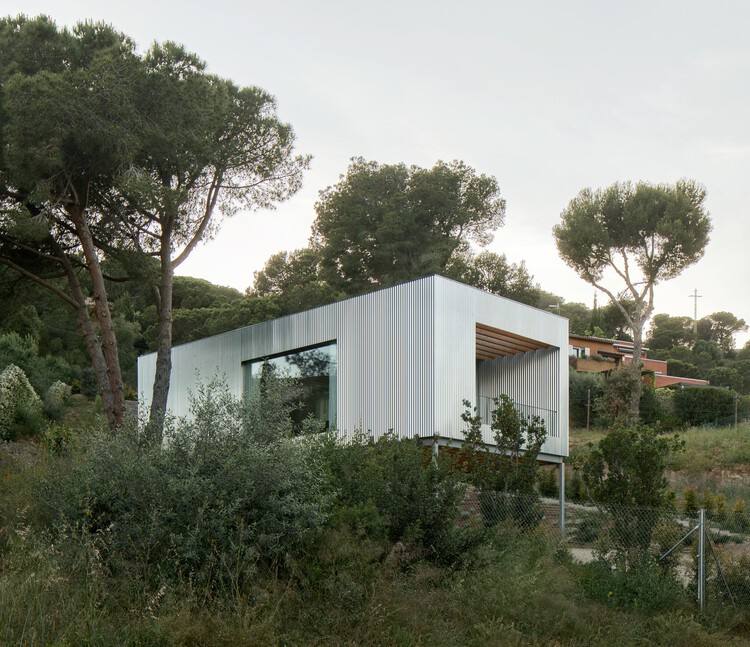
Casa 144º / Jaime Prous Architects - Interior Photography, Houses, Kitchen, CountertopCasa 144º / Jaime Prous Architects - Exterior Photography, Houses, Stairs, BalconyCasa 144º / Jaime Prous Architects - Interior Photography, Houses, ChairCasa 144º / Jaime Prous Architects - Exterior Photography, HousesCasa 144º / Jaime Prous Architects - More Images+ 20

•
Maresme, Spain
  • Area Area of this architecture project Area:  150 m²
  • Year Completion year of this architecture project Year:  2026
  • Manufacturers Brands with products used in this architecture project
    Manufacturers:  Guix Laminat Blanes, OtherStructures

House 2302 / Nordest Arquitectura

House 2302 / Nordest Arquitectura - Residential ArchitectureHouse 2302 / Nordest Arquitectura - Interior Photography, Residential Architecture, Kitchen, Beam, Countertop, SinkHouse 2302 / Nordest Arquitectura - Interior Photography, Residential Architecture, BedroomHouse 2302 / Nordest Arquitectura - Residential ArchitectureHouse 2302 / Nordest Arquitectura - More Images+ 17

Comprehensive Renovation in Sagasta II / Ábaton

Comprehensive Renovation in Sagasta II / Ábaton - Interior Photography, Apartment Interiors, Table, ChairComprehensive Renovation in Sagasta II / Ábaton - Interior Photography, Apartment InteriorsComprehensive Renovation in Sagasta II / Ábaton - Interior Photography, Apartment Interiors, ChairComprehensive Renovation in Sagasta II / Ábaton - Interior Photography, Apartment Interiors, ChairComprehensive Renovation in Sagasta II / Ábaton - More Images+ 7

  • Architects: Ábaton
  • Area Area of this architecture project Area:  319 m²
  • Year Completion year of this architecture project Year:  2021

CH Project / Ábaton

CH Project  / Ábaton - Exterior Photography, Houses, GardenCH Project  / Ábaton - Interior Photography, Houses, Chair, TableCH Project  / Ábaton - Interior Photography, Houses, Table, ChairCH Project  / Ábaton - Exterior Photography, Houses, GardenCH Project  / Ábaton - More Images+ 22

•
Madrid, Spain
  • Architects: Ábaton
  • Area Area of this architecture project Area:  750 m²
  • Year Completion year of this architecture project Year:  2018