1. ArchDaily
  2. Spain

Spain

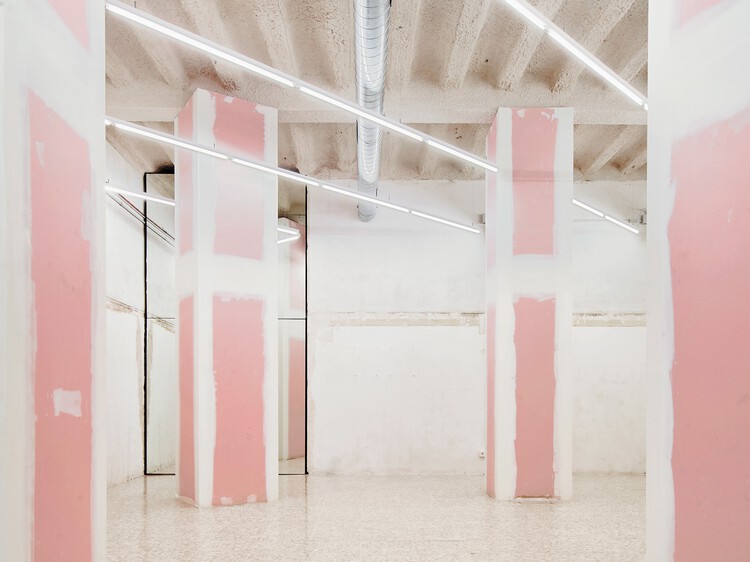
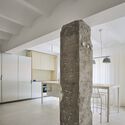
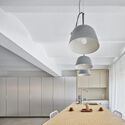
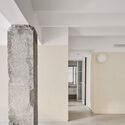
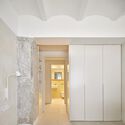
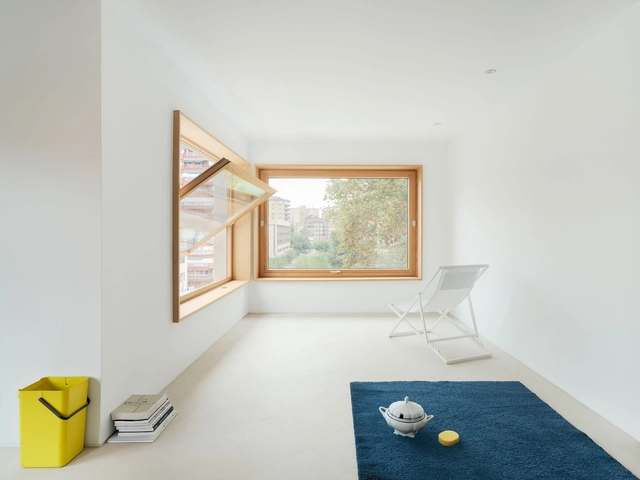
Art Gallery in Barcelona / MAIO
Art Gallery in Barcelona / MAIO - Interior Photography, Adaptive Reuse, Door

Art Gallery in Barcelona / MAIO - Interior Photography, Adaptive Reuse, Door, FacadeArt Gallery in Barcelona / MAIO - Interior Photography, Adaptive ReuseArt Gallery in Barcelona / MAIO - Interior Photography, Adaptive Reuse, DoorArt Gallery in Barcelona / MAIO - Interior Photography, Adaptive Reuse, ColumnArt Gallery in Barcelona / MAIO - More Images+ 17

  • Architects: MAIO
  • Area Area of this architecture project Area:  110 m²
  • Year Completion year of this architecture project Year:  2019

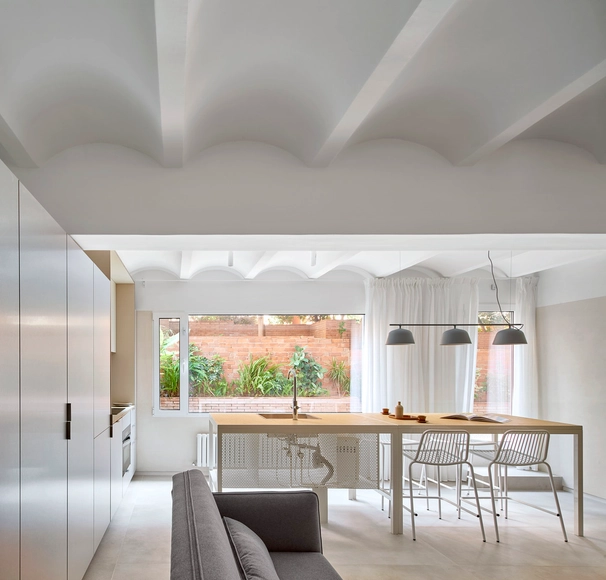
BM32 / EstudioReciente

BM32 / EstudioReciente - Interior Photography, Apartment Interiors, KitchenBM32 / EstudioReciente - Interior Photography, Apartment Interiors, Table, Lighting, ChairBM32 / EstudioReciente - Interior Photography, Apartment InteriorsBM32 / EstudioReciente - Interior Photography, Apartment Interiors, DoorBM32 / EstudioReciente - More Images+ 7

  • Architects: EstudioReciente
  • Area Area of this architecture project Area:  699 ft²
  • Year Completion year of this architecture project Year:  2020
  • Manufacturers Brands with products used in this architecture project
    Manufacturers:  AutoDesk, Cubro, FARO Barcelona, Flaminia, FontanaArte, +4

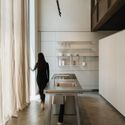
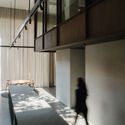
Showroom bulthaup Sant Cugat / Francesc Rifé Studio
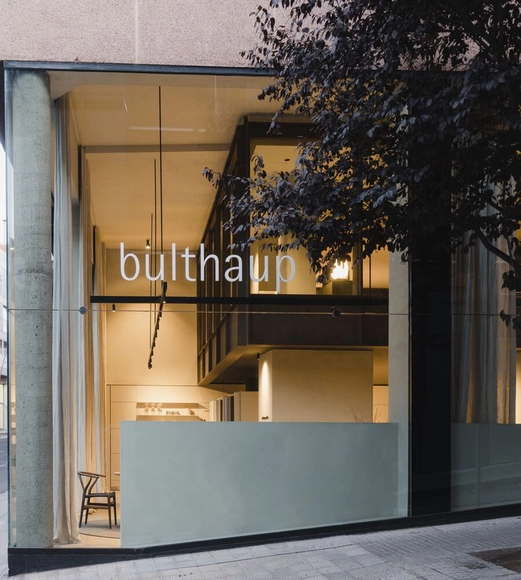
Showroom bulthaup Sant Cugat / Francesc Rifé Studio - Interior Photography, Showroom, StairsShowroom bulthaup Sant Cugat / Francesc Rifé Studio - Interior Photography, Showroom, Kitchen, TableShowroom bulthaup Sant Cugat / Francesc Rifé Studio - Interior Photography, Showroom, FacadeShowroom bulthaup Sant Cugat / Francesc Rifé Studio - Interior Photography, ShowroomShowroom bulthaup Sant Cugat / Francesc Rifé Studio - More Images+ 16
  • Area Area of this architecture project Area:  268 m²
  • Year Completion year of this architecture project Year:  2021
  • Manufacturers Brands with products used in this architecture project
    Manufacturers:  AutoDesk, Santa & Cole, Bulthaup, Carl Hansen and Son, Cassina, +3

Antonio Martin Sports Field / DIAZ DONCEL arquitectos
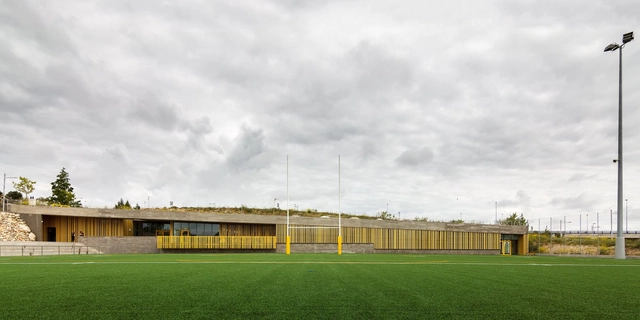
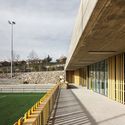
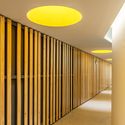
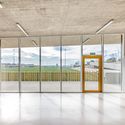
Antonio Martin Sports Field / DIAZ DONCEL arquitectos - Exterior Photography, Sports FieldAntonio Martin Sports Field / DIAZ DONCEL arquitectos - Exterior Photography, Sports FieldAntonio Martin Sports Field / DIAZ DONCEL arquitectos - Interior Photography, Sports Field, FacadeAntonio Martin Sports Field / DIAZ DONCEL arquitectos - Interior Photography, Sports Field, FacadeAntonio Martin Sports Field / DIAZ DONCEL arquitectos - More Images+ 27
•
Torrelodones, Spain
  • Area Area of this architecture project Area:  1045 m²
  • Year Completion year of this architecture project Year:  2020
  • Manufacturers Brands with products used in this architecture project
    Manufacturers:  Accoya, AutoDesk, Holcim, JUNG, ULMA Architectural Solutions, +28
  • Professionals: EUTECA

House 1510 / Nordest Arquitectura

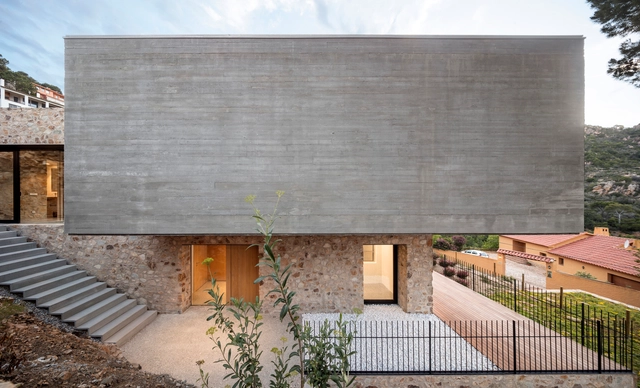
House 1510 / Nordest Arquitectura - Interior Photography, HousesHouse 1510 / Nordest Arquitectura - Interior Photography, HousesHouse 1510 / Nordest Arquitectura - Exterior Photography, Houses, FacadeHouse 1510 / Nordest Arquitectura - Interior Photography, HousesHouse 1510 / Nordest Arquitectura - More Images+ 17
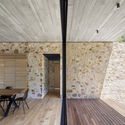
  • Area Area of this architecture project Area:  450 m²
  • Year Completion year of this architecture project Year:  2018
  • Manufacturers Brands with products used in this architecture project
    Manufacturers:  OTIIMA

Bicycles and Electric Scooters Parking Space / m2 arquitectas
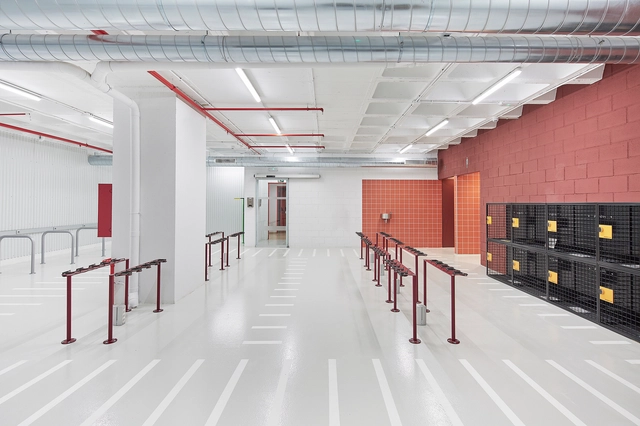
Bicycles and Electric Scooters Parking Space / m2 arquitectas - Interior Photography, Sports Interiors, DoorBicycles and Electric Scooters Parking Space / m2 arquitectas - Interior Photography, Sports Interiors, KitchenBicycles and Electric Scooters Parking Space / m2 arquitectas - Interior Photography, Sports Interiors, DoorBicycles and Electric Scooters Parking Space / m2 arquitectas - Interior Photography, Sports Interiors, BathroomBicycles and Electric Scooters Parking Space / m2 arquitectas - More Images+ 14
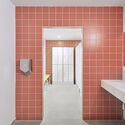
  • Architects: m2 arquitectas
  • Area Area of this architecture project Area:  172 m²
  • Year Completion year of this architecture project Year:  2021
  • Manufacturers Brands with products used in this architecture project
    Manufacturers:  AutoDesk, Fabresa, Komercia, Novatilu, Plegabox

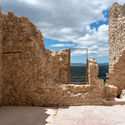
Castle of Morella Restoration / Carquero Arquitectura
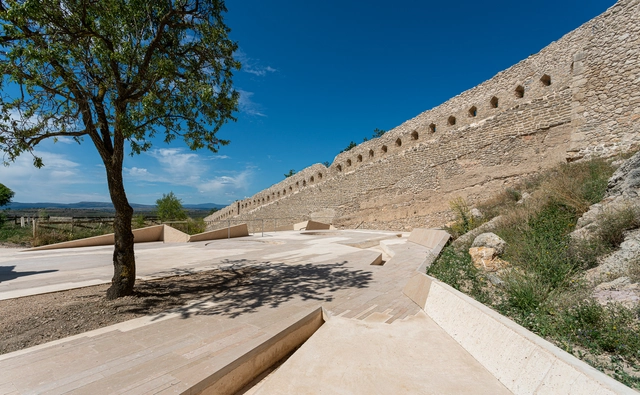
Castle of Morella Restoration / Carquero Arquitectura - Exterior Photography, Historic PreservationCastle of Morella Restoration / Carquero Arquitectura - Exterior Photography, Historic PreservationCastle of Morella Restoration / Carquero Arquitectura - Exterior Photography, Historic PreservationCastle of Morella Restoration / Carquero Arquitectura - Exterior Photography, Historic PreservationCastle of Morella Restoration / Carquero Arquitectura - More Images+ 21
  • Area Area of this architecture project Area:  1400 m²
  • Year Completion year of this architecture project Year:  2021
  • Manufacturers Brands with products used in this architecture project
    Manufacturers:  Galol, Kimia, Kimitech, Saint-Astier, The Inox in Color

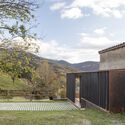
Threshold Stairs House / Comas-Pont arquitectes
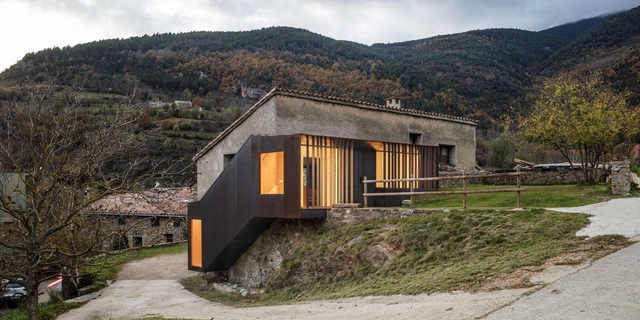
Threshold Stairs House / Comas-Pont arquitectes - Exterior Photography, Other StructuresThreshold Stairs House / Comas-Pont arquitectes - Exterior Photography, Other StructuresThreshold Stairs House / Comas-Pont arquitectes - Interior Photography, Other StructuresThreshold Stairs House / Comas-Pont arquitectes - Exterior Photography, Other StructuresThreshold Stairs House / Comas-Pont arquitectes - More Images+ 10
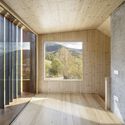
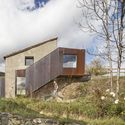
•
Ribes de Freser, Spain
  • Area Area of this architecture project Area:  22 m²
  • Year Completion year of this architecture project Year:  2020
  • Manufacturers Brands with products used in this architecture project
    Manufacturers:  Allplan
  • Professionals: Metàl.liques Olot

First House / HANGHAR

First House  / HANGHAR - Interior Photography, Apartment Interiors, StairsFirst House  / HANGHAR - Drawings, Apartment Interiors, ChairFirst House  / HANGHAR - Interior Photography, Apartment InteriorsFirst House  / HANGHAR - Interior Photography, Apartment InteriorsFirst House  / HANGHAR - More Images+ 10

  • Architects: HANGHAR
  • Area Area of this architecture project Area:  160 m²
  • Year Completion year of this architecture project Year:  2019
  • Manufacturers Brands with products used in this architecture project
    Manufacturers:  AutoDesk, Chaos Group, Adobe Systems Incorporated, AutoCAD, Huguet, +2

Dominio del Pidio Winery / Faber 1900

Dominio del Pidio Winery / Faber 1900 - Interior Photography, Adaptive Reuse, ArchDominio del Pidio Winery / Faber 1900 - Interior Photography, Adaptive Reuse, ArchDominio del Pidio Winery / Faber 1900 - Interior Photography, Adaptive Reuse, ArchDominio del Pidio Winery / Faber 1900 - Interior Photography, Adaptive ReuseDominio del Pidio Winery / Faber 1900 - More Images+ 17
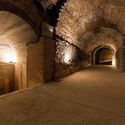
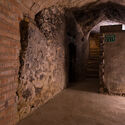

•
Quintana del Pidio, Spain
  • Architects: Faber 1900
  • Area Area of this architecture project Area:  1753 m²
  • Year Completion year of this architecture project Year:  2018

Avizor Logistics / FRPO Rodriguez & Oriol
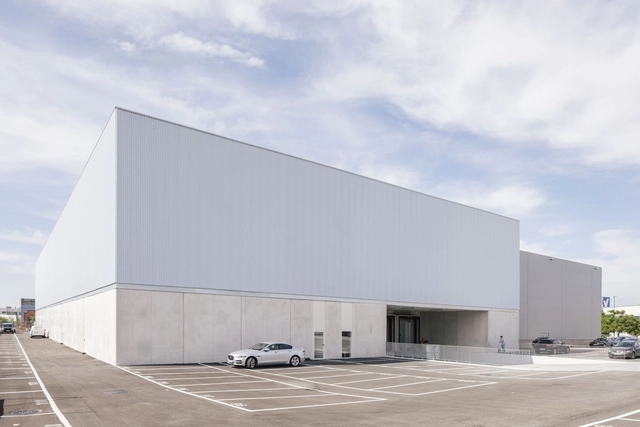
Avizor Logistics / FRPO Rodriguez & Oriol - Exterior Photography, Barn, FacadeAvizor Logistics / FRPO Rodriguez & Oriol - Exterior Photography, BarnAvizor Logistics / FRPO Rodriguez & Oriol - Interior Photography, Barn, FacadeAvizor Logistics / FRPO Rodriguez & Oriol - Drawings, BarnAvizor Logistics / FRPO Rodriguez & Oriol - More Images+ 10
•
Leganes, Spain

House on Muntanya street / Sau Taller d'Arquitectura
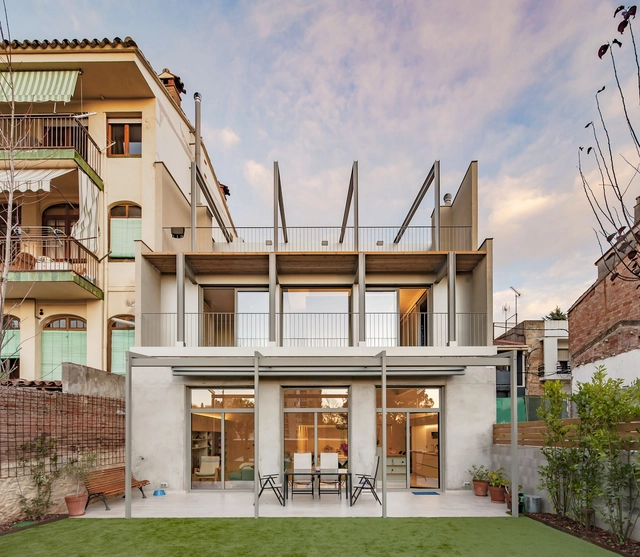
House on Muntanya street / Sau Taller d'Arquitectura - Interior Photography, Decoration & Ornament, FacadeHouse on Muntanya street / Sau Taller d'Arquitectura - Interior Photography, Decoration & Ornament, FacadeHouse on Muntanya street / Sau Taller d'Arquitectura - Interior Photography, Decoration & Ornament, DoorHouse on Muntanya street / Sau Taller d'Arquitectura - Interior Photography, Decoration & Ornament, Door, FacadeHouse on Muntanya street / Sau Taller d'Arquitectura - More Images+ 14
Plecs House / Bigorra+Herrera arquitectura
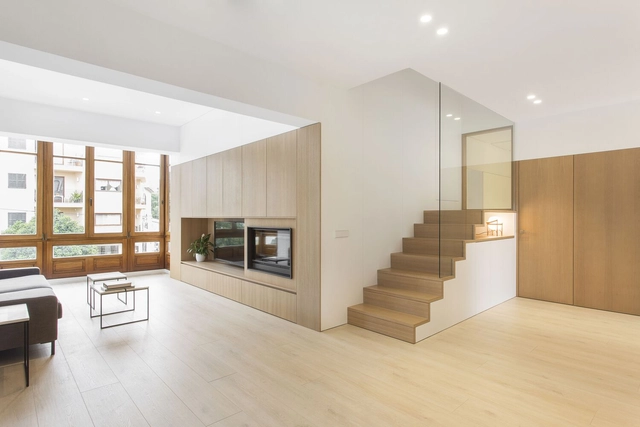
Plecs House / Bigorra+Herrera arquitectura - Interior Photography, RenovationPlecs House / Bigorra+Herrera arquitectura - Interior Photography, Renovation, StairsPlecs House / Bigorra+Herrera arquitectura - Interior Photography, RenovationPlecs House / Bigorra+Herrera arquitectura - Interior Photography, Renovation, DoorPlecs House / Bigorra+Herrera arquitectura - More Images+ 20
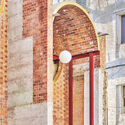
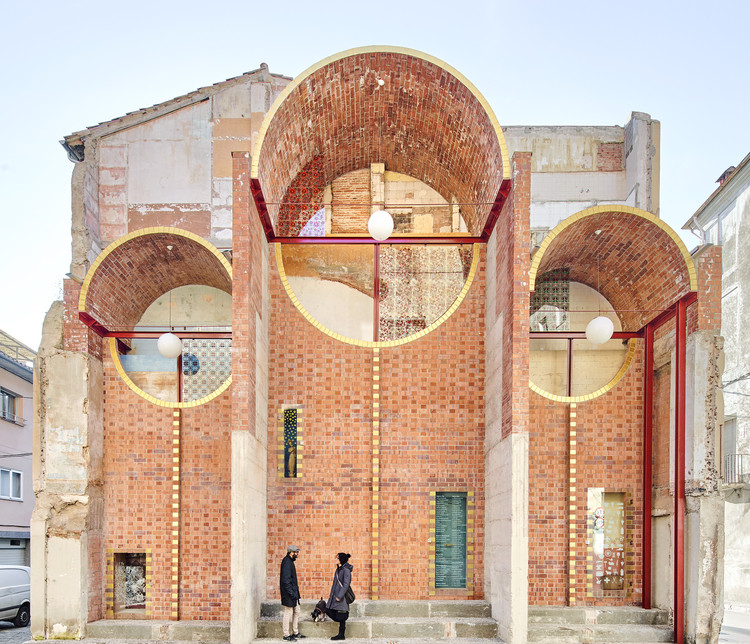
Can Sau. Emergency Scenography / unparelld’arquitectes

Can Sau. Emergency Scenography / unparelld’arquitectes - Exterior Photography, Renovation, Facade, Arch, Door
© José Hevia

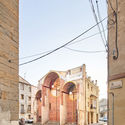
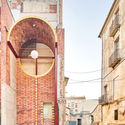
Can Sau. Emergency Scenography / unparelld’arquitectes - Interior Photography, Renovation, ArchCan Sau. Emergency Scenography / unparelld’arquitectes - Exterior Photography, RenovationCan Sau. Emergency Scenography / unparelld’arquitectes - Exterior Photography, Renovation, ArchCan Sau. Emergency Scenography / unparelld’arquitectes - Interior Photography, Renovation, ArchCan Sau. Emergency Scenography / unparelld’arquitectes - More Images+ 9
  • Area Area of this architecture project Area:  113 m²
  • Year Completion year of this architecture project Year:  2019
  • Manufacturers Brands with products used in this architecture project
    Manufacturers:  Modern Masters, Rajoleria Llensa, Rixaab

Garden House / HANGHAR

Garden House / HANGHAR - Interior Photography, Residential ArchitectureGarden House / HANGHAR - Drawings, Residential ArchitectureGarden House / HANGHAR - Exterior Photography, Residential ArchitectureGarden House / HANGHAR - Exterior Photography, Residential ArchitectureGarden House / HANGHAR - More Images+ 9

  • Architects: HANGHAR
  • Area Area of this architecture project Area:  60 m²
  • Year Completion year of this architecture project Year:  2021

Azkarraga Hamlet / BABELstudio + Bonadona Arquitectura
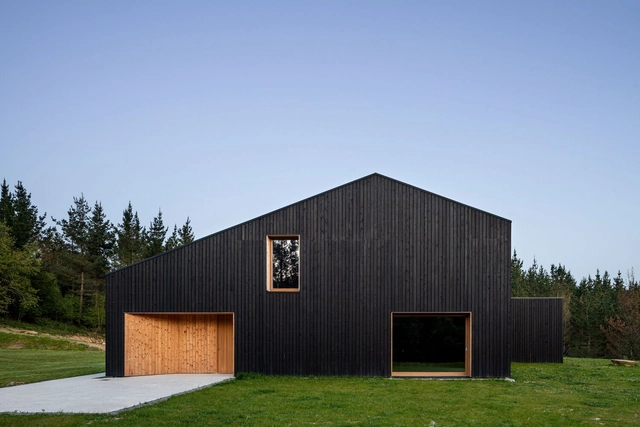
Azkarraga Hamlet / BABELstudio + Bonadona Arquitectura - Exterior Photography, RenovationAzkarraga Hamlet / BABELstudio + Bonadona Arquitectura - Interior Photography, Renovation, LightingAzkarraga Hamlet / BABELstudio + Bonadona Arquitectura - Interior Photography, Renovation, Bedroom, LightingAzkarraga Hamlet / BABELstudio + Bonadona Arquitectura - Interior Photography, Renovation, Door, FacadeAzkarraga Hamlet / BABELstudio + Bonadona Arquitectura - More Images+ 43
Farinera de Can Suau Refurbishment / Montis Sastre Arquitectura
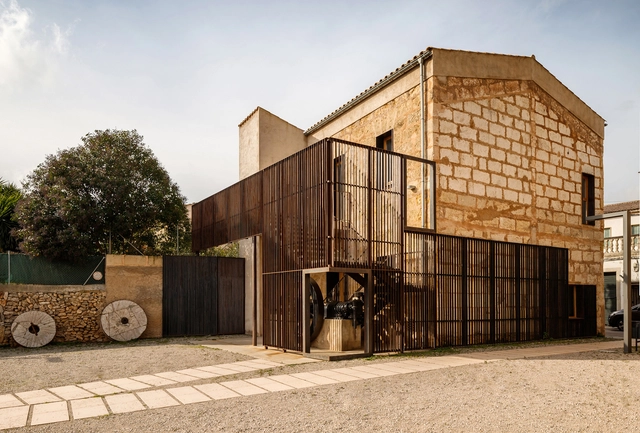
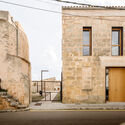
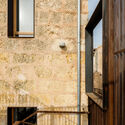
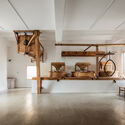
Farinera de Can Suau Refurbishment / Montis Sastre Arquitectura - Exterior Photography, Adaptive Reuse, FacadeFarinera de Can Suau Refurbishment / Montis Sastre Arquitectura - Exterior Photography, Adaptive Reuse, DoorFarinera de Can Suau Refurbishment / Montis Sastre Arquitectura - Interior Photography, Adaptive Reuse, FacadeFarinera de Can Suau Refurbishment / Montis Sastre Arquitectura - Interior Photography, Adaptive Reuse, Kitchen, BeamFarinera de Can Suau Refurbishment / Montis Sastre Arquitectura - More Images+ 16
Single-Family House in Mouteiras / LIQE arquitectura
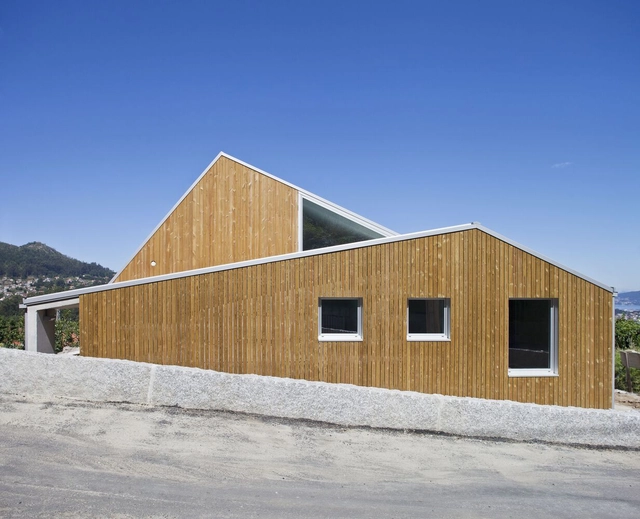
Single-Family House in Mouteiras / LIQE arquitectura - Exterior Photography, HousesSingle-Family House in Mouteiras / LIQE arquitectura - Interior Photography, Houses, StairsSingle-Family House in Mouteiras / LIQE arquitectura - Exterior Photography, Houses, FacadeSingle-Family House in Mouteiras / LIQE arquitectura - Interior Photography, HousesSingle-Family House in Mouteiras / LIQE arquitectura - More Images+ 22
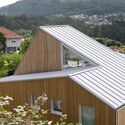
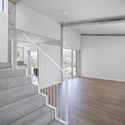
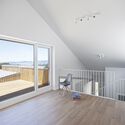
•
Vigo, Spain
  • Architects: LIQE arquitectura
  • Area Area of this architecture project Area:  282 m²
  • Year Completion year of this architecture project Year:  2020
  • Manufacturers Brands with products used in this architecture project
    Manufacturers:  JUNG, Ceranor, Cimentaciones Iberoamericanas, Cortizo, Saint-Gobain Placo Ibérica