1. ArchDaily
  2. Spain

Spain

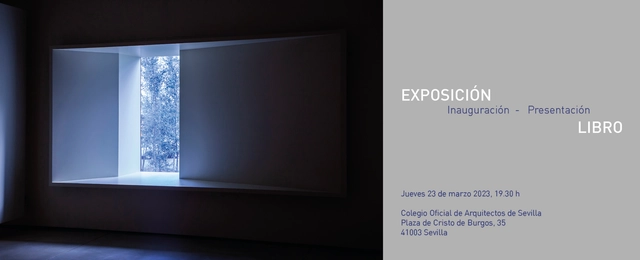
"BLUE and AIR Displacement": Opening, exhibition, and book launch

The artistic team Marina Morón, consisting of Jesús Marina and Elena Morón, will exhibit and present the project "Desplazamientos de Azul y Aire" at the Colegio de Arquitectos de Sevilla.

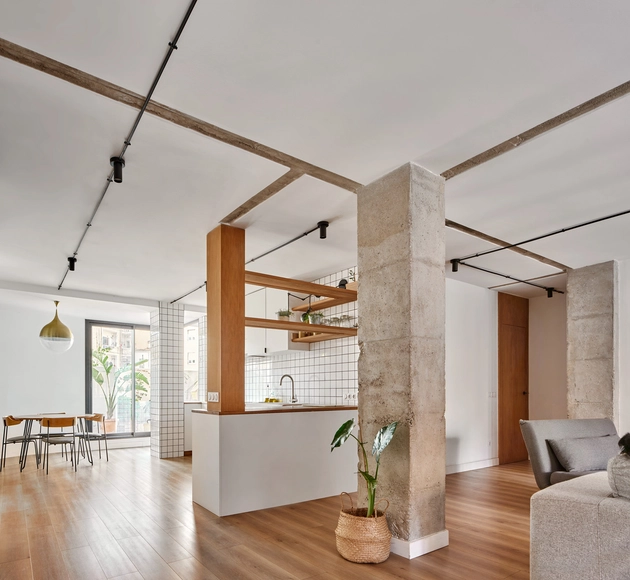
LaCalor Studio / KAL A

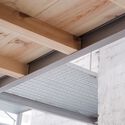
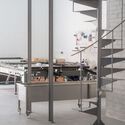
LaCalor Studio  / KAL A - Interior Photography, Cowork Interiors, Facade, Table, ChairLaCalor Studio  / KAL A - Interior Photography, Cowork Interiors, Facade, HandrailLaCalor Studio  / KAL A - Interior Photography, Cowork Interiors, Beam, FacadeLaCalor Studio  / KAL A - Interior Photography, Cowork Interiors, Kitchen, Beam, FacadeLaCalor Studio  / KAL A - More Images+ 17

  • Architects: KAL A
  • Area Area of this architecture project Area:  210 m²
  • Year Completion year of this architecture project Year:  2023
  • Manufacturers Brands with products used in this architecture project
    Manufacturers:  HAY

SARDENYA 356 Apartments / Atienza Maure Arquitectos

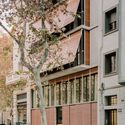
SARDENYA 356 Apartments / Atienza Maure Arquitectos - Interior Photography, Apartments, Kitchen, Stairs, Facade, Handrail, DoorSARDENYA 356 Apartments / Atienza Maure Arquitectos - Interior Photography, Apartments, Kitchen, Door, Facade, CountertopSARDENYA 356 Apartments / Atienza Maure Arquitectos - Interior Photography, Apartments, Door, Facade, Column, ArchSARDENYA 356 Apartments / Atienza Maure Arquitectos - Exterior Photography, Apartments, FacadeSARDENYA 356 Apartments / Atienza Maure Arquitectos - More Images+ 12

•
Barcelona, Spain
  • Area Area of this architecture project Area:  1275 m²
  • Year Completion year of this architecture project Year:  2022
  • Manufacturers Brands with products used in this architecture project
    Manufacturers:  Jaume Ramírez Studio, OWL Furniture & Objects

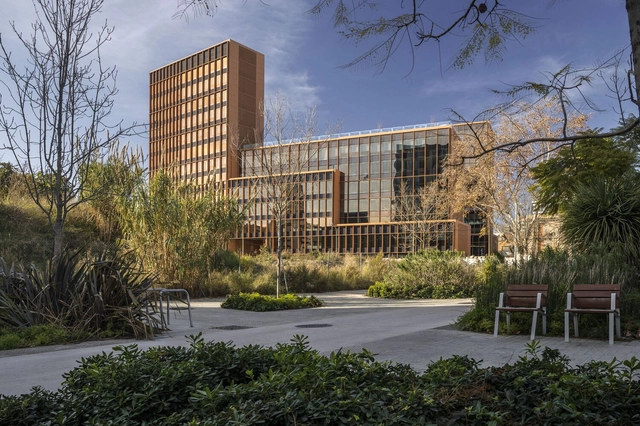
Smart 22@ Building / GCA Architects

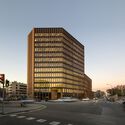
Smart 22@ Building / GCA Architects - Exterior Photography, Sustainability, Facade, CityscapeSmart 22@ Building / GCA Architects - Interior Photography, Sustainability, Door, Table, ChairSmart 22@ Building / GCA Architects - Exterior Photography, Sustainability, Facade, BeamSmart 22@ Building / GCA Architects - Exterior Photography, Sustainability, Facade, Arch, CityscapeSmart 22@ Building / GCA Architects - More Images+ 21

  • Architects: GCA Architects
  • Area Area of this architecture project Area:  399126 ft²
  • Year Completion year of this architecture project Year:  2022

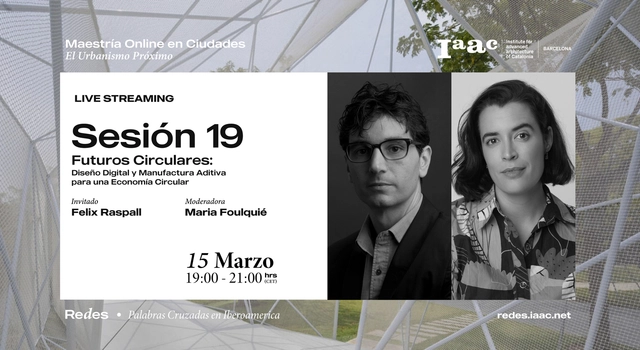
IAAC Networks | Crosswords in Ibero-America: Session 19

Join us on Wednesday, March 15, for Session 19 of Redes | Palabras Cruzadas en Iberoamérica. This session is online and open to the public.

This session is titled: “Circular Futures: Digital Design and Additive Manufacturing for a Circular Economy,” featuring a lecture by Felix Raspall and a dialogue with Maria Foulquié.

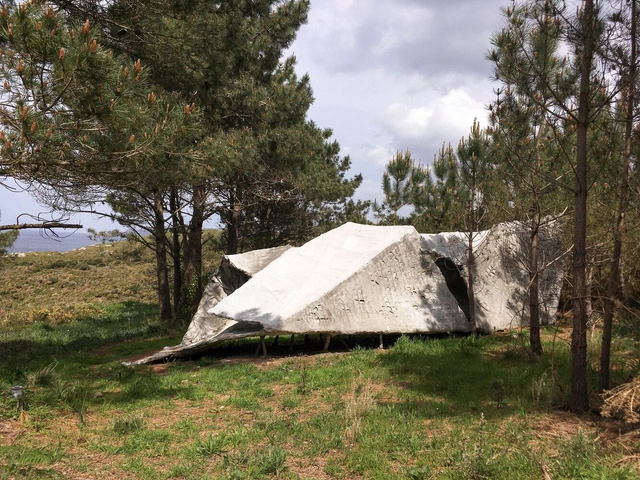
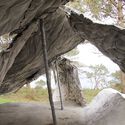
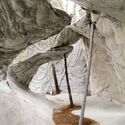
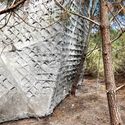
Concrete Tent / ENSAMBLE STUDIO

Concrete Tent / ENSAMBLE STUDIO - Exterior Photography, Installations & StructuresConcrete Tent / ENSAMBLE STUDIO - Interior Photography, Installations & StructuresConcrete Tent / ENSAMBLE STUDIO - Interior Photography, Installations & StructuresConcrete Tent / ENSAMBLE STUDIO - Interior Photography, Installations & StructuresConcrete Tent / ENSAMBLE STUDIO - More Images+ 8

  • Architects: Ensamble Studio
  • Area Area of this architecture project Area:  377 ft²
  • Year Completion year of this architecture project Year:  2020

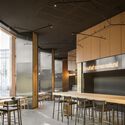
Compartir Restaurant / El Equipo Creativo

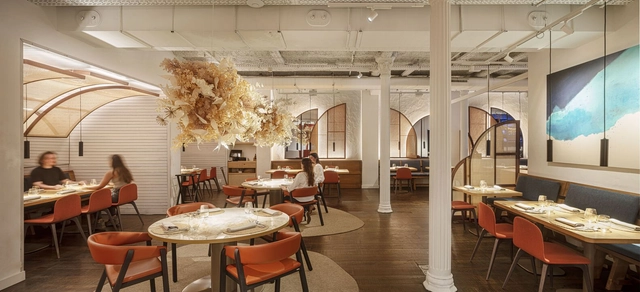
Compartir Restaurant / El Equipo Creativo - Interior Photography, Restaurant & Bar InteriorsCompartir Restaurant / El Equipo Creativo - Interior Photography, Restaurant & Bar Interiors, Beam, Table, ChairCompartir Restaurant / El Equipo Creativo - Interior Photography, Restaurant & Bar Interiors, Beam, Table, ChairCompartir Restaurant / El Equipo Creativo - Interior Photography, Restaurant & Bar Interiors, Door, Facade, ArchCompartir Restaurant / El Equipo Creativo - More Images+ 9

  • Architects: El equipo creativo
  • Area Area of this architecture project Area:  480 m²
  • Year Completion year of this architecture project Year:  2022

Exhibition, Fair and Convention Center in the Córdoba Jewelry Park / Fco. Javier Terrados Cepeda + Fernando Suárez Corchete

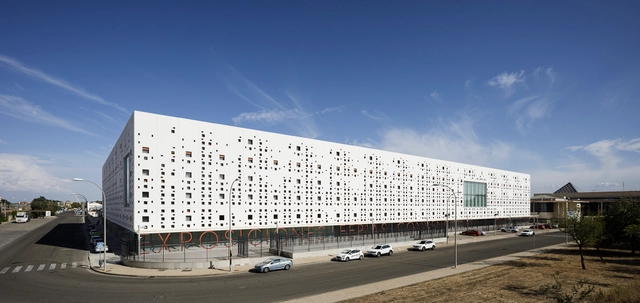
Exhibition, Fair and Convention Center in the Córdoba Jewelry Park / Fco. Javier Terrados Cepeda + Fernando Suárez Corchete - Interior Photography, Exhibition Center, FacadeExhibition, Fair and Convention Center in the Córdoba Jewelry Park / Fco. Javier Terrados Cepeda + Fernando Suárez Corchete - Interior Photography, Exhibition Center, Stairs, BeamExhibition, Fair and Convention Center in the Córdoba Jewelry Park / Fco. Javier Terrados Cepeda + Fernando Suárez Corchete - Interior Photography, Exhibition Center, FacadeExhibition, Fair and Convention Center in the Córdoba Jewelry Park / Fco. Javier Terrados Cepeda + Fernando Suárez Corchete - Exterior Photography, Exhibition Center, FacadeExhibition, Fair and Convention Center in the Córdoba Jewelry Park / Fco. Javier Terrados Cepeda + Fernando Suárez Corchete - More Images+ 16

Gozona House / Isla Architects + Mori Meana Architecture

Gozona House / Isla Architects + Mori Meana Architecture - Exterior Photography, Houses, Facade, Door, BalconyGozona House / Isla Architects + Mori Meana Architecture - Interior Photography, Houses, Bedroom, Arch, BedGozona House / Isla Architects + Mori Meana Architecture - Interior Photography, HousesGozona House / Isla Architects + Mori Meana Architecture - Interior Photography, HousesGozona House / Isla Architects + Mori Meana Architecture - More Images+ 29

IAAC Lecture Series – Aldo Sollazzo

IAAC Lecture Series – Aldo Sollazzo

Exhibition: DESTROY HOUSE

New generations of thinkers and creators view destruction as the end of one cycle and the beginning of another—a future already upon us that demands we address the effects of the previous period through an essential, transparent, consistent, and horizontal union of ethics and aesthetics.

Teacher’s House / Arqxé arquitectura

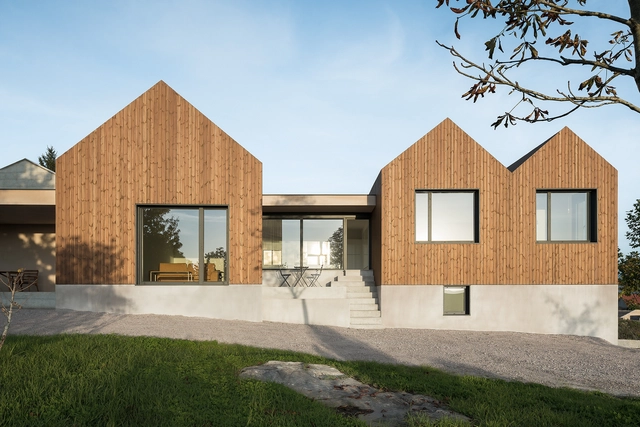
Teacher’s House / Arqxé arquitectura - Exterior Photography, Houses, Facade, DoorTeacher’s House / Arqxé arquitectura - Interior Photography, HousesTeacher’s House / Arqxé arquitectura - Interior Photography, HousesTeacher’s House / Arqxé arquitectura - Exterior Photography, Houses, FacadeTeacher’s House / Arqxé arquitectura - More Images+ 17

  • Area Area of this architecture project Area:  2206 ft²
  • Year Completion year of this architecture project Year:  2022
  • Manufacturers Brands with products used in this architecture project
    Manufacturers:  Lunawood

Langdon House / Estudi E. Torres Pujol

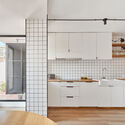
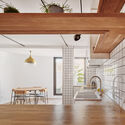
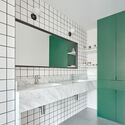
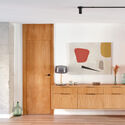
Langdon House / Estudi E. Torres Pujol - Interior Photography, Detail, Kitchen, Beam, Facade, Door, Countertop, Sink, Table, BenchLangdon House / Estudi E. Torres Pujol - Interior Photography, Detail, Kitchen, Beam, Facade, Chair, TableLangdon House / Estudi E. Torres Pujol - Interior Photography, Detail, Bathroom, Facade, Sink, CountertopLangdon House / Estudi E. Torres Pujol - Interior Photography, Detail, Kitchen, Door, Countertop, Table, ClosetLangdon House / Estudi E. Torres Pujol - More Images+ 8

•
Palma de Mallorca, Spain
  • Area Area of this architecture project Area:  150 m²
  • Year Completion year of this architecture project Year:  2022
  • Manufacturers Brands with products used in this architecture project
    Manufacturers:  Hansgrohe, Schneider Electric, Abdón Vich, BATHCO, Ladrillerias Mallorquinas, +2

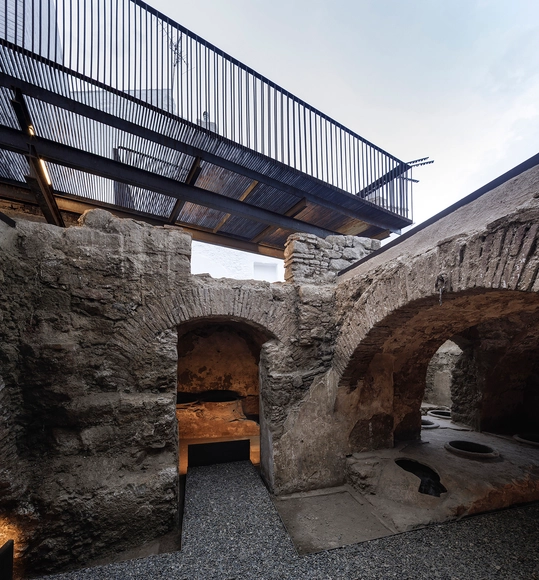
Aljibes Viewpoint / WaterScales arquitectos

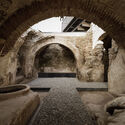
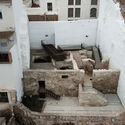
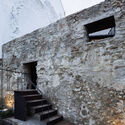
Aljibes Viewpoint / WaterScales arquitectos - Interior Photography, Historic Preservation, Facade, ArchAljibes Viewpoint / WaterScales arquitectos - Interior Photography, Historic Preservation, Arch, Arcade, DoorAljibes Viewpoint / WaterScales arquitectos - Interior Photography, Historic Preservation, FacadeAljibes Viewpoint / WaterScales arquitectos - Exterior Photography, Historic Preservation, Stairs, FacadeAljibes Viewpoint / WaterScales arquitectos - More Images+ 22

  • Area Area of this architecture project Area:  297 m²
  • Year Completion year of this architecture project Year:  2022
  • Manufacturers Brands with products used in this architecture project
    Manufacturers:  Granitos Quintana, Pavysan SL, Philips exterior

Remodeling and Rethinking White Towers / STUDIO.NOJU

Remodeling and Rethinking White Towers  / STUDIO.NOJU - Interior Photography, Decoration & Ornament, Door, Facade, Arch, ChairRemodeling and Rethinking White Towers  / STUDIO.NOJU - Interior Photography, Decoration & Ornament, Stairs, HandrailRemodeling and Rethinking White Towers  / STUDIO.NOJU - Interior Photography, Decoration & Ornament, Column, Lighting, Table, ChairRemodeling and Rethinking White Towers  / STUDIO.NOJU - Interior Photography, Decoration & Ornament, Bathroom, Door, Facade, Bathtub, Chair, ShowerRemodeling and Rethinking White Towers  / STUDIO.NOJU - More Images+ 21

  • Architects: STUDIO.NOJU
  • Area Area of this architecture project Area:  400 m²
  • Year Completion year of this architecture project Year:  2022
  • Manufacturers Brands with products used in this architecture project
    Manufacturers:  AZULEJOS TERRAZA, LAVABOS MECANISMOS Y GRIFERIA, MOSAICOS BAÑOS, Sanitarios, TARIMA MADERA, +1

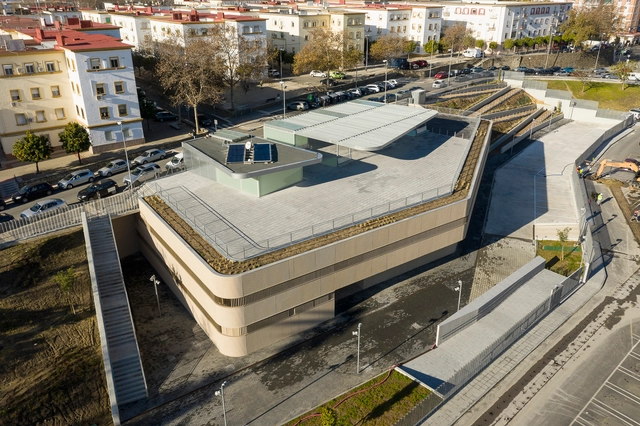
"Isla Chica" Health Center in Huelva / Fco. Javier Terrados Cepeda + Fernando Suárez Corchete

"Isla Chica" Health Center in Huelva / Fco. Javier Terrados Cepeda + Fernando Suárez Corchete - Exterior Photography,  Healthcare Center, Facade, Arch"Isla Chica" Health Center in Huelva / Fco. Javier Terrados Cepeda + Fernando Suárez Corchete - Interior Photography,  Healthcare Center, Facade"Isla Chica" Health Center in Huelva / Fco. Javier Terrados Cepeda + Fernando Suárez Corchete - Drawings,  Healthcare Center, Facade"Isla Chica" Health Center in Huelva / Fco. Javier Terrados Cepeda + Fernando Suárez Corchete - Exterior Photography,  Healthcare Center, FacadeIsla Chica Health Center in Huelva / Fco. Javier Terrados Cepeda + Fernando Suárez Corchete - More Images+ 14

  • Area Area of this architecture project Area:  2566 m²
  • Year Completion year of this architecture project Year:  2020
  • Manufacturers Brands with products used in this architecture project
    Manufacturers:  GEZE IBERIA S.R.L., TERRAZOS ANDALUCIA S.L.

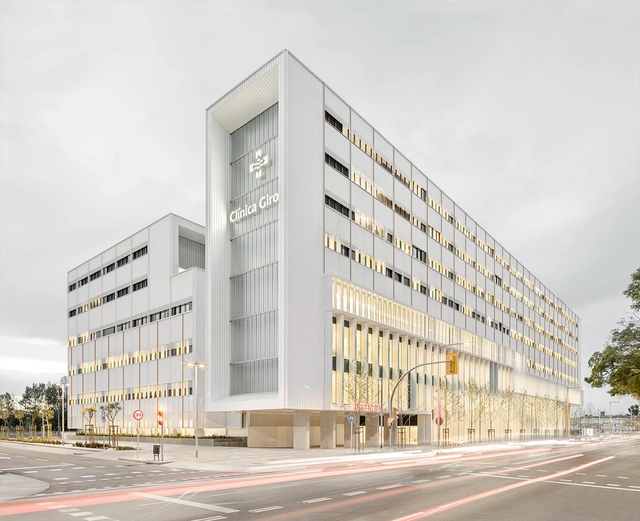
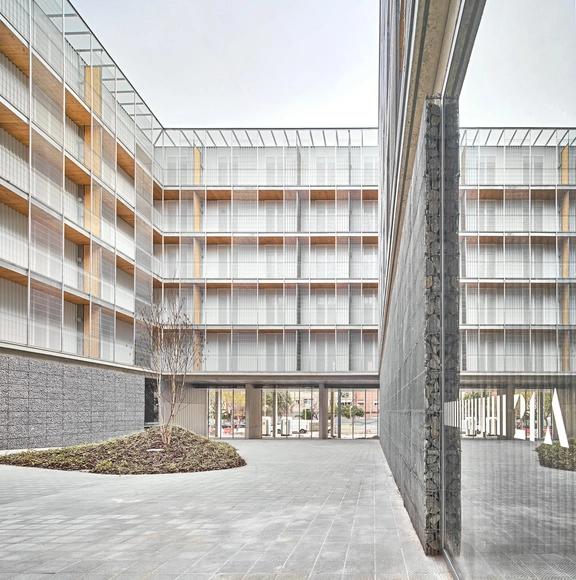
Girona Clinic / PMMT

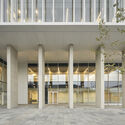
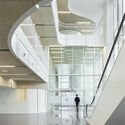
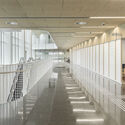

Girona Clinic / PMMT - Exterior Photography, Clinic, FacadeGirona Clinic / PMMT - Interior Photography, Clinic, Facade, Door, ColumnGirona Clinic / PMMT - Interior Photography, Clinic, Stairs, Handrail, FacadeGirona Clinic / PMMT - Interior Photography, Clinic, Stairs, HandrailGirona Clinic / PMMT - More Images+ 23

•
Gerona, Spain
  • Architects: PMMT
  • Area Area of this architecture project Area:  41330 m²
  • Year Completion year of this architecture project Year:  2022
  • Manufacturers Brands with products used in this architecture project
    Manufacturers:  BANDALUX, EQUITONE, Sellex, Actiu, FSB Franz Schneider Brakel, +26

85 Social Dwellings in Cornellà / Peris+Toral.arquitectes

85 Social Dwellings in Cornellà / Peris+Toral.arquitectes - Exterior Photography, Social Housing, Facade85 Social Dwellings in Cornellà / Peris+Toral.arquitectes - Exterior Photography, Social Housing85 Social Dwellings in Cornellà / Peris+Toral.arquitectes - Exterior Photography, Social Housing85 Social Dwellings in Cornellà / Peris+Toral.arquitectes - Interior Photography, Social Housing85 Social Dwellings in Cornellà / Peris+Toral.arquitectes - More Images+ 11

•
Cornellà de Llobregat, Spain
  • Area Area of this architecture project Area:  12815 m²
  • Year Completion year of this architecture project Year:  2021
  • Manufacturers Brands with products used in this architecture project
    Manufacturers:  Egoin, Europerfil, Bianchini Maccaferri Group, Bodelec, Durmi, +8