1. ArchDaily
  2. Spain

Spain

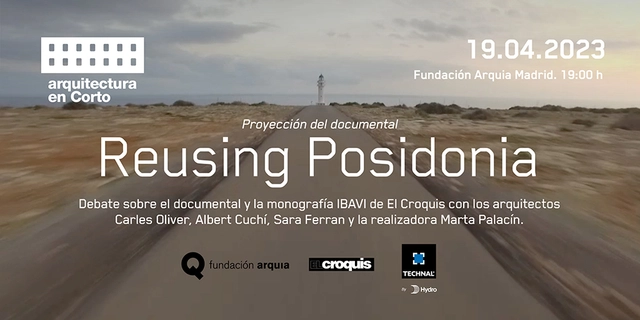
Screening of the short film "Reusing Posidonia"

On April 19 at 7:00 PM, we invite you to the Fundación Arquia (C/Tutor, 16, Madrid) for the screening of Reusing Posidonia, a documentary about the first public housing units built on the island of Formentera by the IBAVI (Balearic Housing Institute) based on the principles of circularity, emission reduction, and climate change adaptation from the Life Reusing Posidonia project.

Following the screening, there will be a discussion regarding the documentary and the recently published El Croquis monograph on the IBAVI, which compiles and analyzes 24 works and projects promoted by the Balearic institution between 2019 and 2023. Speakers will include Carles Oliver, director of the Life Reusing Posidonia project; Albert Cuchí, author of the essay "IBAVI, una experiencia necesaria" published by El Croquis; Sara Ferran, architect and partner at the firm taller11; and Marta Palacín, the documentary's screenwriter, director, and producer.
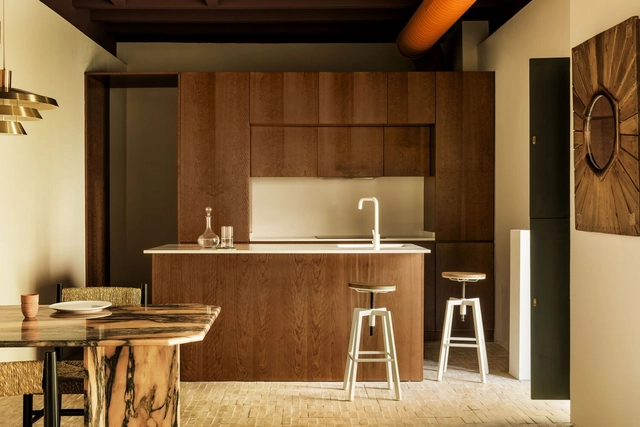
BOS-COS Seville Apartments / Febrero Studio

BOS-COS Seville Apartments / Febrero Studio - Interior Photography, Apartments, Courtyard, Door, Fence, Facade, Handrail, Balcony, StairsBOS-COS Seville Apartments / Febrero Studio - Interior Photography, Apartments, Bedroom, Door, Table, BedBOS-COS Seville Apartments / Febrero Studio - Interior Photography, Apartments, Kitchen, ChairBOS-COS Seville Apartments / Febrero Studio - Interior Photography, ApartmentsBOS-COS Seville Apartments / Febrero Studio - More Images+ 21

•
Sevilla, Spain
  • Architects: Febrero Studio
  • Area Area of this architecture project Area:  450 m²
  • Year Completion year of this architecture project Year:  2022

House Renovation in Cal Drapaire / Parramon + Tahull Arquitectes

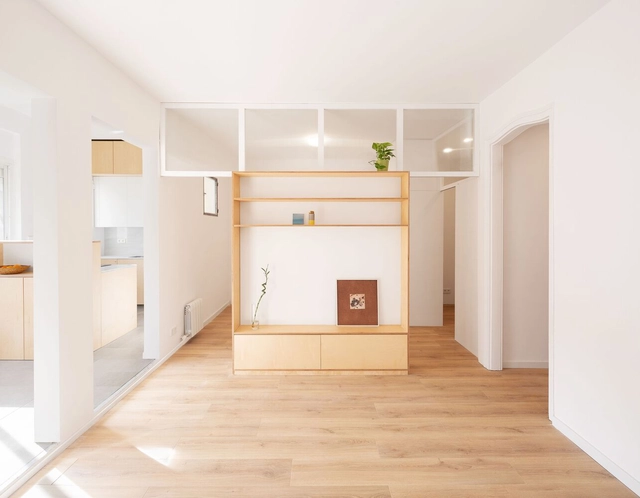
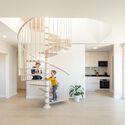
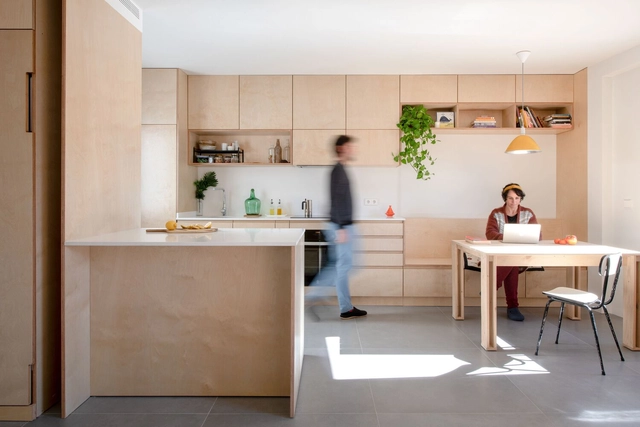
House Renovation in Cal Drapaire / Parramon + Tahull Arquitectes - Interior Photography, Renovation, Kitchen, Countertop, SinkHouse Renovation in Cal Drapaire / Parramon + Tahull Arquitectes - Interior Photography, Renovation, Bedroom, ChairHouse Renovation in Cal Drapaire / Parramon + Tahull Arquitectes - Interior Photography, RenovationHouse Renovation in Cal Drapaire / Parramon + Tahull Arquitectes - Interior Photography, Renovation, Kitchen, Sink, CountertopHouse Renovation in Cal Drapaire / Parramon + Tahull Arquitectes - More Images+ 10

  • Area Area of this architecture project Area:  840 ft²
  • Year Completion year of this architecture project Year:  2023
  • Manufacturers Brands with products used in this architecture project
    Manufacturers:  JUNG, Klein, Aleluia Cerâmicas, Baxi, Equipe, +5

Imagine Montessori School / Gradolí & Sanz

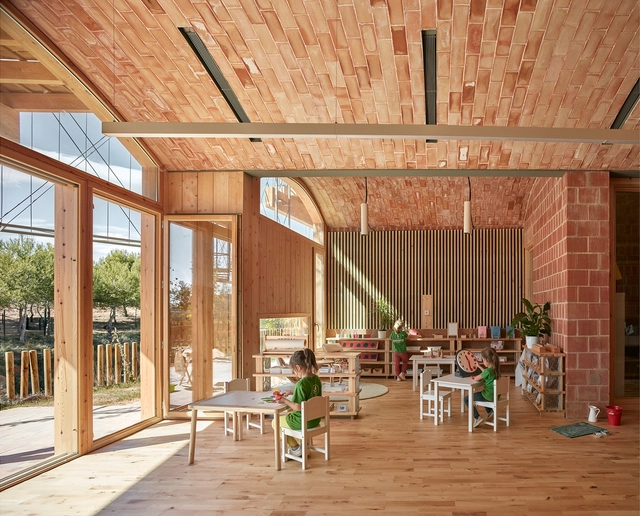
Imagine Montessori School / Gradolí & Sanz - Exterior Photography, Schools , FacadeImagine Montessori School / Gradolí & Sanz - Interior Photography, Schools , FacadeImagine Montessori School / Gradolí & Sanz - Interior Photography, Schools , DoorImagine Montessori School / Gradolí & Sanz - Exterior Photography, Schools Imagine Montessori School / Gradolí & Sanz - More Images+ 47

•
Paterna, Spain
  • Architects: Gradolí & Sanz
  • Area Area of this architecture project Area:  19827 ft²
  • Year Completion year of this architecture project Year:  2019
  • Manufacturers Brands with products used in this architecture project
    Manufacturers:  Cerámica La Esperanza, Cooperativa Ladrillera, Cristalería Crevillente, GRUPO VALSECO, Junckers, +6

TORREVERAL Building / MYCC Architecture Office

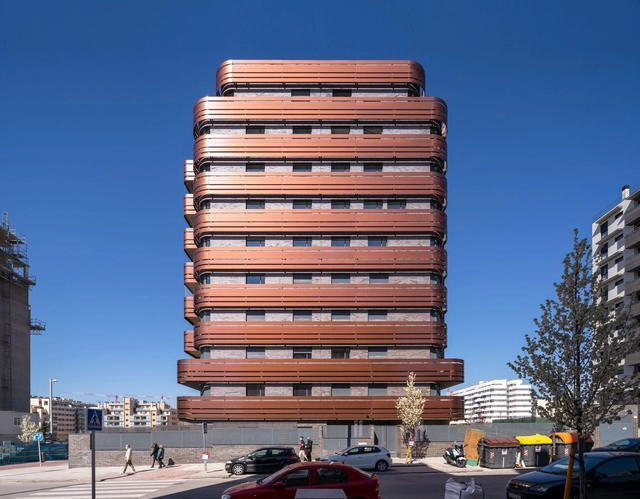
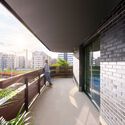

TORREVERAL Building / MYCC Architecture Office - Exterior Photography, Apartments, FacadeTORREVERAL Building / MYCC Architecture Office - Interior Photography, Apartments, Stairs, FacadeTORREVERAL Building / MYCC Architecture Office - Interior Photography, Apartments, Facade, HandrailTORREVERAL Building / MYCC Architecture Office - Interior Photography, Apartments, Kitchen, Stairs, Facade, Handrail, TableTORREVERAL Building / MYCC Architecture Office - More Images+ 9

•
Madrid, Spain
  • Area Area of this architecture project Area:  7612 m²
  • Year Completion year of this architecture project Year:  2021
  • Manufacturers Brands with products used in this architecture project
    Manufacturers:  Cerámicas Gala , La Paloma cerámicas, LedsC4, NEWKER, Orona Pecres, +1

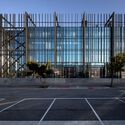
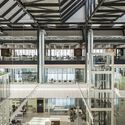
DFactory: The Leading Industry 4.0 Innovation Hub in Southern Europe / TurullSørensen Arquitectos

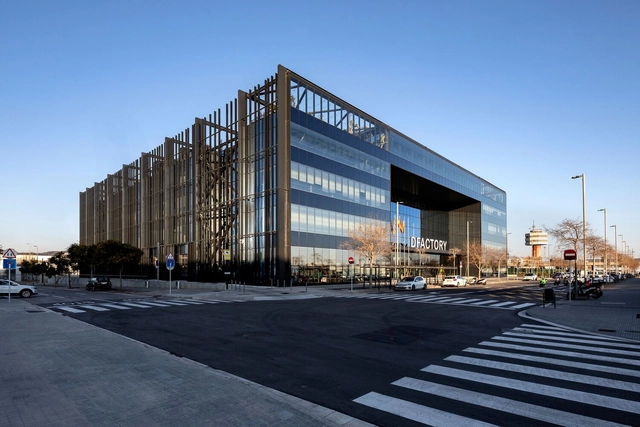
DFactory: The Leading Industry 4.0 Innovation Hub in Southern Europe / TurullSørensen Arquitectos - Exterior Photography, Other Structures, FacadeDFactory: The Leading Industry 4.0 Innovation Hub in Southern Europe / TurullSørensen Arquitectos - Exterior Photography, Other Structures, FacadeDFactory: The Leading Industry 4.0 Innovation Hub in Southern Europe / TurullSørensen Arquitectos - Interior Photography, Other Structures, Beam, FacadeDFactory: The Leading Industry 4.0 Innovation Hub in Southern Europe / TurullSørensen Arquitectos - Interior Photography, Other Structures, Column, Chair, Bench, TableDFactory: The Leading Industry 4.0 Innovation Hub in Southern Europe / TurullSørensen Arquitectos - More Images+ 14

•
Barcelona, Spain

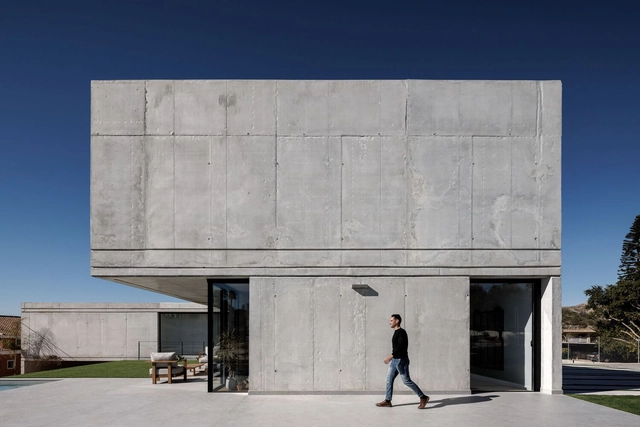
House Behind a Wall / La Mirateca

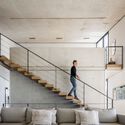
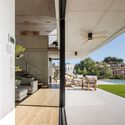
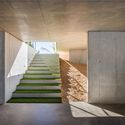
House Behind a Wall / La Mirateca - Exterior Photography, Detail, FacadeHouse Behind a Wall / La Mirateca - Interior Photography, Detail, Stairs, BeamHouse Behind a Wall / La Mirateca - Interior Photography, Detail, Facade, ChairHouse Behind a Wall / La Mirateca - Interior Photography, Detail, Stairs, HandrailHouse Behind a Wall / La Mirateca - More Images+ 22

•
Elche, Spain
  • Architects: La Mirateca
  • Area Area of this architecture project Area:  347 m²
  • Year Completion year of this architecture project Year:  2022
  • Manufacturers Brands with products used in this architecture project
    Manufacturers:  BATHCO, Guardian Glass, JUNG, Schluter, Living ceramics, +2

Mothern byPillow Renovation / Cierto Estudio + Gerflor

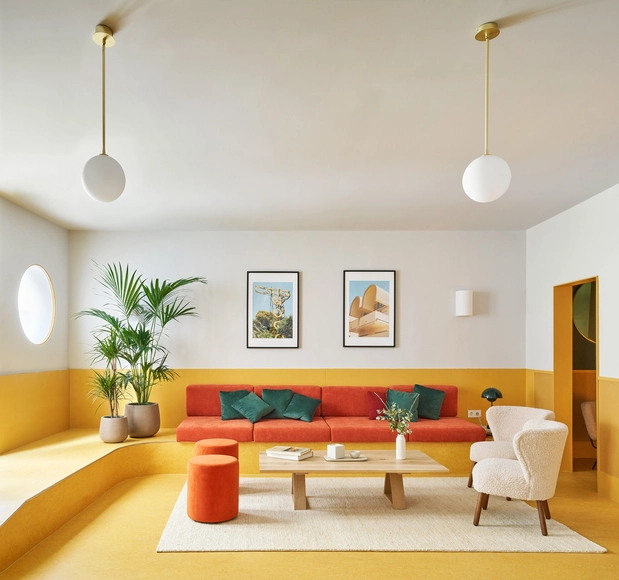
Mothern byPillow Renovation / Cierto Estudio + Gerflor - Interior Photography, Hotels Interiors, Facade, DoorMothern byPillow Renovation / Cierto Estudio + Gerflor - Interior Photography, Hotels Interiors, Door, Table, Chair, LightingMothern byPillow Renovation / Cierto Estudio + Gerflor - Interior Photography, Hotels Interiors, Bedroom, Chair, TableMothern byPillow Renovation / Cierto Estudio + Gerflor - Interior Photography, Hotels Interiors, Table, ChairMothern byPillow Renovation / Cierto Estudio + Gerflor - More Images+ 15

  • Architects: Cierto Estudio, Gerflor
  • Area Area of this architecture project Area:  150 m²
  • Year Completion year of this architecture project Year:  2022
  • Manufacturers Brands with products used in this architecture project
    Manufacturers:  Gerflor

The Black House / MDAMMM + The Black House Studio

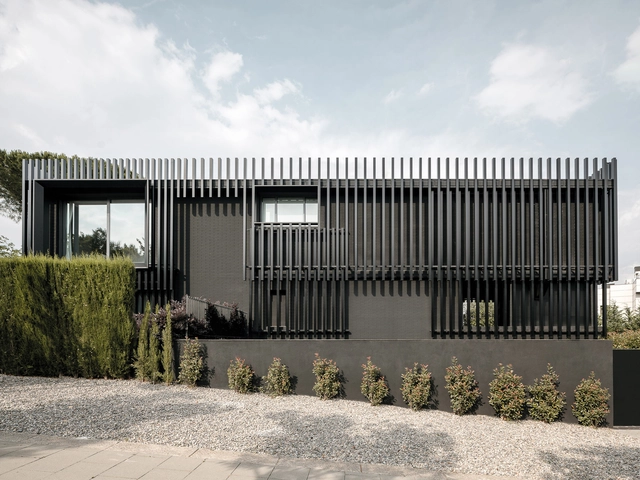
The Black House / MDAMMM + The Black House Studio - Exterior Photography, Detail, Garden, Facade, Arch, FenceThe Black House / MDAMMM + The Black House Studio - Exterior Photography, Detail, Fence, Facade, Handrail, ColumnThe Black House / MDAMMM + The Black House Studio - Exterior Photography, Detail, FacadeThe Black House / MDAMMM + The Black House Studio - Exterior Photography, Detail, Courtyard, FacadeThe Black House / MDAMMM + The Black House Studio - More Images+ 16

House in Dos Hermanas / Fco. Javier Terrados Cepeda + Rodrigo Morillo-Velarde Santos
House in Dos Hermanas / Fco. Javier Terrados Cepeda + Rodrigo Morillo-Velarde Santos - Exterior Photography, Houses, Courtyard, Facade, Door, Column, LightingHouse in Dos Hermanas / Fco. Javier Terrados Cepeda + Rodrigo Morillo-Velarde Santos - Exterior Photography, Houses, FacadeHouse in Dos Hermanas / Fco. Javier Terrados Cepeda + Rodrigo Morillo-Velarde Santos - Exterior Photography, Houses, Garden, Door, FacadeHouse in Dos Hermanas / Fco. Javier Terrados Cepeda + Rodrigo Morillo-Velarde Santos - Exterior Photography, Houses, FacadeHouse in Dos Hermanas / Fco. Javier Terrados Cepeda + Rodrigo Morillo-Velarde Santos - More Images+ 11

•
Dos Hermanas, Spain
  • Area Area of this architecture project Area:  1203 m²
  • Year Completion year of this architecture project Year:  2021
  • Manufacturers Brands with products used in this architecture project
    Manufacturers:  ALUMINIOS ISEJE S.L, IRIDIUM AVANZA S.L., PISCINAS KAELIA SC

L'ALZINA Residential Complex / Jaime Prous Architects

L'ALZINA Residential Complex  / Jaime Prous Architects - Exterior Photography, Residential, FacadeL'ALZINA Residential Complex  / Jaime Prous Architects - Exterior Photography, Residential, FacadeL'ALZINA Residential Complex  / Jaime Prous Architects - Interior Photography, Residential, Facade, Door, Table, BenchL'ALZINA Residential Complex  / Jaime Prous Architects - Exterior Photography, Residential, Garden, Door, Facade, StairsL'ALZINA Residential Complex  / Jaime Prous Architects - More Images+ 11

•
Caldes de Malavella, Spain

Metro de Madrid's Integral Transportation Center / Nexo Arquitectura + Gutiérrez-delaFuente Arquitectos + Andrés Perea

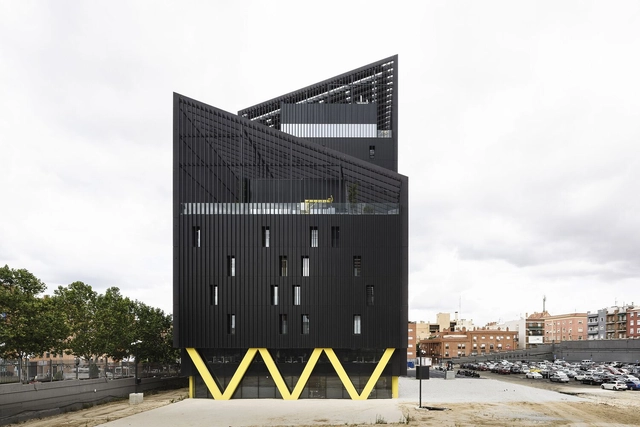
Metro de Madrid's Integral Transportation Center / Nexo Arquitectura + Gutiérrez-delaFuente Arquitectos + Andrés Perea - Exterior Photography, Office Buildings, Facade, CityscapeMetro de Madrid's Integral Transportation Center / Nexo Arquitectura + Gutiérrez-delaFuente Arquitectos + Andrés Perea - Drawings, Office Buildings, FacadeMetro de Madrid's Integral Transportation Center / Nexo Arquitectura + Gutiérrez-delaFuente Arquitectos + Andrés Perea - Interior Photography, Office Buildings, Facade, DoorMetro de Madrid's Integral Transportation Center / Nexo Arquitectura + Gutiérrez-delaFuente Arquitectos + Andrés Perea - Interior Photography, Office Buildings, Facade, Lighting, Chair, TableMetro de Madrid's Integral Transportation Center / Nexo Arquitectura + Gutiérrez-delaFuente Arquitectos + Andrés Perea - More Images+ 19

Casa Mueble / Heimat Studio

Casa Mueble / Heimat Studio - Interior Photography, Houses, Door, ChairCasa Mueble / Heimat Studio - Interior Photography, Houses, Door, Chair, Sink, TableCasa Mueble / Heimat Studio - Interior Photography, HousesCasa Mueble / Heimat Studio - Interior Photography, Houses, ChairCasa Mueble / Heimat Studio - More Images+ 8

•
Sevilla, Spain
  • Architects: Heimat Studio
  • Area Area of this architecture project Area:  55 m²
  • Year Completion year of this architecture project Year:  2023
  • Manufacturers Brands with products used in this architecture project
    Manufacturers:  MARAZZI, Saloni

Valladolid Art School / Estudio Primitivo González | eGa

Valladolid Art School / Estudio Primitivo González | eGa - Exterior Photography, Learning, FacadeValladolid Art School / Estudio Primitivo González | eGa - Exterior Photography, Learning, Facade, ChairValladolid Art School / Estudio Primitivo González | eGa - Interior Photography, Learning, Table, ChairValladolid Art School / Estudio Primitivo González | eGa - Interior Photography, Learning, Stairs, FacadeValladolid Art School / Estudio Primitivo González | eGa - More Images+ 24

•
Valladolid, Spain

IAAC Lecture Series – Mireia Luzárraga

IAAC Lecture Series – Mireia Luzárraga

REBUILD 2023: Industrialization, Sustainability, and Digitalization

REBUILD is the boutique innovation event designed to drive the transformation of the building sector and define, alongside all stakeholders in the value chain, the roadmap for the industry. The event showcases the most advanced technology, the most sustainable solutions and materials, industrialized and modular construction systems, and cutting-edge design.

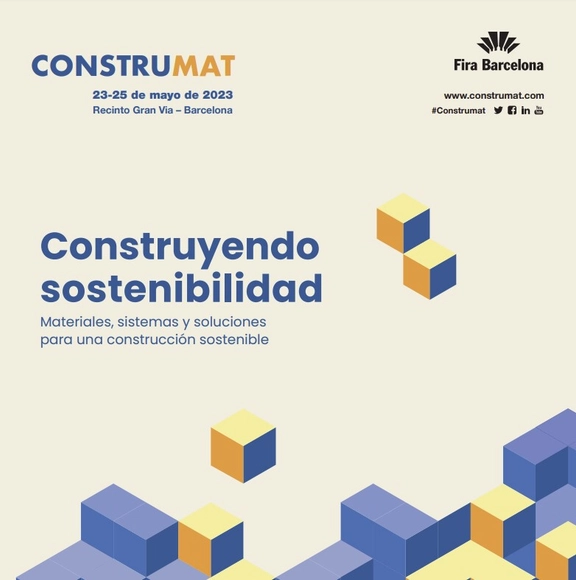
CONSTRUMAT 2023: Building Sustainability

It is essential for the construction sector to impact all areas of human activity and to address the challenges of social, economic, and environmental development. Accordingly, Construmat promotes the latest market solutions for more sustainable building.

Renovation of the Priorat / Atienza Maure Arquitectos

Renovation of the Priorat  / Atienza Maure Arquitectos - Exterior Photography, Historic Preservation, Garden, FacadeRenovation of the Priorat  / Atienza Maure Arquitectos - Interior Photography, Historic Preservation, Stairs, Facade, Arch, Arcade, Column, DoorRenovation of the Priorat  / Atienza Maure Arquitectos - Interior Photography, Historic Preservation, Stairs, Handrail, ArchRenovation of the Priorat  / Atienza Maure Arquitectos - Interior Photography, Historic Preservation, Beam, FacadeRenovation of the Priorat  / Atienza Maure Arquitectos - More Images+ 16