ArchDaily
Spain
Spain
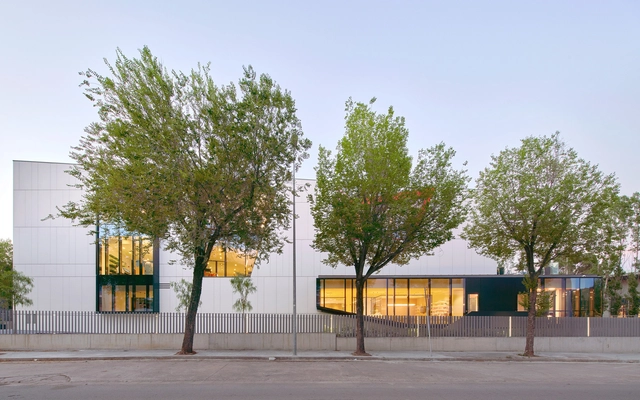
https://www.archdaily.com/1175558/isla-chica-health-center-in-huelva-fco-javier-terrados-cepeda-plus-fernando-suarez-corchete Valeria Silva
© Gael del Rio, Luca Bani + 23
Area
Area of this architecture project
Area:
41330 m²
Year
Completion year of this architecture project
Year:
2022
Manufacturers
Brands with products used in this architecture project
Manufacturers: BANDALUX EQUITONE Sellex Actiu FSB Franz Schneider Brakel , +26 ANTARIS ATM , AQUAPRO , BASF , CDM , CIPRÉS GROUP , CRISTEC GLASS , DANOSA , DECOPUR , Fermacell , Gradhermetic , Grupsa , HERAKLITH , Isover , NEDELLA , POLYREY , PROMSA , PROTECTWALL , Prefabricats Pujol , Ramon Soler , Reynaers , Roca , SATE WEBER de SAINT-GOBAIN , Schindler , TEYSA , Tedisel , Vivers Ter -26 https://www.archdaily.com/997117/girona-clinic-pmmt Andreas Luco
+ 11
Area
Area of this architecture project
Area:
12815 m²
Year
Completion year of this architecture project
Year:
2021
Manufacturers
Brands with products used in this architecture project
Manufacturers: Egoin Europerfil Bianchini Maccaferri Group , Bodelec , Durmi , +8 ESCOFET , Lamp Lighting , Mobiliari Font Room , Orona Pecres , Performance Lighting , Persiana Barcelona , Serge Ferrari , Tarkett -8 https://www.archdaily.com/976936/85-social-dwellings-in-cornella-peris-plus-torarquitectes Agustina Coulleri
https://www.archdaily.com/996907/3-marias-house-bajet-girame-plus-burckhardt Andreas Luco
https://www.archdaily.com/1061759/vela-steps-and-lookout-external-reference-architects Andreas Luco
https://www.archdaily.com/996839/intermodal-station-dome-and-felipe-vi-park-abalos-plus-sentkiewicz-arquitectos Pilar Caballero
Videos
© David Frutos + 23
Area
Area of this architecture project
Area:
1507 ft²
Year
Completion year of this architecture project
Year:
2022
Manufacturers
Brands with products used in this architecture project
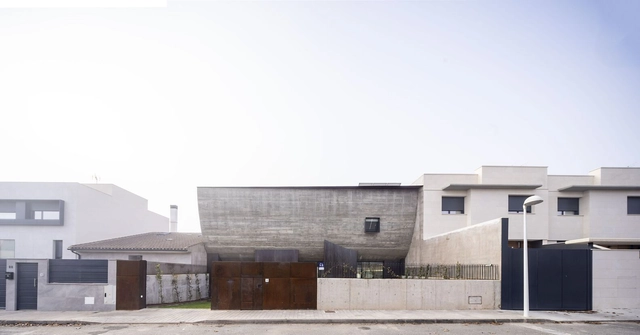
Manufacturers: AutoDesk JUNG Arkoslight Adobe Systems Incorporated , Artemide , +9 Cement Design , Garra studio , ICONICO , Inma Peroli , Mutina , Ondarreta , Porcelanosa Grupo , Robert McNeel & Associates , Sancal -9 https://www.archdaily.com/985637/oh-house-laura-ortin-arquitectura Pilar Caballero
Videos
© David Frutos Photography + 24
Area
Area of this architecture project
Area:
1345 m²
Year
Completion year of this architecture project
Year:
2022
Manufacturers
Brands with products used in this architecture project
Manufacturers: Aparici Cosentino Grohe Btizino , Carpintería Metálica Melga , +8 Cement Design , Cortizo , Cristalería Marín , Fibercord , Finsa , Mármoles San Javier , Roca , Weber -8 https://www.archdaily.com/996846/edificio-baltasar-santa-cruz-arquitectura Andreas Luco
https://www.archdaily.com/1060297/dis-order-house-bear Pilar Caballero
Videos
© José Hevia + 25
Area
Area of this architecture project
Area:
40903 ft²
Year
Completion year of this architecture project
Year:
2022
Manufacturers
Brands with products used in this architecture project
Manufacturers: Andreu World Vibia Lapalma Viccarbe Akaba , +15 Artemides , B.lux , Enea Design , Forma 5 , HAY , INCLASS , JG , LUCIDE , Luca single suspension , Marset , Muuto , Omelette , Ondarreta , Pedrali , Vitra Eames -15 https://www.archdaily.com/996580/magic-box-office-oma-octavio-mestre-arquitectos-plus-elastiko-architects Pilar Caballero
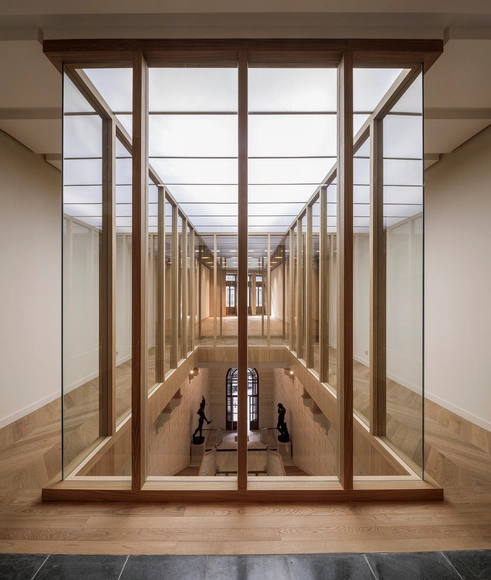
https://www.archdaily.com/1174617/ateneo-de-madrid-renovation-gutierrez-delafuente-arquitectos Benjamin Zapico
https://www.archdaily.com/1009361/wow-store-external-reference-architects Andreas Luco
https://www.archdaily.com/996175/nau-house-muka-arquitectura Pilar Caballero
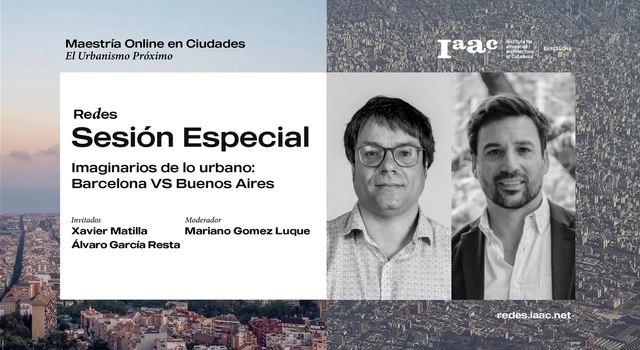
Join us for the Special Session of Redes | Palabras Cruzadas en Iberoamérica on Monday, February 20, 2023, at 7:00 PM CET.
https://www.archdaily.com/1102855/networks-crosswords-in-ibero-america-urban-imaginaries-barcelona-versus-buenos-aires Rene Submissions
Image: batlleiroig
On Thursday, March 2, architects Joan Busquets, professor at Harvard University; Clara Olóriz, researcher and professor at the Architectural Association; and Martha Thorne, distinguished professor at the IE School of Architecture and Design, will join journalist Llàtzer Moix to discuss the role of architecture in addressing the primary challenges of the climate emergency and the need to improve living conditions on the planet.
https://www.archdaily.com/1112020/nature-is-always-the-answer-book-launch-for-batlleiroigs-merging-city-and-nature Rene Submissions

Beyond The Plastic Wave Exhibition Presentation
As part of the Madrid Design Festival, we invite you to the presentation of the Beyond The Plastic Wave exhibition. This immersive showcase addresses the issue of plastic waste pollution in our oceans, particularly in the Mediterranean Sea. It is an advocacy exhibition that serves as a catalyst for rethinking plastic use and encourages the manufacturing of products from recycled materials, thereby promoting a circular economy.
https://www.archdaily.com/1108152/presentation-of-the-beyond-the-plastic-wave-exhibition-madrid-design-festival Rene Submissions
Circular Design - Sustainability and Health | Madrid Design Festival
As part of the Madrid Design Festival 2023, Andreu World is hosting a meeting with companies from various economic sectors—including consumer goods, construction, and furniture—that leverage creativity to achieve a positive impact in terms of sustainability.
https://www.archdaily.com/1106961/circular-design-sustainability-and-health-madrid-design-festival Rene Submissions
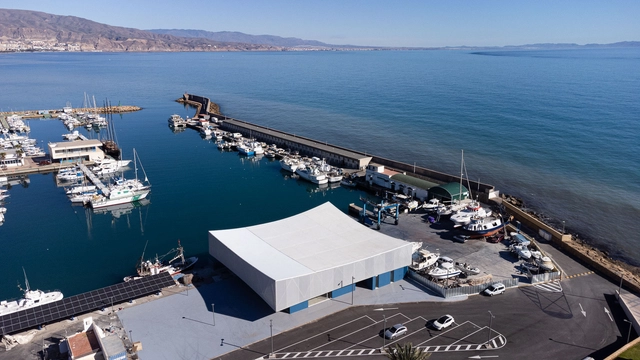
https://www.archdaily.com/996345/fishery-terminal-lonja-de-pescado-estudio-acta Benjamin Zapico