1. ArchDaily
  2. Spain

Spain

AD Classics: La Muralla Roja / Ricardo Bofill

La Muralla Roja, Spanish for 'The Red Wall,' is a housing project located within the La Manzanera development in Spain's Calpe. The building makes clear references to the popular architecture of the Arab Mediterranean Area, a result of the architects' inspiration by the Mediterranean tradition of the casbah. The striking colors that cover the outer and inner facades are selected to either contrast with nature or complement its purity.

AD Classics: La Muralla Roja / Ricardo Bofill - ApartmentsAD Classics: La Muralla Roja / Ricardo Bofill - ApartmentsAD Classics: La Muralla Roja / Ricardo Bofill - ApartmentsAD Classics: La Muralla Roja / Ricardo Bofill - ApartmentsAD Classics: La Muralla Roja / Ricardo Bofill - More Images+ 20

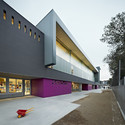
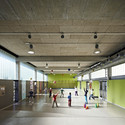

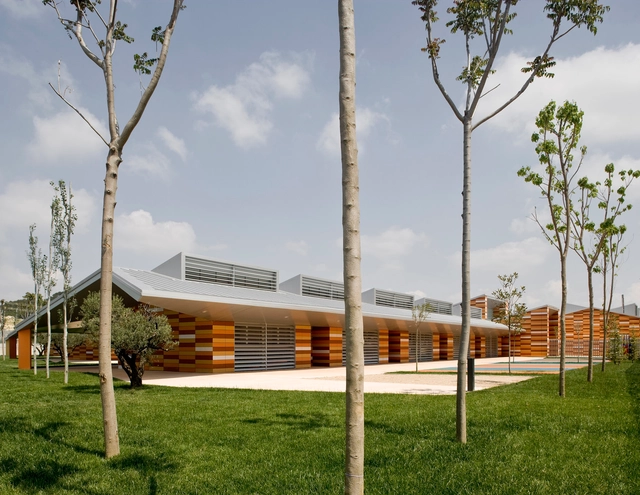
El Solell School / Sierra Rozas Arquitectes

El Solell School / Sierra Rozas Arquitectes - Schools
vía Jordi Surroca
la Palma de Cervelló, Spain

El Solell School / Sierra Rozas Arquitectes - Schools El Solell School / Sierra Rozas Arquitectes - Schools El Solell School / Sierra Rozas Arquitectes - Schools El Solell School / Sierra Rozas Arquitectes - Schools El Solell School / Sierra Rozas Arquitectes - More Images+ 14

Arabista Ribera School / Victor García Martínez

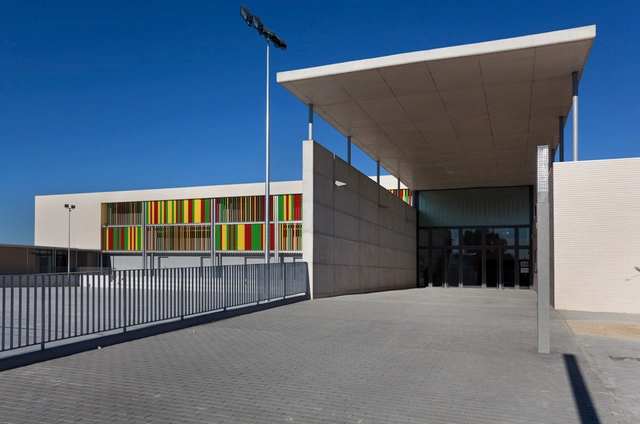
 Arabista Ribera School / Victor García Martínez - Institute Arabista Ribera School / Victor García Martínez - Institute Arabista Ribera School / Victor García Martínez - Institute Arabista Ribera School / Victor García Martínez - Institute Arabista Ribera School / Victor García Martínez - More Images+ 14

Valencia, Spain
  • Architects: Victor García Martínez
    : Victor García Martínez, Victor García Terol, José Gozalbez Esteve
  • Area Area of this architecture project Area:  13450

SESCAM / FPC+BGT Estudio de Arquitectura

SESCAM / FPC+BGT Estudio de Arquitectura - Institutional BuildingsSESCAM / FPC+BGT Estudio de Arquitectura - Institutional BuildingsSESCAM / FPC+BGT Estudio de Arquitectura - Institutional BuildingsSESCAM / FPC+BGT Estudio de Arquitectura - Institutional BuildingsSESCAM / FPC+BGT Estudio de Arquitectura - More Images+ 13


House in Coiros / Bals Arquitectos

House in Coiros / Bals Arquitectos - HousesHouse in Coiros / Bals Arquitectos - HousesHouse in Coiros / Bals Arquitectos - HousesHouse in Coiros / Bals Arquitectos - HousesHouse in Coiros / Bals Arquitectos - More Images+ 15

Coirós, Spain
  • Architects: Bals Arquitectos
  • Area Area of this architecture project Area:  293
  • Year Completion year of this architecture project Year:  2012

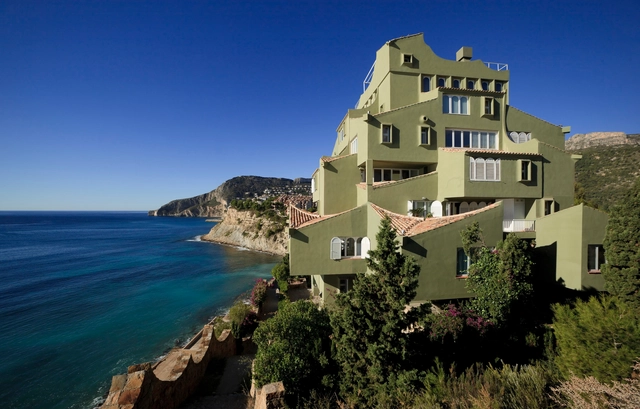
AD Classics: Xanadú / Ricardo Bofill

One of many large experiments in housing conducted by Taller de Arquitectura, Xanadú is an experimental prototype that reflects on the team's theory of a garden city in space. Built as part of the La Manzanera development, which also houses the nearby La Muralla Roja , the project contains 18 apartments intended to be summer homes.

AD Classics: Xanadú / Ricardo Bofill - Apartments, Arch, Column, Arcade, ChairAD Classics: Xanadú / Ricardo Bofill - Apartments, Facade, CoastAD Classics: Xanadú / Ricardo Bofill - Apartments, Facade, CoastAD Classics: Xanadú / Ricardo Bofill - Apartments, FacadeAD Classics: Xanadú / Ricardo Bofill - More Images+ 12

Parque Goya Kindergarten / Magén Arquitectos

Parque Goya Kindergarten / Magén Arquitectos - KindergartenParque Goya Kindergarten / Magén Arquitectos - KindergartenParque Goya Kindergarten / Magén Arquitectos - KindergartenParque Goya Kindergarten / Magén Arquitectos - KindergartenParque Goya Kindergarten / Magén Arquitectos - More Images+ 4

Zaragoza, Spain

Biscaytik Project / G&C Arquitectos

Biscaytik Project / G&C Arquitectos  - Restoration, Garden, Facade, LightingBiscaytik Project / G&C Arquitectos  - Restoration, ForestBiscaytik Project / G&C Arquitectos  - Restoration, FacadeBiscaytik Project / G&C Arquitectos  - Restoration, FacadeBiscaytik Project / G&C Arquitectos  - More Images+ 18

  • Architects: G&C Arquitectos
  • Area Area of this architecture project Area:  5800
  • Year Completion year of this architecture project Year:  2010

Tudela Courts / Otxotorena

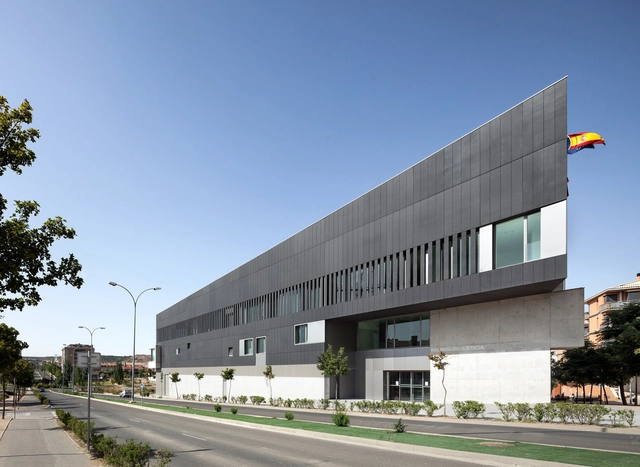
Tudela Courts / Otxotorena - Other Public Administration BuildingsTudela Courts / Otxotorena - Other Public Administration BuildingsTudela Courts / Otxotorena - Other Public Administration BuildingsTudela Courts / Otxotorena - Other Public Administration BuildingsTudela Courts / Otxotorena - More Images+ 11

  • Architects: Otxotorena
    : Juan M. Otxotorena, Mariano González Presencio, José Javier Esparza
  • Area Area of this architecture project Area:  7465
  • Year Completion year of this architecture project Year:  2010

Public library Ana María Matute / RSP arquitectos

Public library Ana María Matute / RSP arquitectos - Library, Fence, HandrailPublic library Ana María Matute / RSP arquitectos - Library, FacadePublic library Ana María Matute / RSP arquitectos - Library, Facade, Column, BeamPublic library Ana María Matute / RSP arquitectos - Library, Door, Chair, TablePublic library Ana María Matute / RSP arquitectos - More Images+ 47

Madrid, Spain

Vallecas 47 / MARMOLBRAVO + MADhel

Vallecas 47 / MARMOLBRAVO + MADhel - Social HousingVallecas 47 / MARMOLBRAVO + MADhel - Social HousingVallecas 47 / MARMOLBRAVO + MADhel - Social HousingVallecas 47 / MARMOLBRAVO + MADhel - Social HousingVallecas 47 / MARMOLBRAVO + MADhel - More Images+ 17

  • Architects: MADhel, MARMOLBRAVO
    : Estudio UNTERCIO
  • Area Area of this architecture project Area:  0
  • Year Completion year of this architecture project Year:  2012

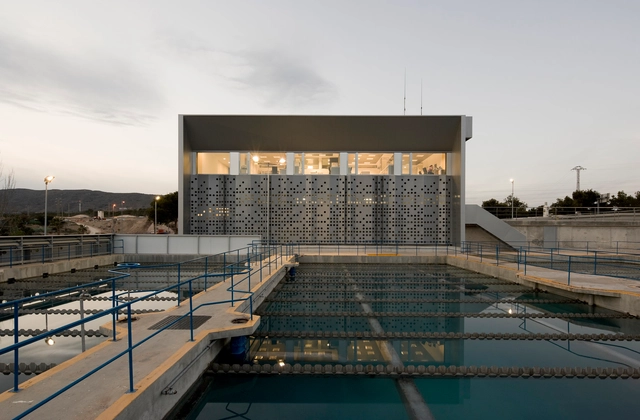
Water Treatment Station of Benidorm / Otxotorena

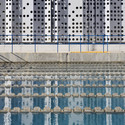
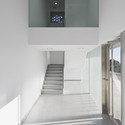
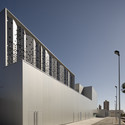
Water Treatment Station of Benidorm / Otxotorena - Services Water Treatment Station of Benidorm / Otxotorena - Services Water Treatment Station of Benidorm / Otxotorena - Services Water Treatment Station of Benidorm / Otxotorena - Services Water Treatment Station of Benidorm / Otxotorena - More Images+ 7

Benidorm, Spain
  • Architects: Otxotorena
    : Juan M. Otxotorena, Mariano González Presencio, Luis Tena Núñez
  • Area Area of this architecture project Area:  8884
  • Year Completion year of this architecture project Year:  2010

Parlamento de Navarra / Otxotorena Arquitectos

Parlamento de Navarra / Otxotorena Arquitectos - Other Public Administration Buildings, Facade
© Jose Manuel Cutillas

Parlamento de Navarra / Otxotorena Arquitectos - Other Public Administration Buildings, FacadeParlamento de Navarra / Otxotorena Arquitectos - Other Public Administration Buildings, Facade, ChairParlamento de Navarra / Otxotorena Arquitectos - Other Public Administration BuildingsParlamento de Navarra / Otxotorena Arquitectos - Other Public Administration Buildings, Facade, Door, ArchParlamento de Navarra / Otxotorena Arquitectos - More Images+ 36

Interior Light-Single Family Housing / Viraje architecture

Interior Light-Single Family Housing / Viraje architecture - HousesInterior Light-Single Family Housing / Viraje architecture - HousesInterior Light-Single Family Housing / Viraje architecture - HousesInterior Light-Single Family Housing / Viraje architecture - HousesInterior Light-Single Family Housing / Viraje architecture - More Images+ 17

Valencia, Spain
  • Architects: Viraje architects
  • Area Area of this architecture project Area:  363
  • Year Completion year of this architecture project Year:  2012

Housing in Valdemorillo / Otto Medem de la Torriente

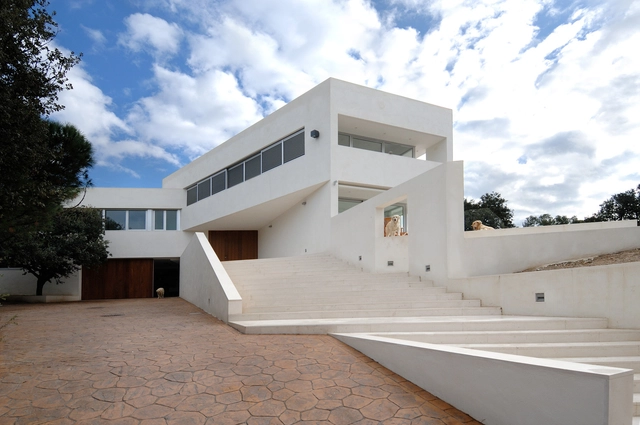
Housing in Valdemorillo / Otto Medem de la Torriente - HousesHousing in Valdemorillo / Otto Medem de la Torriente - HousesHousing in Valdemorillo / Otto Medem de la Torriente - HousesHousing in Valdemorillo / Otto Medem de la Torriente - HousesHousing in Valdemorillo / Otto Medem de la Torriente - More Images+ 21

Valdemorillo, Spain

AD Classics: Parc Güell / Antoni Gaudí

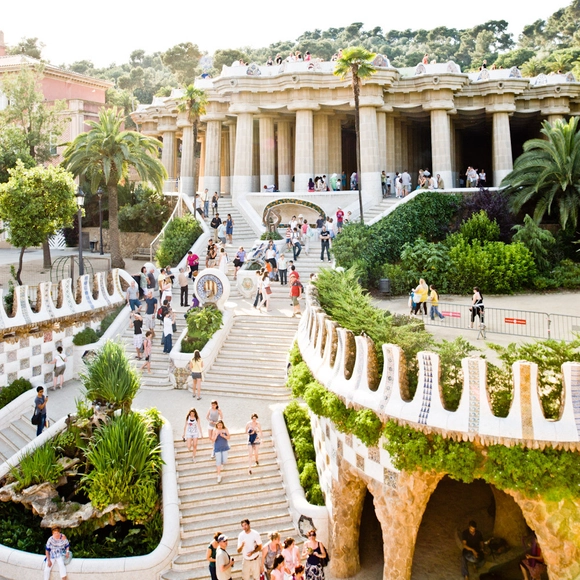
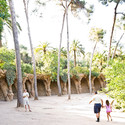
Parc Güell is a park designed by Antoni Gaudí upon the request of Count Eusebi Güell, who wanted to build a stylish park for the aristocrats of Barcelona. The Count had planned to build a housing development that would take advantage of the area's views and fresh air; however, only two show houses were completed. Gaudí himself inhabited one of them, designed by architect Francesc Berenguer in 1904. The house is now a museum showcasing some of Gaudí's work. The park is a common tourist attraction in Barcelona, and is known for its famous terrace and iconic entrance, flanked by two Gaudí buildings.

AD Classics: Parc Güell / Antoni Gaudí - Park, Facade, Arch, CityscapeAD Classics: Parc Güell / Antoni Gaudí - Park, Arch, Arcade, ColumnAD Classics: Parc Güell / Antoni Gaudí - Park, Garden, Fence, Arch, Arcade, ForestAD Classics: Parc Güell / Antoni Gaudí - Park, Garden, CoastAD Classics: Parc Güell / Antoni Gaudí - More Images+ 1

MP House / alcolea+tárrago arquitectos

MP House / alcolea+tárrago arquitectos - Houses, Facade
© Iñaki Bergera

MP House / alcolea+tárrago arquitectos - Houses, FacadeMP House / alcolea+tárrago arquitectos - Houses, Facade, DoorMP House / alcolea+tárrago arquitectos - Houses, Door, Facade, Chair, TableMP House / alcolea+tárrago arquitectos - Houses, Door, FacadeMP House / alcolea+tárrago arquitectos - More Images+ 14

Lara Rios House & Atelier / F451 Arquitectura

Lara Rios House & Atelier / F451 Arquitectura - Houses
Cortesía de F451 Arquitectura
  • Architects: F451 Arquitectura
  • Area Area of this architecture project Area:  395

Lara Rios House & Atelier / F451 Arquitectura - HousesLara Rios House & Atelier / F451 Arquitectura - HousesLara Rios House & Atelier / F451 Arquitectura - HousesLara Rios House & Atelier / F451 Arquitectura - HousesLara Rios House & Atelier / F451 Arquitectura - More Images+ 14