1. ArchDaily
  2. Spain

Spain

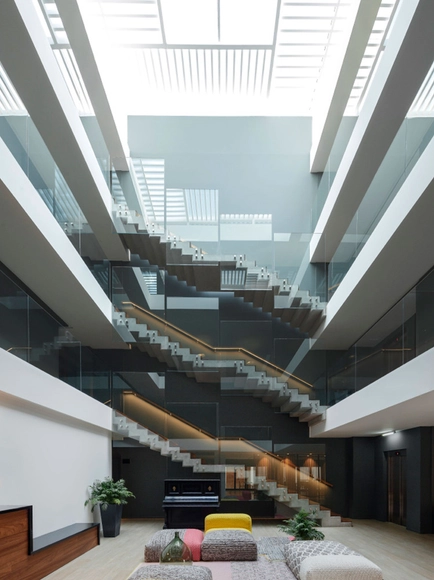
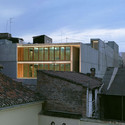
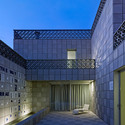
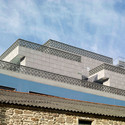
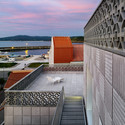
Raval of the Sea Hotel / VVArquitectura

Raval of the Sea Hotel / VVArquitectura - Exterior Photography, Hotels, FacadeRaval of the Sea Hotel / VVArquitectura - HotelsRaval of the Sea Hotel / VVArquitectura - Interior Photography, Hotels, FacadeRaval of the Sea Hotel / VVArquitectura - Exterior Photography, Hotels, Facade, DoorRaval of the Sea Hotel / VVArquitectura - More Images+ 14

•
Vila-seca, Spain
  • Architects: VVArquitectura
  • Year Completion year of this architecture project Year:  2013
  • Manufacturers Brands with products used in this architecture project
    Manufacturers:  Gan Rugs

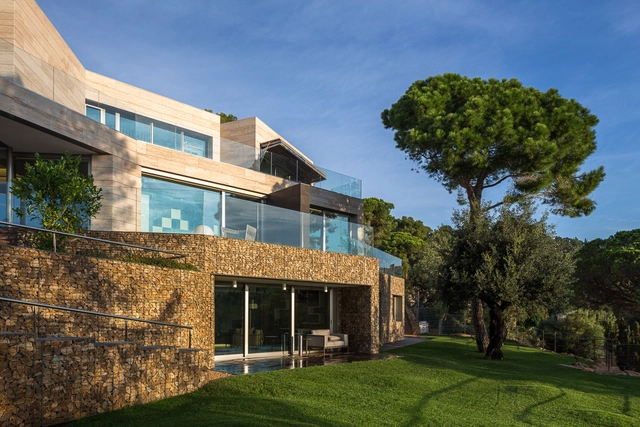
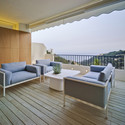
Llorell House in La Costa Brava / DOSARQUITECTES

Llorell House in La Costa Brava / DOSARQUITECTES - HousesLlorell House in La Costa Brava / DOSARQUITECTES - HousesLlorell House in La Costa Brava / DOSARQUITECTES - HousesLlorell House in La Costa Brava / DOSARQUITECTES - HousesLlorell House in La Costa Brava / DOSARQUITECTES - More Images+ 10

•
Tossa de Mar, Spain
  • Architects: DOSARQUITECTES
  • Area Area of this architecture project Area:  2000 m²
  • Manufacturers Brands with products used in this architecture project
    Manufacturers:  MOSO BAMBOO, Rapsel

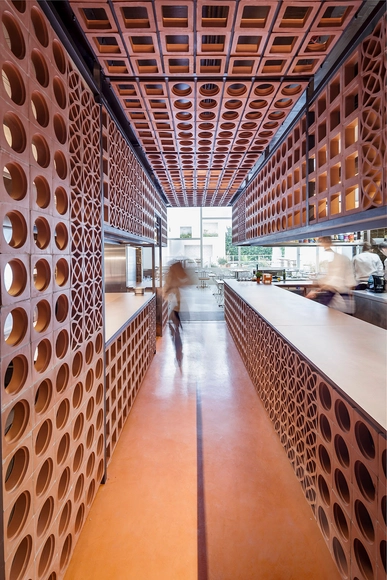
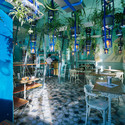
Disfrutar Restaurant / El Equipo Creativo

Disfrutar Restaurant / El Equipo Creativo - RestaurantDisfrutar Restaurant / El Equipo Creativo - RestaurantDisfrutar Restaurant / El Equipo Creativo - RestaurantDisfrutar Restaurant / El Equipo Creativo - RestaurantDisfrutar Restaurant / El Equipo Creativo - More Images+ 11

•
Barcelona, Spain

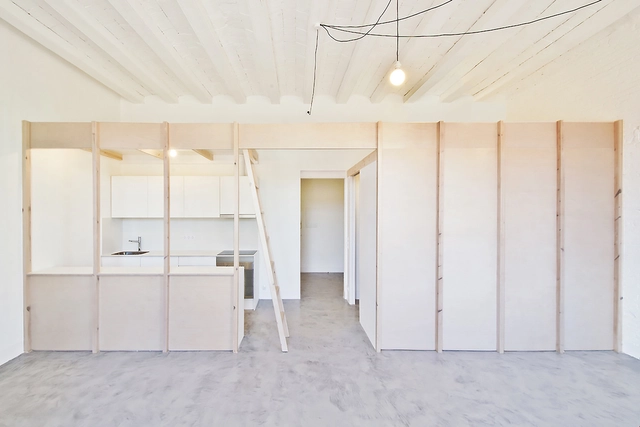
House Refurbishment in Baralla / OLAestudio

House Refurbishment in  Baralla / OLAestudio - RestorationHouse Refurbishment in  Baralla / OLAestudio - RestorationHouse Refurbishment in  Baralla / OLAestudio - RestorationHouse Refurbishment in  Baralla / OLAestudio - RestorationHouse Refurbishment in  Baralla / OLAestudio - More Images+ 12

  • Architects: OLAestudio
  • Year Completion year of this architecture project Year:  2014

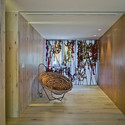
Sardinera House / Ramon Esteve

Sardinera House  / Ramon Esteve - HousesSardinera House  / Ramon Esteve - HousesSardinera House  / Ramon Esteve - HousesSardinera House  / Ramon Esteve - HousesSardinera House  / Ramon Esteve - More Images+ 23

  • Architects: Ramon Esteve
  • Area Area of this architecture project Area:  1285 m²
  • Year Completion year of this architecture project Year:  2014
  • Manufacturers Brands with products used in this architecture project
    Manufacturers:  INNTEC, Vondom

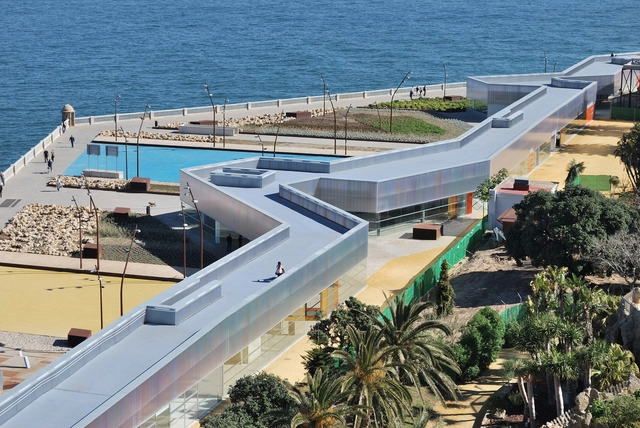
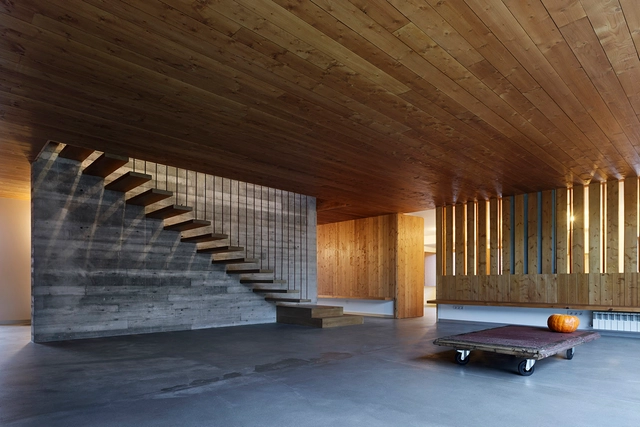
Genoves Park's Lookout and Protection Building / José Luis Bezos Alonso

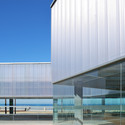
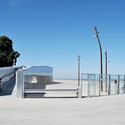
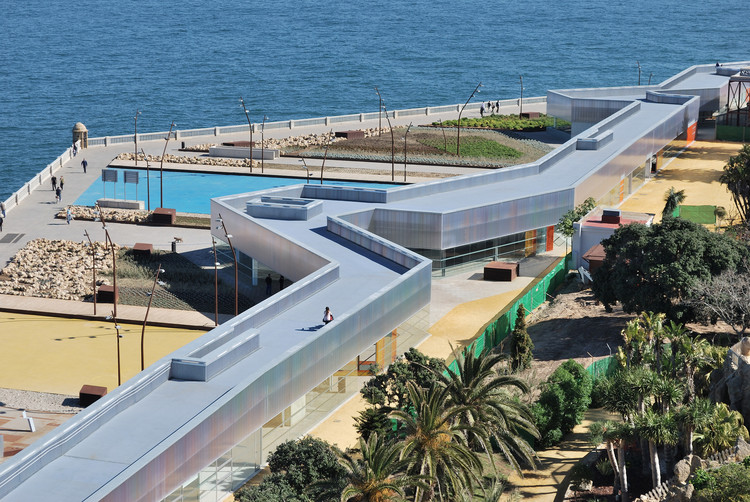
Genoves Park's Lookout and Protection Building / José Luis Bezos Alonso - Park, FacadeGenoves Park's Lookout and Protection Building / José Luis Bezos Alonso - Park, Facade, Stairs, TableGenoves Park's Lookout and Protection Building / José Luis Bezos Alonso - Park, FacadeGenoves Park's Lookout and Protection Building / José Luis Bezos Alonso - Park, FacadeGenoves Park's Lookout and Protection Building / José Luis Bezos Alonso - More Images+ 15

Esther Koplowitz Foundation / Hans Abaton

Esther Koplowitz Foundation / Hans Abaton - Healthcare
© Hans Abaton

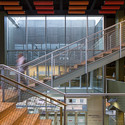
Esther Koplowitz Foundation / Hans Abaton - Healthcare Esther Koplowitz Foundation / Hans Abaton - Healthcare Esther Koplowitz Foundation / Hans Abaton - Interior Photography, Healthcare , Stairs, Facade, Handrail, DoorEsther Koplowitz Foundation / Hans Abaton - Interior Photography, Healthcare , ChairEsther Koplowitz Foundation / Hans Abaton - More Images+ 41

•
Madrid, Spain
  • Architects: Hans Abaton
  • Area Area of this architecture project Area:  2350 m²
  • Year Completion year of this architecture project Year:  2015
  • Manufacturers Brands with products used in this architecture project
    Manufacturers:  BANDALUX, Punt Mobles, Akaba, Kvadrat, TEXAA

PIC Pavillion / Cadaval & Solà-Morales

•
Barcelona, Spain

PIC Pavillion / Cadaval & Solà-Morales - InstallationPIC Pavillion / Cadaval & Solà-Morales - InstallationPIC Pavillion / Cadaval & Solà-Morales - InstallationPIC Pavillion / Cadaval & Solà-Morales - InstallationPIC Pavillion / Cadaval & Solà-Morales - More Images+ 25

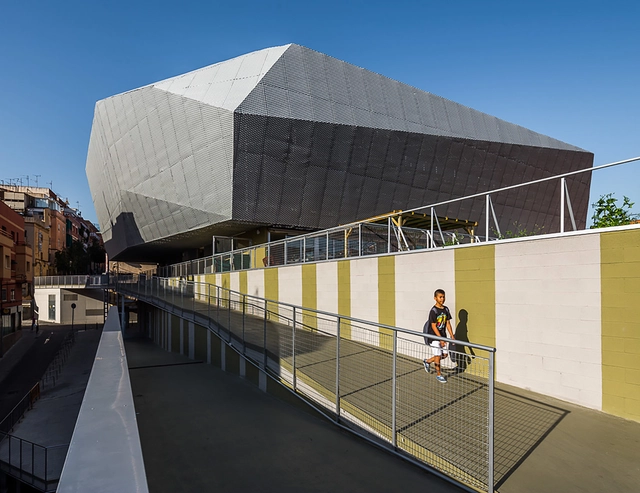
Multifunctional building “Fondo” in Santa Coloma de Gramenet / Pich-Aguilera Architects

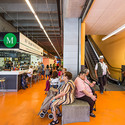
Multifunctional building “Fondo” in Santa Coloma de Gramenet / Pich-Aguilera Architects - Market, Deck, Facade, BeamMultifunctional building “Fondo” in Santa Coloma de Gramenet / Pich-Aguilera Architects - Market, FacadeMultifunctional building “Fondo” in Santa Coloma de Gramenet / Pich-Aguilera Architects - Market, Stairs, ChairMultifunctional building “Fondo” in Santa Coloma de Gramenet / Pich-Aguilera Architects - Market, Stairs, Facade, HandrailMultifunctional building “Fondo” in Santa Coloma de Gramenet / Pich-Aguilera Architects - More Images+ 17

•
Santa Coloma de Gramenet, Spain

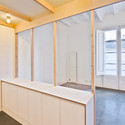
2 Dwellings at Tamarit ST / Carles Enrich Studio

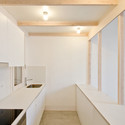
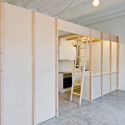
2 Dwellings at Tamarit ST  / Carles Enrich Studio - House Interiors, Kitchen, Countertop, Sink2 Dwellings at Tamarit ST  / Carles Enrich Studio - House Interiors, Beam, Facade, Door, Column2 Dwellings at Tamarit ST  / Carles Enrich Studio - House Interiors, Kitchen, Beam, Facade, Door, Table2 Dwellings at Tamarit ST  / Carles Enrich Studio - House Interiors, Beam, Door, Facade2 Dwellings at Tamarit ST  / Carles Enrich Studio - More Images+ 10

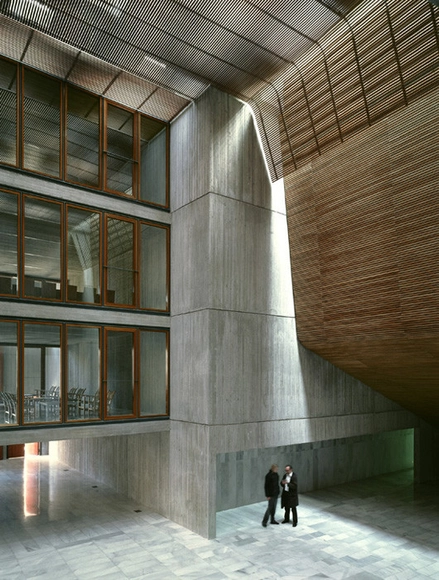
El Musical Cultural Center / Eduardo de Miguel Arbonés

El Musical Cultural Center / Eduardo de Miguel Arbonés - Cultural CenterEl Musical Cultural Center / Eduardo de Miguel Arbonés - Cultural CenterEl Musical Cultural Center / Eduardo de Miguel Arbonés - Cultural CenterEl Musical Cultural Center / Eduardo de Miguel Arbonés - Cultural CenterEl Musical Cultural Center / Eduardo de Miguel Arbonés - More Images+ 16

Bela Muxía Hostel Extension / CREUSeCARRASCO

Bela Muxía Hostel Extension / CREUSeCARRASCO - ExtensionBela Muxía Hostel Extension / CREUSeCARRASCO - ExtensionBela Muxía Hostel Extension / CREUSeCARRASCO - ExtensionBela Muxía Hostel Extension / CREUSeCARRASCO - ExtensionBela Muxía Hostel Extension / CREUSeCARRASCO - More Images+ 20

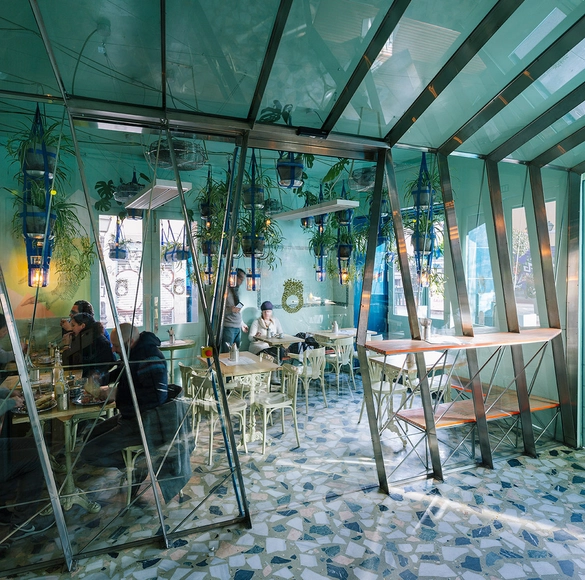
OJALÁ / Andrés Jaque

OJALÁ / Andrés Jaque - Coffee Shop InteriorsOJALÁ / Andrés Jaque - Coffee Shop InteriorsOJALÁ / Andrés Jaque - Coffee Shop InteriorsOJALÁ / Andrés Jaque - Coffee Shop InteriorsOJALÁ / Andrés Jaque - More Images+ 14

Weston House / Antonio Maciá Mateu

  • Area Area of this architecture project Area:  102 m²
  • Year Completion year of this architecture project Year:  2013

Weston House / Antonio Maciá Mateu - House Interiors, Kitchen, Beam, Countertop, SinkWeston House / Antonio Maciá Mateu - House Interiors, Deck, Balcony, TableWeston House / Antonio Maciá Mateu - House Interiors, Lighting, ChairWeston House / Antonio Maciá Mateu - House Interiors, Kitchen, Beam, Table, Countertop, ChairWeston House / Antonio Maciá Mateu - More Images+ 15

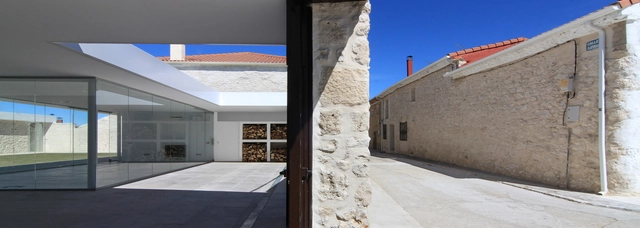
Patio Refurbishment in Santibañez de Valcorba / Óscar Miguel Ares Álvarez

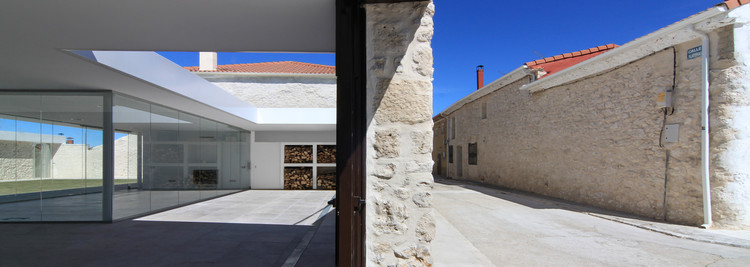
Patio Refurbishment in Santibañez de Valcorba / Óscar Miguel Ares Álvarez - Refurbishment, FacadePatio Refurbishment in Santibañez de Valcorba / Óscar Miguel Ares Álvarez - Refurbishment, FacadePatio Refurbishment in Santibañez de Valcorba / Óscar Miguel Ares Álvarez - Refurbishment, FacadePatio Refurbishment in Santibañez de Valcorba / Óscar Miguel Ares Álvarez - Refurbishment, Facade, DoorPatio Refurbishment in Santibañez de Valcorba / Óscar Miguel Ares Álvarez - More Images+ 17

•
Valladolid, Spain

Novopie Podiatric Clinic / Estudio de Arquitectura Antonio Jurado

•
Torrox, Spain

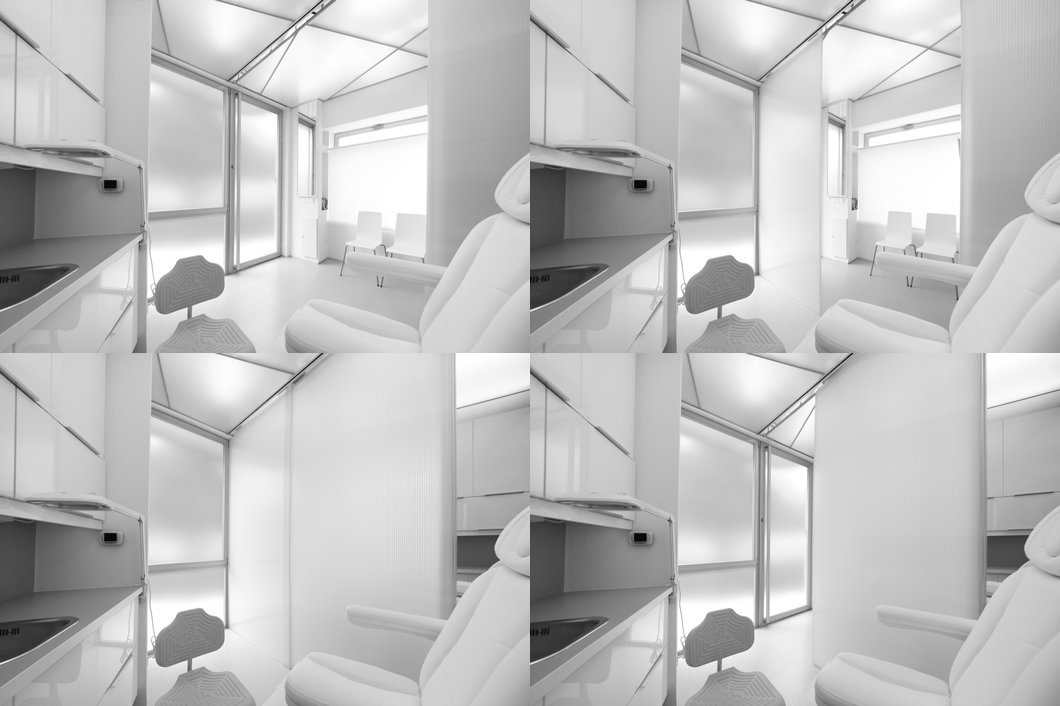
Novopie Podiatric Clinic / Estudio de Arquitectura Antonio Jurado - Services Novopie Podiatric Clinic / Estudio de Arquitectura Antonio Jurado - Services Novopie Podiatric Clinic / Estudio de Arquitectura Antonio Jurado - Services Novopie Podiatric Clinic / Estudio de Arquitectura Antonio Jurado - Services Novopie Podiatric Clinic / Estudio de Arquitectura Antonio Jurado - More Images+ 24

Crossed House / Clavel Arquitectos

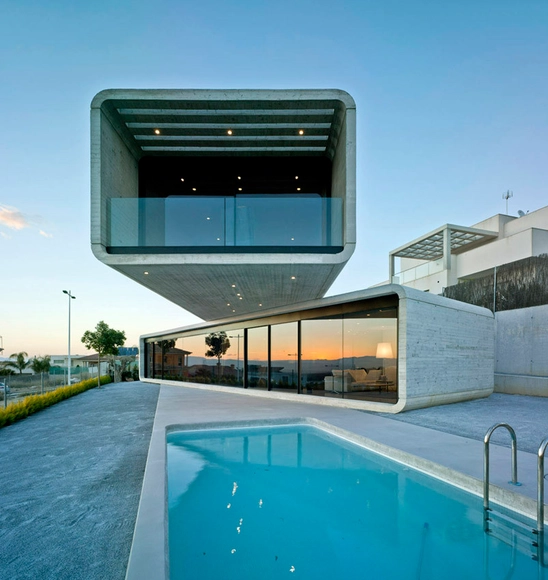
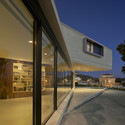
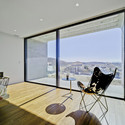

Crossed House / Clavel Arquitectos - Houses, FacadeCrossed House / Clavel Arquitectos - HousesCrossed House / Clavel Arquitectos - Houses, Bedroom, Facade, Balcony, Chair, TableCrossed House / Clavel Arquitectos - Houses, Door, FacadeCrossed House / Clavel Arquitectos - More Images+ 3

•
La Alcayna, Spain
  • Architects: Clavel Arquitectos
  • Area Area of this architecture project Area:  232 m²
  • Year Completion year of this architecture project Year:  2013

Mecanoo & Ayesa Break Ground on Spanish Palace of Justice

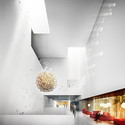
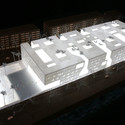
Mecanoo and Ayesa have broke ground on its "Palace of Justice" courthouse in a residential area of Córdoba, Spain. The first-prize winning proposal of an international design competition in 2006, the project was significantly delayed by the area's economic instability. Slated for completion in 2017, the building aims to unify the neighborhood's mix of contemporary and historic influences while providing essential public services for the region.

Mecanoo & Ayesa Break Ground on Spanish Palace of Justice - Courthouse, FacadeMecanoo & Ayesa Break Ground on Spanish Palace of Justice - Courthouse, FacadeMecanoo & Ayesa Break Ground on Spanish Palace of Justice - Courthouse, LightingMecanoo & Ayesa Break Ground on Spanish Palace of Justice - Courthouse, TableMecanoo & Ayesa Break Ground on Spanish Palace of Justice - More Images+ 5