1. ArchDaily
  2. Spain

Spain

CRAFT & CARE. Nifemi Marcus-Bello at IE university in Madrid

This year’s lecture series CRAFT&CARE at IE School of Architecture and Design, curated by Grazielle Bruscato, invites students to reflect on how making, maintaining and repairing—across architecture, fashion and design—can be a transformative practice of attention, commitment and responsibility. The series highlights the resurgence of craft as both contemporary practices and cultural heritage, celebrating voices from across the globe, embracing diverse material traditions and design processes, and affirming care as a transversal force that fosters well-being, social cohesion and ecological sustainability.

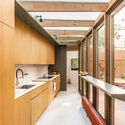
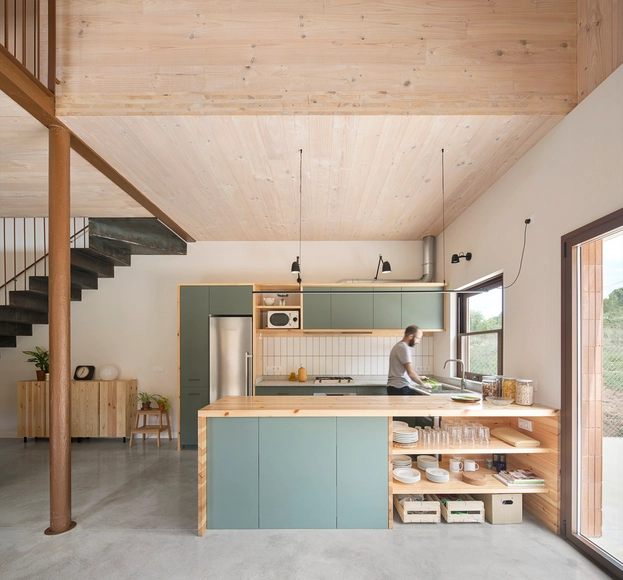
Green House / Anna & Eugeni Bach

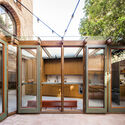
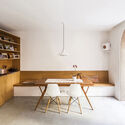
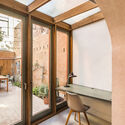
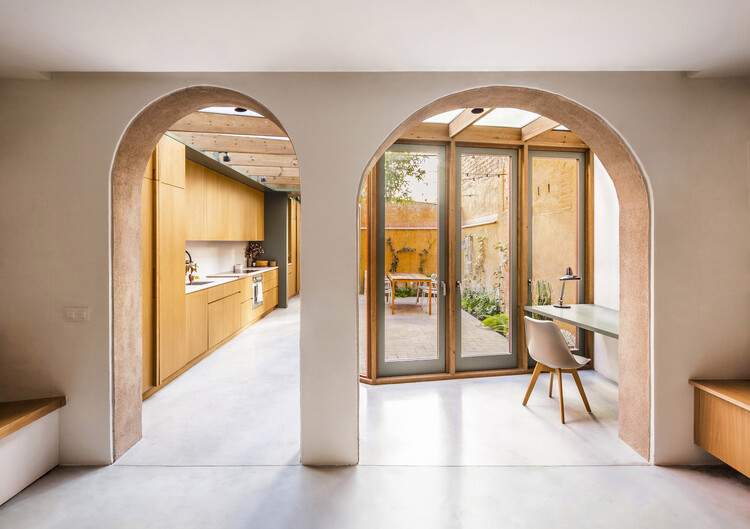
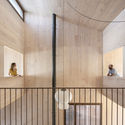
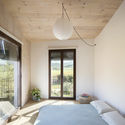
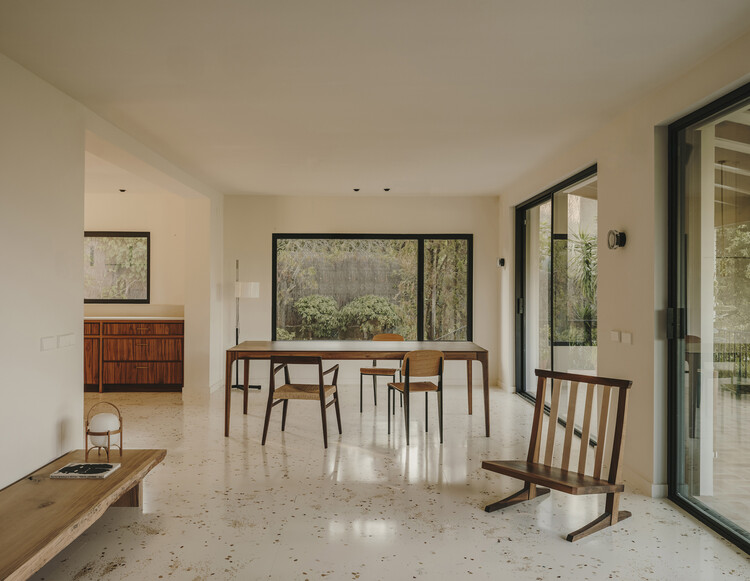
Green House / Anna & Eugeni Bach - Interior Photography, Extension, Kitchen, BeamGreen House / Anna & Eugeni Bach - Interior Photography, ExtensionGreen House / Anna & Eugeni Bach - Interior Photography, Extension, Table, Lighting, ChairGreen House / Anna & Eugeni Bach - Interior Photography, Extension, ChairGreen House / Anna & Eugeni Bach - More Images+ 19

•
Barcelona, Spain
  • Architects: Anna & Eugeni Bach
  • Area Area of this architecture project Area:  150 m²
  • Year Completion year of this architecture project Year:  2024

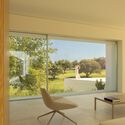
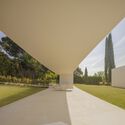
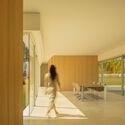
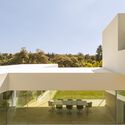
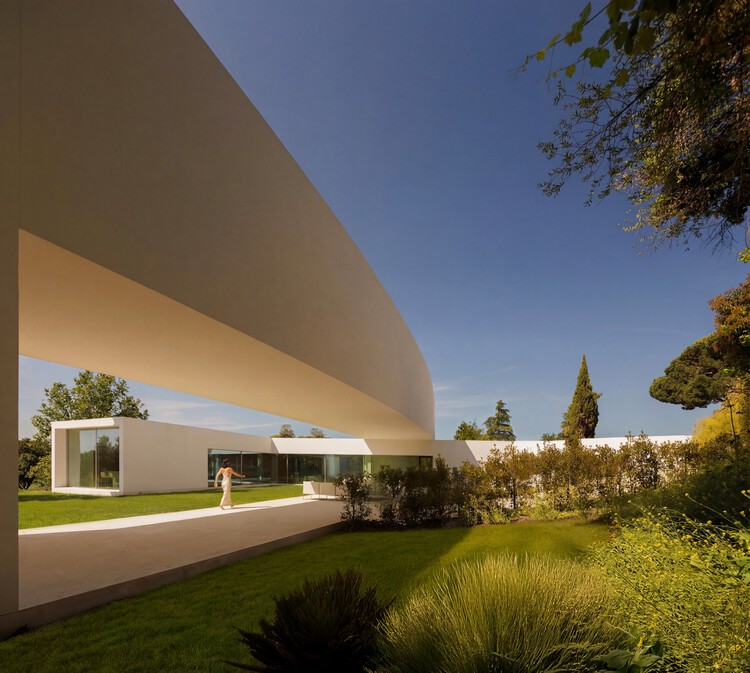
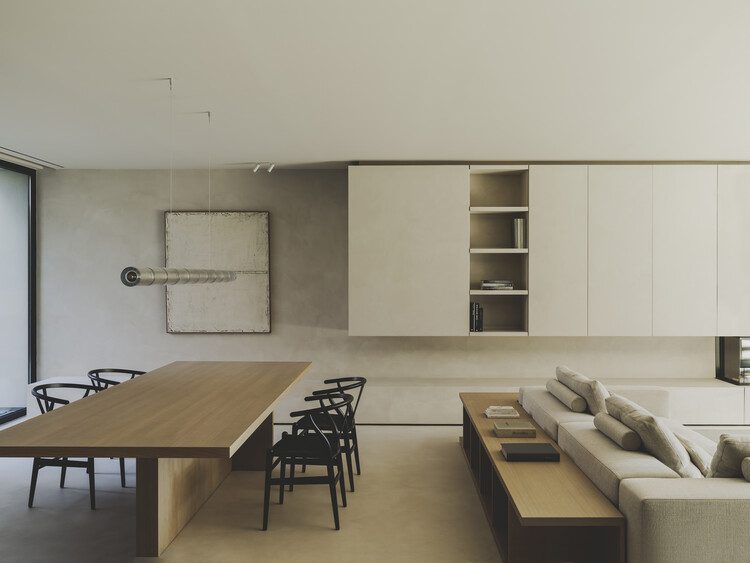
Villa Lago / Fran Silvestre Arquitectos

Villa Lago / Fran Silvestre Arquitectos - Interior Photography, Houses, ChairVilla Lago / Fran Silvestre Arquitectos - HousesVilla Lago / Fran Silvestre Arquitectos - Interior Photography, HousesVilla Lago / Fran Silvestre Arquitectos - HousesVilla Lago / Fran Silvestre Arquitectos - More Images+ 20

•
Alcobendas, Spain

130AUS New House Between Party Walls in Sabadell / Vallribera Noray Arquitectes

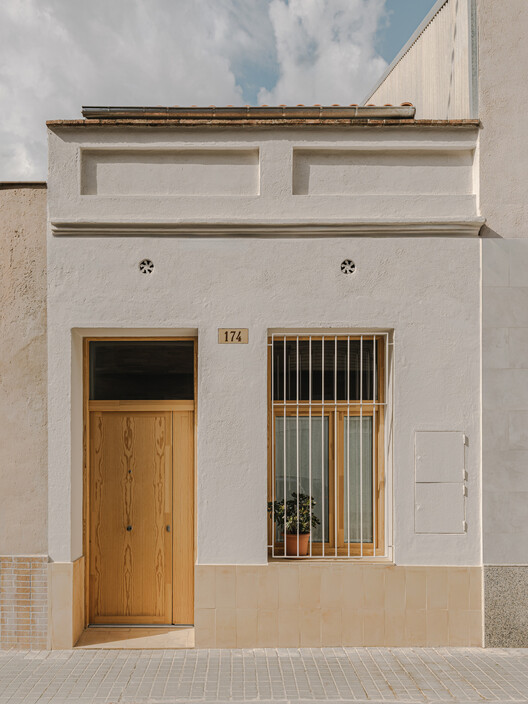
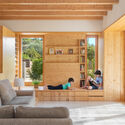
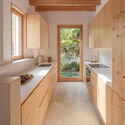
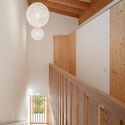
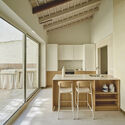
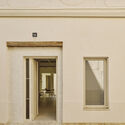
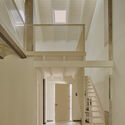
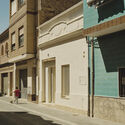
130AUS New House Between Party Walls in Sabadell / Vallribera Noray Arquitectes - Interior Photography, Houses, Stairs130AUS New House Between Party Walls in Sabadell / Vallribera Noray Arquitectes - Interior Photography, Houses, Chair130AUS New House Between Party Walls in Sabadell / Vallribera Noray Arquitectes - Interior Photography, Houses, Kitchen, Countertop130AUS New House Between Party Walls in Sabadell / Vallribera Noray Arquitectes - Interior Photography, Houses, Stairs, Beam130AUS New House Between Party Walls in Sabadell / Vallribera Noray Arquitectes - More Images+ 15

•
Sabadell, Spain

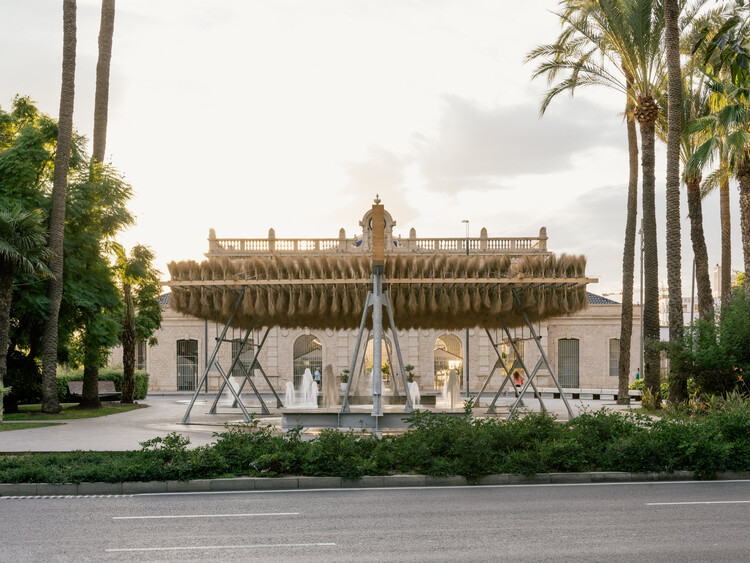
Espartal Pavilion / ELE Arkitektura + Florencia Galecio + GA estudio + Juan Gubbins

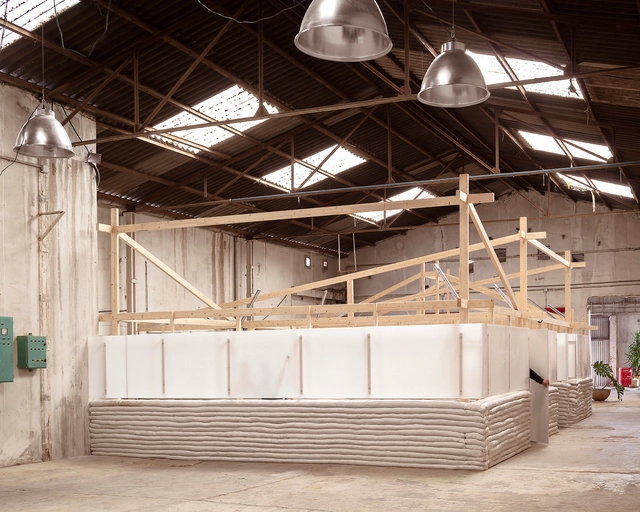
Espartal Pavilion / ELE Arkitektura + Florencia Galecio + GA estudio + Juan Gubbins - Exterior Photography, Temporary Installations, ColumnEspartal Pavilion / ELE Arkitektura + Florencia Galecio + GA estudio + Juan Gubbins - Interior Photography, Temporary Installations, ColumnEspartal Pavilion / ELE Arkitektura + Florencia Galecio + GA estudio + Juan Gubbins - Exterior Photography, Temporary InstallationsEspartal Pavilion / ELE Arkitektura + Florencia Galecio + GA estudio + Juan Gubbins - Interior Photography, Temporary InstallationsEspartal Pavilion / ELE Arkitektura + Florencia Galecio + GA estudio + Juan Gubbins - More Images+ 11

•
Alicante (Alacant), Spain

Mallorca Villa / Holzrausch

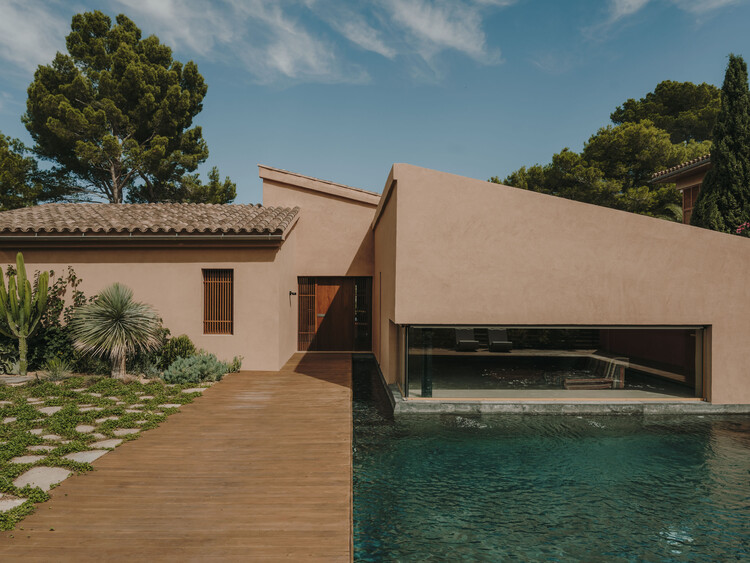
Mallorca Villa / Holzrausch - Exterior Photography, Interior Design, CourtyardMallorca Villa / Holzrausch - Interior DesignMallorca Villa / Holzrausch - Interior Photography, Interior Design, Kitchen, Countertop, ChairMallorca Villa / Holzrausch - Interior Photography, Interior Design, BedroomMallorca Villa / Holzrausch - More Images+ 6

  • Architects: Holzrausch
  • Area Area of this architecture project Area:  200 m²
  • Year Completion year of this architecture project Year:  2023

Puigpunyent Eco-Passive House / Miquel Lacomba Architects

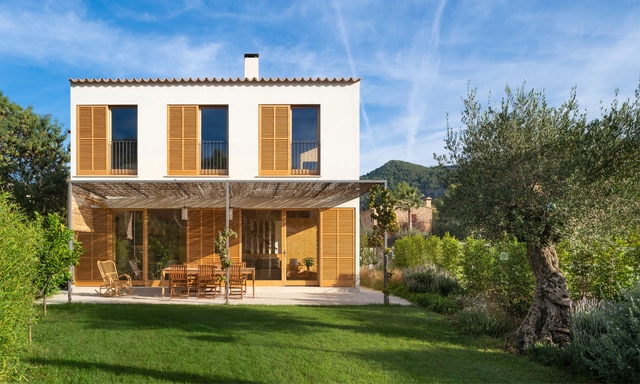
Puigpunyent Eco-Passive House / Miquel Lacomba Architects - Interior Photography, Sustainability & Green Design, Beam, Facade, Table, ChairPuigpunyent Eco-Passive House / Miquel Lacomba Architects - Interior Photography, Sustainability & Green Design, Facade, Beam, DoorPuigpunyent Eco-Passive House / Miquel Lacomba Architects - Interior Photography, Sustainability & Green Design, Kitchen, Beam, Countertop, Sink, TablePuigpunyent Eco-Passive House / Miquel Lacomba Architects - Interior Photography, Sustainability & Green Design, Stairs, Handrail, Beam, FencePuigpunyent Eco-Passive House / Miquel Lacomba Architects - More Images+ 26

  • Area Area of this architecture project Area:  215 m²
  • Year Completion year of this architecture project Year:  2021
  • Manufacturers Brands with products used in this architecture project
    Manufacturers:  GIRA, Sto, Akemi, Amorim, Borma wachs, +13

Villa T / la obra

Villa T  / la obra - House InteriorsVilla T  / la obra - Interior Photography, House Interiors, Bathroom, SinkVilla T  / la obra - Interior Photography, House Interiors, Bedroom, Lighting, BedVilla T  / la obra - Interior Photography, House Interiors, Kitchen, CountertopVilla T  / la obra - More Images+ 7

  • Architects: la obra
  • Area Area of this architecture project Area:  100 m²
  • Year Completion year of this architecture project Year:  2025

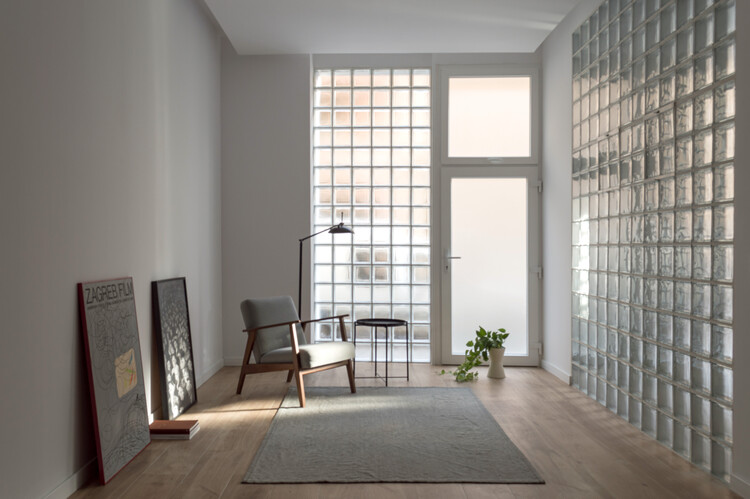
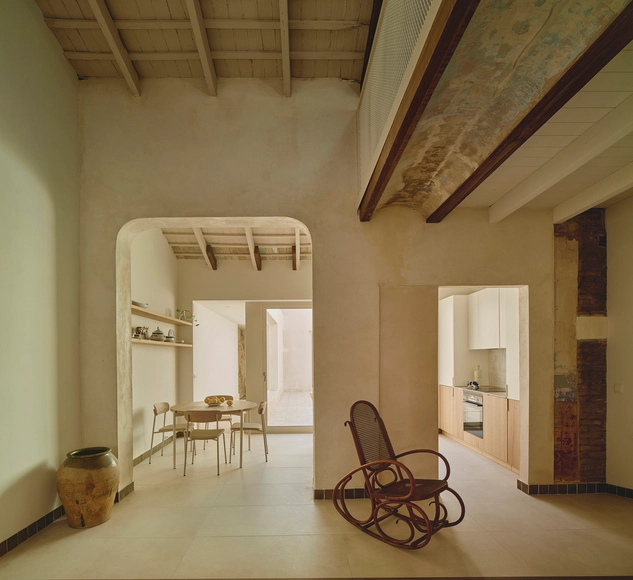
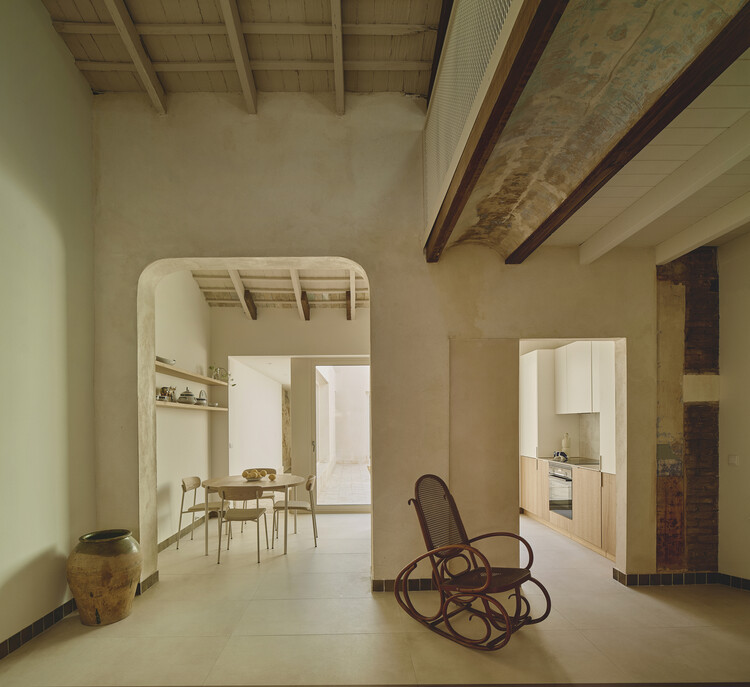
Conversion of a disused commercial space into a home, Valencia, Spain / Ui Studio

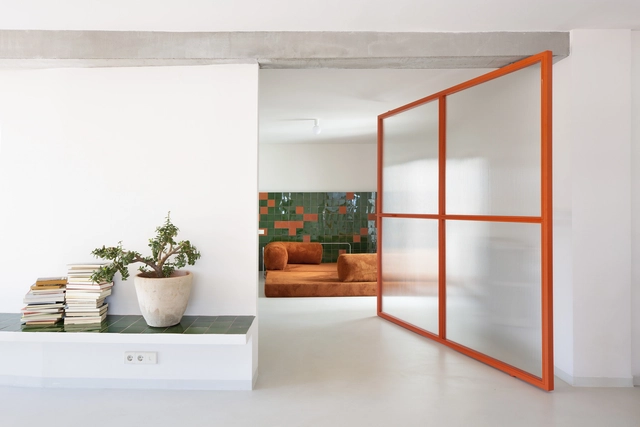
Conversion of a disused commercial space into a home, Valencia, Spain / Ui Studio - Interior Photography, Residential InteriorsConversion of a disused commercial space into a home, Valencia, Spain / Ui Studio - Interior Photography, Residential Interiors, Kitchen, Table, ChairConversion of a disused commercial space into a home, Valencia, Spain / Ui Studio - Interior Photography, Residential InteriorsConversion of a disused commercial space into a home, Valencia, Spain / Ui Studio - Interior Photography, Residential InteriorsConversion of a disused commercial space into a home, Valencia, Spain / Ui Studio - More Images+ 15

  • Architects: Ui Studio
  • Area Area of this architecture project Area:  130 m²
  • Year Completion year of this architecture project Year:  2024

899 - S29 House / exitprojectes estudi d'arquitectura

899 - S29 House / exitprojectes estudi d'arquitectura - Interior Photography, Houses, Lighting, Chair899 - S29 House / exitprojectes estudi d'arquitectura - Interior Photography, Houses, Courtyard899 - S29 House / exitprojectes estudi d'arquitectura - Interior Photography, Houses, Chair899 - S29 House / exitprojectes estudi d'arquitectura - Interior Photography, Houses899 - S29 House / exitprojectes estudi d'arquitectura - More Images+ 21

•
Sabadell, Spain
  • Area Area of this architecture project Area:  270 m²
  • Year Completion year of this architecture project Year:  2024
  • Manufacturers Brands with products used in this architecture project
    Manufacturers:  Bulthaup, Carl Hansen, Flos, Living Ceramics

Estels House / ENDALT Arquitectes

Estels House  / ENDALT Arquitectes - RestorationEstels House  / ENDALT Arquitectes - Interior Photography, RestorationEstels House  / ENDALT Arquitectes - Interior Photography, Restoration, Stairs, HandrailEstels House  / ENDALT Arquitectes - Exterior Photography, Restoration, Facade, DoorEstels House  / ENDALT Arquitectes - More Images+ 18

  • Architects: ENDALT Arquitectes
  • Area Area of this architecture project Area:  152 m²
  • Year Completion year of this architecture project Year:  2025
  • Manufacturers Brands with products used in this architecture project
    Manufacturers:  Casa suau, La Mediterranea, Lebrel Furniture, Sargadelos, Sklum

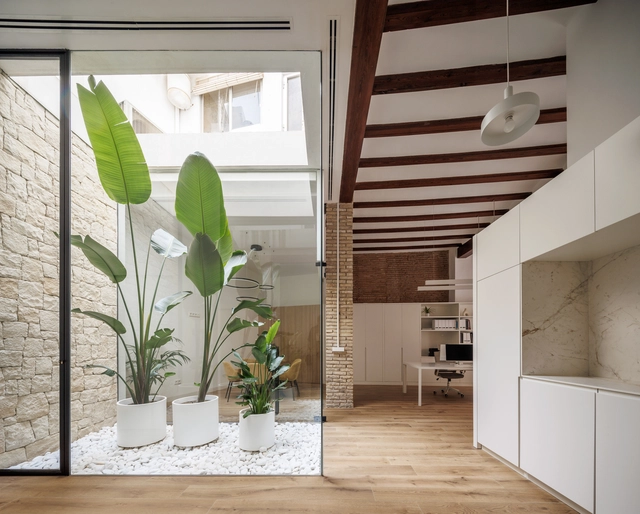
ESPAI HB Office / HB Estudi d'Arquitectura

ESPAI HB Office / HB Estudi d'Arquitectura - Interior Photography, Offices Interiors, Beam, TableESPAI HB Office / HB Estudi d'Arquitectura - Interior Photography, Offices Interiors, Beam, Facade, TableESPAI HB Office / HB Estudi d'Arquitectura - Interior Photography, Offices Interiors, Table, Chair, CountertopESPAI HB Office / HB Estudi d'Arquitectura - Interior Photography, Offices Interiors, Beam, Table, Chair, LightingESPAI HB Office / HB Estudi d'Arquitectura - More Images+ 21

  • Area Area of this architecture project Area:  893 ft²
  • Year Completion year of this architecture project Year:  2023
  • Manufacturers Brands with products used in this architecture project
    Manufacturers:  JUNG, Neolith, Kave Home, Altas concorde, CYPE Ingenieros S.A, +4

MDN House / Nook Architects + Amomicasa

MDN House / Nook Architects + Amomicasa - Interior Photography, House Interiors, Kitchen, Beam, Table, ChairMDN House / Nook Architects + Amomicasa - Interior Photography, House InteriorsMDN House / Nook Architects + Amomicasa - Interior Photography, House Interiors, Fence, Handrail, FacadeMDN House / Nook Architects + Amomicasa - Interior Photography, House Interiors, Bedroom, Door, LightingMDN House / Nook Architects + Amomicasa - More Images+ 15

•
El Alto Panadés, Spain
  • Area Area of this architecture project Area:  445 m²
  • Year Completion year of this architecture project Year:  2021
  • Manufacturers Brands with products used in this architecture project
    Manufacturers:  Egoin, Ceramicas Sampedro, LIVOS, Persiana Barcelona, Trimble, +1

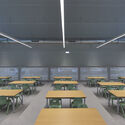
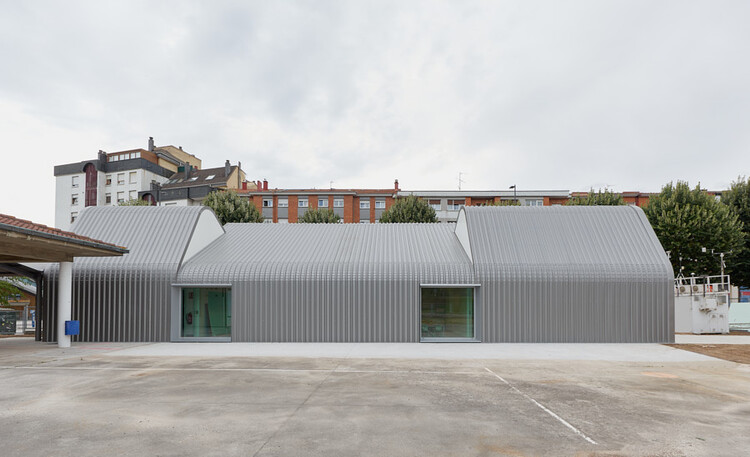
Children's Dining Room in Oviedo / Rogelio Ruiz + Macario G. Astorga
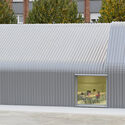
Children's Dining Room in Oviedo / Rogelio Ruiz + Macario G. Astorga - Exterior Photography, Educational ArchitectureChildren's Dining Room in Oviedo / Rogelio Ruiz + Macario G. Astorga - Educational ArchitectureChildren's Dining Room in Oviedo / Rogelio Ruiz + Macario G. Astorga - Educational ArchitectureChildren's Dining Room in Oviedo / Rogelio Ruiz + Macario G. Astorga - Interior Photography, Educational Architecture, ChairChildren's Dining Room in Oviedo / Rogelio Ruiz + Macario G. Astorga - More Images+ 11
  • Architects: Rogelio Ruiz, Macario G. Astorga
  • Area Area of this architecture project Area:  248 m²
  • Year Completion year of this architecture project Year:  2025

Casa Cabrera / Forma Arquitectura

Casa Cabrera / Forma Arquitectura - Interior Photography, RenovationCasa Cabrera / Forma Arquitectura - Interior Photography, Renovation, Kitchen, Lighting, Countertop, SinkCasa Cabrera / Forma Arquitectura - Interior Photography, Renovation, Bedroom, ArchCasa Cabrera / Forma Arquitectura - RenovationCasa Cabrera / Forma Arquitectura - More Images+ 14

•
Cabrera de Mar, Spain
  • Architects: Forma Arquitectura
  • Area Area of this architecture project Area:  465 m²
  • Year Completion year of this architecture project Year:  2025
  • Manufacturers Brands with products used in this architecture project
    Manufacturers:  Huguet

Baby Pluto / Adrià Garrido Verdú

Baby Pluto / Adrià Garrido Verdú - Interior Photography, Workshop, BeamBaby Pluto / Adrià Garrido Verdú - Interior Photography, Workshop, BeamBaby Pluto / Adrià Garrido Verdú - WorkshopBaby Pluto / Adrià Garrido Verdú - Interior Photography, Workshop, Stairs, BeamBaby Pluto / Adrià Garrido Verdú - More Images+ 19

•
Valencia, Spain

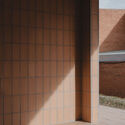
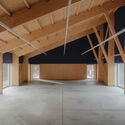
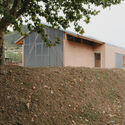
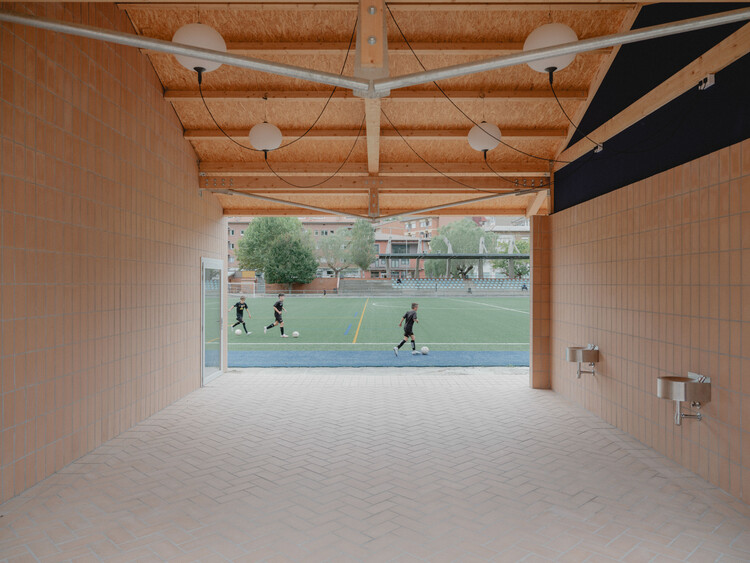
Ripoll - Changing Rooms and a Multi-Purpose Hall / MH.AP Studio + Sergi Serrat

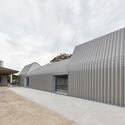
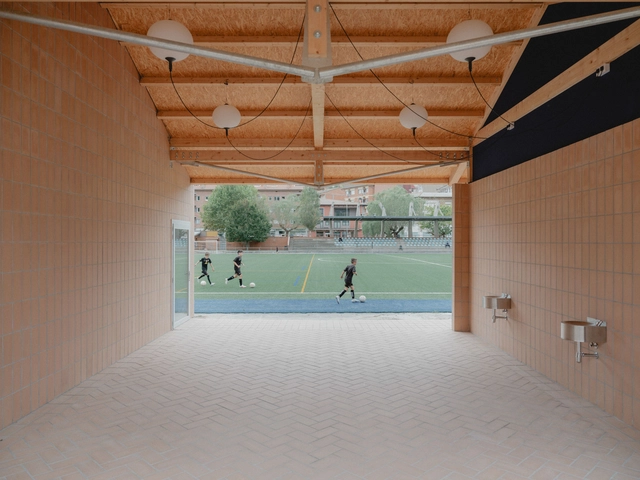
Ripoll - Changing Rooms and a Multi-Purpose Hall / MH.AP Studio + Sergi Serrat - Exterior Photography, Recreation & TrainingRipoll - Changing Rooms and a Multi-Purpose Hall / MH.AP Studio + Sergi Serrat - Recreation & TrainingRipoll - Changing Rooms and a Multi-Purpose Hall / MH.AP Studio + Sergi Serrat - Recreation & TrainingRipoll - Changing Rooms and a Multi-Purpose Hall / MH.AP Studio + Sergi Serrat - Exterior Photography, Recreation & TrainingRipoll - Changing Rooms and a Multi-Purpose Hall / MH.AP Studio + Sergi Serrat - More Images+ 20

Oktade House / Garrido Studio

Oktade House / Garrido Studio - Interior Photography, HousesOktade House / Garrido Studio - HousesOktade House / Garrido Studio - HousesOktade House / Garrido Studio - Interior Photography, HousesOktade House / Garrido Studio - More Images+ 20

•
Valencia, Spain
  • Architects: Garrido Studio
  • Area Area of this architecture project Area:  369 m²
  • Year Completion year of this architecture project Year:  2025