1. ArchDaily
  2. Spain

Spain

Main Squares, Gathering Spaces

The cultural association “Barajas BIC,” with the support of the Barajas Municipal Board, is organizing a lecture series featuring municipal technical teams from various city councils in the Madrid region. “Main Squares, Meeting Places”—with presentations focused on urban regeneration and the revitalization of historic Madrid spaces from the 16th to 18th centuries—will take place on Thursdays throughout March and April (6:00 PM) at the “Gloria Fuertes” Cultural Center (179 Logroño Ave.).

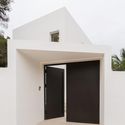
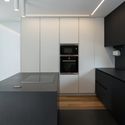
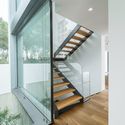
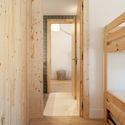
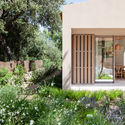
Soriano House / Beyt Architects and Bac Estudio de Arquitectura

Soriano House / Beyt Architects and Bac Estudio de Arquitectura - Houses InteriorsSoriano House / Beyt Architects and Bac Estudio de Arquitectura - Houses InteriorsSoriano House / Beyt Architects and Bac Estudio de Arquitectura - Houses InteriorsSoriano House / Beyt Architects and Bac Estudio de Arquitectura - Houses InteriorsSoriano House / Beyt Architects and Bac Estudio de Arquitectura - More Images+ 16

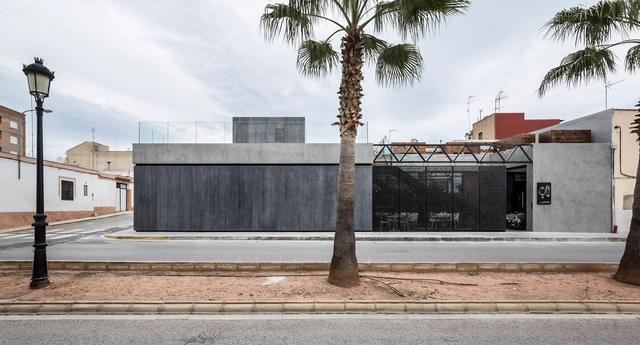
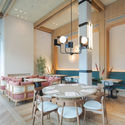
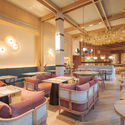
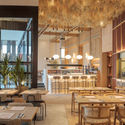
El Gordo y el Flaco Restaurant / VIMARVI

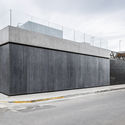
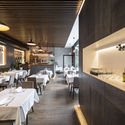
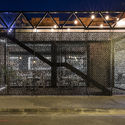
El Gordo y el Flaco Restaurant / VIMARVI - Restaurant, Kitchen, Beam, Table, Chair, CountertopEl Gordo y el Flaco Restaurant / VIMARVI - Restaurant, FacadeEl Gordo y el Flaco Restaurant / VIMARVI - Restaurant, Beam, Table, Lighting, ChairEl Gordo y el Flaco Restaurant / VIMARVI - Restaurant, Facade, Door, Handrail, FenceEl Gordo y el Flaco Restaurant / VIMARVI - More Images+ 30

•
Bétera, Spain
  • Architects: VIMARVI
  • Area Area of this architecture project Area:  199 m²
  • Year Completion year of this architecture project Year:  2017
  • Manufacturers Brands with products used in this architecture project
    Manufacturers:  Hunter Douglas, IMARSA, Industrias Imar, Porcelanosa Grupo, Topciment, +1

Escola Massana, Art and Design Center / Estudio Carme Pinós

Escola Massana, Art and Design Center / Estudio Carme Pinós - UniversityEscola Massana, Art and Design Center / Estudio Carme Pinós - Exterior Photography, University, FacadeEscola Massana, Art and Design Center / Estudio Carme Pinós - Interior Photography, UniversityEscola Massana, Art and Design Center / Estudio Carme Pinós - Interior Photography, University, Stairs, FacadeEscola Massana, Art and Design Center / Estudio Carme Pinós - More Images+ 30

•
Barcelona, Spain
  • Area Area of this architecture project Area:  118510 ft²
  • Year Completion year of this architecture project Year:  2017
  • Manufacturers Brands with products used in this architecture project
    Manufacturers:  Europerfil, Figueras Seating, Forbo Flooring Systems, Roca, Airlan, +18

Cerponzóns Football Field / Santos y Mera Arquitectos

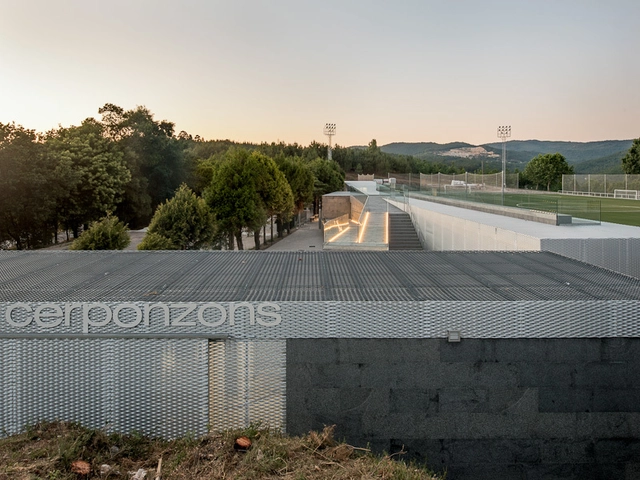
Cerponzóns Football Field / Santos y Mera Arquitectos - Football StadiumCerponzóns Football Field / Santos y Mera Arquitectos - Interior Photography, Football Stadium, Bedroom, FacadeCerponzóns Football Field / Santos y Mera Arquitectos - Football StadiumCerponzóns Football Field / Santos y Mera Arquitectos - Football StadiumCerponzóns Football Field / Santos y Mera Arquitectos - More Images+ 14

•
Pontevedra, Spain
  • Area Area of this architecture project Area:  464 m²
  • Manufacturers Brands with products used in this architecture project
    Manufacturers:  Acor, BASF, Cortizo, Eurotramex, Isover, +4

New York Burger Moraleja Green / Proyecto Singular SLP

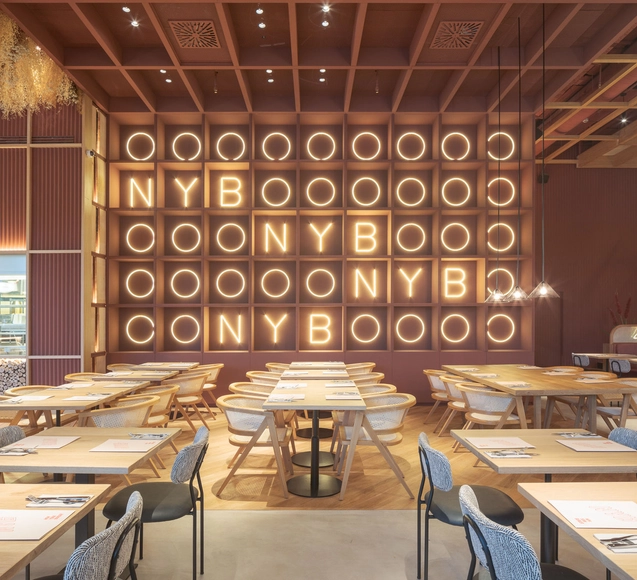
New York Burger Moraleja Green / Proyecto Singular SLP - Interior DesignNew York Burger Moraleja Green / Proyecto Singular SLP - Interior Photography, Interior Design, Table, ChairNew York Burger Moraleja Green / Proyecto Singular SLP - Interior Photography, Interior Design, Table, ChairNew York Burger Moraleja Green / Proyecto Singular SLP - Interior Photography, Interior Design, Beam, Table, ChairNew York Burger Moraleja Green / Proyecto Singular SLP - More Images+ 15

  • Area Area of this architecture project Area:  3875 ft²
  • Year Completion year of this architecture project Year:  2018

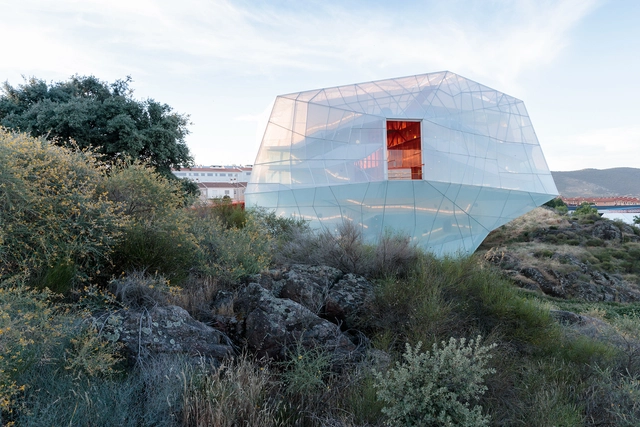

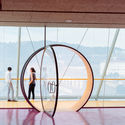
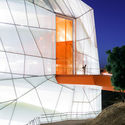
Plasencia Auditorium and Congress Center / Selgascano

Plasencia Auditorium and Congress Center / Selgascano - Interior Photography, Cultural Architecture, Stairs, HandrailPlasencia Auditorium and Congress Center / Selgascano - Interior Photography, Cultural Architecture, Door, Arch, FacadePlasencia Auditorium and Congress Center / Selgascano - Cultural ArchitecturePlasencia Auditorium and Congress Center / Selgascano - Interior Photography, Cultural ArchitecturePlasencia Auditorium and Congress Center / Selgascano - More Images+ 31

  • Architects: Selgascano
  • Area Area of this architecture project Area:  80729 ft²
  • Year Completion year of this architecture project Year:  2017
  • Manufacturers Brands with products used in this architecture project
    Manufacturers:  Lastra y Zorrilla, AIR-board, EGE, Fiberline, Nowofol, +2

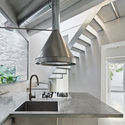
Casa Descuadra / P-M-A-A

Casa Descuadra / P-M-A-A - Interior Photography, Renovation, Kitchen, Sink, Countertop, LightingCasa Descuadra / P-M-A-A - RenovationCasa Descuadra / P-M-A-A - Interior Photography, Renovation, Bathroom, Sink, CountertopCasa Descuadra / P-M-A-A - Interior Photography, Renovation, Kitchen, TableCasa Descuadra / P-M-A-A - More Images+ 26

  • Architects: P-M-A-A
  • Area Area of this architecture project Area:  1722 ft²
  • Year Completion year of this architecture project Year:  2017

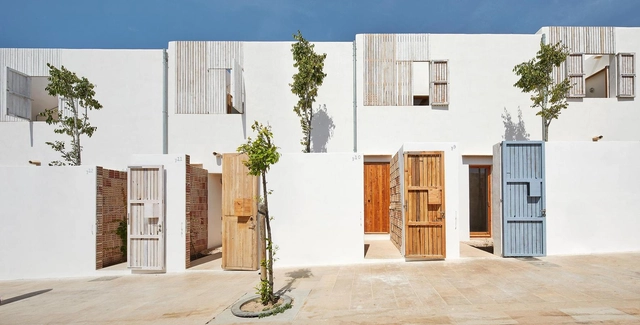
Life Reusing Posidonia / IBAVI

Life Reusing Posidonia / IBAVI - SustainabilityLife Reusing Posidonia / IBAVI - SustainabilityLife Reusing Posidonia / IBAVI - SustainabilityLife Reusing Posidonia / IBAVI - SustainabilityLife Reusing Posidonia / IBAVI - More Images+ 23

•
Rivas-Vaciamadrid, Spain

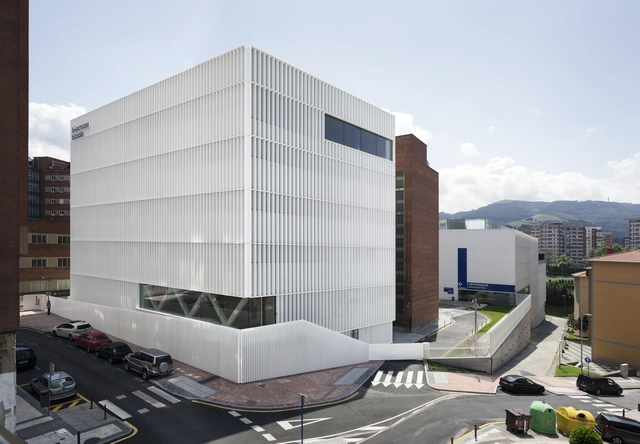
Headquarters of the BioCruces Institute / IDOM

Headquarters of the BioCruces Institute / IDOM - Interior Photography, High SchoolHeadquarters of the BioCruces Institute / IDOM - Interior Photography, High School, FacadeHeadquarters of the BioCruces Institute / IDOM - Interior Photography, High School, Facade, Chair, TableHeadquarters of the BioCruces Institute / IDOM - High SchoolHeadquarters of the BioCruces Institute / IDOM - More Images+ 30

•
Barakaldo, Spain
  • Architects: IDOM
  • Area Area of this architecture project Area:  28700 m²
  • Year Completion year of this architecture project Year:  2017
  • Manufacturers Brands with products used in this architecture project
    Manufacturers:  BANDALUX, Atlas Schindler, ACELEC, ACUSTICA INTEGRAL, AIR LIQUIDE MEDICINAL, +50

Alpha House / Rubén Muedra Estudio de Arquitectura

Alpha House / Rubén Muedra Estudio de Arquitectura - House InteriorsAlpha House / Rubén Muedra Estudio de Arquitectura - House InteriorsAlpha House / Rubén Muedra Estudio de Arquitectura - House InteriorsAlpha House / Rubén Muedra Estudio de Arquitectura - House InteriorsAlpha House / Rubén Muedra Estudio de Arquitectura - More Images+ 30

•
Alfarrasí, Spain
  • Area Area of this architecture project Area:  330 m²
  • Year Completion year of this architecture project Year:  2018
  • Manufacturers Brands with products used in this architecture project
    Manufacturers:  Arkoslight, Cortizo, Inalco, MARAZZI, Tres Loft_Tres

RiM House / RM Arquitectura

RiM House / RM Arquitectura - HousesRiM House / RM Arquitectura - HousesRiM House / RM Arquitectura - Interior Photography, Houses, Door, BedRiM House / RM Arquitectura - Exterior Photography, Houses, Door, FacadeRiM House / RM Arquitectura - More Images+ 26

•
Alcúdia, Spain
  • Architects: RM Arquitectura
  • Area Area of this architecture project Area:  228 m²
  • Year Completion year of this architecture project Year:  2018

House in Pamplona / Pereda Pérez Arquitectos

House in Pamplona / Pereda Pérez Arquitectos - Exterior Photography, Houses, Facade
© Pedro Pegenaute

House in Pamplona / Pereda Pérez Arquitectos - Exterior Photography, Houses, FacadeHouse in Pamplona / Pereda Pérez Arquitectos - Interior Photography, Houses, Facade, Table, ChairHouse in Pamplona / Pereda Pérez Arquitectos - HousesHouse in Pamplona / Pereda Pérez Arquitectos - Exterior Photography, Houses, FacadeHouse in Pamplona / Pereda Pérez Arquitectos - More Images+ 27

•
Pamplona, Spain
  • Year Completion year of this architecture project Year:  2018
  • Manufacturers Brands with products used in this architecture project
    Manufacturers:  Aislaglass, CBM construcciones, Cortizo, Porcelanosa Grupo

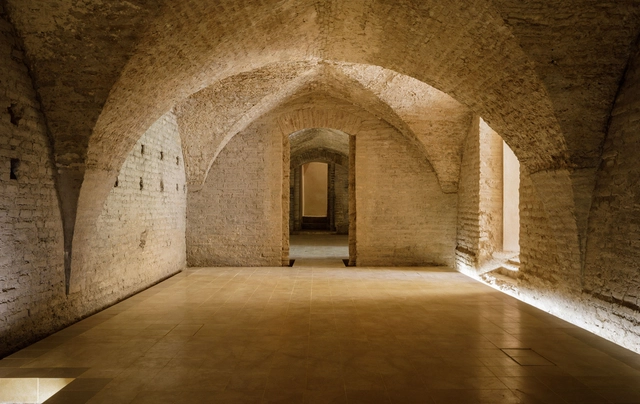
Intervention in the Basins of the Mudéjar Palace of Real Alcázar De Sevilla / Reina & Asociados

Intervention in the Basins of the Mudéjar Palace of Real Alcázar De Sevilla / Reina & Asociados - Landmarks & MonumentsIntervention in the Basins of the Mudéjar Palace of Real Alcázar De Sevilla / Reina & Asociados - Landmarks & MonumentsIntervention in the Basins of the Mudéjar Palace of Real Alcázar De Sevilla / Reina & Asociados - Landmarks & MonumentsIntervention in the Basins of the Mudéjar Palace of Real Alcázar De Sevilla / Reina & Asociados - Landmarks & MonumentsIntervention in the Basins of the Mudéjar Palace of Real Alcázar De Sevilla / Reina & Asociados - More Images+ 16

  • Architects: Reina & Asociados
  • Area Area of this architecture project Area:  280 m²
  • Year Completion year of this architecture project Year:  2018
  • Manufacturers Brands with products used in this architecture project
    Manufacturers:  iGuzzini, Daisalux, Talleres Vázquez Construcciones Metálicas S.L.

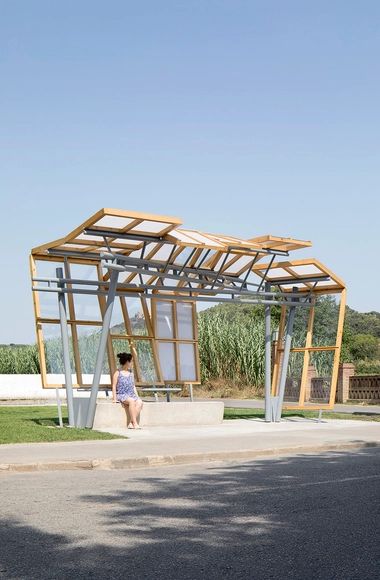
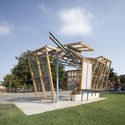
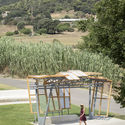
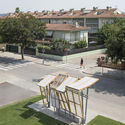
Palafolls Bus Stop / MIAS Architects

Palafolls Bus Stop / MIAS Architects - Bus StationPalafolls Bus Stop / MIAS Architects - Exterior Photography, Bus Station, Facade, BeamPalafolls Bus Stop / MIAS Architects - Exterior Photography, Bus Station, GardenPalafolls Bus Stop / MIAS Architects - Exterior Photography, Bus Station, Facade, TablePalafolls Bus Stop / MIAS Architects - More Images+ 4

•
Palafolls, Spain
  • Architects: MIAS ARCHITECTS
  • Year Completion year of this architecture project Year:  2018

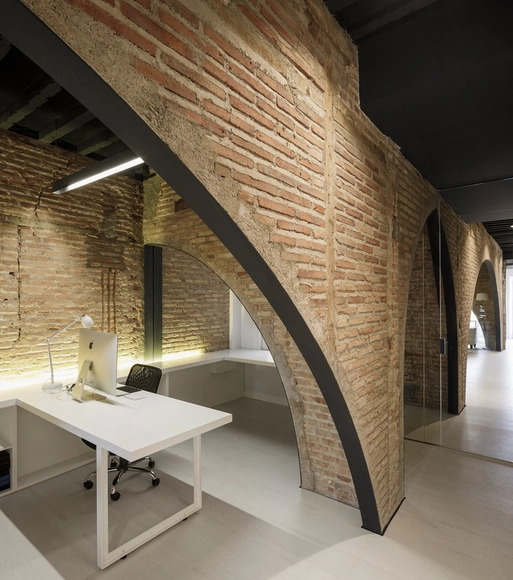
BABYDOG OFFICE / CUAC ARQUITECTURA

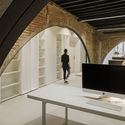
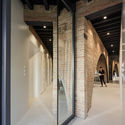
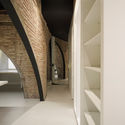
BABYDOG OFFICE / CUAC ARQUITECTURA - Interior Photography, Offices, Facade, Arch, TableBABYDOG OFFICE / CUAC ARQUITECTURA - Interior Photography, Offices, Stairs, Arch, TableBABYDOG OFFICE / CUAC ARQUITECTURA - Interior Photography, Offices, Door, Facade, ColumnBABYDOG OFFICE / CUAC ARQUITECTURA - OfficesBABYDOG OFFICE / CUAC ARQUITECTURA - More Images+ 12

•
Granada, Spain
  • Architects: CUAC ARQUITECTURA
  • Area Area of this architecture project Area:  110 m²
  • Year Completion year of this architecture project Year:  2017
  • Manufacturers Brands with products used in this architecture project
    Manufacturers:  Roca, ABELLA, Busch-Jaeger, Ikea, LAUXA CARPINTEROS, +2

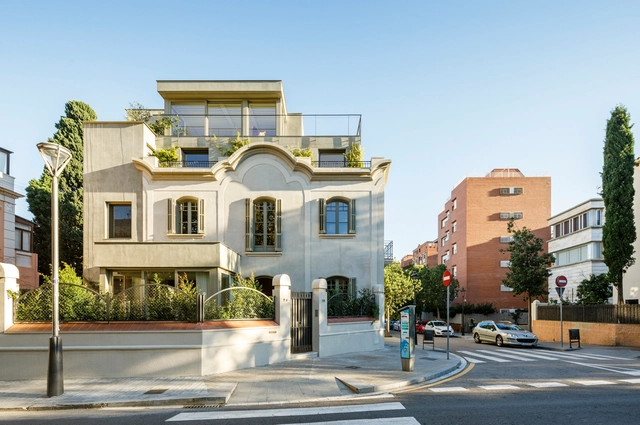
Single-Family House Renovation in Barcelona / Lucia Olano Lafita Architect

Single-Family House Renovation in Barcelona / Lucia Olano Lafita Architect - RenovationSingle-Family House Renovation in Barcelona / Lucia Olano Lafita Architect - RenovationSingle-Family House Renovation in Barcelona / Lucia Olano Lafita Architect - RenovationSingle-Family House Renovation in Barcelona / Lucia Olano Lafita Architect - RenovationSingle-Family House Renovation in Barcelona / Lucia Olano Lafita Architect - More Images+ 16

Casa Rojo Cellar and Headquarters / Srta. Rottenmeier Estudio de Arquitectura

Casa Rojo Cellar and Headquarters / Srta. Rottenmeier Estudio de Arquitectura - Exterior Photography, Adaptive Reuse, FacadeCasa Rojo Cellar and Headquarters / Srta. Rottenmeier Estudio de Arquitectura - Adaptive ReuseCasa Rojo Cellar and Headquarters / Srta. Rottenmeier Estudio de Arquitectura - Exterior Photography, Adaptive Reuse, FacadeCasa Rojo Cellar and Headquarters / Srta. Rottenmeier Estudio de Arquitectura - Adaptive ReuseCasa Rojo Cellar and Headquarters / Srta. Rottenmeier Estudio de Arquitectura - More Images+ 15

  • Area Area of this architecture project Area:  3733 m²
  • Year Completion year of this architecture project Year:  2016
  • Manufacturers Brands with products used in this architecture project
    Manufacturers:  -, Frontek, K-Line France, Metra, Otis, +3