1. ArchDaily
  2. Spain

Spain

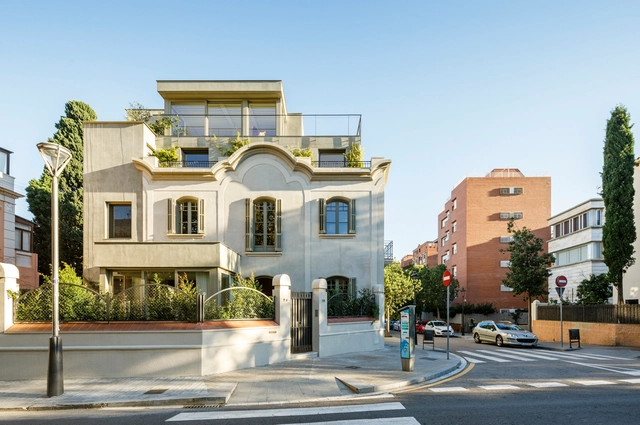
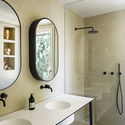
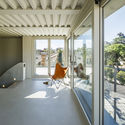
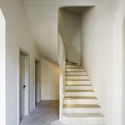
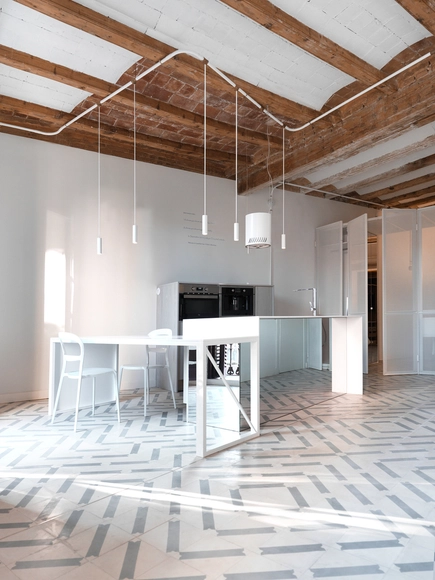
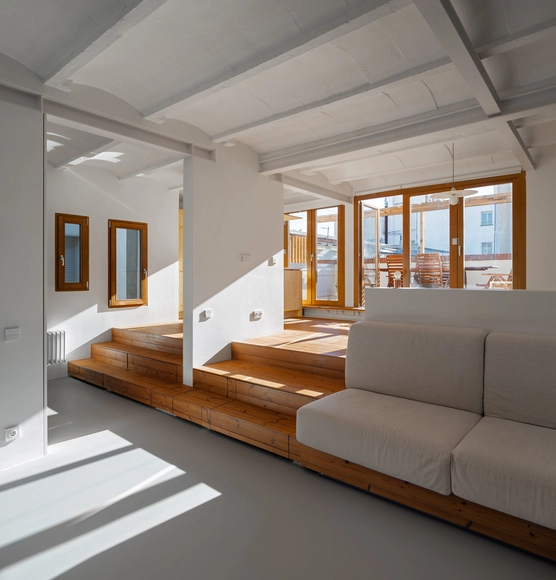
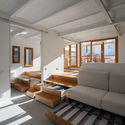
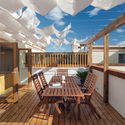
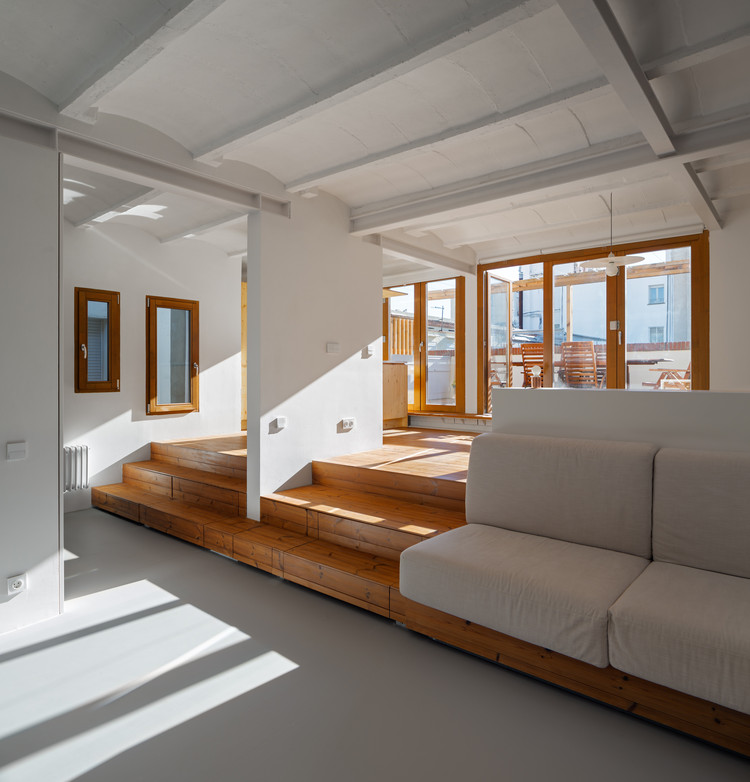
Single-Family House Renovation in Barcelona / Lucia Olano Lafita Architect

Single-Family House Renovation in Barcelona / Lucia Olano Lafita Architect - RenovationSingle-Family House Renovation in Barcelona / Lucia Olano Lafita Architect - RenovationSingle-Family House Renovation in Barcelona / Lucia Olano Lafita Architect - RenovationSingle-Family House Renovation in Barcelona / Lucia Olano Lafita Architect - RenovationSingle-Family House Renovation in Barcelona / Lucia Olano Lafita Architect - More Images+ 16

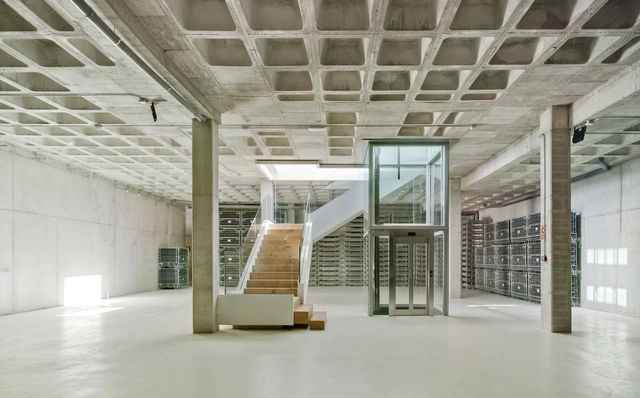
Casa Rojo Cellar and Headquarters / Srta. Rottenmeier Estudio de Arquitectura

Casa Rojo Cellar and Headquarters / Srta. Rottenmeier Estudio de Arquitectura - Exterior Photography, Adaptive Reuse, FacadeCasa Rojo Cellar and Headquarters / Srta. Rottenmeier Estudio de Arquitectura - Adaptive ReuseCasa Rojo Cellar and Headquarters / Srta. Rottenmeier Estudio de Arquitectura - Exterior Photography, Adaptive Reuse, FacadeCasa Rojo Cellar and Headquarters / Srta. Rottenmeier Estudio de Arquitectura - Adaptive ReuseCasa Rojo Cellar and Headquarters / Srta. Rottenmeier Estudio de Arquitectura - More Images+ 15

  • Area Area of this architecture project Area:  3733 m²
  • Year Completion year of this architecture project Year:  2016
  • Manufacturers Brands with products used in this architecture project
    Manufacturers:  -, Frontek, K-Line France, Metra, Otis, +3

Scholarships Programme Announced for the Academic Year 2019/20

The Institute for Advanced Architecture of Catalonia has just launched its new Scholarships Programme, giving our applicants the possibility to participate and win any of the three partial scholarships covering 50%, 30% or 20% of the tuition fee of the first year of any Educational Programme:

Casa Carmela / nihil estudio

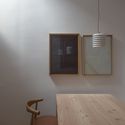
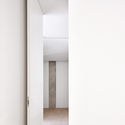
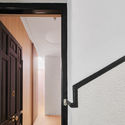
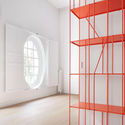
Casa Carmela / nihil estudio - Interior Photography, Restaurants & Bars, Beam, Table, Chair, LightingCasa Carmela / nihil estudio - Interior Photography, Restaurants & Bars, Kitchen, Table, Chair, CountertopCasa Carmela / nihil estudio - Interior Photography, Restaurants & Bars, Door, Table, ChairCasa Carmela / nihil estudio - Interior Photography, Restaurants & Bars, Facade, Beam, HandrailCasa Carmela / nihil estudio - More Images+ 15

  • Architects: nihil estudio
  • Year Completion year of this architecture project Year:  2017
  • Manufacturers Brands with products used in this architecture project
    Manufacturers:  Cosentino, Capdell, Bosch, Manises, Muñoz Bosch

The Lightslice / Cometa Architects

The Lightslice / Cometa Architects - Interior Photography, Apartment Interiors, Door, BeamThe Lightslice / Cometa Architects - Interior Photography, Apartment Interiors, Kitchen, Beam, ChairThe Lightslice / Cometa Architects - Interior Photography, Apartment Interiors, Table, ChairThe Lightslice / Cometa Architects - Apartment InteriorsThe Lightslice / Cometa Architects - More Images+ 22

  • Architects: Cometa Architects
  • Area Area of this architecture project Area:  46 m²
  • Year Completion year of this architecture project Year:  2016
  • Manufacturers Brands with products used in this architecture project
    Manufacturers:  DuPont, Arredo3, Fontini

ZOOCO / Zooco Estudio

ZOOCO / Zooco Estudio - Interior Photography, Restoration, Door, Stairs, ChairZOOCO / Zooco Estudio - Interior Photography, Restoration, Chair, TableZOOCO / Zooco Estudio - Interior Photography, Restoration, Table, ChairZOOCO / Zooco Estudio - Interior Photography, Restoration, Door, FacadeZOOCO / Zooco Estudio - More Images+ 8

  • Architects: ZOOCO Estudio
  • Area Area of this architecture project Area:  1506 ft²
  • Year Completion year of this architecture project Year:  2017
  • Manufacturers Brands with products used in this architecture project
    Manufacturers:  FARO Barcelona, Forma 5, HAY, Muuto

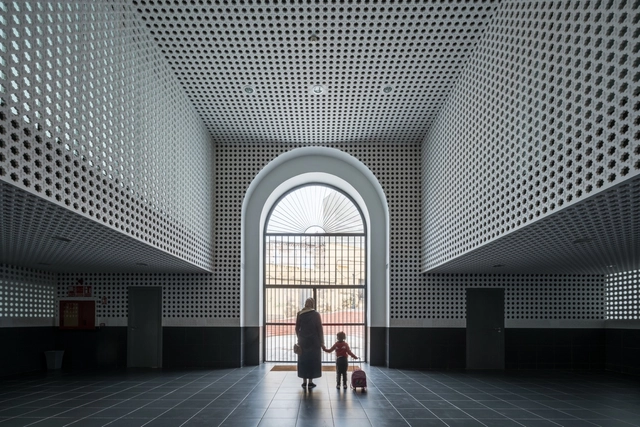
Melilla Central Market Refurbishment / Ángel Verdasco Arquitectos


Melilla Central Market Refurbishment / Ángel Verdasco Arquitectos - Exterior Photography, Market, Facade, LightingMelilla Central Market Refurbishment / Ángel Verdasco Arquitectos - Interior Photography, Market, Facade, HandrailMelilla Central Market Refurbishment / Ángel Verdasco Arquitectos - MarketMelilla Central Market Refurbishment / Ángel Verdasco Arquitectos - Exterior Photography, Market, FacadeMelilla Central Market Refurbishment / Ángel Verdasco Arquitectos - More Images+ 16

  • Area Area of this architecture project Area:  7548 m²
  • Year Completion year of this architecture project Year:  2018
  • Manufacturers Brands with products used in this architecture project
    Manufacturers:  Euro Seating, Woresmar

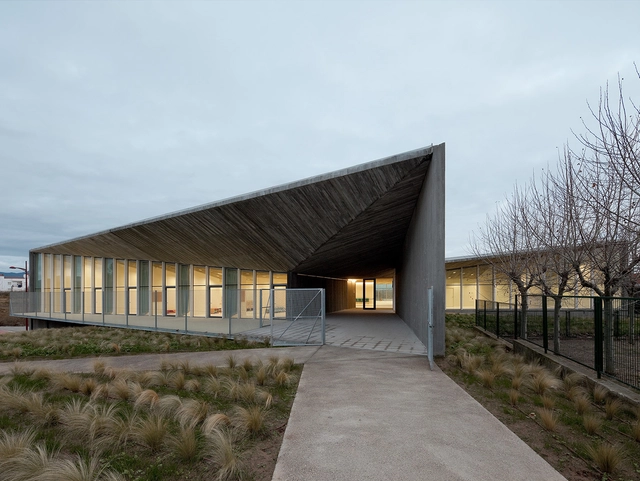
Preschool in Haro / Taller Básico de Arquitectura

Preschool in Haro / Taller Básico de Arquitectura - Interior Photography, Day Care, LightingPreschool in Haro / Taller Básico de Arquitectura - Day CarePreschool in Haro / Taller Básico de Arquitectura - Exterior Photography, Day Care, FacadePreschool in Haro / Taller Básico de Arquitectura - Interior Photography, Day CarePreschool in Haro / Taller Básico de Arquitectura - More Images+ 18

•
Haro, Spain
  • Area Area of this architecture project Area:  26802 ft²
  • Year Completion year of this architecture project Year:  2014
  • Manufacturers Brands with products used in this architecture project
    Manufacturers:  Celenit, Cinca, Cortizo, Gerflor, La Veneciana

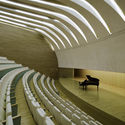
Palau de les Arts Reina Sofía / Santiago Calatrava

Palau de les Arts Reina Sofía / Santiago Calatrava - Auditorium
© Alan Karchmer

Palau de les Arts Reina Sofía / Santiago Calatrava - Exterior Photography, Auditorium, Stairs, FacadePalau de les Arts Reina Sofía / Santiago Calatrava - AuditoriumPalau de les Arts Reina Sofía / Santiago Calatrava - Exterior Photography, Auditorium, FacadePalau de les Arts Reina Sofía / Santiago Calatrava - Interior Photography, Auditorium, ChairPalau de les Arts Reina Sofía / Santiago Calatrava - More Images+ 19

  • Architects: Santiago Calatrava
  • Area Area of this architecture project Area:  37000 m²
  • Year Completion year of this architecture project Year:  2006
  • Manufacturers Brands with products used in this architecture project
    Manufacturers:  ISAVAL, Cricursa, Trencadís Innovation

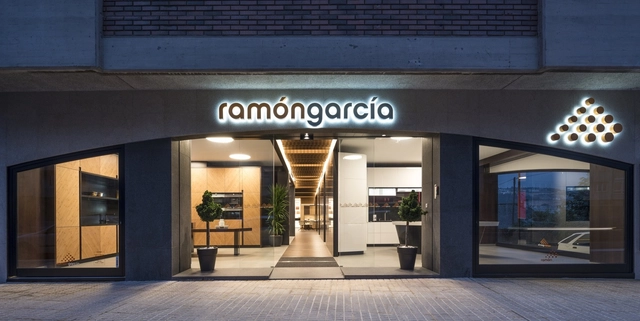
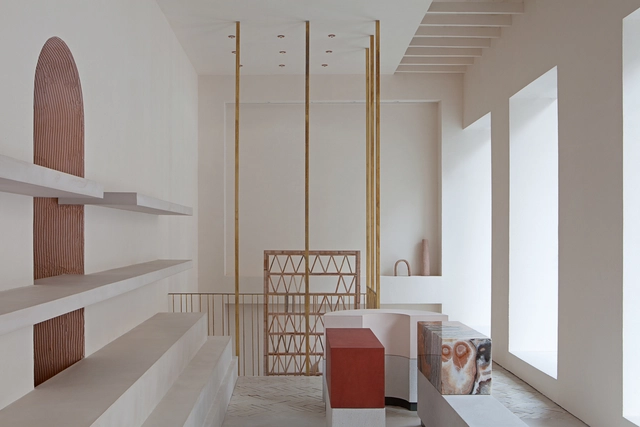
Grupo Ramón García Kitchen Showroom / Iván Cotado Interior Design

Grupo Ramón García Kitchen Showroom / Iván Cotado Interior Design - Interior DesignGrupo Ramón García Kitchen Showroom / Iván Cotado Interior Design - Interior DesignGrupo Ramón García Kitchen Showroom / Iván Cotado Interior Design - Interior DesignGrupo Ramón García Kitchen Showroom / Iván Cotado Interior Design - Interior DesignGrupo Ramón García Kitchen Showroom / Iván Cotado Interior Design - More Images+ 12

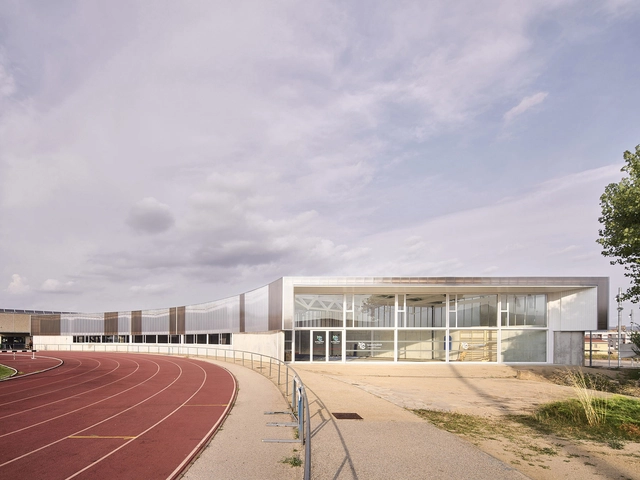
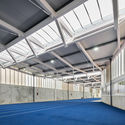
CAI Athletic Pavilion / GAP Associates

CAI Athletic Pavilion / GAP Associates - Recreation & TrainingCAI Athletic Pavilion / GAP Associates - Recreation & TrainingCAI Athletic Pavilion / GAP Associates - Recreation & TrainingCAI Athletic Pavilion / GAP Associates - Recreation & TrainingCAI Athletic Pavilion / GAP Associates - More Images+ 7

  • Architects: GAP Associates
  • Area Area of this architecture project Area:  835 m²
  • Year Completion year of this architecture project Year:  2018
  • Manufacturers Brands with products used in this architecture project
    Manufacturers:  Deri S.L., Electromecánica Cabré, Finestres Anoia, Saltoki Igualada

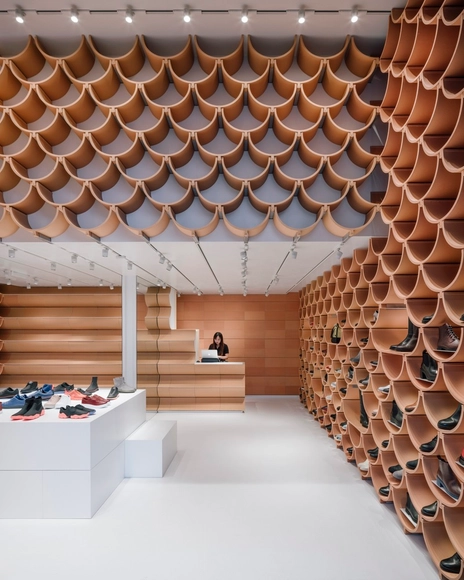
Camper Paseo de Gracia / Kengo Kuma & Associates

Camper Paseo de Gracia / Kengo Kuma & Associates - StoreCamper Paseo de Gracia / Kengo Kuma & Associates - StoreCamper Paseo de Gracia / Kengo Kuma & Associates - Interior Photography, StoreCamper Paseo de Gracia / Kengo Kuma & Associates - Interior Photography, Store, LightingCamper Paseo de Gracia / Kengo Kuma & Associates - More Images+ 26

•
Barcelona, Spain

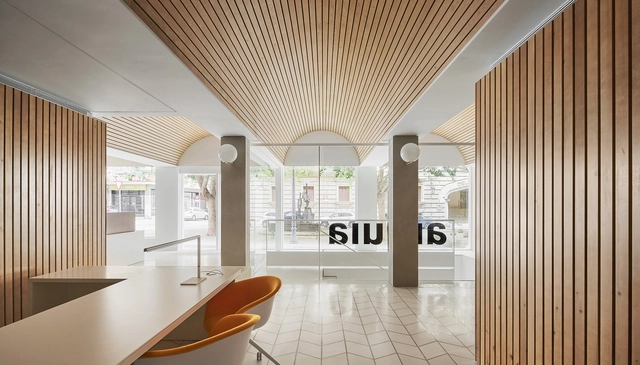
Arquia / RipollTizon

Arquia / RipollTizon - Offices InteriorsArquia / RipollTizon - Interior Photography, Offices Interiors, Kitchen, LightingArquia / RipollTizon - Offices InteriorsArquia / RipollTizon - Interior Photography, Offices Interiors, ColumnArquia / RipollTizon - More Images+ 22

Els Terrats / LoCa Studio

Els Terrats / LoCa Studio - Interior Photography, Residential, Chair, TableEls Terrats / LoCa Studio - Interior Photography, Residential, Kitchen, Door, FacadeEls Terrats / LoCa Studio - Interior Photography, ResidentialEls Terrats / LoCa Studio - Interior Photography, ResidentialEls Terrats / LoCa Studio - More Images+ 12

  • Architects: LoCa Studio
  • Area Area of this architecture project Area:  764 ft²
  • Year Completion year of this architecture project Year:  2018
  • Manufacturers Brands with products used in this architecture project
    Manufacturers:  Lunawood, Acor, Baxi, Carinbisa, FARO Barcelona, +5

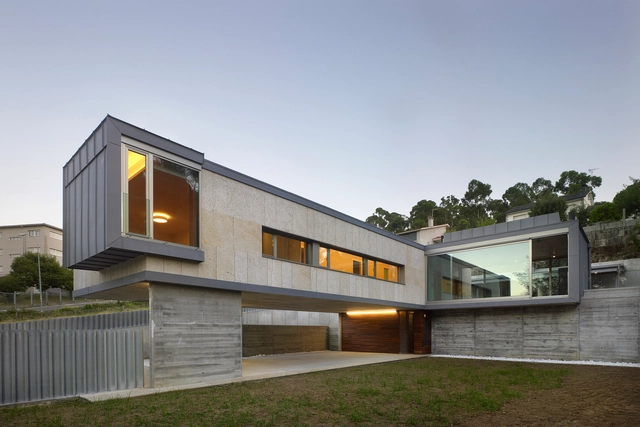
House in Monteporreiro / rodriguez + pintos

House in Monteporreiro / rodriguez + pintos - HousesHouse in Monteporreiro / rodriguez + pintos - HousesHouse in Monteporreiro / rodriguez + pintos - HousesHouse in Monteporreiro / rodriguez + pintos - Interior Photography, Houses, Facade, DoorHouse in Monteporreiro / rodriguez + pintos - More Images+ 5

•
Pontevedra, Spain
  • Architects: rodriguez + pintos
  • Area Area of this architecture project Area:  230 m²
  • Year Completion year of this architecture project Year:  2010
  • Manufacturers Brands with products used in this architecture project
    Manufacturers:  Technal, DANOSA, SGG CLIMALIT, Texsa, VMZINC

Ana Apartment / Francesc Rifé Studio

Ana Apartment / Francesc Rifé Studio - Apartment InteriorsAna Apartment / Francesc Rifé Studio - Apartment InteriorsAna Apartment / Francesc Rifé Studio - Apartment InteriorsAna Apartment / Francesc Rifé Studio - Apartment InteriorsAna Apartment / Francesc Rifé Studio - More Images+ 14

House P82 / Lucas y Hernández – Gil

House P82 / Lucas y Hernández – Gil - Apartment InteriorsHouse P82 / Lucas y Hernández – Gil - Apartment InteriorsHouse P82 / Lucas y Hernández – Gil - Apartment InteriorsHouse P82 / Lucas y Hernández – Gil - Apartment InteriorsHouse P82 / Lucas y Hernández – Gil - More Images+ 26

  • Area Area of this architecture project Area:  140 m²
  • Year Completion year of this architecture project Year:  2018
  • Manufacturers Brands with products used in this architecture project
    Manufacturers:  ASM, Isla De Corian, Kresta Design, Neff

Malababa Flaghip Store / Ciszak Dalmas + Matteo Ferrari

Malababa Flaghip Store / Ciszak Dalmas + Matteo Ferrari - Interior Photography, Retail Interiors, TableMalababa Flaghip Store / Ciszak Dalmas + Matteo Ferrari - Retail InteriorsMalababa Flaghip Store / Ciszak Dalmas + Matteo Ferrari - Interior Photography, Retail Interiors, FacadeMalababa Flaghip Store / Ciszak Dalmas + Matteo Ferrari - Retail InteriorsMalababa Flaghip Store / Ciszak Dalmas + Matteo Ferrari - More Images+ 17

  • Area Area of this architecture project Area:  90 m²
  • Year Completion year of this architecture project Year:  2018
  • Manufacturers Brands with products used in this architecture project
    Manufacturers:  Cement Design, Ceramicas Las Losas, Mina Stone, Naturclay, Pegoland