1. ArchDaily
  2. Spain

Spain


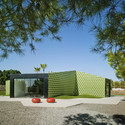
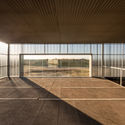
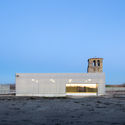
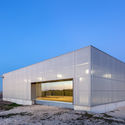

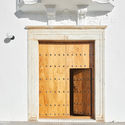
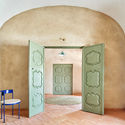
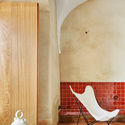
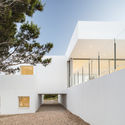
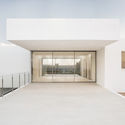
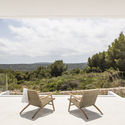
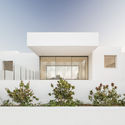

La Hoja Installation / FAHR 012.3

La Hoja Installation / FAHR 012.3 - Exterior Photography, Temporary Installations, Facade, Arch, Door
© Filipa Frois Almeida

La Hoja Installation / FAHR 012.3 - Temporary InstallationsLa Hoja Installation / FAHR 012.3 - Temporary InstallationsLa Hoja Installation / FAHR 012.3 - Temporary InstallationsLa Hoja Installation / FAHR 012.3 - Temporary InstallationsLa Hoja Installation / FAHR 012.3 - More Images+ 12

  • Architects: FAHR 012.3
  • Area Area of this architecture project Area:  70 m²
  • Year Completion year of this architecture project Year:  2019
  • Manufacturers Brands with products used in this architecture project
    Manufacturers:  Garnica Plywood

Henri Quillé. When attitude becomes architecture

"Formentera was unique. The sea, and a little rock in the sea, and I was on this little-known rock because there was nothing there. [...] Being warm in winter when it is cold, being cool in summer when it is hot, and conserving water—that is all that is necessary to live. The wind, the sun, and the rain were what I needed, nothing more," summarized Henri Quillé in 2016, from Paris, after a career dedicated to building some 30 houses on Formentera, the smallest of the Balearic Islands.

Room For Expression: architecture, acoustics, and design

On June 4th and 5th, Knauf’s exclusive international event, 'Room For Expression'—which has already been successfully held in other parts of Europe—arrives in Spain to discuss acoustic comfort. It will take place at Las Alhajas Palacio, a historic and iconic building in Madrid. The event will be attended by prominent professionals from the worlds of architecture, design, acoustics, performing arts, and gastronomy, as well as representatives from the country’s leading institutions in these sectors.
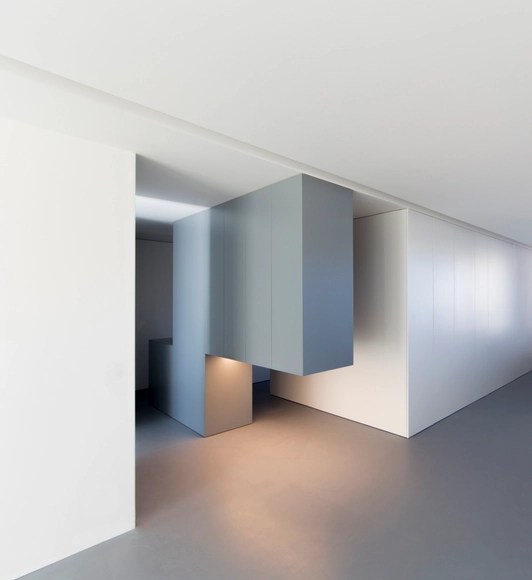
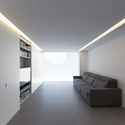
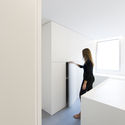
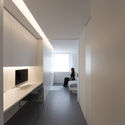
The Fourth Room / Fran Silvestre Arquitectos

The Fourth Room / Fran Silvestre Arquitectos - Interior Photography, ApartmentsThe Fourth Room / Fran Silvestre Arquitectos - Interior Photography, Apartments, Kitchen, TableThe Fourth Room / Fran Silvestre Arquitectos - Interior Photography, ApartmentsThe Fourth Room / Fran Silvestre Arquitectos - Interior Photography, ApartmentsThe Fourth Room / Fran Silvestre Arquitectos - More Images+ 27

•
Valencia, Spain
  • Area Area of this architecture project Area:  112 m²
  • Year Completion year of this architecture project Year:  2019
  • Manufacturers Brands with products used in this architecture project
    Manufacturers:  Geberit, JUNG, Capdell, Roca, Artproject, +7

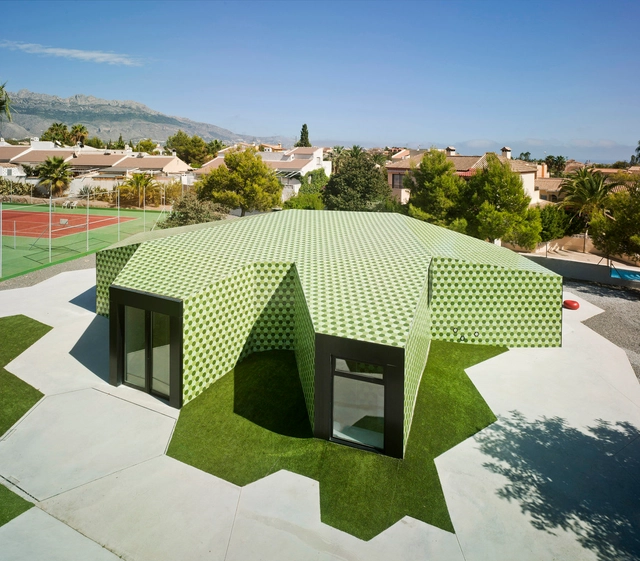
La Arboleda Community Center / Picado - De Blas Arquitectos

  • Area Area of this architecture project Area:  498 m²
  • Year Completion year of this architecture project Year:  2017
  • Manufacturers Brands with products used in this architecture project
    Manufacturers:  AutoDesk, Roca, Adobe Systems Incorporated, Gabarró, Geopannel, +3

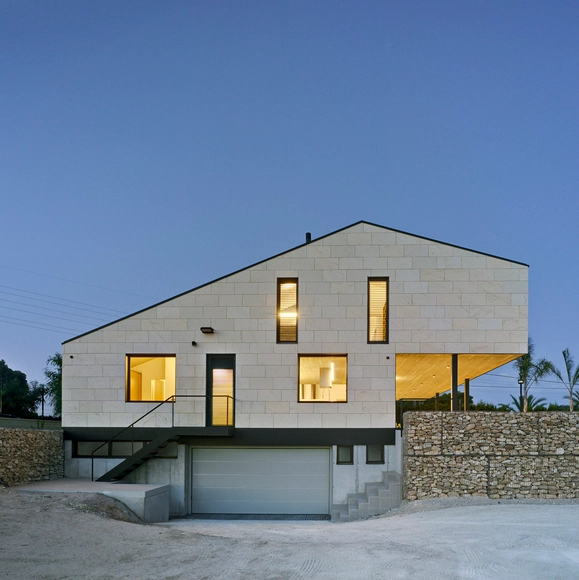
PMC House / Jaime Sepulcre Bernad

PMC House / Jaime Sepulcre Bernad - HousesPMC House / Jaime Sepulcre Bernad - Exterior Photography, Houses, Facade, DoorPMC House / Jaime Sepulcre Bernad - Interior Photography, Houses, Beam, Table, ChairPMC House / Jaime Sepulcre Bernad - Exterior Photography, Houses, Facade, Table, BenchPMC House / Jaime Sepulcre Bernad - More Images+ 37

•
Elche, Spain
  • Area Area of this architecture project Area:  343 m²
  • Year Completion year of this architecture project Year:  2018
  • Manufacturers Brands with products used in this architecture project
    Manufacturers:  AutoDesk, Technal, Acor, Cortizo, PEREAMAR PINOSO SL, +1

(In)movables on canvas / h3o architects

(In)movables on canvas / h3o architects - Interior Photography, Residential, Door, Table(In)movables on canvas / h3o architects - Interior Photography, Residential, Kitchen, Countertop(In)movables on canvas / h3o architects - Interior Photography, Residential, Bathroom, Sink, Countertop(In)movables on canvas / h3o architects - Interior Photography, Residential, Kitchen, Table, Chair(In)movables on canvas / h3o architects - More Images+ 14

  • Architects: h3o architects
  • Year Completion year of this architecture project Year:  2019
  • Manufacturers Brands with products used in this architecture project
    Manufacturers:  Duravit, Grohe, Ardex, Berker, Vitra

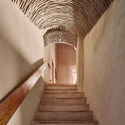
Tea, Chocolate, Coffee Pavilion / knitknot architecture

Tea, Chocolate, Coffee Pavilion  / knitknot architecture - Exterior Photography, Small Scale, Door, Facade
© Josema Cutillas

Tea, Chocolate, Coffee Pavilion  / knitknot architecture - Interior Photography, Small Scale, StairsTea, Chocolate, Coffee Pavilion  / knitknot architecture - Interior Photography, Small ScaleTea, Chocolate, Coffee Pavilion  / knitknot architecture - Interior Photography, Small ScaleTea, Chocolate, Coffee Pavilion  / knitknot architecture - Exterior Photography, Small Scale, Door, FacadeTea, Chocolate, Coffee Pavilion  / knitknot architecture - More Images+ 10

Administration Extension / CRYSTALZOO

Administration Extension / CRYSTALZOO - ExtensionAdministration Extension / CRYSTALZOO - ExtensionAdministration Extension / CRYSTALZOO - ExtensionAdministration Extension / CRYSTALZOO - Interior Photography, Extension, Kitchen, Chair, TableAdministration Extension / CRYSTALZOO - More Images+ 7

•
Alicante, Spain
  • Architects: CRYSTALZOO
  • Area Area of this architecture project Area:  165 m²
  • Year Completion year of this architecture project Year:  2013
  • Professionals: PROM 95

El Vergel Villa / LAB/PAP

El Vergel Villa / LAB/PAP - Exterior Photography, Preservation Site, FacadeEl Vergel Villa / LAB/PAP - Preservation SiteEl Vergel Villa / LAB/PAP - Preservation SiteEl Vergel Villa / LAB/PAP - Preservation SiteEl Vergel Villa / LAB/PAP - More Images+ 15

•
San Pedro del Arroyo, Spain
  • Architects: LAB/PAP
  • Year Completion year of this architecture project Year:  2019
  • Manufacturers Brands with products used in this architecture project
    Manufacturers:  Europerfil, Pilkington, Hiansa

The Cabin House / ART Proyectos y Arquitectura

The Cabin House / ART Proyectos y Arquitectura - Interior Photography, Extension, TableThe Cabin House / ART Proyectos y Arquitectura - Exterior Photography, Extension, FacadeThe Cabin House / ART Proyectos y Arquitectura - Interior Photography, Extension, Kitchen, Table, Lighting, Chair, CountertopThe Cabin House / ART Proyectos y Arquitectura - Exterior Photography, Extension, FacadeThe Cabin House / ART Proyectos y Arquitectura - More Images+ 6

  • Area Area of this architecture project Area:  690 m²
  • Year Completion year of this architecture project Year:  2018
  • Manufacturers Brands with products used in this architecture project
    Manufacturers:  Foscarini, Grant Featherston, HAY, Mimax, Normann Copenhagen

VB Rural House / Lucas y Hernández-Gil

VB Rural House / Lucas y Hernández-Gil - Interior Photography, Renovation, Door, Facade, ArchVB Rural House / Lucas y Hernández-Gil - Interior Photography, Renovation, Door, Facade, ChairVB Rural House / Lucas y Hernández-Gil - Interior Photography, RenovationVB Rural House / Lucas y Hernández-Gil - RenovationVB Rural House / Lucas y Hernández-Gil - More Images+ 36

•
Villalba de los Barros, Spain
  • Area Area of this architecture project Area:  380 m²
  • Year Completion year of this architecture project Year:  2018
  • Manufacturers Brands with products used in this architecture project
    Manufacturers:  &Tradition, Flos, Kresta Design, Normann Copenhagen

La Lonja Building / José Alvarez Checa

La Lonja Building / José Alvarez Checa - Interior Photography, Market, Chair, Lighting, TableLa Lonja Building / José Alvarez Checa - MarketLa Lonja Building / José Alvarez Checa - MarketLa Lonja Building / José Alvarez Checa - MarketLa Lonja Building / José Alvarez Checa - More Images+ 18

•
Huelva, Spain
  • Architects: José Álvarez Checa
  • Area Area of this architecture project Area:  6380 m²
  • Year Completion year of this architecture project Year:  2018
  • Manufacturers Brands with products used in this architecture project
    Manufacturers:  AutoDesk, AURA-Granitos Tena, COMESA-FILS, Formica, Knauf, +3

Villa Catwalk / NOMO STUDIO

Villa Catwalk / NOMO STUDIO - HousesVilla Catwalk / NOMO STUDIO - HousesVilla Catwalk / NOMO STUDIO - HousesVilla Catwalk / NOMO STUDIO - HousesVilla Catwalk / NOMO STUDIO - More Images+ 21

•
Es Mercadal, Spain
  • Architects: NOMO STUDIO
  • Area Area of this architecture project Area:  312 m²
  • Year Completion year of this architecture project Year:  2018
  • Manufacturers Brands with products used in this architecture project
    Manufacturers:  Roca, Balay, Ceramica Vogue, Cortizo

JAjaus / beSTe arkitektura agentzia bat

JAjaus / beSTe arkitektura agentzia bat - Exterior Photography, Houses, FacadeJAjaus / beSTe arkitektura agentzia bat - Exterior Photography, Houses, FacadeJAjaus / beSTe arkitektura agentzia bat - Interior Photography, HousesJAjaus / beSTe arkitektura agentzia bat - Exterior Photography, HousesJAjaus / beSTe arkitektura agentzia bat - More Images+ 10

•
Munguía, Spain
  • Area Area of this architecture project Area:  308 m²
  • Year Completion year of this architecture project Year:  2018
  • Manufacturers Brands with products used in this architecture project
    Manufacturers:  Saint-Gobain, Cortizo, Fertri, Gradhermetic, ROCKWOOL

Polyclinic of University CEU San Pablo / Adam Bresnick

Polyclinic of University CEU San Pablo / Adam Bresnick - UniversityPolyclinic of University CEU San Pablo / Adam Bresnick - UniversityPolyclinic of University CEU San Pablo / Adam Bresnick - UniversityPolyclinic of University CEU San Pablo / Adam Bresnick - UniversityPolyclinic of University CEU San Pablo / Adam Bresnick - More Images+ 14

•
Madrid, Spain
  • Architects: Adam Bresnick
  • Area Area of this architecture project Area:  2780 m²
  • Year Completion year of this architecture project Year:  2018
  • Manufacturers Brands with products used in this architecture project
    Manufacturers:  Sellex, Slalom, 3 Opal, Fluvia, Heradesign, +1

Kálida Sant Pau Center / Miralles Tagliabue EMBT

Kálida Sant Pau Center / Miralles Tagliabue EMBT -  Healthcare CenterKálida Sant Pau Center / Miralles Tagliabue EMBT -  Healthcare CenterKálida Sant Pau Center / Miralles Tagliabue EMBT -  Healthcare CenterKálida Sant Pau Center / Miralles Tagliabue EMBT -  Healthcare CenterKálida Sant Pau Center / Miralles Tagliabue EMBT - More Images+ 22

  • Architects: Miralles Tagliabue EMBT
  • Area Area of this architecture project Area:  400 m²
  • Year Completion year of this architecture project Year:  2019
  • Manufacturers Brands with products used in this architecture project
    Manufacturers:  Andreu World, Gres Aragon, Roca, Santa & Cole, Viccarbe, +17

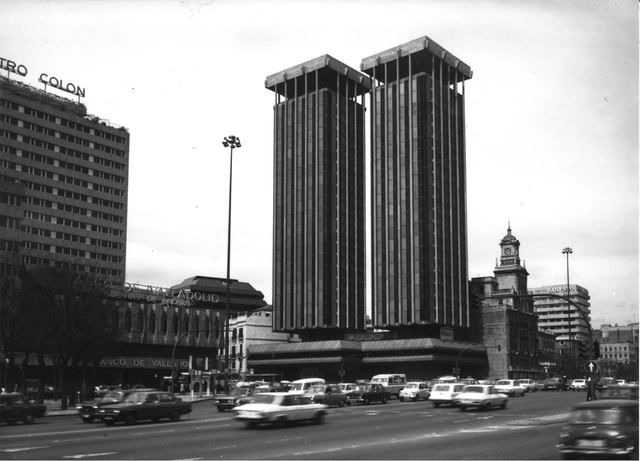
AD Classics: Colón Towers / Estudio Lamela

Widely regarded as one of the most important works of 20th-century architecture, the significance of Madrid's Torres Colón lies in the fact that, from both an architectural and engineering perspective, a suspended building of this kind had never been built before.