1. ArchDaily
  2. Spain

Spain

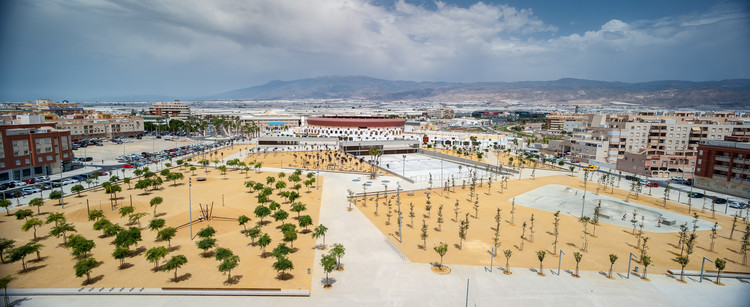
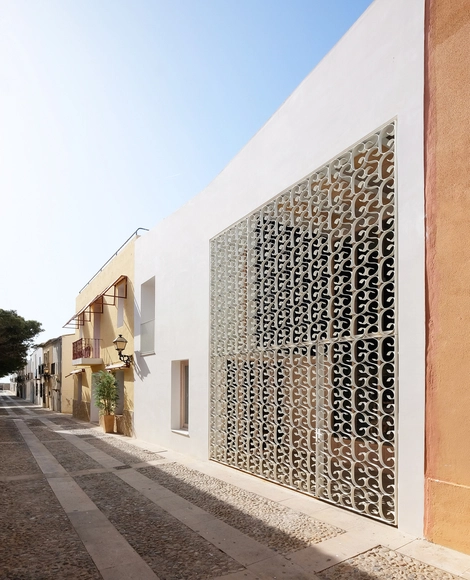
Urban Restoration of Los Bajos Park / EMAC

Urban Restoration of Los Bajos Park / EMAC - ParkUrban Restoration of Los Bajos Park / EMAC - Interior Photography, ParkUrban Restoration of Los Bajos Park / EMAC - Exterior Photography, Park, FacadeUrban Restoration of Los Bajos Park / EMAC - ParkUrban Restoration of Los Bajos Park / EMAC - More Images+ 12

•
Roquetas de Mar, Spain
  • Architects: Emac Arquitectura
  • Area Area of this architecture project Area:  1016 m²
  • Year Completion year of this architecture project Year:  2017

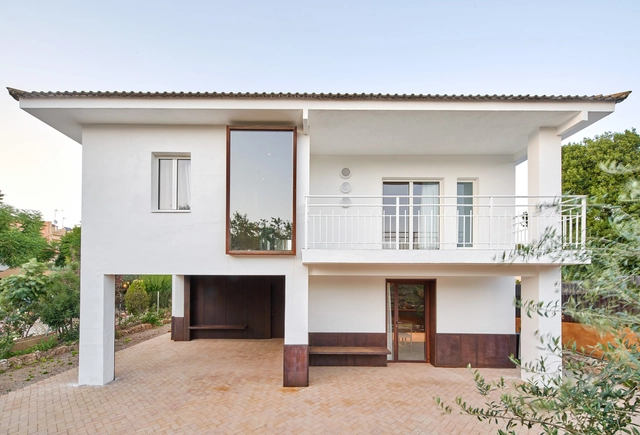
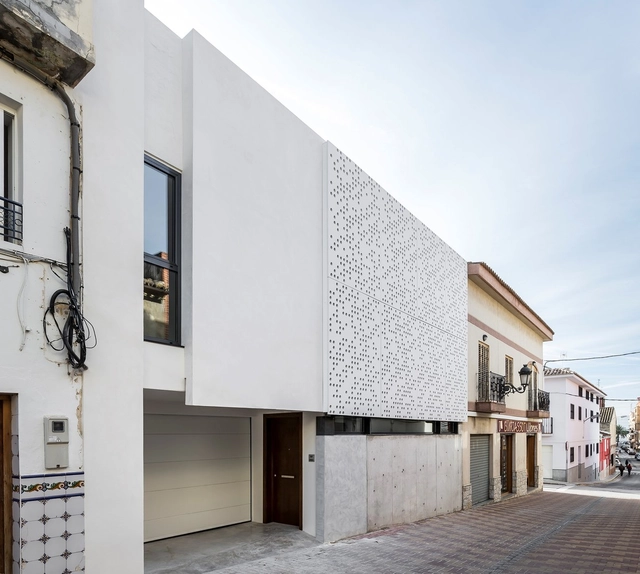
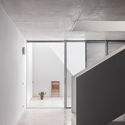
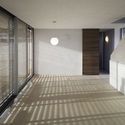
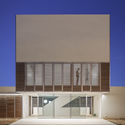
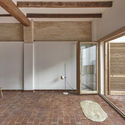
Gallery House / Raúl Sánchez

Gallery House / Raúl Sánchez - HousesGallery House / Raúl Sánchez - HousesGallery House / Raúl Sánchez - HousesGallery House / Raúl Sánchez - HousesGallery House / Raúl Sánchez - More Images+ 26

•
Pobla de Ciérvoles, Spain
  • Architects: Raúl Sánchez
  • Area Area of this architecture project Area:  200 m²
  • Year Completion year of this architecture project Year:  2019
  • Manufacturers Brands with products used in this architecture project
    Manufacturers:  ICONICO, Metal Ware, Mobles Ferné

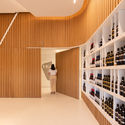
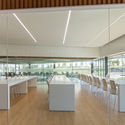
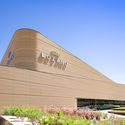
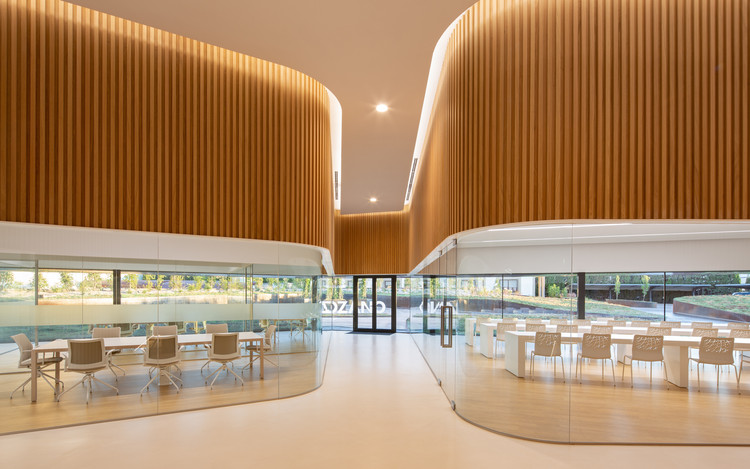
Lozano Warehouse / Morph Estudio

Lozano Warehouse / Morph Estudio - WineryLozano Warehouse / Morph Estudio - WineryLozano Warehouse / Morph Estudio - WineryLozano Warehouse / Morph Estudio - WineryLozano Warehouse / Morph Estudio - More Images+ 20

•
Villarrobledo, Spain
  • Architects: Morph Estudio
  • Area Area of this architecture project Area:  27500 m²
  • Year Completion year of this architecture project Year:  2019
  • Manufacturers Brands with products used in this architecture project
    Manufacturers:  GRAPHISOFT, MOEDING, PANDOMO, Cortizo

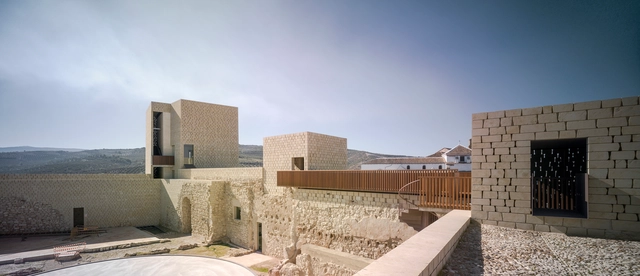
Baena Castle Restoration / José Manuel López Osorio

Baena Castle Restoration / José Manuel López Osorio - HeritageBaena Castle Restoration / José Manuel López Osorio - HeritageBaena Castle Restoration / José Manuel López Osorio - HeritageBaena Castle Restoration / José Manuel López Osorio - HeritageBaena Castle Restoration / José Manuel López Osorio - More Images+ 13

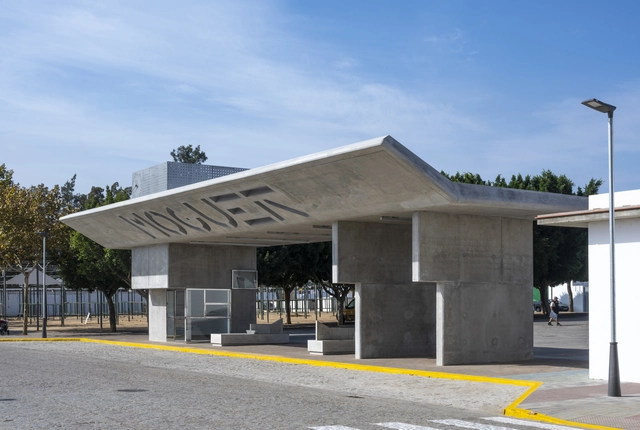
Puerta de Moguer Bus Stop / Ahaus arquitectos

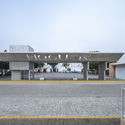
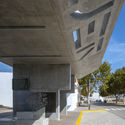
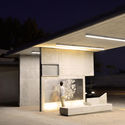
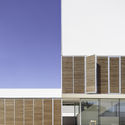
Puerta de Moguer Bus Stop / Ahaus arquitectos - Exterior Photography, Bus Station, FacadePuerta de Moguer Bus Stop / Ahaus arquitectos - Bus StationPuerta de Moguer Bus Stop / Ahaus arquitectos - Bus StationPuerta de Moguer Bus Stop / Ahaus arquitectos - Bus StationPuerta de Moguer Bus Stop / Ahaus arquitectos - More Images+ 14

•
Moguer, Spain
  • Architects: Ahaus arquitectos
  • Area Area of this architecture project Area:  182 m²
  • Year Completion year of this architecture project Year:  2019
  • Manufacturers Brands with products used in this architecture project
    Manufacturers:  GRAPHISOFT, Artesolar, Cándido Valverde, Islamar, Modekons

Venturi… and Us: III Mini-Congress on Theory, History, and Criticism of Architecture

In light of the anniversary of Robert Venturi's passing, the 3rd Mini-Congress on Architectural Theory, History, and Criticism, to be held at ETSAM on October 30, 2019, will explore the legacy of the author of Complexity and Contradiction in Architecture by reviewing the current relevance of his ideas in relation to four major themes: history, pop culture, icons and monuments, and design strategies.

GYA House / Emac Arquitectura

GYA House / Emac Arquitectura - Houses
© Milena Villalba

GYA House / Emac Arquitectura - HousesGYA House / Emac Arquitectura - HousesGYA House / Emac Arquitectura - HousesGYA House / Emac Arquitectura - Exterior Photography, Houses, FacadeGYA House / Emac Arquitectura - More Images+ 14

•
Torrente, Spain
  • Architects: Emac Arquitectura
  • Area Area of this architecture project Area:  219 m²
  • Year Completion year of this architecture project Year:  2017

Rocafull House / Paco Oria Estudio

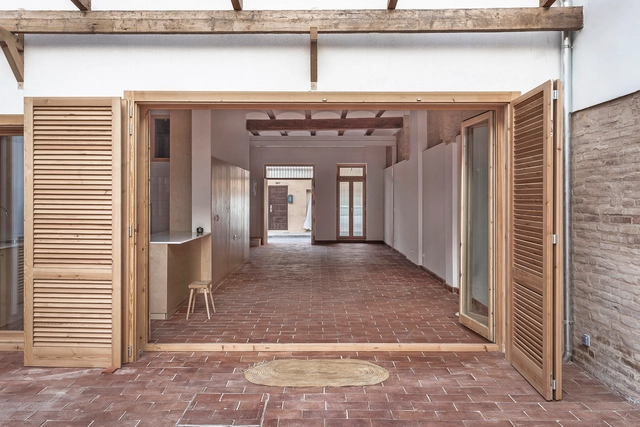
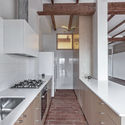
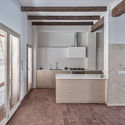
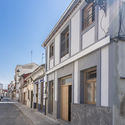
Rocafull House / Paco Oria Estudio - Interior Photography, Renovation, Door, Beam, FacadeRocafull House / Paco Oria Estudio - Interior Photography, Renovation, Kitchen, Beam, Countertop, SinkRocafull House / Paco Oria Estudio - Interior Photography, Renovation, Kitchen, CountertopRocafull House / Paco Oria Estudio - Exterior Photography, Renovation, Facade, DoorRocafull House / Paco Oria Estudio - More Images+ 32

•
Valencia, Spain
  • Architects: Paco Oria Estudio
  • Area Area of this architecture project Area:  165 m²
  • Year Completion year of this architecture project Year:  2019
  • Manufacturers Brands with products used in this architecture project
    Manufacturers:  Caviti, Daikin, Pando, Thermochip, Vicente Camp SL

Eucaliptus School / Gabriel Verd Arquitectos

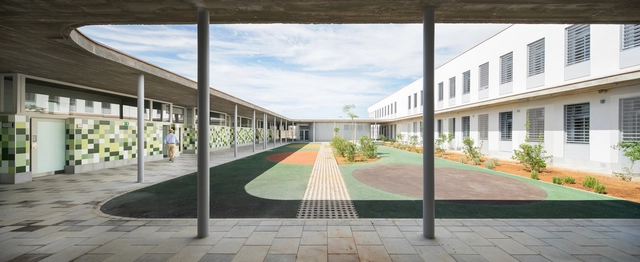
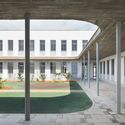
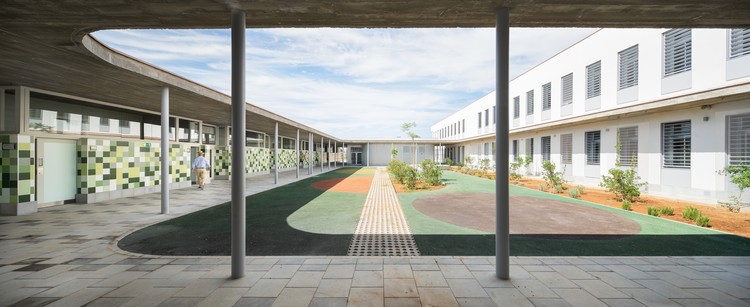
Eucaliptus School / Gabriel Verd Arquitectos - Interior Photography, Elementary & Middle School, Courtyard, Facade, DoorEucaliptus School / Gabriel Verd Arquitectos - Elementary & Middle SchoolEucaliptus School / Gabriel Verd Arquitectos - Elementary & Middle SchoolEucaliptus School / Gabriel Verd Arquitectos - Interior Photography, Elementary & Middle SchoolEucaliptus School / Gabriel Verd Arquitectos - More Images+ 21

  • Area Area of this architecture project Area:  3161 m²
  • Year Completion year of this architecture project Year:  2019
  • Manufacturers Brands with products used in this architecture project
    Manufacturers:  Technal, Roca, Daisalux, Gecol, Gerflor, +6

Permutable Morphologies Webinar - Grasshopper Masterclass

Permutable Morphologies is a Parametric Certification webinar Course that focuses on designing forms by means of algorithms. The course is based on understanding the process of building shape, translating a standard 3D modelling process into grasshopper vocabulary and then automating it to interpolate infinite design iterations as solutions while documenting design problems for further use.

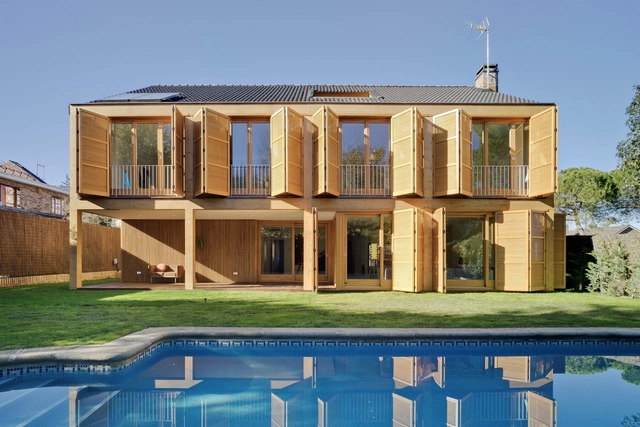
M01 House / MINIMO

M01 House / MINIMO - Interior Photography, Renovation, Lighting

M01 House / MINIMO - Interior Photography, Renovation, Facade, ChairM01 House / MINIMO - Interior Photography, Renovation, Bathroom, Sink, LightingM01 House / MINIMO - Interior Photography, Renovation, LightingM01 House / MINIMO - Interior Photography, Renovation, ChairM01 House / MINIMO - More Images+ 19

  • Architects: MINIMO
  • Area Area of this architecture project Area:  60 m²
  • Year Completion year of this architecture project Year:  2019
  • Manufacturers Brands with products used in this architecture project
    Manufacturers:  BANDALUX, Kommerling, La Ontanilla

50th Anniversary of the Barcelona Urbanism Laboratory

The LUB is a research and teaching center at the Universitat Politècnica de Catalunya, affiliated with the Department of Urbanism. Founded in 1969 under the initiative of Manuel de Solà-Morales, it brought together professors J. Busquets, A. Font, M. Domingo, and J.L. Gómez Ordóñez at the Barcelona School of Architecture. Since then, generations of students have participated in the Laboratory's initiatives, and many faculty members have conducted their research there. The continuity of the Research Group helps architects become more aware of the urban impact of their work.

Swiss Concept Clinic / Francesc Rifé Studio

Swiss Concept Clinic / Francesc Rifé Studio - Interior Photography, Healthcare Interiors, BedSwiss Concept Clinic / Francesc Rifé Studio - Interior Photography, Healthcare Interiors, Lighting, ChairSwiss Concept Clinic / Francesc Rifé Studio - Interior Photography, Healthcare InteriorsSwiss Concept Clinic / Francesc Rifé Studio - Interior Photography, Healthcare Interiors, FacadeSwiss Concept Clinic / Francesc Rifé Studio - More Images+ 16

  • Area Area of this architecture project Area:  1743 ft²
  • Year Completion year of this architecture project Year:  2019
  • Manufacturers Brands with products used in this architecture project
    Manufacturers:  Cestita Metálica, DLM, Gilda, Varya

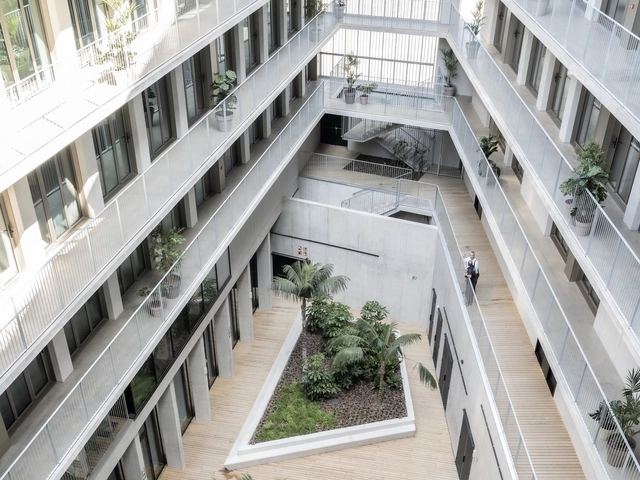
Student Housing Diagonal Besos / MDBA + POLO.platform

Student Housing Diagonal Besos / MDBA + POLO.platform - DormsStudent Housing Diagonal Besos / MDBA + POLO.platform - DormsStudent Housing Diagonal Besos / MDBA + POLO.platform - DormsStudent Housing Diagonal Besos / MDBA + POLO.platform - DormsStudent Housing Diagonal Besos / MDBA + POLO.platform - More Images+ 25

•
San Adrián del Besós, Spain

House XI / Nacho Carbó arquitecto

House XI / Nacho Carbó arquitecto - House InteriorsHouse XI / Nacho Carbó arquitecto - Interior Photography, House Interiors, Stairs, Handrail, FacadeHouse XI / Nacho Carbó arquitecto - House InteriorsHouse XI / Nacho Carbó arquitecto - Interior Photography, House Interiors, Kitchen, Facade, Chair, Table, CountertopHouse XI / Nacho Carbó arquitecto - More Images+ 22

  • Area Area of this architecture project Area:  282 m²
  • Year Completion year of this architecture project Year:  2017
  • Manufacturers Brands with products used in this architecture project
    Manufacturers:  Panel Omega Zeta

SantaCreu Hotel in Tabarca Island / Diego López Fuster + Subarquitectura

SantaCreu Hotel in Tabarca Island / Diego López Fuster + Subarquitectura - Interior Photography, Hotels, Kitchen, Facade, Table, ChairSantaCreu Hotel in Tabarca Island / Diego López Fuster + Subarquitectura - Interior Photography, Hotels, FacadeSantaCreu Hotel in Tabarca Island / Diego López Fuster + Subarquitectura - Interior Photography, Hotels, Beam, Chair, TableSantaCreu Hotel in Tabarca Island / Diego López Fuster + Subarquitectura - Interior Photography, Hotels, Bedroom, LightingSantaCreu Hotel in Tabarca Island / Diego López Fuster + Subarquitectura - More Images+ 27

Architecture in Short: The Interactive Museum of the History of Lugo

The first session will feature architect Fuensanta Nieto of the firm Nieto Sobejano, the designer behind the innovative project showcased in the documentary to be screened.
Levitt House La Moraleja / CSO arquitectura

Levitt House La Moraleja / CSO arquitectura - Interior Photography, Renovation, ChairLevitt House La Moraleja / CSO arquitectura - Exterior Photography, Renovation, FacadeLevitt House La Moraleja / CSO arquitectura - Interior Photography, Renovation, ChairLevitt House La Moraleja / CSO arquitectura - Interior Photography, Renovation, ChairLevitt House La Moraleja / CSO arquitectura - More Images+ 18

•
Alcobendas, Spain
  • Architects: CSO arquitectura
  • Area Area of this architecture project Area:  428 m²
  • Year Completion year of this architecture project Year:  2018
  • Manufacturers Brands with products used in this architecture project
    Manufacturers:  Daikin, Porcelanosa Grupo, Roi, Sancal