1. ArchDaily
  2. South Korea

South Korea

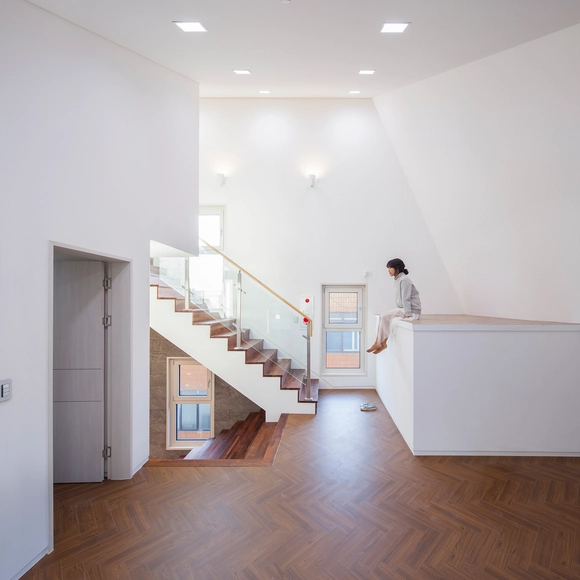
Sinseol-dong Hanok / CoRe architects

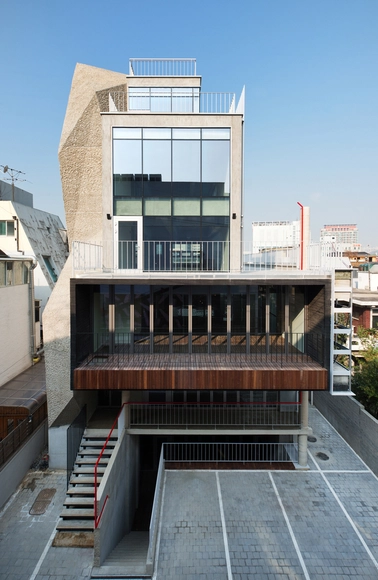
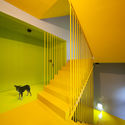
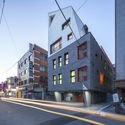
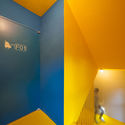
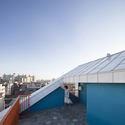
Sinseol-dong Hanok  / CoRe architects - Renovation, Beam, Facade, HandrailSinseol-dong Hanok  / CoRe architects - Renovation, Facade, Handrail, BalconySinseol-dong Hanok  / CoRe architects - Renovation, Facade, Door, HandrailSinseol-dong Hanok  / CoRe architects - Renovation, Beam, Facade, HandrailSinseol-dong Hanok  / CoRe architects - More Images+ 11

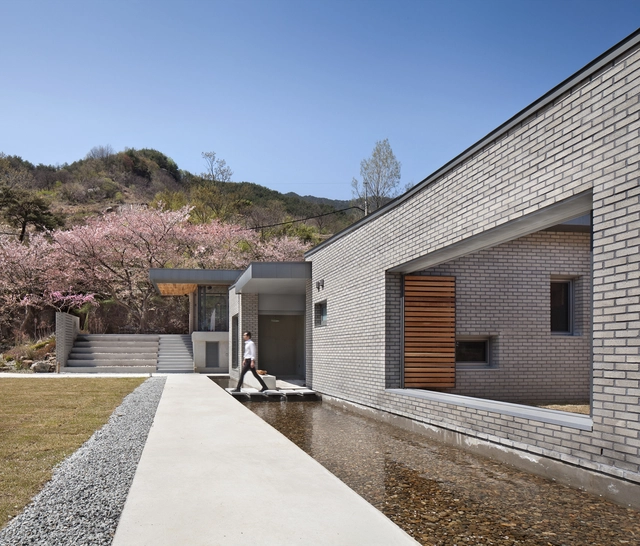
Two Courtyards House + Bridge 130 Cafe / Lee.haan.architects

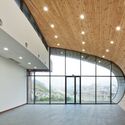

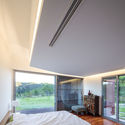
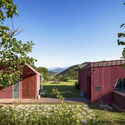
Two Courtyards House + Bridge 130 Cafe / Lee.haan.architects - Houses, Door, Facade, Arch, Balcony, BeamTwo Courtyards House + Bridge 130 Cafe / Lee.haan.architects - Houses, Facade, Beam, HandrailTwo Courtyards House + Bridge 130 Cafe / Lee.haan.architects - Houses, Facade, ArchTwo Courtyards House + Bridge 130 Cafe / Lee.haan.architects - Houses, Facade, ArchTwo Courtyards House + Bridge 130 Cafe / Lee.haan.architects - More Images+ 32

  • Area Area of this architecture project Area:  390 m²
  • Year Completion year of this architecture project Year:  2016

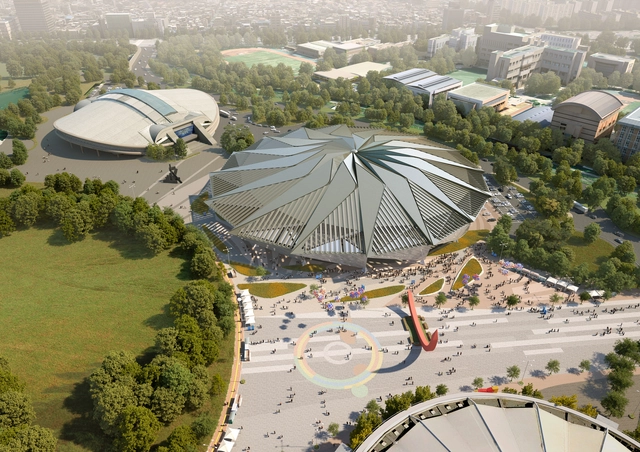
Tornado-Shaped K-Pop Concert Hall Wins Competition for Seoul's Olympic Arena Renovation

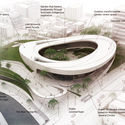
New York’s H Architecture, in collaboration with South-Korea-based Haeahn Architecture, has won a nation-wide competition, organized by the Korea Sports Promotion Foundation, to design the renovation of the 1988 Olympic Gymnastics Arena, which is located within the Olympic Park in Seoul, Korea.

The arena not only holds historic significance with its role in the 1988 Olympics but is also “the premiere cultural performance venue of Korea,” with its location inside one of the largest man-made public parks in Korea.
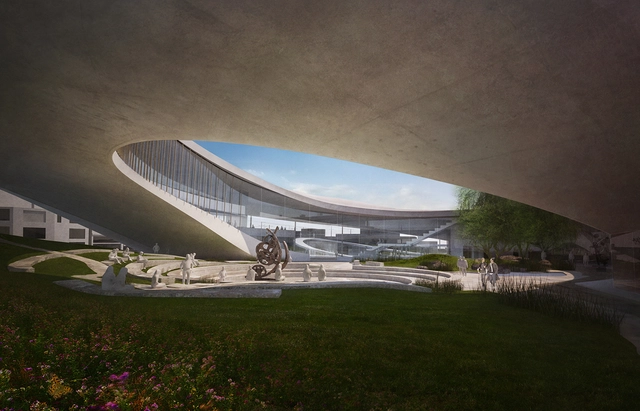
Matteo Cainer Architects Propose "Open Gate" for Suncheon Art Platform Competition

Matteo Cainer Architects revealed their vision for the Suncheon Art Platform, a new arts, visitor and cultural center in South Korea. Invoking the historic symbol of the boundary city wall, the proposal "inverts this idea to protect the natural habitat from the ever expanding city." The proposal was developed for the Suncheon Art Platform competition, won by Studio MADe, presenting a powerful alternate response to the competition's brief.

Matteo Cainer Architects Propose "Open Gate" for Suncheon Art Platform Competition - Garden, FacadeMatteo Cainer Architects Propose "Open Gate" for Suncheon Art Platform Competition - Image 2 of 4Matteo Cainer Architects Propose "Open Gate" for Suncheon Art Platform Competition - ArchMatteo Cainer Architects Propose "Open Gate" for Suncheon Art Platform Competition - Arch, Facade, CityscapeMatteo Cainer Architects Propose Open Gate for Suncheon Art Platform Competition - More Images+ 5

Gilles Retsin Architecture Unveils Design for Suncheon Art Platform

London-based Gilles Retsin Architecture has unveiled its entry for the Suncheon Art Platform competition, an arts center formed by a low, horizontal structure that frames a series of courtyards and squares in Suncheon, Korea.
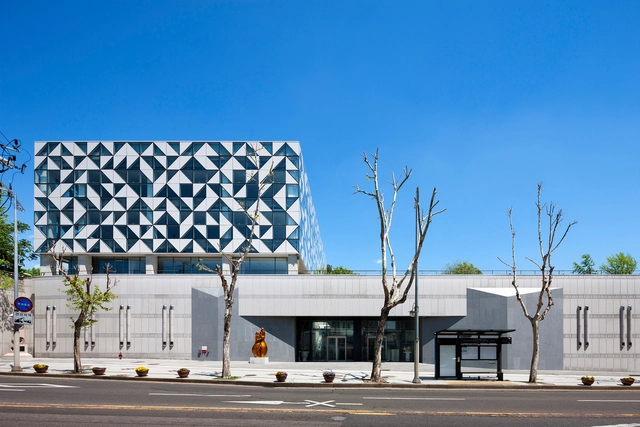
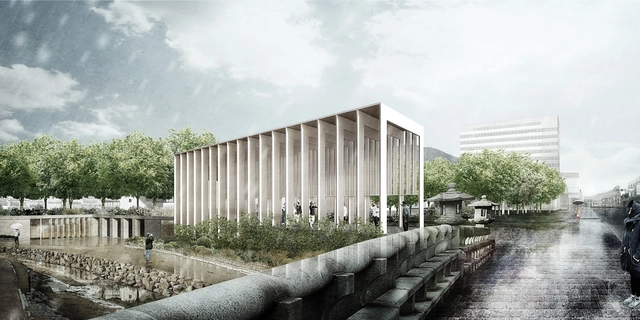
Soorim Arts Center / IARC Architects

Soorim Arts Center / IARC Architects - Visual Arts CenterSoorim Arts Center / IARC Architects - Interior Photography, Visual Arts Center, Facade, BeamSoorim Arts Center / IARC Architects - Visual Arts CenterSoorim Arts Center / IARC Architects - Exterior Photography, Visual Arts Center, FacadeSoorim Arts Center / IARC Architects - More Images+ 23

Cinema House / UTAA

Cinema House  / UTAA - Houses, Facade, DoorCinema House  / UTAA - Houses, Door, FacadeCinema House  / UTAA - Houses, Stairs, HandrailCinema House  / UTAA - Houses, Bedroom, Beam, Door, Lighting, Table, CountertopCinema House  / UTAA - More Images+ 28

•
Paju-si, South Korea
  • Architects: UTAA
  • Area Area of this architecture project Area:  129 m²
  • Year Completion year of this architecture project Year:  2016

Heterojunctional Pavilion / Urban Project

Heterojunctional Pavilion  / Urban Project - Pavilion, Garden, Facade, Stairs, ArchHeterojunctional Pavilion  / Urban Project - Pavilion, Facade, Door, Arch, BeamHeterojunctional Pavilion  / Urban Project - Pavilion, BeamHeterojunctional Pavilion  / Urban Project - Pavilion, Facade, Arch, LightingHeterojunctional Pavilion  / Urban Project - More Images+ 19

  • Architects: Urban Project
  • Area Area of this architecture project Area:  450 m²
  • Year Completion year of this architecture project Year:  2012

Studio MADe Wins Competition for Arts Center in South Korea

India-based Studio MADe has won the Suncheon Art Platform competition with its proposal, The Hidden Cloister. The competition, hosted by the City of Suncheon, South Korea, sought to revitalize the Old City area with an art square featuring an art center.

Through The Hidden Cloister, Studio MADe aims to create a “psychological ‘void’ in the midst of a high-density area by creating an open-to-sky quadrangle as a pure subtraction of ground.” Thus, the proposal creates a new link in the heart of the Old City by connecting the riverbank and public space.
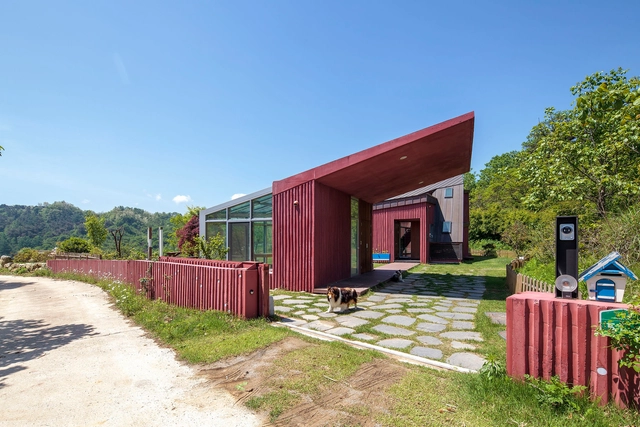
Jirisan House / Bang Keun YOU

Jirisan House  / Bang Keun YOU - Houses, Garden, Facade, DoorJirisan House  / Bang Keun YOU - Houses, GardenJirisan House  / Bang Keun YOU - Houses, Bedroom, Door, Facade, Beam, Chair, Table, BedJirisan House  / Bang Keun YOU - Houses, Garden, FacadeJirisan House  / Bang Keun YOU - More Images+ 29

•
Hamyang-gun, South Korea

White Edge on Brick / Designband YOAP Architects

White Edge on Brick / Designband YOAP Architects - Retail , Stairs, Facade, Door, Handrail, LightingWhite Edge on Brick / Designband YOAP Architects - Retail , FacadeWhite Edge on Brick / Designband YOAP Architects - Retail , Stairs, Door, ChairWhite Edge on Brick / Designband YOAP Architects - Retail , Facade, HandrailWhite Edge on Brick / Designband YOAP Architects - More Images+ 25

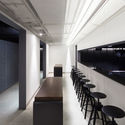
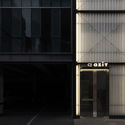
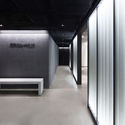
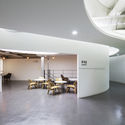
CJ azit / Betwin Space Design

CJ azit  / Betwin Space Design - Theaters & Performance , ChairCJ azit  / Betwin Space Design - Theaters & Performance , Facade, Table, ChairCJ azit  / Betwin Space Design - Theaters & Performance , Facade, DoorCJ azit  / Betwin Space Design - Theaters & Performance , Facade, DoorCJ azit  / Betwin Space Design - More Images+ 24

  • Architects: Betwin Space Design

    : Betwin Space Design
  • Area Area of this architecture project Area:  388 m²
  • Year Completion year of this architecture project Year:  2016

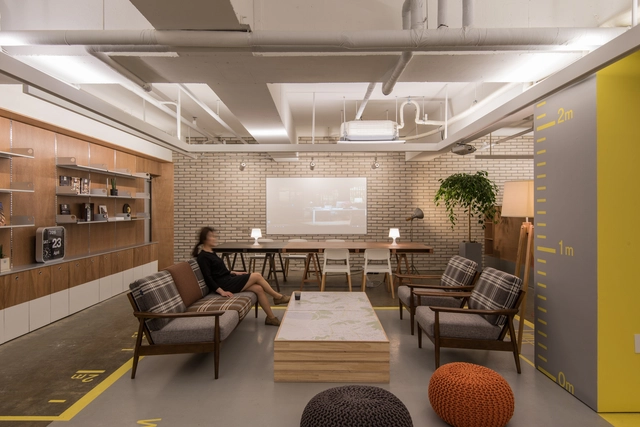
Venture Complex CEL / Soon Gak Jang + SIGONGtech + Jay is Working + Space NEN

Venture Complex CEL  /  Soon Gak Jang + SIGONGtech + Jay is Working + Space NEN - Offices Interiors, Table, Chair
© Wansoon Park

Venture Complex CEL  /  Soon Gak Jang + SIGONGtech + Jay is Working + Space NEN - Offices Interiors, DoorVenture Complex CEL  /  Soon Gak Jang + SIGONGtech + Jay is Working + Space NEN - Offices Interiors, Facade, TableVenture Complex CEL  /  Soon Gak Jang + SIGONGtech + Jay is Working + Space NEN - Offices Interiors, Handrail, BeamVenture Complex CEL  /  Soon Gak Jang + SIGONGtech + Jay is Working + Space NEN - Offices InteriorsVenture Complex CEL  /  Soon Gak Jang + SIGONGtech + Jay is Working + Space NEN - More Images+ 13

AMORE Sulwhasoo Flagship Store / Neri&Hu Design and Research Office

AMORE Sulwhasoo Flagship Store / Neri&Hu Design and Research Office - StoreAMORE Sulwhasoo Flagship Store / Neri&Hu Design and Research Office - StoreAMORE Sulwhasoo Flagship Store / Neri&Hu Design and Research Office - StoreAMORE Sulwhasoo Flagship Store / Neri&Hu Design and Research Office - StoreAMORE Sulwhasoo Flagship Store / Neri&Hu Design and Research Office - More Images+ 34

  • Area Area of this architecture project Area:  1949 m²
  • Year Completion year of this architecture project Year:  2016
  • Manufacturers Brands with products used in this architecture project
    Manufacturers:  Fritz Hansen, Arne Jacobsen, Carl Hansen, Classicon, De La Espada, +13

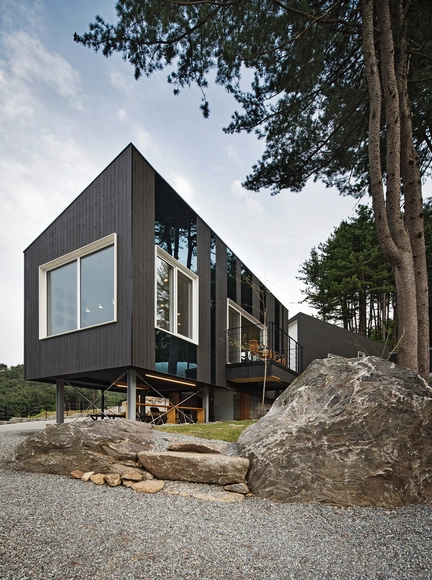
Glamping on the Rock / ArchiWorkshop

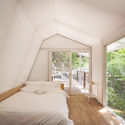
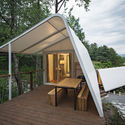
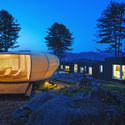
Glamping on the Rock / ArchiWorkshop - Interior Photography, Lodging, Bedroom, BedGlamping on the Rock / ArchiWorkshop - Interior Photography, Lodging, Facade, TableGlamping on the Rock / ArchiWorkshop - LodgingGlamping on the Rock / ArchiWorkshop - Exterior Photography, Lodging, Door, FacadeGlamping on the Rock / ArchiWorkshop - More Images+ 16

•
Ga-Pyung, South Korea
  • Architects: ArchiWorkshop
  • Area Area of this architecture project Area:  180 m²
  • Year Completion year of this architecture project Year:  2016
  • Manufacturers Brands with products used in this architecture project
    Manufacturers:  Canada Wood, Serge Ferrari
  • Professionals: TCM Global

Mr. Homes / design studio INTU:NE

Mr. Homes  / design studio INTU:NE - Offices Interiors, Kitchen, Table, ChairMr. Homes  / design studio INTU:NE - Offices Interiors, Door, Table, Chair, Lighting, BenchMr. Homes  / design studio INTU:NE - Offices Interiors, Kitchen, Table, Chair, LightingMr. Homes  / design studio INTU:NE - Offices Interiors, Door, Chair, BenchMr. Homes  / design studio INTU:NE - More Images+ 17

  • Architects: design studio INTU:NE
    : Design Studio INTU:NE
  • Area Area of this architecture project Area:  200 m²
  • Year Completion year of this architecture project Year:  2016
  • Professionals: Design Run

Undefined Playground / B.U.S Architecture

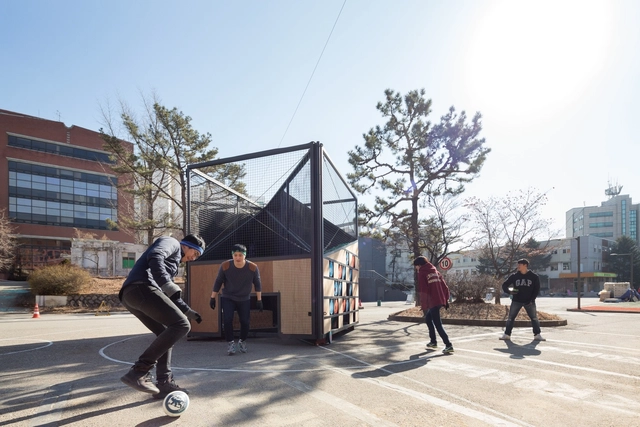
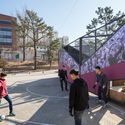
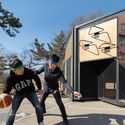
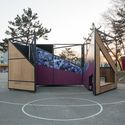
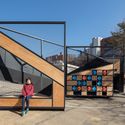
Undefined Playground  / B.U.S Architecture - Infrastructure, FacadeUndefined Playground  / B.U.S Architecture - Infrastructure, FacadeUndefined Playground  / B.U.S Architecture - Infrastructure, FacadeUndefined Playground  / B.U.S Architecture - Infrastructure, Door, FacadeUndefined Playground  / B.U.S Architecture - More Images+ 28

Less Aesthetics, More Relation / TUNEplanning

Less Aesthetics, More Relation / TUNEplanning - Office Buildings, Facade, HandrailLess Aesthetics, More Relation / TUNEplanning - Office Buildings, Facade, CityscapeLess Aesthetics, More Relation / TUNEplanning - Office Buildings, Stairs, Facade, Handrail, ColumnLess Aesthetics, More Relation / TUNEplanning - Office Buildings, Facade, CityscapeLess Aesthetics, More Relation / TUNEplanning - More Images+ 31

  • Architects: TUNEplanning
  • Area Area of this architecture project Area:  867 m²
  • Year Completion year of this architecture project Year:  2015