1. ArchDaily
  2. South Korea

South Korea

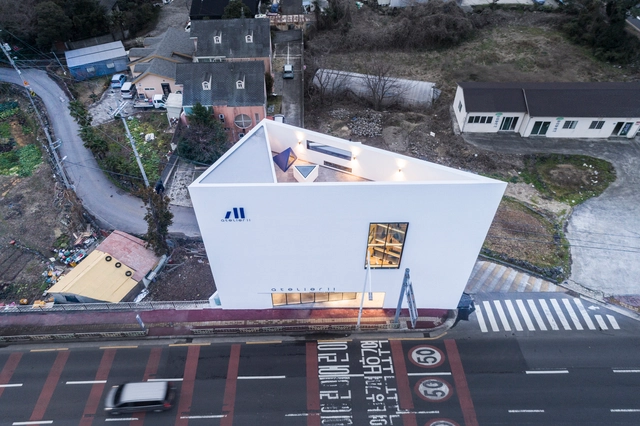
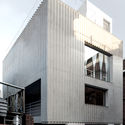
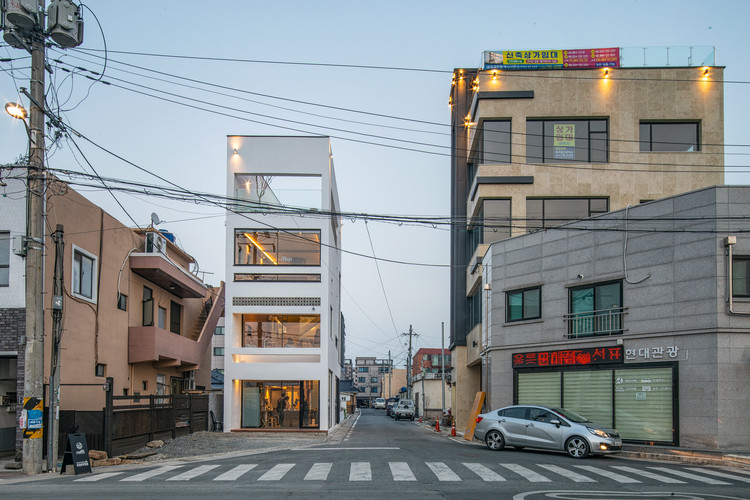
Train House / On Architects Inc.

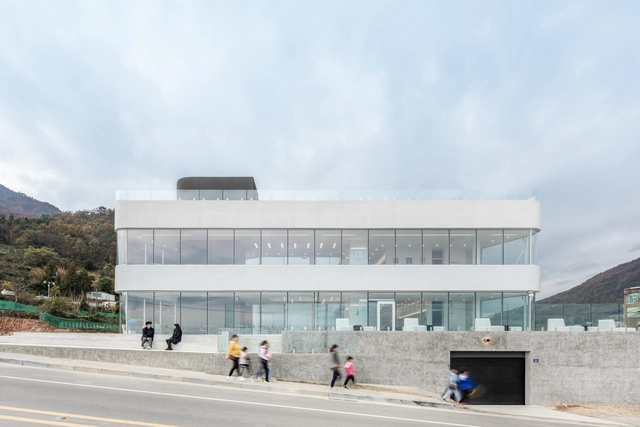
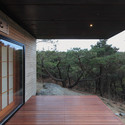
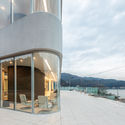
Train House / On Architects Inc. - Exterior Photography, Houses

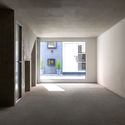
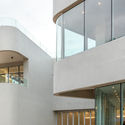
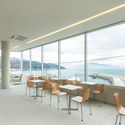
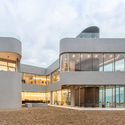
Train House / On Architects Inc. - Exterior Photography, HousesTrain House / On Architects Inc. - Interior Photography, HousesTrain House / On Architects Inc. - Exterior Photography, HousesTrain House / On Architects Inc. - Exterior Photography, HousesTrain House / On Architects Inc. - More Images+ 21

  • Architects: On Architects Inc.
  • Area Area of this architecture project Area:  114 m²
  • Year Completion year of this architecture project Year:  2018
  • Manufacturers Brands with products used in this architecture project
    Manufacturers:  LG Hausys

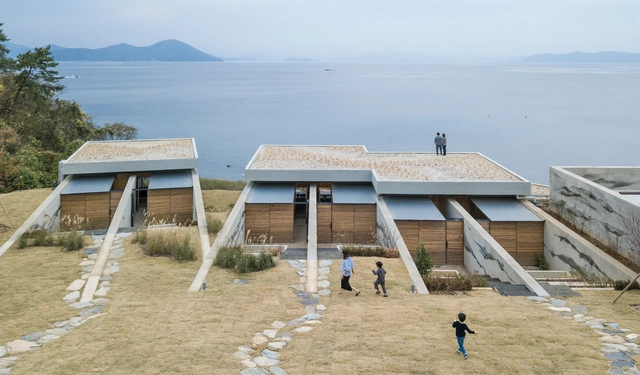
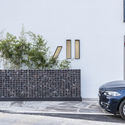
Jipyungzip Guest House / BCHO Partners

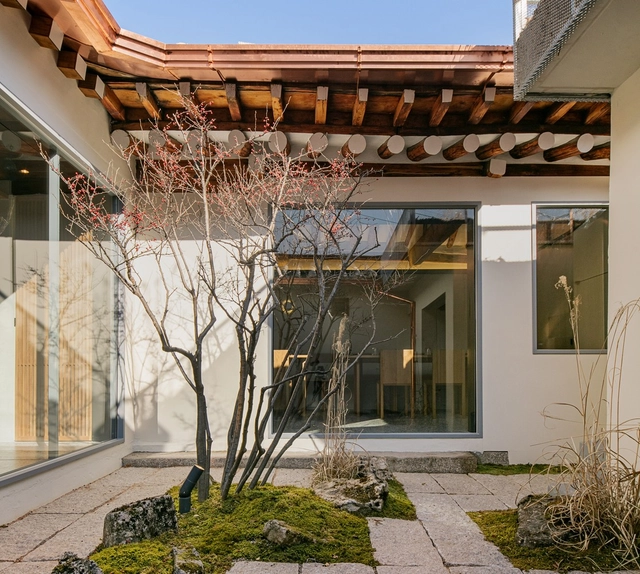
Jipyungzip Guest House  / BCHO Partners - Exterior Photography, HousesJipyungzip Guest House  / BCHO Partners - Exterior Photography, Houses, GardenJipyungzip Guest House  / BCHO Partners - Interior Photography, Houses, Bedroom, LightingJipyungzip Guest House  / BCHO Partners - Exterior Photography, HousesJipyungzip Guest House  / BCHO Partners - More Images+ 46

  • Architects: BCHO Partners
  • Area Area of this architecture project Area:  2018 m²
  • Manufacturers Brands with products used in this architecture project
    Manufacturers:  CHEHUN Architect, DMR Pacific, LG House, Sung Sin Glass, deck & floor
  • Professionals: Chaeheon Construction

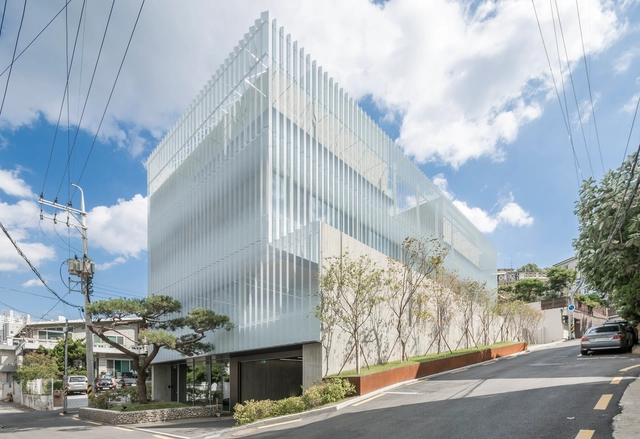
GIZI_Art Base / BCHO Partners

GIZI_Art Base / BCHO Partners - Exterior Photography, GalleryGIZI_Art Base / BCHO Partners - Exterior Photography, GalleryGIZI_Art Base / BCHO Partners - Exterior Photography, Gallery, FacadeGIZI_Art Base / BCHO Partners - Exterior Photography, Gallery, FacadeGIZI_Art Base / BCHO Partners - More Images+ 59

•
Seodaemun-gu, South Korea

Hyunam House / IROJE Architects & Planners

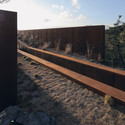
Hyunam House / IROJE Architects & Planners - Cultural Architecture, Deck, Facade, Lighting, TableHyunam House / IROJE Architects & Planners - Cultural Architecture, Deck, Beam, Facade, Handrail, ForestHyunam House / IROJE Architects & Planners - Cultural Architecture, ForestHyunam House / IROJE Architects & Planners - Cultural Architecture, ForestHyunam House / IROJE Architects & Planners - More Images+ 22

JUNG BLDG. Dance Gallery / LKSA

JUNG BLDG. Dance Gallery / LKSA - Interior Photography, Gallery, Facade
© Gu Ui-jin

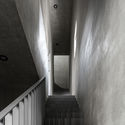
JUNG BLDG. Dance Gallery / LKSA - Interior Photography, Gallery, StairsJUNG BLDG. Dance Gallery / LKSA - Exterior Photography, Gallery, FacadeJUNG BLDG. Dance Gallery / LKSA - Interior Photography, GalleryJUNG BLDG. Dance Gallery / LKSA - Exterior Photography, GalleryJUNG BLDG. Dance Gallery / LKSA - More Images+ 29

•
Seongdong-gu, South Korea
  • Architects: LKSA
  • Area Area of this architecture project Area:  178 m²
  • Year Completion year of this architecture project Year:  2019
  • Manufacturers Brands with products used in this architecture project
    Manufacturers:  -, Eagon, Trimble
  • Professionals: SOLHEIM, lksa

In-filled Void / California Design Lab + S.E.E.D haus

In-filled Void  / California Design Lab + S.E.E.D haus - Exterior Photography, Cultural Center, FacadeIn-filled Void  / California Design Lab + S.E.E.D haus - Exterior Photography, Cultural CenterIn-filled Void  / California Design Lab + S.E.E.D haus - Interior Photography, Cultural Center, Stairs, HandrailIn-filled Void  / California Design Lab + S.E.E.D haus - Interior Photography, Cultural Center, Stairs, BeamIn-filled Void  / California Design Lab + S.E.E.D haus - More Images+ 27

Yun Shop / LABOTORY

Yun Shop / LABOTORY - Interior Photography, Retail , KitchenYun Shop / LABOTORY - Interior Photography, Retail , Facade, Table, ChairYun Shop / LABOTORY - Interior Photography, Retail Yun Shop / LABOTORY - Interior Photography, Retail , FacadeYun Shop / LABOTORY - More Images+ 27

•
Seongdong-gu, South Korea
  • Architects: LABOTORY
  • Area Area of this architecture project Area:  271 m²
  • Year Completion year of this architecture project Year:  2019
  • Manufacturers Brands with products used in this architecture project
    Manufacturers:  Benjamin Moore
  • Professionals: LABOTORY

Roffi, a Small Cafe / ADF Architects

Roffi, a Small Cafe  / ADF Architects - Exterior Photography, Coffee Shop, Facade
© Yoon Dong Gyu

Roffi, a Small Cafe  / ADF Architects - Exterior Photography, Coffee ShopRoffi, a Small Cafe  / ADF Architects - Exterior Photography, Coffee Shop, ChairRoffi, a Small Cafe  / ADF Architects - Interior Photography, Coffee Shop, Stairs, HandrailRoffi, a Small Cafe  / ADF Architects - Exterior Photography, Coffee ShopRoffi, a Small Cafe  / ADF Architects - More Images+ 27

  • Architects: ADF Architects
  • Area Area of this architecture project Area:  98 m²
  • Year Completion year of this architecture project Year:  2018
  • Manufacturers Brands with products used in this architecture project
    Manufacturers:  Sto, Steel P/L

Treehouse Coliving Apartments / Bo-DAA

Treehouse Coliving Apartments / Bo-DAA - Exterior Photography, Coliving, Facade, Cityscape
© Rohspace

Treehouse Coliving Apartments / Bo-DAA - Exterior Photography, Coliving, Facade, CityscapeTreehouse Coliving Apartments / Bo-DAA - Exterior Photography, Coliving, Garden, Facade, ForestTreehouse Coliving Apartments / Bo-DAA - Interior Photography, Coliving, Facade, TableTreehouse Coliving Apartments / Bo-DAA - Interior Photography, Coliving, Stairs, Handrail, FacadeTreehouse Coliving Apartments / Bo-DAA - More Images+ 35

Studio Atelier11 / Atelier 11 Architectural Firm

Studio Atelier11 / Atelier 11 Architectural Firm - Exterior Photography, Offices InteriorsStudio Atelier11 / Atelier 11 Architectural Firm - Interior Photography, Offices Interiors, StairsStudio Atelier11 / Atelier 11 Architectural Firm - Interior Photography, Offices Interiors, BeamStudio Atelier11 / Atelier 11 Architectural Firm - Exterior Photography, Offices InteriorsStudio Atelier11 / Atelier 11 Architectural Firm - More Images+ 43

Essay House / 100A associates

Essay House / 100A associates - Exterior Photography, Houses, FacadeEssay House / 100A associates - Interior Photography, Houses, Facade, Stairs, HandrailEssay House / 100A associates - Interior Photography, Houses, Bedroom, FacadeEssay House / 100A associates - Interior Photography, Houses, Facade, ColumnEssay House / 100A associates - More Images+ 26

  • Architects: 100A associates
  • Area Area of this architecture project Area:  201 m²
  • Year Completion year of this architecture project Year:  2018
  • Manufacturers Brands with products used in this architecture project
    Manufacturers:  Grohe, American Standard, E plus, Nite, Vista

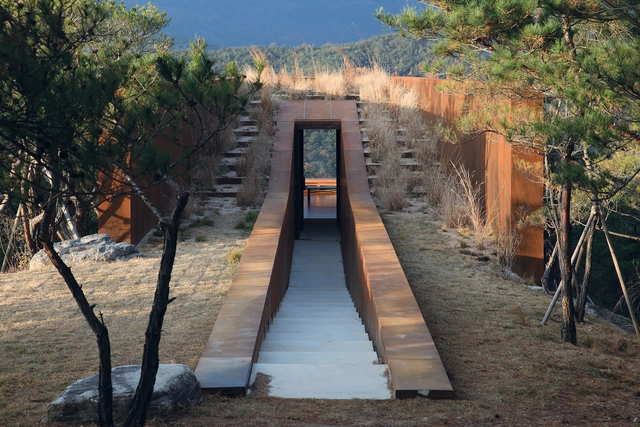
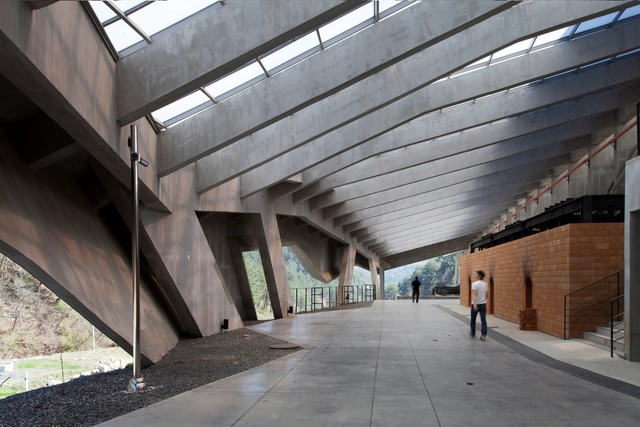
Sangdong Charcoal Village / studio_suspicion

Sangdong Charcoal Village  / studio_suspicion - Sauna, DoorSangdong Charcoal Village  / studio_suspicion - Sauna, Facade, Beam, Arch, HandrailSangdong Charcoal Village  / studio_suspicion - Sauna, FacadeSangdong Charcoal Village  / studio_suspicion - Sauna, Facade, Beam, ArchSangdong Charcoal Village  / studio_suspicion - More Images+ 28

•
Yeongweol, South Korea

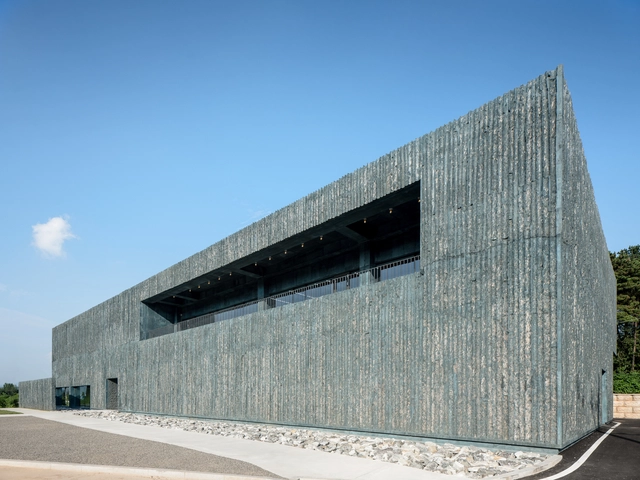
Nefs Brewery / YKH Associates

Nefs Brewery / YKH Associates - Exterior Photography, BreweryNefs Brewery / YKH Associates - Interior Photography, BreweryNefs Brewery / YKH Associates - Exterior Photography, BreweryNefs Brewery / YKH Associates - Interior Photography, Brewery, StairsNefs Brewery / YKH Associates - More Images+ 25

•
Paju-si, South Korea
  • Architects: YKH Associates
  • Area Area of this architecture project Area:  3723 m²
  • Year Completion year of this architecture project Year:  2019
  • Manufacturers Brands with products used in this architecture project
    Manufacturers:  Ahyun Color, CERTES, Daehanjm, Dr. Floors Concrete Polishing, Han Glass
  • Professionals: Dosi Construction

The East Garden House / jhy architect & associates

The East Garden House / jhy architect & associates - Exterior Photography, Housing, FacadeThe East Garden House / jhy architect & associates - Interior Photography, Housing, StairsThe East Garden House / jhy architect & associates - Interior Photography, HousingThe East Garden House / jhy architect & associates - Interior Photography, Housing, StairsThe East Garden House / jhy architect & associates - More Images+ 54

•
Seocho-gu, South Korea
  • Area Area of this architecture project Area:  385 m²
  • Year Completion year of this architecture project Year:  2019
  • Manufacturers Brands with products used in this architecture project
    Manufacturers:  Dongbu Steel, Eagon, Signiture
  • Professionals: Moa Engineering, Jhyana

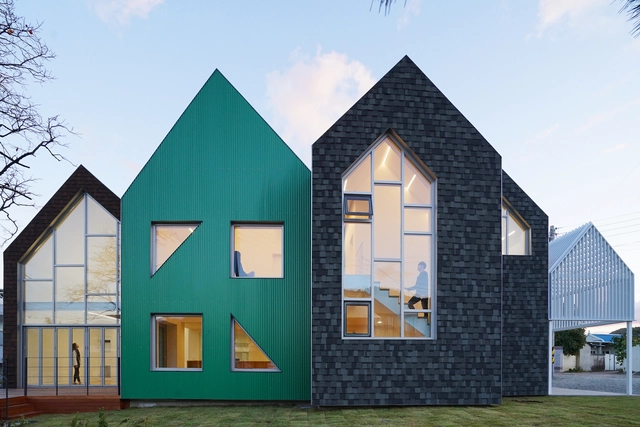
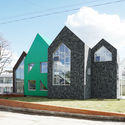
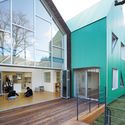
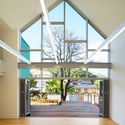
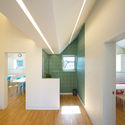
Cheongsong Childcare Center / JYA-RCHITECTS

Cheongsong Childcare Center / JYA-RCHITECTS - Exterior Photography, Educational Architecture, ArchCheongsong Childcare Center / JYA-RCHITECTS - Exterior Photography, Educational ArchitectureCheongsong Childcare Center / JYA-RCHITECTS - Interior Photography, Educational ArchitectureCheongsong Childcare Center / JYA-RCHITECTS - Interior Photography, Educational ArchitectureCheongsong Childcare Center / JYA-RCHITECTS - More Images+ 29

  • Architects: JYA-RCHITECTS
  • Area Area of this architecture project Area:  140 m²
  • Year Completion year of this architecture project Year:  2019
  • Manufacturers Brands with products used in this architecture project
    Manufacturers:  Dongsin Steel, Hanyang Tile, Namsun Aluminum

NCNP Coffee / moc architects

NCNP Coffee / moc architects - Interior Photography, Coffee Shop, Facade, DoorNCNP Coffee / moc architects - Interior Photography, Coffee Shop, FacadeNCNP Coffee / moc architects - Interior Photography, Coffee Shop, Table, ChairNCNP Coffee / moc architects - Exterior Photography, Coffee Shop, FacadeNCNP Coffee / moc architects - More Images+ 23

  • Architects: moc architects
  • Area Area of this architecture project Area:  699 m²
  • Year Completion year of this architecture project Year:  2019
  • Manufacturers Brands with products used in this architecture project
    Manufacturers:  Namsun
  • Professionals: Youngman

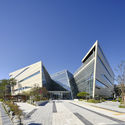
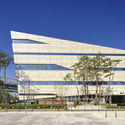
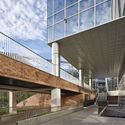
Sejong Government Complex Cultural Center / Daain Architecture Group

Sejong Government Complex Cultural Center / Daain Architecture Group - Exterior Photography, Community Sejong Government Complex Cultural Center / Daain Architecture Group - Exterior Photography, Community , FacadeSejong Government Complex Cultural Center / Daain Architecture Group - Exterior Photography, Community , FacadeSejong Government Complex Cultural Center / Daain Architecture Group - Exterior Photography, Community , StairsSejong Government Complex Cultural Center / Daain Architecture Group - More Images+ 41

•
Yeongi-gun, South Korea

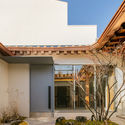
Mangata Restaurant / NOMAL

Mangata Restaurant / NOMAL - Exterior Photography, Restaurants & Bars, CourtyardMangata Restaurant / NOMAL - Interior Photography, Restaurants & Bars, Facade, DoorMangata Restaurant / NOMAL - Interior Photography, Restaurants & Bars, Beam, Door, ColumnMangata Restaurant / NOMAL - Interior Photography, Restaurants & Bars, ArchMangata Restaurant / NOMAL - More Images+ 23

  • Architects: NOMAL
  • Area Area of this architecture project Area:  91 m²
  • Year Completion year of this architecture project Year:  2019
  • Manufacturers Brands with products used in this architecture project
    Manufacturers:  Benjamin Moore, KCC, Sejeonsa, Younhyun Trading
  • Professionals: Greenbrother, Koopartner