1. ArchDaily
  2. South Korea

South Korea

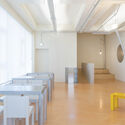
avant+ bakery / oftn studio

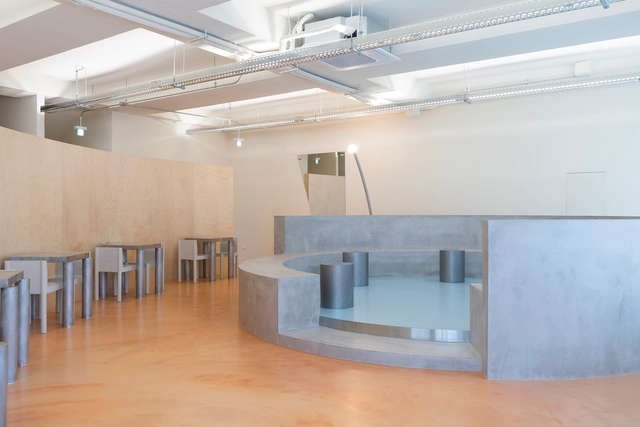
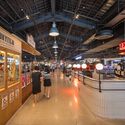
avant+ bakery / oftn studio - Interior Photography, Grocery Store, Kitchen, Facade, Table, Chairavant+ bakery / oftn studio - Interior Photography, Grocery Store, Stairs, Facade, Tableavant+ bakery / oftn studio - Interior Photography, Grocery Store, Table, Chairavant+ bakery / oftn studio - Interior Photography, Grocery Store, Table, Chairavant+ bakery / oftn studio - More Images+ 10

  • Architects: oftn studio
  • Area Area of this architecture project Area:  284 m²
  • Year Completion year of this architecture project Year:  2023

KOMFORTABEL Namsan Coffee Shop / Studio Motif

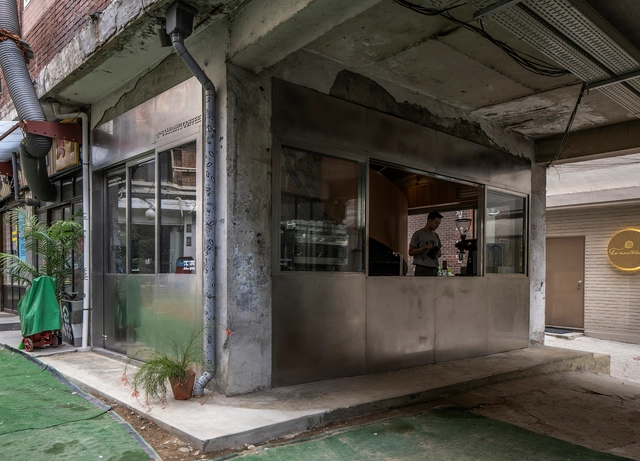
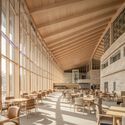
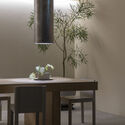
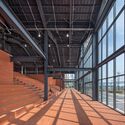
KOMFORTABEL Namsan Coffee Shop / Studio Motif - Interior Photography, Coffee Shop Interiors, Beam, Facade, TableKOMFORTABEL Namsan Coffee Shop / Studio Motif - Interior Photography, Coffee Shop Interiors, TableKOMFORTABEL Namsan Coffee Shop / Studio Motif - Interior Photography, Coffee Shop Interiors, Kitchen, TableKOMFORTABEL Namsan Coffee Shop / Studio Motif - Interior Photography, Coffee Shop Interiors, Kitchen, Facade, TableKOMFORTABEL Namsan Coffee Shop / Studio Motif - More Images+ 19

  • Architects: Studio Motif
  • Area Area of this architecture project Area:  210 m²
  • Year Completion year of this architecture project Year:  2023
  • Professionals: Finnah Design

Pavilion of Floating Lights / JK-AR

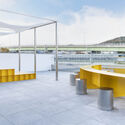
Pavilion of Floating Lights / JK-AR - Exterior Photography, PavilionPavilion of Floating Lights / JK-AR - Interior Photography, Pavilion, Facade, Beam, Arch, ColumnPavilion of Floating Lights / JK-AR - Interior Photography, Pavilion, Column, Facade, Arch, Beam, ArcadePavilion of Floating Lights / JK-AR - Exterior Photography, Pavilion, CoastPavilion of Floating Lights / JK-AR - More Images+ 24

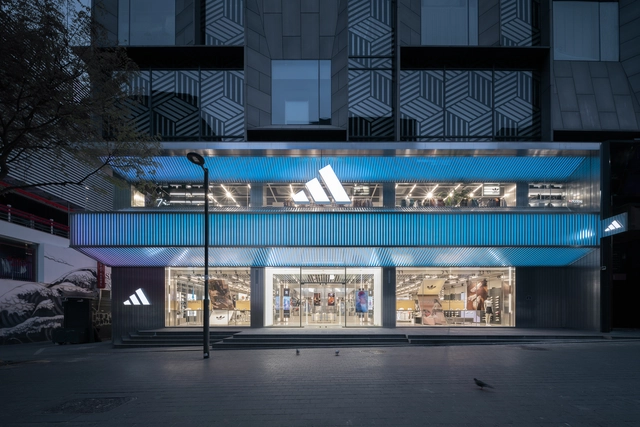
adidas Asia Pacific Flagship Seoul / Various Associates

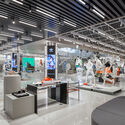
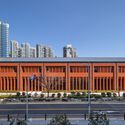
adidas Asia Pacific Flagship Seoul / Various Associates - Exterior Photography, Store, Facadeadidas Asia Pacific Flagship Seoul / Various Associates - Exterior Photography, Store, Facade, Columnadidas Asia Pacific Flagship Seoul / Various Associates - Interior Photography, Storeadidas Asia Pacific Flagship Seoul / Various Associates - Interior Photography, Store, Kitchen, Table, Chairadidas Asia Pacific Flagship Seoul / Various Associates - More Images+ 36

•
Jung-gu, South Korea
  • Architects: Various Associates
  • Area Area of this architecture project Area:  2400 m²
  • Year Completion year of this architecture project Year:  2023

Omnibus House / SON-A

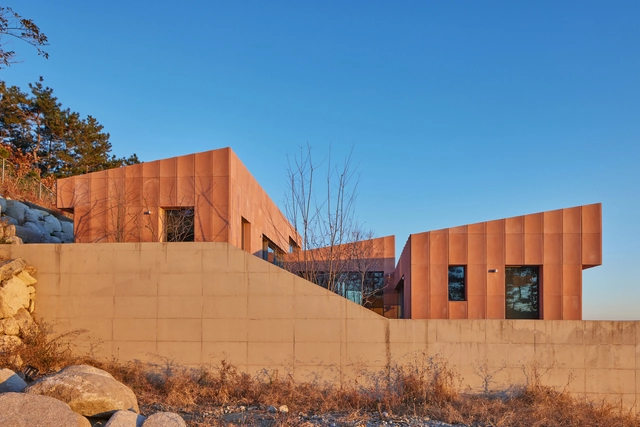
Omnibus House / SON-A - Exterior Photography, Residential, Facade, CityscapeOmnibus House / SON-A - Exterior Photography, Residential, Facade, StairsOmnibus House / SON-A - Exterior Photography, Residential, Garden, FacadeOmnibus House / SON-A - Exterior Photography, Residential, Courtyard, Facade, HandrailOmnibus House / SON-A - More Images+ 20

•
Yangpyeong-gun, South Korea

Mom’s Garden Center / Todot Architects and Partners

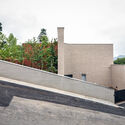
Mom’s Garden Center / Todot Architects and Partners - Exterior Photography, Store, FacadeMom’s Garden Center / Todot Architects and Partners - Exterior Photography, Store, FacadeMom’s Garden Center / Todot Architects and Partners - Exterior Photography, Store, Facade, DoorMom’s Garden Center / Todot Architects and Partners - Interior Photography, Store, Beam, Table, BenchMom’s Garden Center / Todot Architects and Partners - More Images+ 23

•
Yangpyeong-gun, South Korea

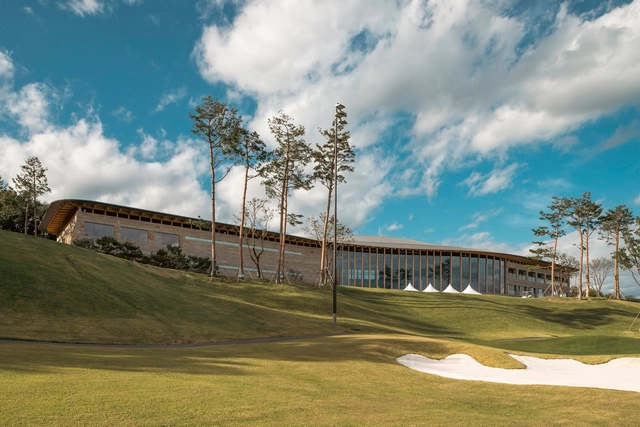
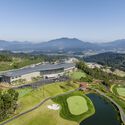
Hillmaru Country Club / YKH Associates

Hillmaru Country Club / YKH Associates - Exterior Photography, Hospitality ArchitectureHillmaru Country Club / YKH Associates - Exterior Photography, Hospitality Architecture, Facade, DoorHillmaru Country Club / YKH Associates - Interior Photography, Hospitality Architecture, Table, ChairHillmaru Country Club / YKH Associates - Interior Photography, Hospitality Architecture, Facade, BeamHillmaru Country Club / YKH Associates - More Images+ 30

Curving Block Studio / sukchulmok

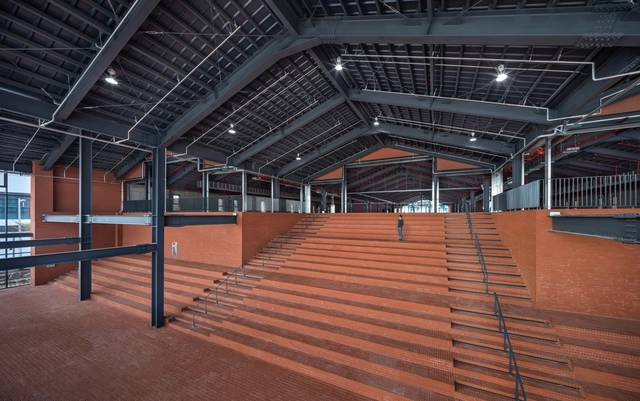
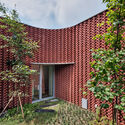
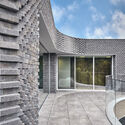
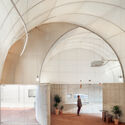
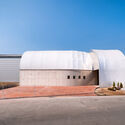
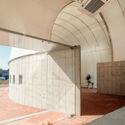
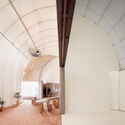
Curving Block Studio / sukchulmok - Interior Photography, Workshop, Facade, ArchCurving Block Studio / sukchulmok - Exterior Photography, Workshop, FacadeCurving Block Studio / sukchulmok - Interior Photography, Workshop, Facade, Arch, Door, Handrail, BeamCurving Block Studio / sukchulmok - Interior Photography, Workshop, Arch, Beam, Facade, Bench, TableCurving Block Studio / sukchulmok - More Images+ 35

  • Architects: sukchulmok
  • Area Area of this architecture project Area:  165 m²
  • Year Completion year of this architecture project Year:  2023

Curtain of Cloud Pavilion / PRACTICE

Curtain of Cloud Pavilion / PRACTICE - Exterior Photography, Public Architecture, Facade, CityscapeCurtain of Cloud Pavilion / PRACTICE - Exterior Photography, Public Architecture, Facade, CityscapeCurtain of Cloud Pavilion / PRACTICE - Exterior Photography, Public Architecture, Garden, FacadeCurtain of Cloud Pavilion / PRACTICE - Exterior Photography, Public Architecture, GardenCurtain of Cloud Pavilion / PRACTICE - More Images+ 11

FNC Entertainment Seongsu Office / EDIT TABLE

FNC Entertainment Seongsu Office / EDIT TABLE - Interior Photography, Offices Interiors, Table, ChairFNC Entertainment Seongsu Office / EDIT TABLE - Interior Photography, Offices Interiors, Kitchen, Facade, HandrailFNC Entertainment Seongsu Office / EDIT TABLE - Interior Photography, Offices Interiors, Kitchen, Table, ChairFNC Entertainment Seongsu Office / EDIT TABLE - Interior Photography, Offices Interiors, Kitchen, Table, ChairFNC Entertainment Seongsu Office / EDIT TABLE - More Images+ 38

  • Architects: EDIT TABLE
  • Area Area of this architecture project Area:  1418 m²
  • Year Completion year of this architecture project Year:  2023

Café Bon9 / PRACTICE + HOFFICE

Café Bon9  / PRACTICE + HOFFICE - Interior Photography, Coffee Shop Interiors, Table, ChairCafé Bon9  / PRACTICE + HOFFICE - Interior Photography, Coffee Shop Interiors, Chair, TableCafé Bon9  / PRACTICE + HOFFICE - Interior Photography, Coffee Shop Interiors, Table, LightingCafé Bon9  / PRACTICE + HOFFICE - Exterior Photography, Coffee Shop Interiors, Column, FacadeCafé Bon9  / PRACTICE + HOFFICE - More Images+ 21

S.C.Paul Church / Oh Jongsang

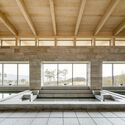
S.C.Paul Church / Oh Jongsang - Drawings,          Churches, Facade, ArchS.C.Paul Church / Oh Jongsang - Interior Photography,          Churches, BenchS.C.Paul Church / Oh Jongsang - Interior Photography,          Churches, Stairs, Door, Facade, Handrail, BenchS.C.Paul Church / Oh Jongsang - Exterior Photography,          Churches, FacadeS.C.Paul Church / Oh Jongsang - More Images+ 15

•
Jeonju-si, South Korea
  • Architects: Oh Jongsang
  • Area Area of this architecture project Area:  484 m²
  • Year Completion year of this architecture project Year:  2023
  • Manufacturers Brands with products used in this architecture project
    Manufacturers:  DAELIM BATH, HANGLAS

Millac The Market / LJL Architects + 2K1 Architecture

Millac The Market / LJL Architects + 2K1 Architecture - Exterior Photography, Market, Facade, CityscapeMillac The Market / LJL Architects + 2K1 Architecture - Exterior Photography, Market, Facade, CityscapeMillac The Market / LJL Architects + 2K1 Architecture - Interior Photography, MarketMillac The Market / LJL Architects + 2K1 Architecture - Interior Photography, Market, Beam, FacadeMillac The Market / LJL Architects + 2K1 Architecture - More Images+ 19

Sumui House / TCA

Sumui House / TCA - Exterior Photography, Renovation, FacadeSumui House / TCA - Exterior Photography, Renovation, Facade, DoorSumui House / TCA - Interior Photography, Renovation, Arch, StairsSumui House / TCA - Interior Photography, RenovationSumui House / TCA - More Images+ 16

The Namyangju Detached House / SMxL Architects

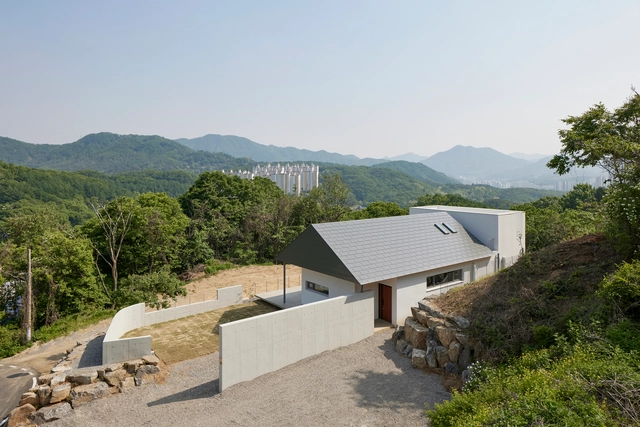
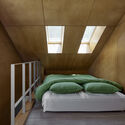
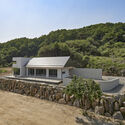
The Namyangju Detached House / SMxL Architects - Exterior Photography, Houses, Facade, CoastThe Namyangju Detached House / SMxL Architects - Interior Photography, Houses, Bedroom, Beam, BedThe Namyangju Detached House / SMxL Architects - Exterior Photography, Houses, Facade, DoorThe Namyangju Detached House / SMxL Architects - Exterior Photography, Houses, Garden, Facade, CoastThe Namyangju Detached House / SMxL Architects - More Images+ 19

•
Namyangju-si, South Korea

Seosaeng House / Studio Weave

Seosaeng House / Studio Weave - Exterior Photography, Houses, Garden, Facade, DoorSeosaeng House / Studio Weave - Exterior Photography, Houses, FacadeSeosaeng House / Studio Weave - Interior Photography, Houses, Facade, DoorSeosaeng House / Studio Weave - Interior Photography, Houses, FacadeSeosaeng House / Studio Weave - More Images+ 34

Upstanding Coffee / T-FP

Upstanding Coffee / T-FP - Interior Photography, Coffee Shop, Stairs, HandrailUpstanding Coffee / T-FP - Interior Photography, Coffee Shop, Beam, Facade, TableUpstanding Coffee / T-FP - Interior Photography, Coffee Shop, Kitchen, Facade, BeamUpstanding Coffee / T-FP - Interior Photography, Coffee Shop, Beam, ArchUpstanding Coffee / T-FP - More Images+ 24

•
Yongsan-gu, South Korea
  • Architects: T-FP
  • Area Area of this architecture project Area:  78 m²
  • Year Completion year of this architecture project Year:  2021
  • Manufacturers Brands with products used in this architecture project
    Manufacturers:  Trimble Sketchup, AutoDesk

Bukchon House / Boundaries architects

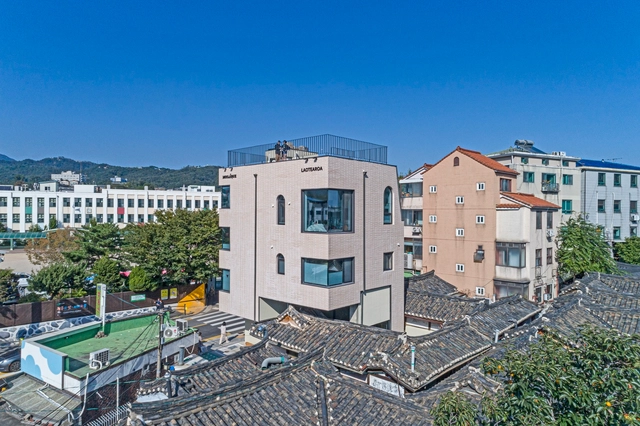
Bukchon House / Boundaries architects  - Exterior Photography, Adaptive Reuse, Courtyard, FacadeBukchon House / Boundaries architects  - Interior Photography, Adaptive Reuse, Kitchen, Beam, Facade, DoorBukchon House / Boundaries architects  - Interior Photography, Adaptive Reuse, LightingBukchon House / Boundaries architects  - Interior Photography, Adaptive Reuse, FacadeBukchon House / Boundaries architects  - More Images+ 26