1. ArchDaily
  2. Russia

Russia

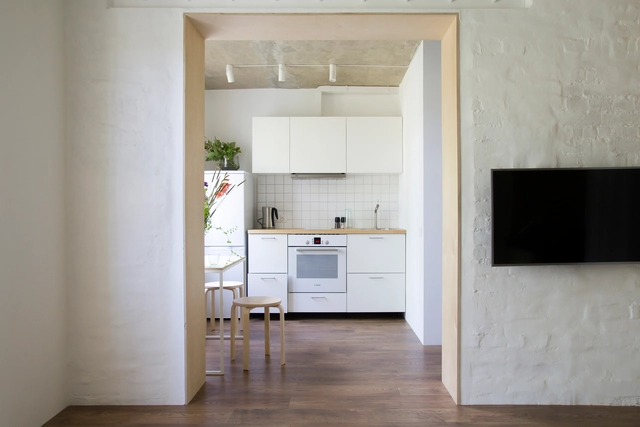
Kyrorty / PAUM design

Kyrorty / PAUM design - Restaurant, Kitchen, Door, Arch, Table, Chair, CountertopKyrorty / PAUM design - Restaurant, Bathroom, Arch, Sink, ToiletKyrorty / PAUM design - Restaurant, Beam, Table, ChairKyrorty / PAUM design - Restaurant, Kitchen, Beam, Table, Countertop, ChairKyrorty / PAUM design - More Images+ 18

San Petersburgo, Russia
  • Architects: PAUM design
  • Area Area of this architecture project Area:  126
  • Year Completion year of this architecture project Year:  2017
  • Manufacturers Brands with products used in this architecture project
    Manufacturers:  Deephouse

Rassvet Loft Renovation / DNK ag

Rassvet Loft  Renovation / DNK ag - RenovationRassvet Loft  Renovation / DNK ag - RenovationRassvet Loft  Renovation / DNK ag - RenovationRassvet Loft  Renovation / DNK ag - RenovationRassvet Loft  Renovation / DNK ag - More Images+ 43

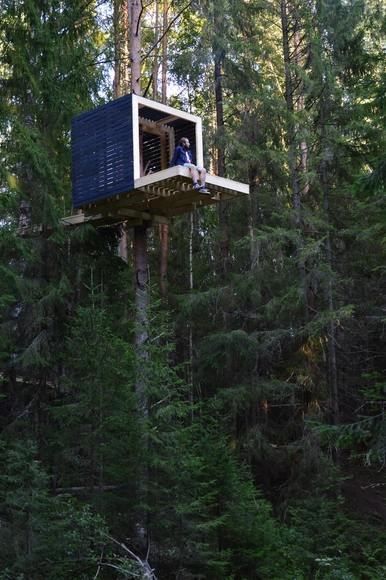
lesom / Sozonych

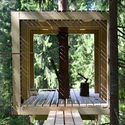
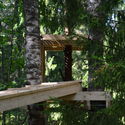
lesom / Sozonych - Small Scale, Stairs, Handrail, Forestlesom / Sozonych - Small Scale, Forestlesom / Sozonych - Small Scale, Forestlesom / Sozonych - Small Scale, Forestlesom / Sozonych - More Images+ 15

Kostroma, Russia
  • Architects: Sozonych
  • Area Area of this architecture project Area:  250
  • Year Completion year of this architecture project Year:  2018
  • Manufacturers Brands with products used in this architecture project
    Manufacturers:  VELUX Group, Dewalt, Himtex, Holz house, Nuprotec

The Roof House / MILODAMALO

The Roof House / MILODAMALO - Office BuildingsThe Roof House / MILODAMALO - Office BuildingsThe Roof House / MILODAMALO - Office BuildingsThe Roof House / MILODAMALO - Office BuildingsThe Roof House / MILODAMALO - More Images+ 17

  • Architects: MILODAMALO
  • Area Area of this architecture project Area:  200
  • Year Completion year of this architecture project Year:  2014
  • Manufacturers Brands with products used in this architecture project
    Manufacturers:  Lunawood, RAICO, IZORA, SOKOL, Sikkens, +1
  • Professionals: Norvex NLK

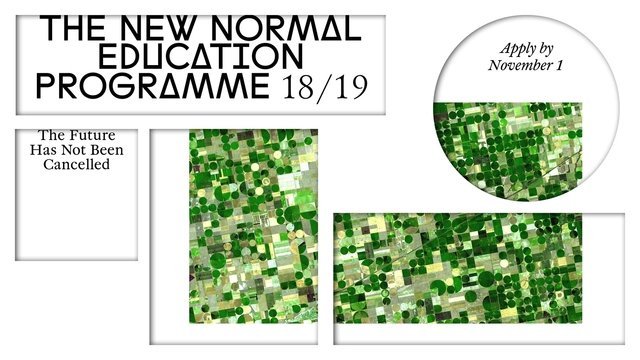
Call for Applications: THE NEW NORMAL 2018/19

The Strelka Institute is currently accepting applications to the third and final year of their tuition-free multidisciplinary postgraduate programme — THE NEW NORMAL 2018/19.

Solntsevo Metro Station / Nefa Architects

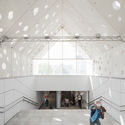
Solntsevo Metro Station / Nefa Architects -           Metro StationSolntsevo Metro Station / Nefa Architects -           Metro StationSolntsevo Metro Station / Nefa Architects -           Metro StationSolntsevo Metro Station / Nefa Architects -           Metro StationSolntsevo Metro Station / Nefa Architects - More Images+ 36

  • Architects: Nefa Architects
    : Margarita Kornienko, Maria Tarasova
  • Area Area of this architecture project Area:  3935
  • Year Completion year of this architecture project Year:  2018

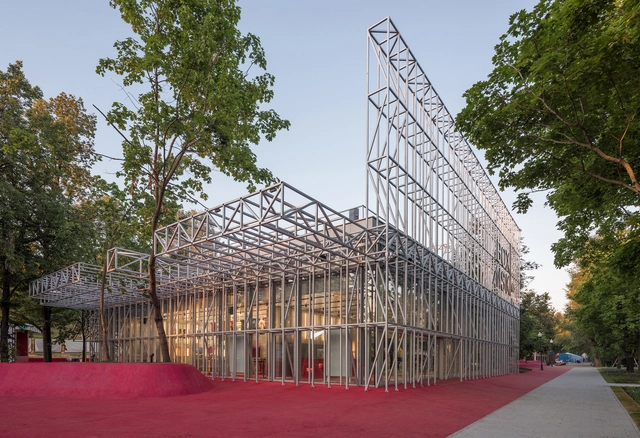
Khokhlovskaya Square / Strelka KB + DJAO-RAKITINE

Khokhlovskaya Square / Strelka KB + DJAO-RAKITINE - SquareKhokhlovskaya Square / Strelka KB + DJAO-RAKITINE - SquareKhokhlovskaya Square / Strelka KB + DJAO-RAKITINE - Square, FacadeKhokhlovskaya Square / Strelka KB + DJAO-RAKITINE - SquareKhokhlovskaya Square / Strelka KB + DJAO-RAKITINE - More Images+ 17

Moscow, Russia
  • Area Area of this architecture project Area:  3850
  • Year Completion year of this architecture project Year:  2017
  • Manufacturers Brands with products used in this architecture project
    Manufacturers:  Dialog LLC

NP62 / KODD BUREAU

NP62 / KODD BUREAU  - Interior Photography, Apartment Interiors, BedroomNP62 / KODD BUREAU  - Interior Photography, Apartment Interiors, TableNP62 / KODD BUREAU  - Interior Photography, Apartment Interiors, TableNP62 / KODD BUREAU  - Interior Photography, Apartment Interiors, Bathroom, ShowerNP62 / KODD BUREAU  - More Images+ 22

  • Architects: KODD BUREAU
  • Area Area of this architecture project Area:  31
  • Year Completion year of this architecture project Year:  2018
  • Manufacturers Brands with products used in this architecture project
    Manufacturers:  Grohe, Bosch, Ikea, Körting, Norman Copenghagen

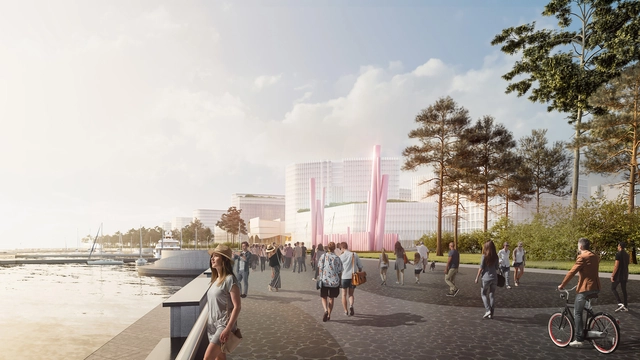
Proposed Tourist Hub by Progress, Miralles Tagliabue EMBT, and Cushman & Wakefield Utilizes the Forces of Nature to Promote a "Natural City"

A consortium comprising Progress, Miralles Tagliabue EMBT and Cushman & Wakefield recently reached the final stage of a design competition to create a tourist center in Russia in part of the embankment named after Admiral Serebryakov in the city of Novorossiysk. The proposal provides the required hospitality spaces but also features unique facilities, such as a wine museum, a fish market and an "artificial island", all serving as new centers of attraction for residents and visitors of the city. The foundation of the design concept is based on three components: "the idea of a natural city, the unification of the three forces of nature and the characteristic appearance of Novorossiysk as a port city."

Villa 2 Brothers / DNK ag

Villa 2 Brothers / DNK ag - Houses, Facade, DoorVilla 2 Brothers / DNK ag - Houses, FacadeVilla 2 Brothers / DNK ag - Houses, Facade, HandrailVilla 2 Brothers / DNK ag - Houses, Courtyard, Facade, Beam, HandrailVilla 2 Brothers / DNK ag - More Images+ 21

  • Architects: DNK ag
  • Area Area of this architecture project Area:  1500
  • Year Completion year of this architecture project Year:  2014
  • Manufacturers Brands with products used in this architecture project
    Manufacturers:  Valcucine, Vibia, Duravit, Antonio Lupi, Hormann, +2

Lefortovo / buro5

Lefortovo / buro5 - Apartment InteriorsLefortovo / buro5 - Apartment InteriorsLefortovo / buro5 - Apartment InteriorsLefortovo / buro5 - Apartment InteriorsLefortovo / buro5 - More Images+ 23

  • Architects: buro5
  • Area Area of this architecture project Area:  75
  • Year Completion year of this architecture project Year:  2018
  • Manufacturers Brands with products used in this architecture project
    Manufacturers:  Grohe, Arbonia Solutions, Arch-Skin, Fineobjects, Flos, +3

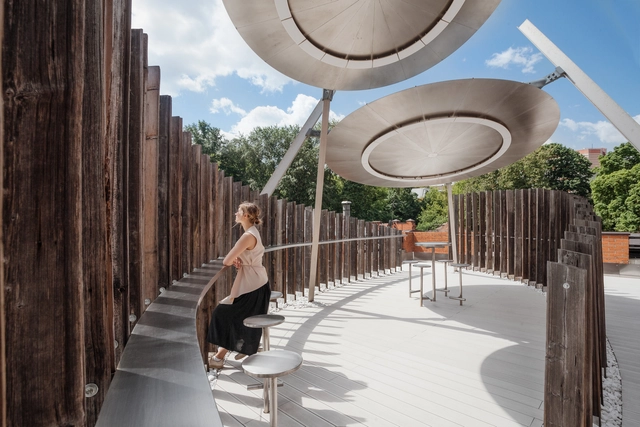
Rambler Roof / Nefa Architects

Rambler Roof / Nefa Architects - Installations & Structures, FacadeRambler Roof / Nefa Architects - Installations & Structures, Fence, FacadeRambler Roof / Nefa Architects - Installations & Structures, Facade, Column, Arch, TableRambler Roof / Nefa Architects - Installations & StructuresRambler Roof / Nefa Architects - More Images+ 34

  • Architects: Nefa Architects
  • Area Area of this architecture project Area:  170
  • Year Completion year of this architecture project Year:  2018
  • Manufacturers Brands with products used in this architecture project
    Manufacturers:  Arper, Nickel Collective

Nike Box MSK / KOSMOS Architects + Strelka KB + Strelka Architects

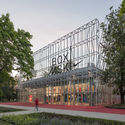
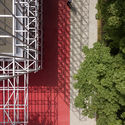
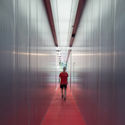
Nike Box MSK / KOSMOS Architects + Strelka KB + Strelka Architects - Exterior Photography, Commercial Architecture, FacadeNike Box MSK / KOSMOS Architects + Strelka KB + Strelka Architects - Commercial ArchitectureNike Box MSK / KOSMOS Architects + Strelka KB + Strelka Architects - Interior Photography, Commercial ArchitectureNike Box MSK / KOSMOS Architects + Strelka KB + Strelka Architects - Commercial ArchitectureNike Box MSK / KOSMOS Architects + Strelka KB + Strelka Architects - More Images+ 27

"Four Nooks" - Interior of the Apartment in Moscow / Alexey Rozenberg

"Four Nooks" - Interior of the Apartment in Moscow / Alexey Rozenberg - Apartment Interiors, Kitchen, Beam, Table, Chair
© Victor Chernishev

"Four Nooks" - Interior of the Apartment in Moscow / Alexey Rozenberg - Apartment Interiors, Beam, Door, Handrail, Table"Four Nooks" - Interior of the Apartment in Moscow / Alexey Rozenberg - Apartment Interiors, Kitchen, Beam, Table, Countertop"Four Nooks" - Interior of the Apartment in Moscow / Alexey Rozenberg - Apartment Interiors, Door, Facade"Four Nooks" - Interior of the Apartment in Moscow / Alexey Rozenberg - Apartment Interiors, Door, FacadeFour Nooks - Interior of the Apartment in Moscow / Alexey Rozenberg - More Images+ 21

  • Architects: Alexey Rozenberg
  • Area Area of this architecture project Area:  115
  • Year Completion year of this architecture project Year:  2017
  • Manufacturers Brands with products used in this architecture project
    Manufacturers:  Centrsvet, German Tommy M, Italy Arcadia Terramadre и Nuovi Colori, Italy CIR CHICAGO, Teak House

Interior AM2 / INT2architecture

Interior AM2 / INT2architecture - Apartment Interiors, Kitchen, Beam, Table, Countertop, Chair
Courtesy of NT2Architecture

Interior AM2 / INT2architecture - Apartment Interiors, Bathroom, SinkInterior AM2 / INT2architecture - Apartment Interiors, Kitchen, Beam, Table, Lighting, ChairInterior AM2 / INT2architecture - Apartment Interiors, Door, Beam, Table, ChairInterior AM2 / INT2architecture - Apartment Interiors, Bathroom, Door, Facade, Arch, Table, ToiletInterior AM2 / INT2architecture - More Images+ 17

  • Architects: INT2architecture
  • Area Area of this architecture project Area:  40
  • Year Completion year of this architecture project Year:  2018
  • Manufacturers Brands with products used in this architecture project
    Manufacturers:  BelBagno, Bosch, Castello, Chick, Dual Gres, +14

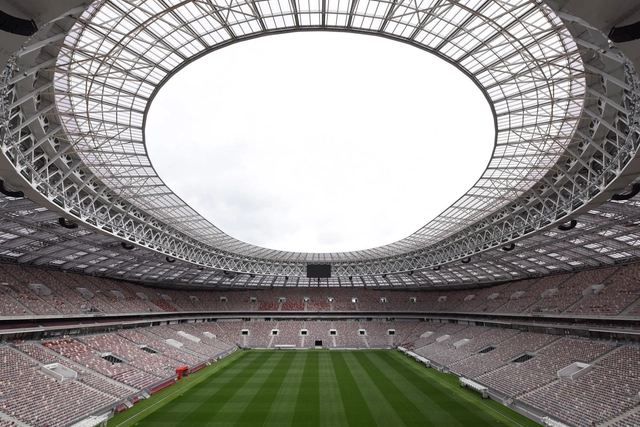
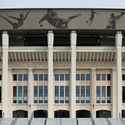
Luzhniki Stadium / SPEECH

Luzhniki Stadium / SPEECH - RenovationLuzhniki Stadium / SPEECH - RenovationLuzhniki Stadium / SPEECH - RenovationLuzhniki Stadium / SPEECH - RenovationLuzhniki Stadium / SPEECH - More Images+ 26

  • Architects: SPEECH
  • Area Area of this architecture project Area:  221000
  • Year Completion year of this architecture project Year:  2018
  • Manufacturers Brands with products used in this architecture project
    Manufacturers:  AGC, AKMA, ESTIMA, Martini Light

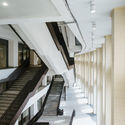
Garage Museum Headquarters / FORM Bureau

Garage Museum Headquarters / FORM Bureau - Adaptive ReuseGarage Museum Headquarters / FORM Bureau - Interior Photography, Adaptive Reuse, Door, Beam, FacadeGarage Museum Headquarters / FORM Bureau - Interior Photography, Adaptive Reuse, Door, ChairGarage Museum Headquarters / FORM Bureau - Exterior Photography, Adaptive Reuse, FacadeGarage Museum Headquarters / FORM Bureau - More Images+ 25

  • Architects: FORM Bureau
  • Area Area of this architecture project Area:  1400
  • Year Completion year of this architecture project Year:  2017
  • Manufacturers Brands with products used in this architecture project
    Manufacturers:  Dornbracht, Bene, Buzzispace, &Tradition, Archive store, +13

DublDom in Kandalaksha / BIO-architects

DublDom in Kandalaksha / BIO-architects - Exterior Photography, Sports Architecture, DoorDublDom in Kandalaksha / BIO-architects - Interior Photography, Sports ArchitectureDublDom in Kandalaksha / BIO-architects - Exterior Photography, Sports ArchitectureDublDom in Kandalaksha / BIO-architects - Interior Photography, Sports Architecture, Kitchen, Table, ChairDublDom in Kandalaksha / BIO-architects - More Images+ 28

  • Architects: BIO-architects
  • Year Completion year of this architecture project Year:  2018
  • Manufacturers Brands with products used in this architecture project
    Manufacturers:  ALPOLIC, DUBLDOM