1. ArchDaily
  2. Portugal

Portugal

Kengo Kuma and OODA Win Competition to Redevelop Porto Slaughterhouse

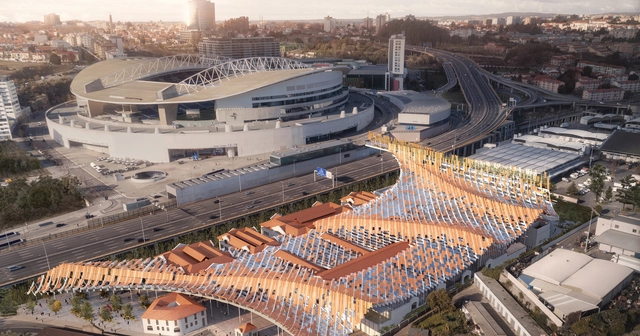
Kengo Kuma and Associates, in collaboration with OODA, have won a competition for the redevelopment of an old industrial slaughterhouse in Porto. The competition was launched in 2017 to transform the building, now abandoned for 20 years, into an anchor for social interaction, while maintaining the memory of the early 20th-century building.

The scheme seeks to reconnect the previously important structure with the city center, through interventions such as a bridge linking the site with a nearby metro station. Meanwhile, a vernacular roof stretching across the entire site unites old and new, under which sits a museum, library, performance space, art archive, and creative laboratory. 

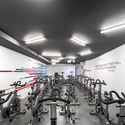
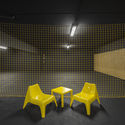
PUMP Gyms / NOZ Arquitectura

PUMP Gyms / NOZ Arquitectura - GymnasiumPUMP Gyms / NOZ Arquitectura - GymnasiumPUMP Gyms / NOZ Arquitectura - GymnasiumPUMP Gyms / NOZ Arquitectura - GymnasiumPUMP Gyms / NOZ Arquitectura - More Images+ 7

  • Architects: NOZ Arquitectura
  • Area Area of this architecture project Area:  1250 m²
  • Year Completion year of this architecture project Year:  2013
  • Manufacturers Brands with products used in this architecture project
    Manufacturers:  Margres, 2tec2, Armstrong Ceilings, Bagno Design, ERIX, +2

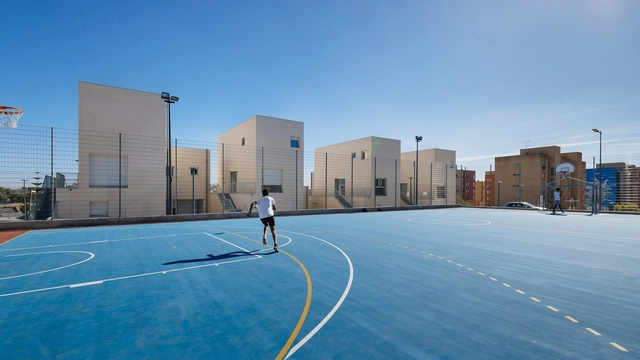
Social Housing in Bairro Padre Cruz / Alexandre Dias + Bruno Silvestre + Luís Spranger

Social Housing in Bairro Padre Cruz / Alexandre Dias + Bruno Silvestre + Luís Spranger - Social HousingSocial Housing in Bairro Padre Cruz / Alexandre Dias + Bruno Silvestre + Luís Spranger - Social HousingSocial Housing in Bairro Padre Cruz / Alexandre Dias + Bruno Silvestre + Luís Spranger - Social HousingSocial Housing in Bairro Padre Cruz / Alexandre Dias + Bruno Silvestre + Luís Spranger - Social HousingSocial Housing in Bairro Padre Cruz / Alexandre Dias + Bruno Silvestre + Luís Spranger - More Images+ 49

  • Area Area of this architecture project Area:  7500 m²
  • Year Completion year of this architecture project Year:  2017
  • Manufacturers Brands with products used in this architecture project
    Manufacturers:  Cerâmica Vale da Gândara, Navarra, Represtor, Robbialac, Sanitana

RPFV House / NoArq

RPFV House / NoArq - HousesRPFV House / NoArq - HousesRPFV House / NoArq - HousesRPFV House / NoArq - HousesRPFV House / NoArq - More Images+ 51

•
Santo Tirso, Portugal
  • Architects: NoArq
  • Area Area of this architecture project Area:  643 m²
  • Year Completion year of this architecture project Year:  2018
  • Manufacturers Brands with products used in this architecture project
    Manufacturers:  Hyline, BRUMA, PEREIRA GOMES, Sanindusa, Smeg

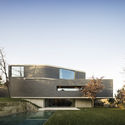
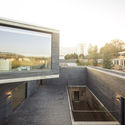
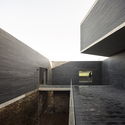
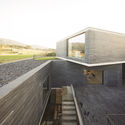
Residence in Colares / Frederico Valsassina Arquitectos

Residence in Colares / Frederico Valsassina Arquitectos - HousesResidence in Colares / Frederico Valsassina Arquitectos - HousesResidence in Colares / Frederico Valsassina Arquitectos - HousesResidence in Colares / Frederico Valsassina Arquitectos - HousesResidence in Colares / Frederico Valsassina Arquitectos - More Images+ 15

•
Colares, Portugal

Damião de Góis Museum and the Victims of the Inquisition / spaceworkers

Damião de Góis Museum and the Victims of the Inquisition / spaceworkers - Adaptive ReuseDamião de Góis Museum and the Victims of the Inquisition / spaceworkers - Adaptive ReuseDamião de Góis Museum and the Victims of the Inquisition / spaceworkers - Adaptive ReuseDamião de Góis Museum and the Victims of the Inquisition / spaceworkers - Adaptive ReuseDamião de Góis Museum and the Victims of the Inquisition / spaceworkers - More Images+ 59

  • Architects: spaceworkers
  • Area Area of this architecture project Area:  175 m²
  • Year Completion year of this architecture project Year:  2017

Villa GK / CORE Architects

Villa GK / CORE Architects - Exterior Photography, Houses, FacadeVilla GK / CORE Architects - Interior Photography, Houses, Kitchen, TableVilla GK / CORE Architects - Exterior Photography, Houses, FacadeVilla GK / CORE Architects - HousesVilla GK / CORE Architects - More Images+ 63

•
Vila do Bispo, Portugal
  • Architects: CORE Architects
  • Area Area of this architecture project Area:  330 m²
  • Year Completion year of this architecture project Year:  2018
  • Manufacturers Brands with products used in this architecture project
    Manufacturers:  EQUITONE, B&B Italia, BRUMA, MARAZZI

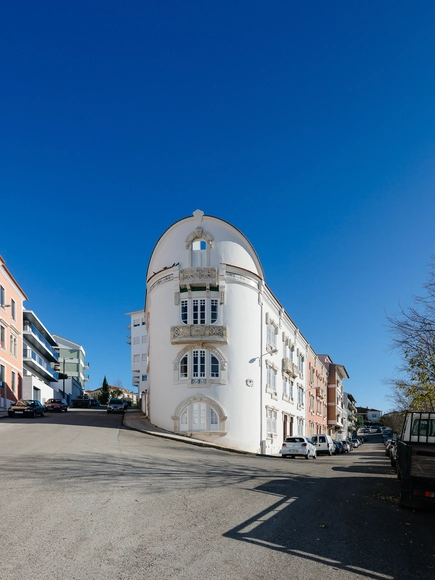
‘Redondo’ Building / Branco-DelRio Arquitectos

‘Redondo’ Building / Branco-DelRio Arquitectos - Refurbishment‘Redondo’ Building / Branco-DelRio Arquitectos - Refurbishment‘Redondo’ Building / Branco-DelRio Arquitectos - Refurbishment‘Redondo’ Building / Branco-DelRio Arquitectos - Refurbishment‘Redondo’ Building / Branco-DelRio Arquitectos - More Images+ 38

  • Area Area of this architecture project Area:  460 m²
  • Year Completion year of this architecture project Year:  2016
  • Manufacturers Brands with products used in this architecture project
    Manufacturers:  Gaggenau, Berker, Climatização, Flos, Smeg, +2

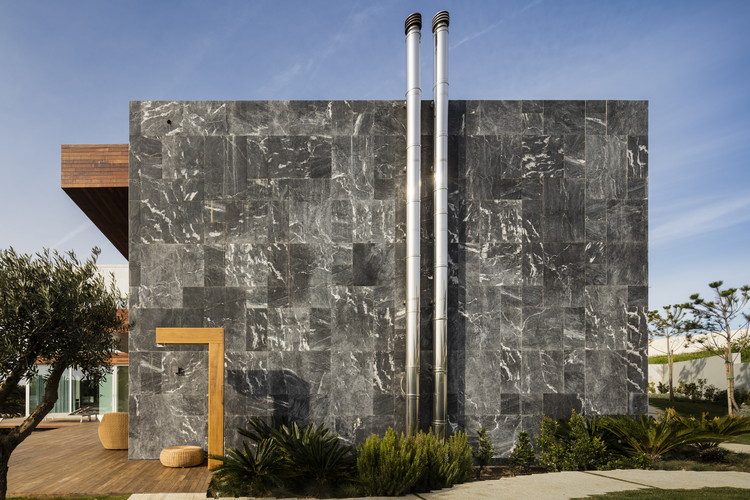
Carrara House / Mário Martins Atelier

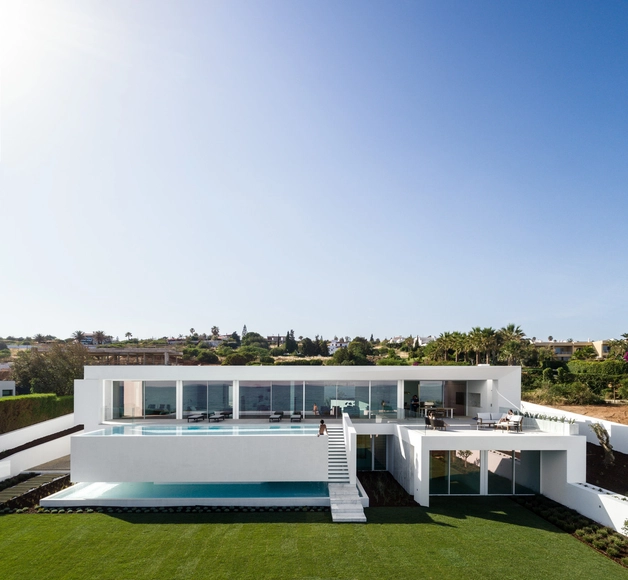
Carrara House / Mário Martins Atelier - HousesCarrara House / Mário Martins Atelier - HousesCarrara House / Mário Martins Atelier - HousesCarrara House / Mário Martins Atelier - HousesCarrara House / Mário Martins Atelier - More Images+ 22

•
Praia da Luz, Portugal
  • Area Area of this architecture project Area:  400 m²
  • Year Completion year of this architecture project Year:  2017
  • Manufacturers Brands with products used in this architecture project
    Manufacturers:  Duravit, Grohe, Saint-Gobain, Chainlight, Chainligt, +6

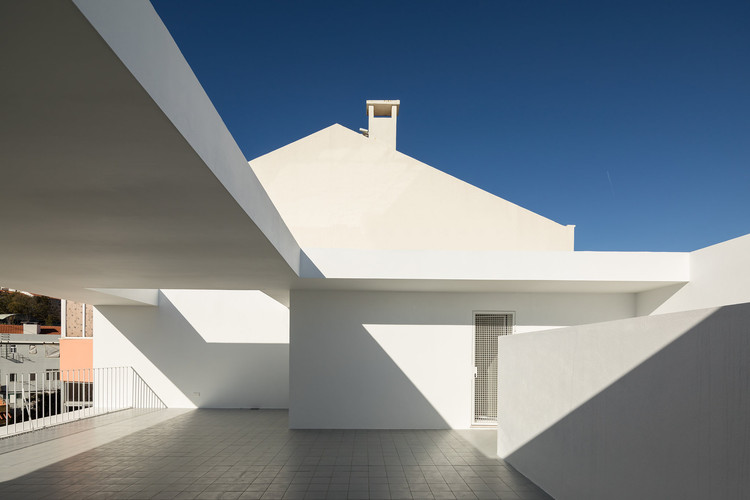
House Brotero / phdd arquitectos

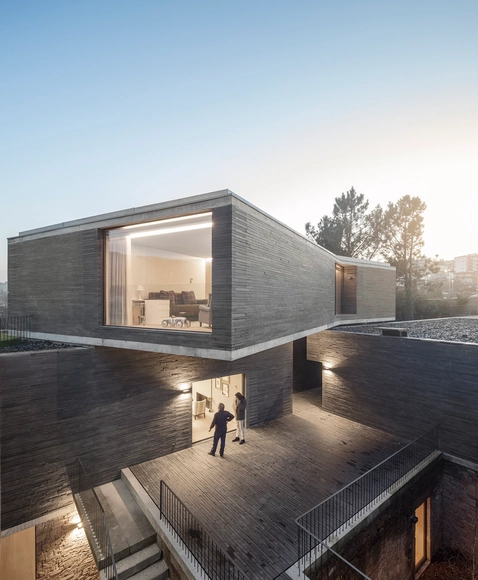
House Brotero / phdd arquitectos - Houses
© Francisco Nogueira

House Brotero / phdd arquitectos - HousesHouse Brotero / phdd arquitectos - HousesHouse Brotero / phdd arquitectos - HousesHouse Brotero / phdd arquitectos - HousesHouse Brotero / phdd arquitectos - More Images+ 21

•
Lisbon, Portugal
  • Architects: phdd arquitectos
  • Area Area of this architecture project Area:  400 m²
  • Year Completion year of this architecture project Year:  2017
  • Manufacturers Brands with products used in this architecture project
    Manufacturers:  JUNG, Cortizo, Kerion, Primus Vitória, Water Evolution

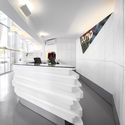
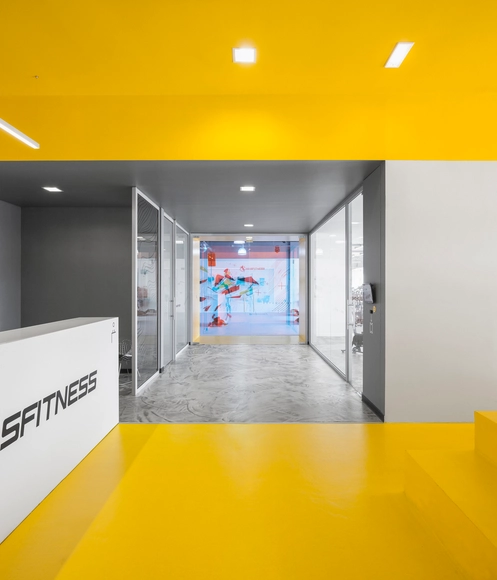
Mais Fitness Fitness Club / Estúdio AMATAM

Mais Fitness Fitness Club / Estúdio AMATAM - GymnasiumMais Fitness Fitness Club / Estúdio AMATAM - GymnasiumMais Fitness Fitness Club / Estúdio AMATAM - GymnasiumMais Fitness Fitness Club / Estúdio AMATAM - GymnasiumMais Fitness Fitness Club / Estúdio AMATAM - More Images+ 28

•
Torres Vedras, Portugal
  • Architects: Estúdio AMATAM
  • Area Area of this architecture project Area:  1105 m²
  • Year Completion year of this architecture project Year:  2016
  • Manufacturers Brands with products used in this architecture project
    Manufacturers:  DELABIE, EGGER, CLIMAR, EEE, IPI, +7

Hairdressing Salon / OBJECTO

Hairdressing Salon / OBJECTO - Services Hairdressing Salon / OBJECTO - Services Hairdressing Salon / OBJECTO - Services Hairdressing Salon / OBJECTO - Services Hairdressing Salon / OBJECTO - More Images+ 21

  • Architects: OBJECTO
  • Area Area of this architecture project Area:  300 m²
  • Year Completion year of this architecture project Year:  2017

Praia da Torre / Sidney Quintela Architecture + Urban Planning

Praia da Torre / Sidney Quintela Architecture + Urban Planning - House InteriorsPraia da Torre / Sidney Quintela Architecture + Urban Planning - House InteriorsPraia da Torre / Sidney Quintela Architecture + Urban Planning - House InteriorsPraia da Torre / Sidney Quintela Architecture + Urban Planning - House InteriorsPraia da Torre / Sidney Quintela Architecture + Urban Planning - More Images+ 39

  • Area Area of this architecture project Area:  468 m²
  • Year Completion year of this architecture project Year:  2017
  • Manufacturers Brands with products used in this architecture project
    Manufacturers:  LEIKEN KITCHEN I MARCENARIA, LUZ E SOM, MEGA BOX

The Universalists – 50 Years of Portuguese Architecture

After being on display at the Cité de l’Architecture et du Patrimoine in Paris in 2016, the exhibition "The Universalists – 50 Years of Portuguese Architecture" will be presented for the first time in Portugal at the Nave Expositiva of the Casa da Arquitectura in Matosinhos, from April 13 to August 19.

The opening will take place on the 13th at 9:00 PM, featuring a guided tour by the exhibition curator, architect Nuno Grande. This will be followed at 10:00 PM by the debate "Portugal, an 'Other' Universalism," featuring testimony from Eduardo Lourenço and the participation of Alexandre Alves Costa, João Belo Rodeia, and Nuno Grande (moderator).

180 Creative Camp 2018 in Abrantes, Portugal

This year Canal180 will host the 180 Creative Camp for the 7th time. An 8-day creative boot camp happening in Abrantes, Portugal, from 1st to 8th July. We provide time and place for young creators and invited artists to learn from each other, exchange experiences and create new projects together.

CCC House / Mayer & Selders

CCC House / Mayer & Selders - RenovationCCC House / Mayer & Selders - RenovationCCC House / Mayer & Selders - RenovationCCC House / Mayer & Selders - RenovationCCC House / Mayer & Selders - More Images+ 31

  • Architects: Mayer & Selders
  • Area Area of this architecture project Area:  180 m²
  • Year Completion year of this architecture project Year:  2017
  • Manufacturers Brands with products used in this architecture project
    Manufacturers:  ADF, Atlantic Wood, BRUMA, Cortizo, LSF light steel framing, +2

House In Rua do Paraíso / fala

House In Rua do Paraíso / fala - Interior Photography, Renovation, Table, ChairHouse In Rua do Paraíso / fala - Interior Photography, Renovation, ChairHouse In Rua do Paraíso / fala - Exterior Photography, Renovation, Door, FacadeHouse In Rua do Paraíso / fala - RenovationHouse In Rua do Paraíso / fala - More Images+ 2

  • Architects: fala
  • Year Completion year of this architecture project Year:  2017

Visconde Setúbal House / Alessandro Pepe Arquitecto

Visconde Setúbal House / Alessandro Pepe Arquitecto - Houses InteriorsVisconde Setúbal House / Alessandro Pepe Arquitecto - Houses InteriorsVisconde Setúbal House / Alessandro Pepe Arquitecto - Houses InteriorsVisconde Setúbal House / Alessandro Pepe Arquitecto - Houses InteriorsVisconde Setúbal House / Alessandro Pepe Arquitecto - More Images+ 43

  • Area Area of this architecture project Area:  360 m²
  • Year Completion year of this architecture project Year:  2016
  • Manufacturers Brands with products used in this architecture project
    Manufacturers:  CIN, Cinca, Efapel, Equation, Ofa, +2