1. ArchDaily
  2. Portugal

Portugal

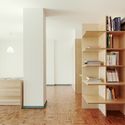
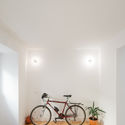
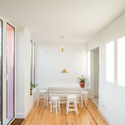
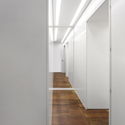
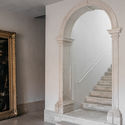
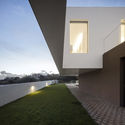
Gentleman / 3r Ernesto Pereira

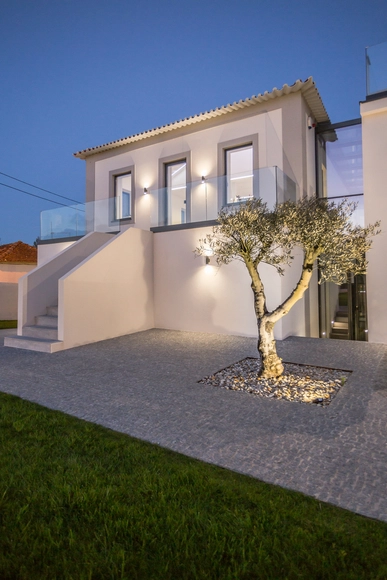
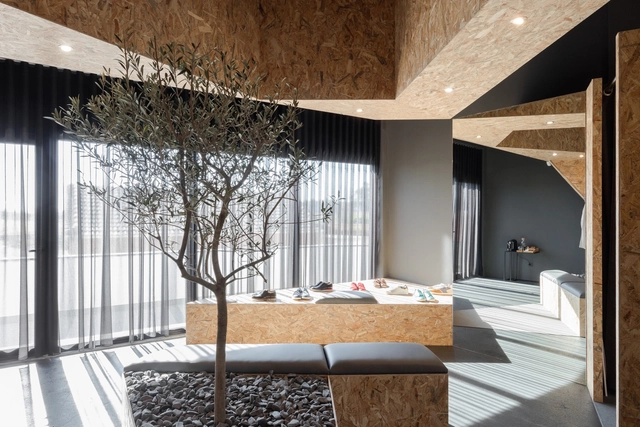
Gentleman / 3r Ernesto Pereira - Showroom, Arch, Column, ArcadeGentleman / 3r Ernesto Pereira - Showroom, Facade, LightingGentleman / 3r Ernesto Pereira - Showroom, Facade, LightingGentleman / 3r Ernesto Pereira - Showroom, FacadeGentleman / 3r Ernesto Pereira - More Images+ 16

•
Vila do Conde, Portugal
  • Architects: 3r Ernesto Pereira
  • Area Area of this architecture project Area:  65 m²
  • Year Completion year of this architecture project Year:  2017

Two Manifolds / Nuno Pimenta

Two Manifolds / Nuno Pimenta - Temporary Installations, Facade, Beam, Column, CoastTwo Manifolds / Nuno Pimenta - Temporary Installations, Chair, CoastTwo Manifolds / Nuno Pimenta - Temporary Installations, CoastTwo Manifolds / Nuno Pimenta - Temporary Installations, Door, Facade, Table, CoastTwo Manifolds / Nuno Pimenta - More Images+ 7

  • Architects: Nuno Pimenta
  • Area Area of this architecture project Area:  7 m²
  • Year Completion year of this architecture project Year:  2016

Casa da Porteira / AF Arquitectos

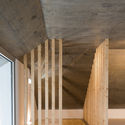
Casa da Porteira / AF Arquitectos - Apartments, Arch, CountertopCasa da Porteira / AF Arquitectos - Apartments, Bedroom, BedCasa da Porteira / AF Arquitectos - Apartments, DoorCasa da Porteira / AF Arquitectos - Apartments, Kitchen, Facade, Beam, CountertopCasa da Porteira / AF Arquitectos - More Images+ 27

  • Architects: AF Arquitectos
  • Area Area of this architecture project Area:  30 m²
  • Year Completion year of this architecture project Year:  2015

Vila do Conde Apartment / Raulino Silva Arquitecto

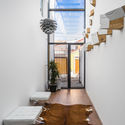
Vila do Conde Apartment / Raulino Silva Arquitecto - Apartment InteriorsVila do Conde Apartment / Raulino Silva Arquitecto - Apartment InteriorsVila do Conde Apartment / Raulino Silva Arquitecto - Apartment InteriorsVila do Conde Apartment / Raulino Silva Arquitecto - Apartment InteriorsVila do Conde Apartment / Raulino Silva Arquitecto - More Images+ 14

  • Area Area of this architecture project Area:  120 m²
  • Year Completion year of this architecture project Year:  2018
  • Manufacturers Brands with products used in this architecture project
    Manufacturers:  Flos, Porcelanosa Grupo, Tapetes de Beiriz

Carnaxide 8 / Humberto Conde Arquitectos

Carnaxide 8 / Humberto Conde Arquitectos - House InteriorsCarnaxide 8 / Humberto Conde Arquitectos - House InteriorsCarnaxide 8 / Humberto Conde Arquitectos - House InteriorsCarnaxide 8 / Humberto Conde Arquitectos - House InteriorsCarnaxide 8 / Humberto Conde Arquitectos - More Images+ 18

Padaria Portuguesa Office / João Tiago Aguiar, Arquitectos

Padaria Portuguesa Office  / João Tiago Aguiar, Arquitectos - Office BuildingsPadaria Portuguesa Office  / João Tiago Aguiar, Arquitectos - Office BuildingsPadaria Portuguesa Office  / João Tiago Aguiar, Arquitectos - Office BuildingsPadaria Portuguesa Office  / João Tiago Aguiar, Arquitectos - Office BuildingsPadaria Portuguesa Office  / João Tiago Aguiar, Arquitectos - More Images+ 23

  • Architects: João Tiago Aguiar Arquitectos
  • Area Area of this architecture project Area:  360 m²
  • Year Completion year of this architecture project Year:  2017
  • Manufacturers Brands with products used in this architecture project
    Manufacturers:  CLIMAR, Amorim, CASTELHANO & FERREIRA, CIN, Sonae Industria, +2

Apartment on Aveiro Street / Branco-delRio Arquitectos

Apartment on Aveiro Street / Branco-delRio Arquitectos - Apartment InteriorsApartment on Aveiro Street / Branco-delRio Arquitectos - Apartment InteriorsApartment on Aveiro Street / Branco-delRio Arquitectos - Apartment InteriorsApartment on Aveiro Street / Branco-delRio Arquitectos - Apartment InteriorsApartment on Aveiro Street / Branco-delRio Arquitectos - More Images+ 7

  • Architects: Branco-delRio Arquitectos

Belém Apartment Renovation / Aboim Inglez Arquitectos

Belém Apartment Renovation / Aboim Inglez Arquitectos - RenovationBelém Apartment Renovation / Aboim Inglez Arquitectos - RenovationBelém Apartment Renovation / Aboim Inglez Arquitectos - RenovationBelém Apartment Renovation / Aboim Inglez Arquitectos - RenovationBelém Apartment Renovation / Aboim Inglez Arquitectos - More Images+ 28

Campo de Ourique IV Apartament / João Tiago Aguiar, Arquitectos

Campo de Ourique IV Apartament / João Tiago Aguiar, Arquitectos - Apartment InteriorsCampo de Ourique IV Apartament / João Tiago Aguiar, Arquitectos - Apartment InteriorsCampo de Ourique IV Apartament / João Tiago Aguiar, Arquitectos - Apartment InteriorsCampo de Ourique IV Apartament / João Tiago Aguiar, Arquitectos - Apartment InteriorsCampo de Ourique IV Apartament / João Tiago Aguiar, Arquitectos - More Images+ 11

  • Area Area of this architecture project Area:  245 m²
  • Year Completion year of this architecture project Year:  2016
  • Manufacturers Brands with products used in this architecture project
    Manufacturers:  CLIMAR, CIN, GLS2 CARPINTARIA, PADIMAT
  • Professionals: BAUKELL LDA

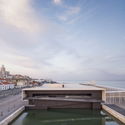
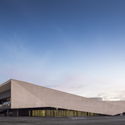
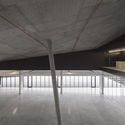
Lisbon Cruise Terminal / Carrilho da Graça Arquitectos

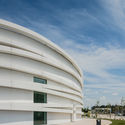
Lisbon Cruise Terminal / Carrilho da Graça Arquitectos - Cruise TerminalLisbon Cruise Terminal / Carrilho da Graça Arquitectos - Cruise TerminalLisbon Cruise Terminal / Carrilho da Graça Arquitectos - Cruise TerminalLisbon Cruise Terminal / Carrilho da Graça Arquitectos - Cruise TerminalLisbon Cruise Terminal / Carrilho da Graça Arquitectos - More Images+ 42

  • Area Area of this architecture project Area:  12440 m²
  • Year Completion year of this architecture project Year:  2018
  • Manufacturers Brands with products used in this architecture project
    Manufacturers:  Reynaers Aluminium, Diasen, ECIL, Horácio Costa, O/M Light - Osvaldo Matos, +1

Santa Clara 1728 / Aires Mateus

Santa Clara 1728 / Aires Mateus - Interior DesignSanta Clara 1728 / Aires Mateus - Interior DesignSanta Clara 1728 / Aires Mateus - Interior DesignSanta Clara 1728 / Aires Mateus - Interior DesignSanta Clara 1728 / Aires Mateus - More Images+ 22

  • Architects: Aires Mateus
  • Area Area of this architecture project Area:  1115 m²
  • Year Completion year of this architecture project Year:  2016

Ressano Garcia Apartment / João Tiago Aguiar, Arquitectos

  • Architects: João Tiago Aguiar Arquitectos
  • Area Area of this architecture project Area:  260 m²
  • Year Completion year of this architecture project Year:  2017
  • Manufacturers Brands with products used in this architecture project
    Manufacturers:  CLIMAR, CIN, FERREIRAS MOBILIÁRIO, PADIMAT

Church of S. Tiago de Antas / Hugo Correia

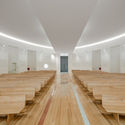
Church of S. Tiago de Antas / Hugo Correia -          ChurchesChurch of S. Tiago de Antas / Hugo Correia -          ChurchesChurch of S. Tiago de Antas / Hugo Correia -          ChurchesChurch of S. Tiago de Antas / Hugo Correia -          ChurchesChurch of S. Tiago de Antas / Hugo Correia - More Images+ 58

•
Vila Nova de Famalicão, Portugal
  • Architects: Hugo Correia
  • Area Area of this architecture project Area:  1000 m²
  • Year Completion year of this architecture project Year:  2016

Imaculada and Cheia de Graça Chapel / Cerejeira Fontes Architects

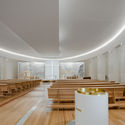
Imaculada and Cheia de Graça Chapel / Cerejeira Fontes Architects - ChapelImaculada and Cheia de Graça Chapel / Cerejeira Fontes Architects - ChapelImaculada and Cheia de Graça Chapel / Cerejeira Fontes Architects - ChapelImaculada and Cheia de Graça Chapel / Cerejeira Fontes Architects - ChapelImaculada and Cheia de Graça Chapel / Cerejeira Fontes Architects - More Images+ 12


Campo de Ourique 70 Building / Fragmentos

Campo de Ourique 70 Building / Fragmentos - HousesCampo de Ourique 70 Building / Fragmentos - HousesCampo de Ourique 70 Building / Fragmentos - HousesCampo de Ourique 70 Building / Fragmentos - HousesCampo de Ourique 70 Building / Fragmentos - More Images+ 12

•
Lisboa, Portugal
  • Architects: Fragmentos
  • Area Area of this architecture project Area:  1000 m²
  • Year Completion year of this architecture project Year:  2018

Shepherds House / Linha de Terra Architecture

Shepherds House / Linha de Terra Architecture - Religious BuildingsShepherds House / Linha de Terra Architecture - Religious BuildingsShepherds House / Linha de Terra Architecture - Religious BuildingsShepherds House / Linha de Terra Architecture - Religious BuildingsShepherds House / Linha de Terra Architecture - More Images+ 19

  • Area Area of this architecture project Area:  343 m²
  • Year Completion year of this architecture project Year:  2018
  • Manufacturers Brands with products used in this architecture project
    Manufacturers:  Gerflor, Anicolor, BRUMA, Forlight, Kronotex, +3

Ubiwhere's Headquarters / Ubiwhere

Ubiwhere's Headquarters / Ubiwhere - Adaptive ReuseUbiwhere's Headquarters / Ubiwhere - Adaptive ReuseUbiwhere's Headquarters / Ubiwhere - Adaptive ReuseUbiwhere's Headquarters / Ubiwhere - Adaptive ReuseUbiwhere's Headquarters / Ubiwhere - More Images+ 40

  • Architects: Ubiwhere
  • Area Area of this architecture project Area:  591 m²
  • Year Completion year of this architecture project Year:  2017
  • Manufacturers Brands with products used in this architecture project
    Manufacturers:  VELUX Commercial, LOVE Tiles, ALUMIVALE, BRUMA, Kerion, +7

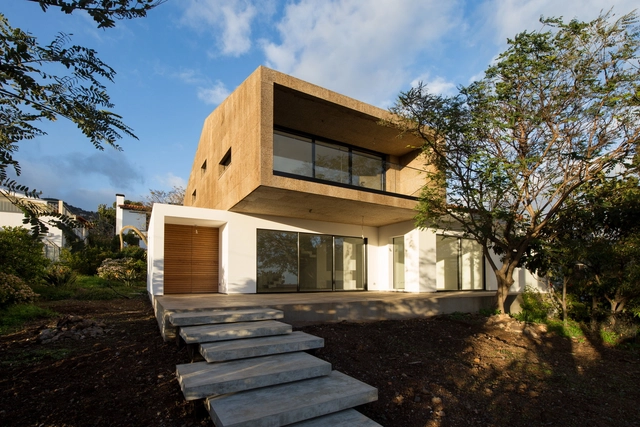
PEC House / Mayer & Selders

PEC House / Mayer & Selders - HousesPEC House / Mayer & Selders - HousesPEC House / Mayer & Selders - HousesPEC House / Mayer & Selders - HousesPEC House / Mayer & Selders - More Images+ 18

•
Caniço, Portugal
  • Architects: Mayer & Selders
  • Area Area of this architecture project Area:  210 m²
  • Year Completion year of this architecture project Year:  2017
  • Manufacturers Brands with products used in this architecture project
    Manufacturers:  Amorim, BRUMA, Cortizo, LSF light steel framing, SANTOS, +1