1. ArchDaily
  2. Portugal

Portugal

AD Classics: Expo'98 Portuguese National Pavilion / Álvaro Siza Vieira

This article was originally published on January 2, 2015. To read the stories behind other celebrated architecture projects, visit our AD Classics section.

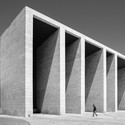
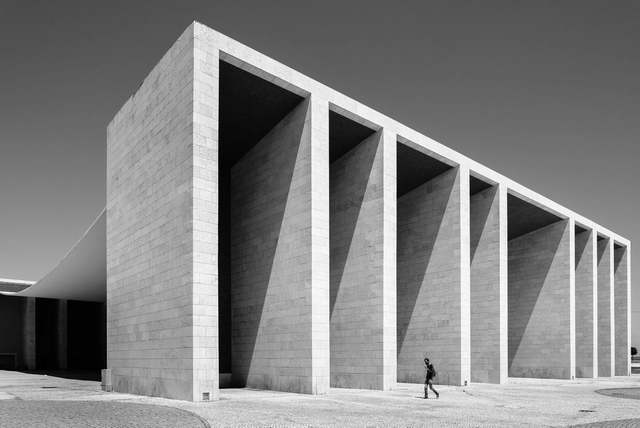
At the Expo ’98 Portuguese National Pavilion, structure and architectural form work in graceful harmony. Situated at the mouth of the Tagus River in Lisbon, Portugal, the heart of the design is an enormous and impossibly thin concrete canopy, draped effortlessly between two mighty porticoes and framing a commanding view of the water. The simple, gestural move is both weightless and mighty, a bold architectural solution to the common problem of the covered public plaza. Under the graceful touch of Álvaro Siza Vieira, physics and physical form theatrically engage one another, and simplicity and clarity elevate the pavilion to the height of modern sophistication.


AD Classics: Expo'98 Portuguese National Pavilion / Álvaro Siza Vieira - Exterior Photography, Cultural Architecture, FacadeAD Classics: Expo'98 Portuguese National Pavilion / Álvaro Siza Vieira - Cultural ArchitectureAD Classics: Expo'98 Portuguese National Pavilion / Álvaro Siza Vieira - Cultural ArchitectureAD Classics: Expo'98 Portuguese National Pavilion / Álvaro Siza Vieira - Cultural ArchitectureAD Classics: Expo'98 Portuguese National Pavilion / Álvaro Siza Vieira - More Images+ 7

Torre de Gomariz Wine Spa Hotel / Paulo Braga + Cristina Amaral

Torre de Gomariz Wine Spa Hotel / Paulo Braga + Cristina Amaral - Historic PreservationTorre de Gomariz Wine Spa Hotel / Paulo Braga + Cristina Amaral - Historic PreservationTorre de Gomariz Wine Spa Hotel / Paulo Braga + Cristina Amaral - Historic PreservationTorre de Gomariz Wine Spa Hotel / Paulo Braga + Cristina Amaral - Historic PreservationTorre de Gomariz Wine Spa Hotel / Paulo Braga + Cristina Amaral - More Images+ 36

  • Area Area of this architecture project Area:  37673 ft²
  • Year Completion year of this architecture project Year:  2015
  • Manufacturers Brands with products used in this architecture project
    Manufacturers:  Saint-Gobain, Navarra, VMZINC

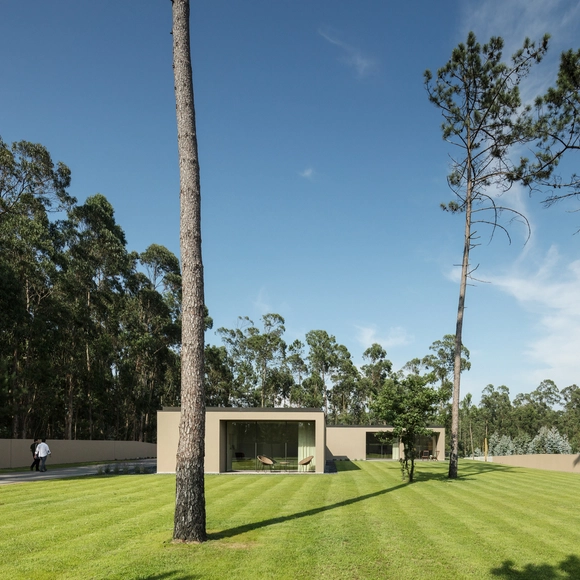
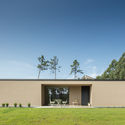
Mellares House / Pedro Cavaco Leitão

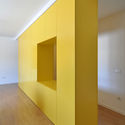
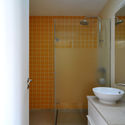
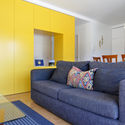
Mellares House / Pedro Cavaco Leitão - House InteriorsMellares House / Pedro Cavaco Leitão - House InteriorsMellares House / Pedro Cavaco Leitão - House InteriorsMellares House / Pedro Cavaco Leitão - House InteriorsMellares House / Pedro Cavaco Leitão - More Images+ 9

  • Area Area of this architecture project Area:  87 m²
  • Year Completion year of this architecture project Year:  2015
  • Manufacturers Brands with products used in this architecture project
    Manufacturers:  Cinca, Finsa, Ofa

Villa Nature / Saraiva + Associados

Villa Nature / Saraiva + Associados - ApartmentsVilla Nature / Saraiva + Associados - ApartmentsVilla Nature / Saraiva + Associados - ApartmentsVilla Nature / Saraiva + Associados - ApartmentsVilla Nature / Saraiva + Associados - More Images+ 8

•
Quarteira, Portugal
  • Area Area of this architecture project Area:  8145 m²
  • Year Completion year of this architecture project Year:  2018

Avenida do Rio Apartment / Pedro Cavaco Leitão

Avenida do Rio Apartment / Pedro Cavaco Leitão - Apartment InteriorsAvenida do Rio Apartment / Pedro Cavaco Leitão - Apartment InteriorsAvenida do Rio Apartment / Pedro Cavaco Leitão - Apartment InteriorsAvenida do Rio Apartment / Pedro Cavaco Leitão - Apartment InteriorsAvenida do Rio Apartment / Pedro Cavaco Leitão - More Images+ 15

•
Armação de Pêra, Portugal
  • Area Area of this architecture project Area:  95 m²
  • Year Completion year of this architecture project Year:  2011
  • Manufacturers Brands with products used in this architecture project
    Manufacturers:  Cinca, Multiplacas

Office Building in Arada / Nelson Resende

Office Building in Arada / Nelson Resende - OfficesOffice Building in Arada / Nelson Resende - OfficesOffice Building in Arada / Nelson Resende - OfficesOffice Building in Arada / Nelson Resende - OfficesOffice Building in Arada / Nelson Resende - More Images+ 53

•
Arada, Portugal
  • Architects: Nelson Resende
  • Area Area of this architecture project Area:  120 m²
  • Year Completion year of this architecture project Year:  2017

Lux Park Hotel / Arquitectos Aliados + PROMONTORIO

Lux Park Hotel / Arquitectos Aliados + PROMONTORIO - HotelsLux Park Hotel / Arquitectos Aliados + PROMONTORIO - HotelsLux Park Hotel / Arquitectos Aliados + PROMONTORIO - HotelsLux Park Hotel / Arquitectos Aliados + PROMONTORIO - HotelsLux Park Hotel / Arquitectos Aliados + PROMONTORIO - More Images+ 35

•
Lisbon, Portugal
  • Area Area of this architecture project Area:  8140 m²
  • Year Completion year of this architecture project Year:  2015
  • Manufacturers Brands with products used in this architecture project
    Manufacturers:  Amorim, Arquiled, Construtor

House in Guimarães / Correia/Ragazzi Arquitectos

House in Guimarães / Correia/Ragazzi Arquitectos - Houses InteriorsHouse in Guimarães / Correia/Ragazzi Arquitectos - Houses InteriorsHouse in Guimarães / Correia/Ragazzi Arquitectos - Houses InteriorsHouse in Guimarães / Correia/Ragazzi Arquitectos - Houses InteriorsHouse in Guimarães / Correia/Ragazzi Arquitectos - More Images+ 44

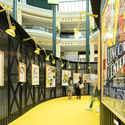
Roy Lichtenstein Temporary Museum / Diogo Aguiar Studio + João Jesus Arquitectos

Roy Lichtenstein Temporary Museum / Diogo Aguiar Studio + João Jesus Arquitectos - Temporary InstallationsRoy Lichtenstein Temporary Museum / Diogo Aguiar Studio + João Jesus Arquitectos - Temporary InstallationsRoy Lichtenstein Temporary Museum / Diogo Aguiar Studio + João Jesus Arquitectos - Temporary InstallationsRoy Lichtenstein Temporary Museum / Diogo Aguiar Studio + João Jesus Arquitectos - Temporary InstallationsRoy Lichtenstein Temporary Museum / Diogo Aguiar Studio + João Jesus Arquitectos - More Images+ 12

Rio Mau House / Raulino Silva

Rio Mau House / Raulino Silva - Houses InteriorsRio Mau House / Raulino Silva - Houses InteriorsRio Mau House / Raulino Silva - Houses InteriorsRio Mau House / Raulino Silva - Houses InteriorsRio Mau House / Raulino Silva - More Images+ 33

•
Vila do Conde, Portugal
  • Architects: Raulino Silva
  • Area Area of this architecture project Area:  300 m²
  • Year Completion year of this architecture project Year:  2018
  • Manufacturers Brands with products used in this architecture project
    Manufacturers:  Africa Stone, Cortizo, Flos, Foscarini, Giacomini, +1

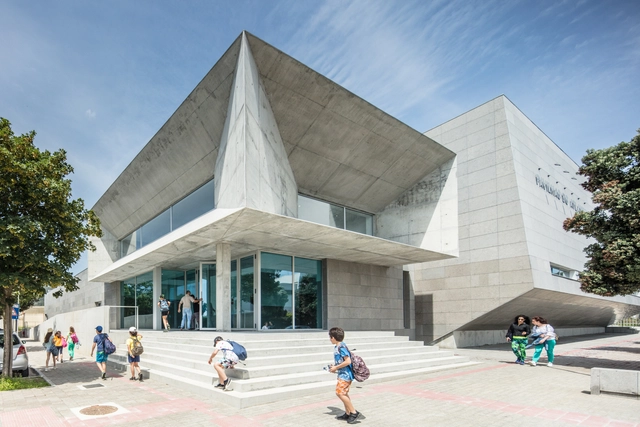
Atlantic Pavilion / Valdemar Coutinho

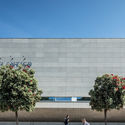
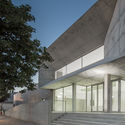
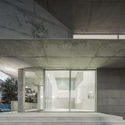
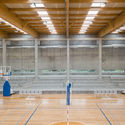
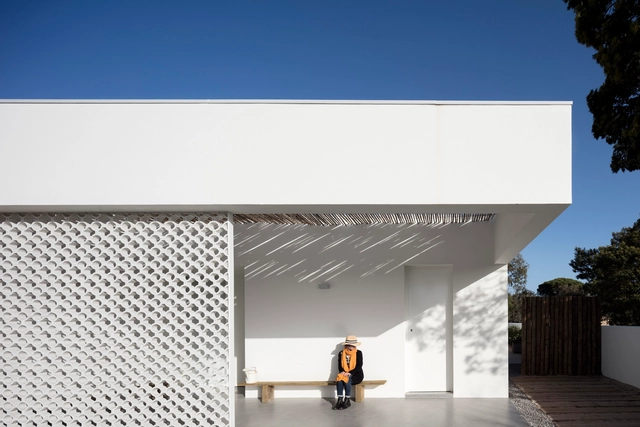
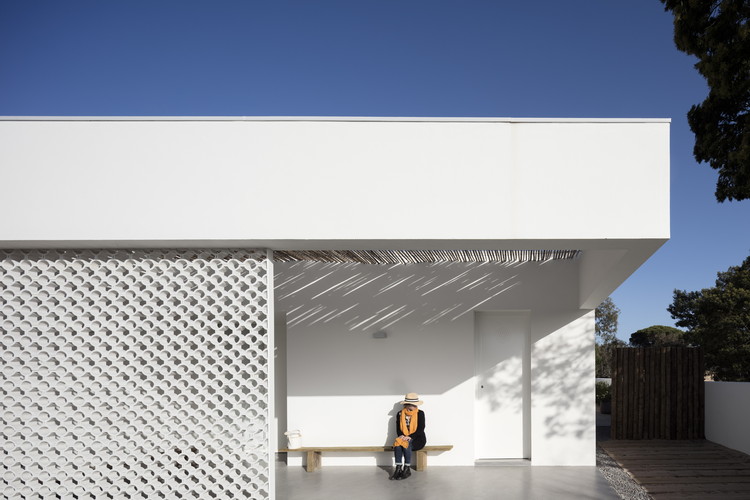
Atlantic Pavilion / Valdemar Coutinho - Sports Architecture, Facade, BenchAtlantic Pavilion / Valdemar Coutinho - Sports Architecture, Facade, StairsAtlantic Pavilion / Valdemar Coutinho - Sports Architecture, Facade, Door, ColumnAtlantic Pavilion / Valdemar Coutinho - Sports Architecture, BeamAtlantic Pavilion / Valdemar Coutinho - More Images+ 52

  • Architects: Valdemar Coutinho
  • Area Area of this architecture project Area:  1663 m²
  • Year Completion year of this architecture project Year:  2018

CT 37 / BOOST studio

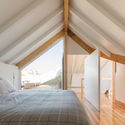
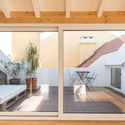
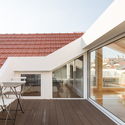
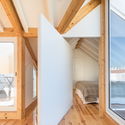
CT 37 / BOOST studio - Apartment Interiors, Bedroom, Beam, BedCT 37 / BOOST studio - Apartment Interiors, Bedroom, Beam, Facade, Door, Table, ChairCT 37 / BOOST studio - Apartment Interiors, Deck, Facade, Door, Handrail, ChairCT 37 / BOOST studio - Apartment Interiors, Beam, Facade, Handrail, DoorCT 37 / BOOST studio - More Images+ 25

  • Architects: BOOST studio
  • Area Area of this architecture project Area:  300 m²
  • Year Completion year of this architecture project Year:  2016
  • Manufacturers Brands with products used in this architecture project
    Manufacturers:  Cosentino, CIN, Fassa Bortolo, Pierinelli, Sanindusa, +1
  • Professionals: Masterobras

L106 / Pereira Miguel Arquitectos

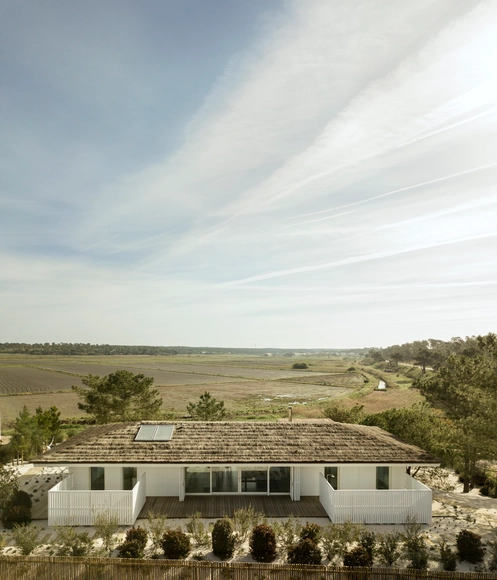
L106 / Pereira Miguel Arquitectos - Interior Photography, Houses, Beam, TableL106 / Pereira Miguel Arquitectos - Interior Photography, Houses, Deck, HandrailL106 / Pereira Miguel Arquitectos - Interior Photography, Houses, Table, ChairL106 / Pereira Miguel Arquitectos - Exterior Photography, Houses, FacadeL106 / Pereira Miguel Arquitectos - More Images+ 23

•
Comporta, Portugal
  • Area Area of this architecture project Area:  154 m²
  • Year Completion year of this architecture project Year:  2017
  • Manufacturers Brands with products used in this architecture project
    Manufacturers:  Colmos Pinela, Lusomatec

Viaticus Pavilion / Atelier JQTS

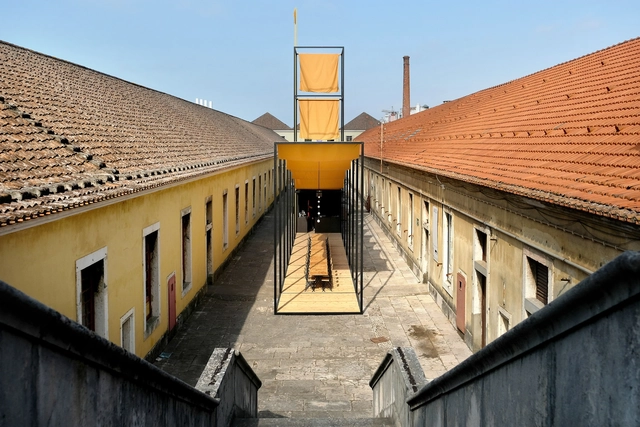
Viaticus Pavilion / Atelier JQTS - Temporary InstallationsViaticus Pavilion / Atelier JQTS - Temporary InstallationsViaticus Pavilion / Atelier JQTS - Temporary InstallationsViaticus Pavilion / Atelier JQTS - Temporary InstallationsViaticus Pavilion / Atelier JQTS - More Images+ 22

  • Architects: Atelier JQTS
  • Area Area of this architecture project Area:  3229 ft²
  • Year Completion year of this architecture project Year:  2018

L10 / Pereira Miguel Arquitectos

L10 / Pereira Miguel Arquitectos - Interior Photography, Houses, Lighting, Table, Countertop, ChairL10 / Pereira Miguel Arquitectos - HousesL10 / Pereira Miguel Arquitectos - HousesL10 / Pereira Miguel Arquitectos - Exterior Photography, HousesL10 / Pereira Miguel Arquitectos - More Images+ 24

•
Comporta, Portugal
  • Area Area of this architecture project Area:  239 m²
  • Year Completion year of this architecture project Year:  2017
  • Manufacturers Brands with products used in this architecture project
    Manufacturers:  Lunawood, Beach Blue, Portilame, Stuv

Restaurant das Lapas / Correia/Ragazzi Arquitectos

Restaurant das Lapas / Correia/Ragazzi Arquitectos - Refurbishment
© Juan Rodriguez

Restaurant das Lapas / Correia/Ragazzi Arquitectos - RefurbishmentRestaurant das Lapas / Correia/Ragazzi Arquitectos - RefurbishmentRestaurant das Lapas / Correia/Ragazzi Arquitectos - RefurbishmentRestaurant das Lapas / Correia/Ragazzi Arquitectos - RefurbishmentRestaurant das Lapas / Correia/Ragazzi Arquitectos - More Images+ 22

AAICO (Architecture and Art International Congress at Oporto): see the lectures and workshops

AAICO (Architecture and Art International Congress at Oporto) is an initiative by AMAG, in partnership with Casa de Arquitectura, FAUP - Faculty of Architecture of the University of Porto, SERRALVES Foundation, and the institutional support of Ordem dos Arquitectos.

The initiative was created with the aim of promoting the practice and the disciplines of architecture and art, to foster, develop and strengthen relationships between architects, designers, artists, students and the community in general. This week devoted to architecture and art will bring together more than 50 architects and artists of international prestige: Tony Fretton, Marc Dubois, Francis Kéré, Carmody Groarke, Manuel Aires Mateus, Eduardo Souto Moura, Jose Pedro Croft, Fernanda Fragateiro. This promising program is divided into three major periods throughout the day, including conferences, workshops, and exhibitions. 

The Loquat Tree House / Machado Igreja Arquitectos

The Loquat Tree House / Machado Igreja Arquitectos - HousesThe Loquat Tree House / Machado Igreja Arquitectos - HousesThe Loquat Tree House / Machado Igreja Arquitectos - HousesThe Loquat Tree House / Machado Igreja Arquitectos - HousesThe Loquat Tree House / Machado Igreja Arquitectos - More Images+ 25

•
Lisbon, Portugal
  • Architects: Machado Igreja Arquitectos
  • Area Area of this architecture project Area:  83 m²
  • Year Completion year of this architecture project Year:  2015
  • Manufacturers Brands with products used in this architecture project
    Manufacturers:  CLIMAR, O/M Light - Osvaldo Matos, Smeg, Tupai, Water Evolution