1. ArchDaily
  2. Portugal

Portugal

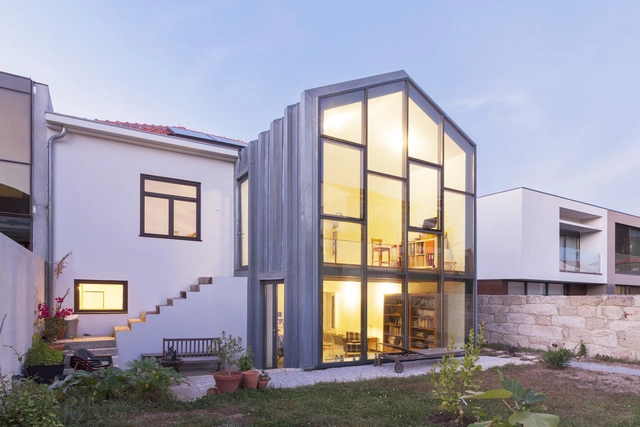
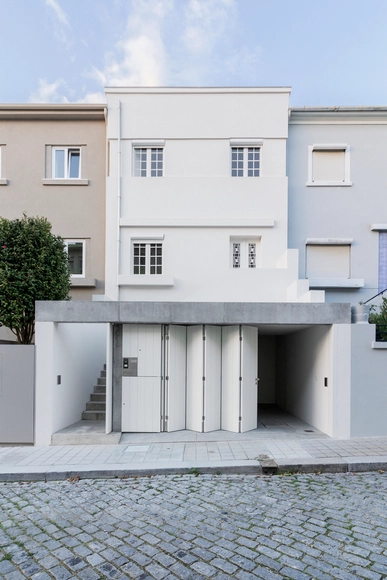
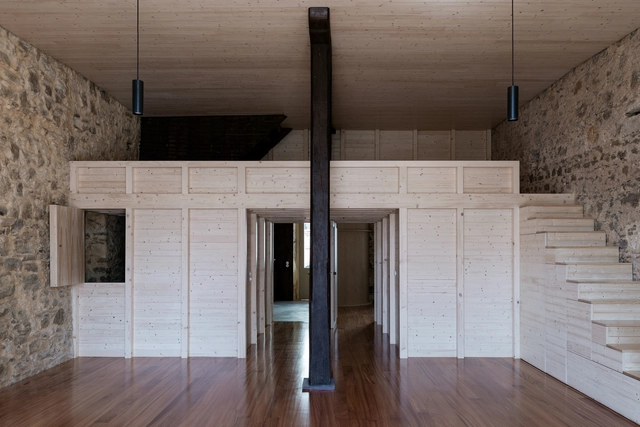
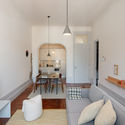
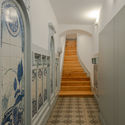
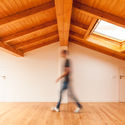
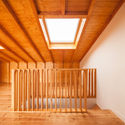
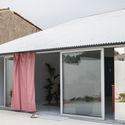
Heróis de África House / Crea - Arquitetos

Heróis de África House / Crea - Arquitetos - Interior Photography, Extension, Kitchen, FacadeHeróis de África House / Crea - Arquitetos - Interior Photography, Extension, FacadeHeróis de África House / Crea - Arquitetos - Interior Photography, Extension, Stairs, Facade, BeamHeróis de África House / Crea - Arquitetos - Interior Photography, Extension, Facade, Table, BenchHeróis de África House / Crea - Arquitetos - More Images+ 17

  • Architects: Crea - Arquitetos
  • Area Area of this architecture project Area:  2561 ft²
  • Year Completion year of this architecture project Year:  2018
  • Manufacturers Brands with products used in this architecture project
    Manufacturers:  Accoya, Gercima, SykaFloor, VMZINC, Weber

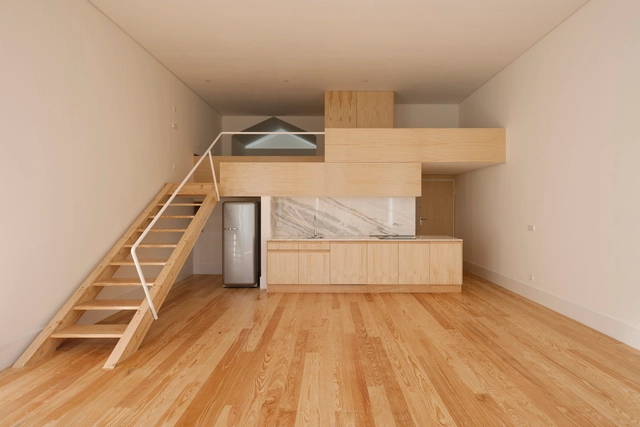
Downtown Studio / Luís Peixoto

Downtown Studio / Luís Peixoto - RenovationDowntown Studio / Luís Peixoto - RenovationDowntown Studio / Luís Peixoto - RenovationDowntown Studio / Luís Peixoto - RenovationDowntown Studio / Luís Peixoto - More Images+ 11

  • Architects: Luís Peixoto
  • Area Area of this architecture project Area:  807 ft²
  • Year Completion year of this architecture project Year:  2018
  • Manufacturers Brands with products used in this architecture project
    Manufacturers:  Investwood, Margres, Flaminia, Primus Vitória, Sanindusa

SM House / Miguel Gomes + Cassandra Carvas

SM House / Miguel Gomes + Cassandra Carvas - HousesSM House / Miguel Gomes + Cassandra Carvas - HousesSM House / Miguel Gomes + Cassandra Carvas - HousesSM House / Miguel Gomes + Cassandra Carvas - HousesSM House / Miguel Gomes + Cassandra Carvas - More Images+ 14

•
Oporto, Portugal

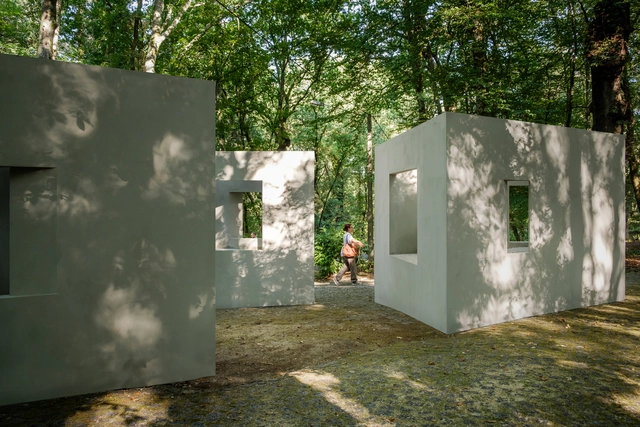
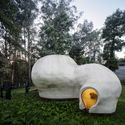
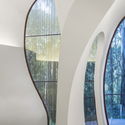
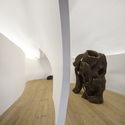
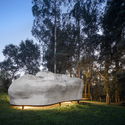
The Garden of Framed Scenes / The Open Workshop

The Garden of Framed Scenes / The Open Workshop - Infrastructure, Garden, Facade, ForestThe Garden of Framed Scenes / The Open Workshop - Infrastructure, Door, Facade, ForestThe Garden of Framed Scenes / The Open Workshop - Infrastructure, ArchThe Garden of Framed Scenes / The Open Workshop - Infrastructure, Garden, ForestThe Garden of Framed Scenes / The Open Workshop - More Images+ 16

  • Architects: The Open Workshop
  • Area Area of this architecture project Area:  700 ft²
  • Year Completion year of this architecture project Year:  2018

Secretariat of the Atlantic Sailing Club / Studium

Secretariat of the Atlantic Sailing Club / Studium - RenovationSecretariat of the Atlantic Sailing Club / Studium - RenovationSecretariat of the Atlantic Sailing Club / Studium - RenovationSecretariat of the Atlantic Sailing Club / Studium - RenovationSecretariat of the Atlantic Sailing Club / Studium - More Images+ 24

•
Leça da Palmeira, Portugal
  • Architects: Studium
  • Area Area of this architecture project Area:  1771 ft²
  • Year Completion year of this architecture project Year:  2017
  • Manufacturers Brands with products used in this architecture project
    Manufacturers:  Bona, CIN, Hager, JNF, Knauf, +1

A Square in Summer / PROMONTORIO

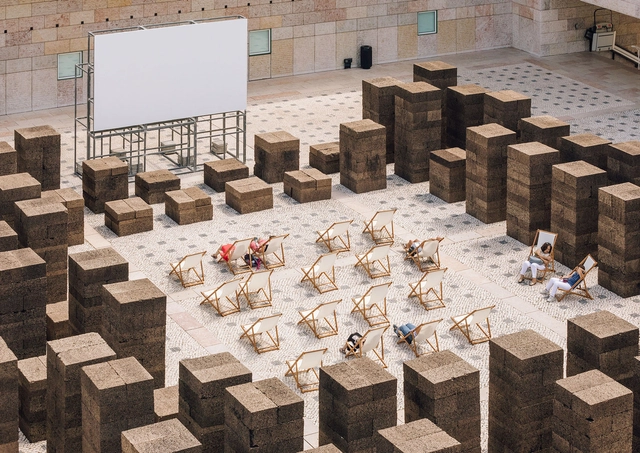
A Square in Summer / PROMONTORIO - InstallationA Square in Summer / PROMONTORIO - InstallationA Square in Summer / PROMONTORIO - InstallationA Square in Summer / PROMONTORIO - InstallationA Square in Summer / PROMONTORIO - More Images+ 17

  • Architects: PROMONTORIO
  • Area Area of this architecture project Area:  2150 m²
  • Year Completion year of this architecture project Year:  2018

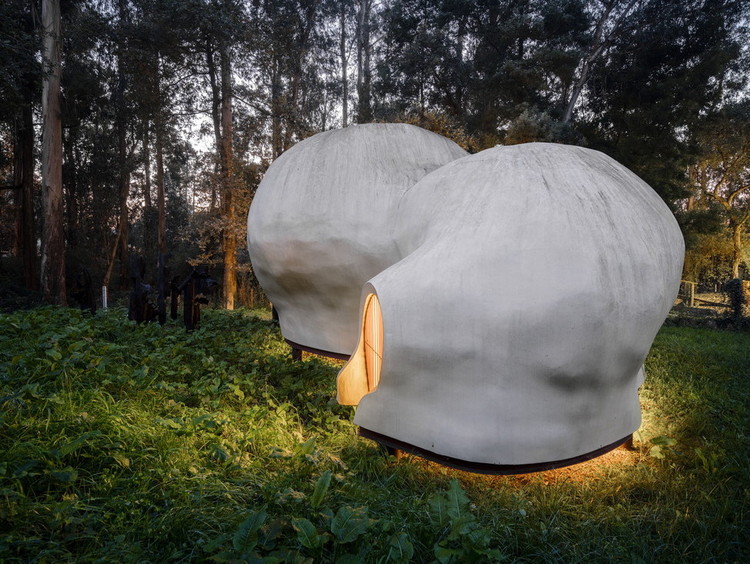
MATO / FCC Arquitectura

MATO / FCC Arquitectura - Exterior Photography, Gallery, Garden
© Fernando Guerra | FG+SG

MATO / FCC Arquitectura - Exterior Photography, GalleryMATO / FCC Arquitectura - GalleryMATO / FCC Arquitectura - Interior Photography, Gallery, ArchMATO / FCC Arquitectura - Exterior Photography, Gallery, Garden, ForestMATO / FCC Arquitectura - More Images+ 52

•
Cucujães, Portugal
  • Architects: FCC Arquitectura
  • Area Area of this architecture project Area:  48 m²
  • Year Completion year of this architecture project Year:  2012

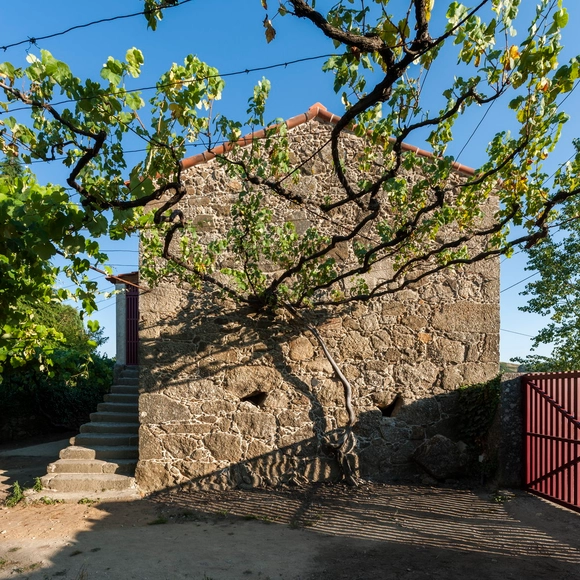
Coura House / Luís Peixoto

Coura House / Luís Peixoto - RestorationCoura House / Luís Peixoto - RestorationCoura House / Luís Peixoto - RestorationCoura House / Luís Peixoto - RestorationCoura House / Luís Peixoto - More Images+ 16

•
Paredes de Coura, Portugal
  • Architects: Luís Peixoto
  • Area Area of this architecture project Area:  1291 ft²
  • Year Completion year of this architecture project Year:  2017
  • Manufacturers Brands with products used in this architecture project
    Manufacturers:  Beker, Fama, Roriz, Sanitana, Victoria

Monte Cativo 434 / JJs Arquitectura

Monte Cativo 434 / JJs Arquitectura - RefurbishmentMonte Cativo 434 / JJs Arquitectura - RefurbishmentMonte Cativo 434 / JJs Arquitectura - RefurbishmentMonte Cativo 434 / JJs Arquitectura - RefurbishmentMonte Cativo 434 / JJs Arquitectura - More Images+ 23

  • Architects: JJs Arquitectura
  • Area Area of this architecture project Area:  190 m²
  • Year Completion year of this architecture project Year:  2018

Housing Building in Foz / Luís Peixoto

Housing Building in Foz / Luís Peixoto - ResidentialHousing Building in Foz / Luís Peixoto - ResidentialHousing Building in Foz / Luís Peixoto - ResidentialHousing Building in Foz / Luís Peixoto - ResidentialHousing Building in Foz / Luís Peixoto - More Images+ 17

  • Architects: Luís Peixoto
  • Area Area of this architecture project Area:  11840 ft²
  • Year Completion year of this architecture project Year:  2017
  • Manufacturers Brands with products used in this architecture project
    Manufacturers:  Sika, A. Sousa Alves (Asa), Cortizo, Galrão, Gneisse, +1

Persimmon Tree House / André Simão & Nuno Bessa

Persimmon Tree House / André Simão & Nuno Bessa - HousesPersimmon Tree House / André Simão & Nuno Bessa - HousesPersimmon Tree House / André Simão & Nuno Bessa - HousesPersimmon Tree House / André Simão & Nuno Bessa - HousesPersimmon Tree House / André Simão & Nuno Bessa - More Images+ 30

•
Abade de Neiva, Portugal
  • Area Area of this architecture project Area:  5080 ft²
  • Year Completion year of this architecture project Year:  2018
  • Manufacturers Brands with products used in this architecture project
    Manufacturers:  ASIAGLASS, Celsa, Sosoares

ByExtensive / DRK.Architects

ByExtensive / DRK.Architects - HousesByExtensive / DRK.Architects - HousesByExtensive / DRK.Architects - HousesByExtensive / DRK.Architects - HousesByExtensive / DRK.Architects - More Images+ 22

  • Architects: DRK.Architects
  • Area Area of this architecture project Area:  4197 ft²
  • Year Completion year of this architecture project Year:  2017
  • Manufacturers Brands with products used in this architecture project
    Manufacturers:  CS Telhas, Finsa, Finstral, Simagres, Vicaima

Estúdio C / NPS Arquitetos

Estúdio C / NPS Arquitetos - Apartment InteriorsEstúdio C / NPS Arquitetos - Apartment InteriorsEstúdio C / NPS Arquitetos - Apartment InteriorsEstúdio C / NPS Arquitetos - Apartment InteriorsEstúdio C / NPS Arquitetos - More Images+ 9

  • Architects: NPS Arquitetos
    : Rui Neto, Sérgio Silva
  • Area Area of this architecture project Area:  115 m²
  • Year Completion year of this architecture project Year:  2018
  • Manufacturers Brands with products used in this architecture project
    Manufacturers:  Berker, Ceramica vale da ganadara, J.Nadais, JNF, Madeibranca, +1

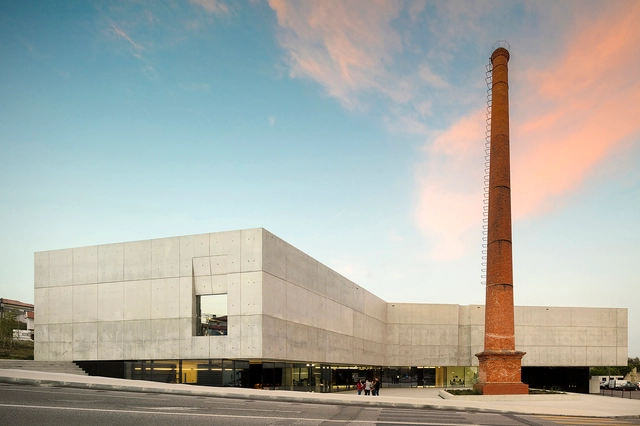
Águeda Arts Center / AND-RÉ

Águeda Arts Center / AND-RÉ - Visual Arts CenterÁgueda Arts Center / AND-RÉ - Visual Arts CenterÁgueda Arts Center / AND-RÉ - Visual Arts CenterÁgueda Arts Center / AND-RÉ - Visual Arts CenterÁgueda Arts Center / AND-RÉ - More Images+ 17

  • Architects: AND-RÉ
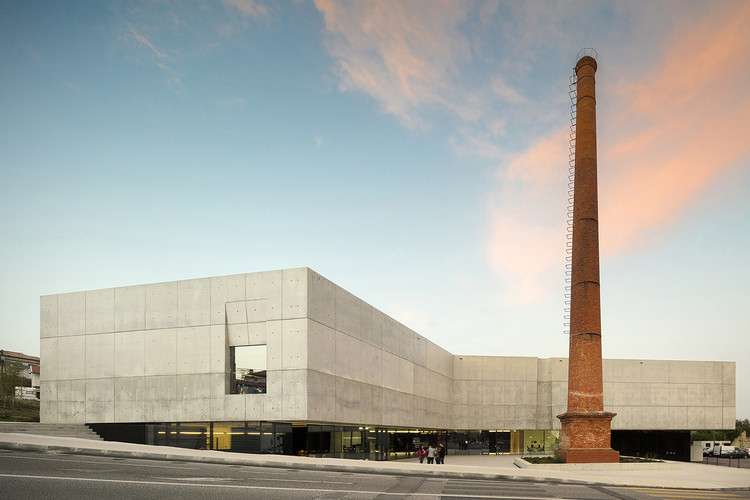
  • Area Area of this architecture project Area:  4500 m²
  • Year Completion year of this architecture project Year:  2017

Vieira de Almeida & Associados Offices / PMC Arquitectos + Openbook Arquitectura

Vieira de Almeida & Associados Offices / PMC Arquitectos + Openbook Arquitectura - RenovationVieira de Almeida & Associados Offices / PMC Arquitectos + Openbook Arquitectura - Interior Photography, Renovation, Chair, LightingVieira de Almeida & Associados Offices / PMC Arquitectos + Openbook Arquitectura - Interior Photography, Renovation, Facade, ColumnVieira de Almeida & Associados Offices / PMC Arquitectos + Openbook Arquitectura - Exterior Photography, Renovation, FacadeVieira de Almeida & Associados Offices / PMC Arquitectos + Openbook Arquitectura - More Images+ 15

  • Area Area of this architecture project Area:  121287 ft²
  • Year Completion year of this architecture project Year:  2017
  • Manufacturers Brands with products used in this architecture project
    Manufacturers:  Bamer, Carpintaria Lino & Filhos, Iduna

Sá da Bandeira / PF Architecture Studio

Sá da Bandeira / PF Architecture Studio - Houses InteriorsSá da Bandeira / PF Architecture Studio - Houses InteriorsSá da Bandeira / PF Architecture Studio - Houses InteriorsSá da Bandeira / PF Architecture Studio - Houses InteriorsSá da Bandeira / PF Architecture Studio - More Images+ 41

TQ62 / BOOST studio

TQ62 / BOOST studio - RenovationTQ62 / BOOST studio - RenovationTQ62 / BOOST studio - RenovationTQ62 / BOOST studio - RenovationTQ62 / BOOST studio - More Images+ 15

  • Architects: BOOST studio
  • Area Area of this architecture project Area:  86 m²
  • Year Completion year of this architecture project Year:  2016
  • Manufacturers Brands with products used in this architecture project
    Manufacturers:  CIN, Jular, Pladur

House With a Curved Wall / fala

House With a Curved Wall / fala - House Interiors
© Ricardo Loureiro
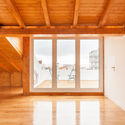
House With a Curved Wall / fala - Interior Photography, House Interiors, Facade, ChairHouse With a Curved Wall / fala - House InteriorsHouse With a Curved Wall / fala - Interior Photography, House Interiors, Table, ChairHouse With a Curved Wall / fala - Exterior Photography, House Interiors, Facade, DoorHouse With a Curved Wall / fala - More Images+ 7

  • Architects: fala
  • Area Area of this architecture project Area:  100 m²
  • Year Completion year of this architecture project Year:  2017