1. ArchDaily
  2. Portugal

Portugal

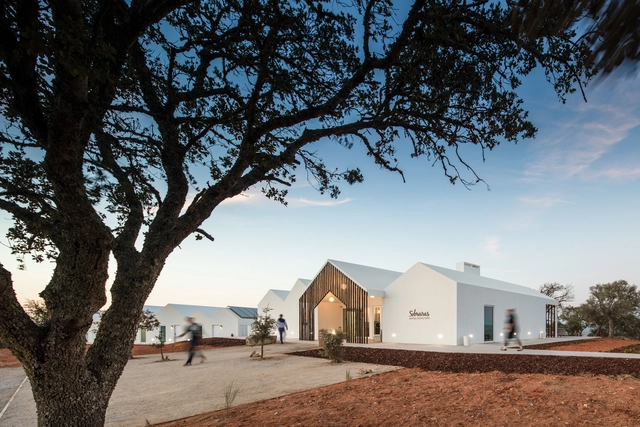
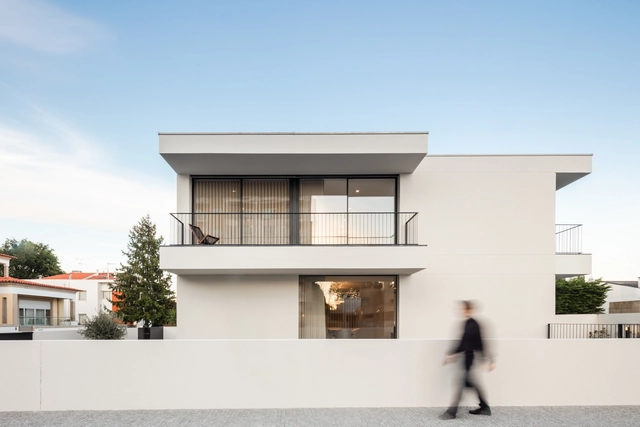
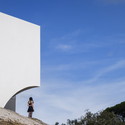
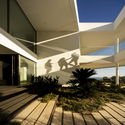
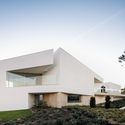
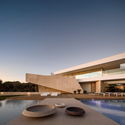
Sobreiras – Alentejo Country Hotel / FAT - Future Architecture Thinking

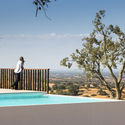
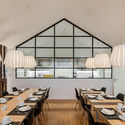
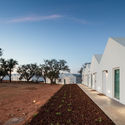
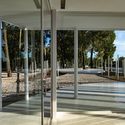
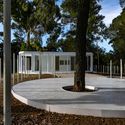
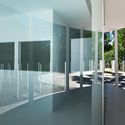
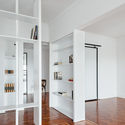
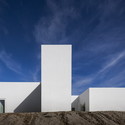
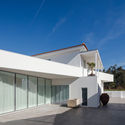
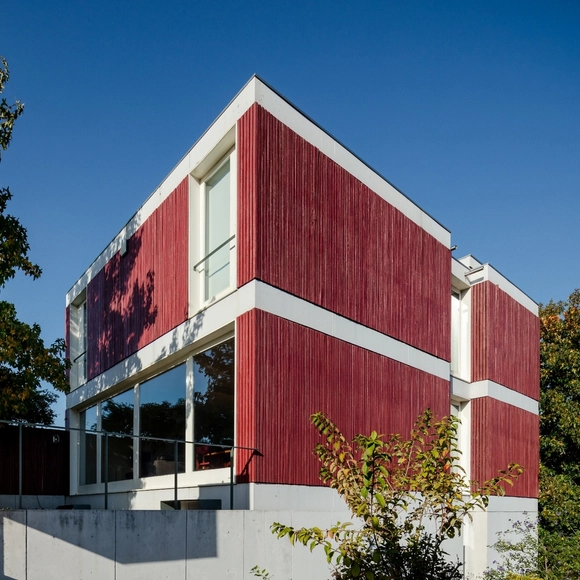
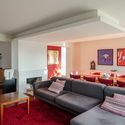
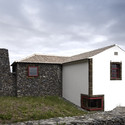
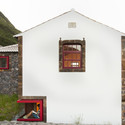
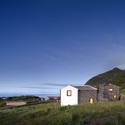
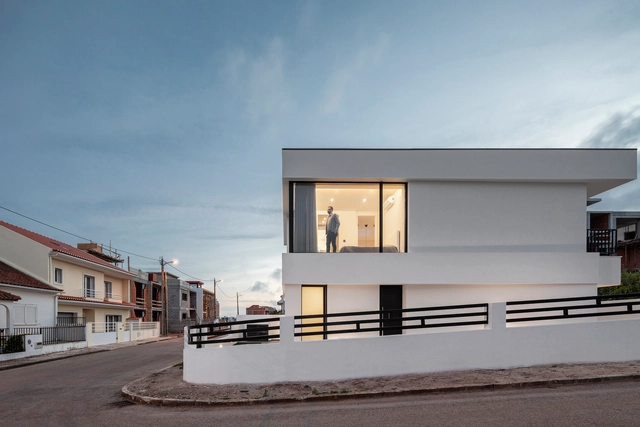
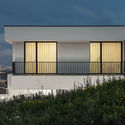
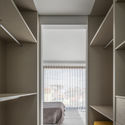
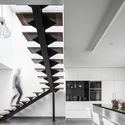
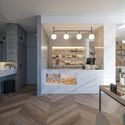
Sobreiras – Alentejo Country Hotel / FAT - Future Architecture Thinking - Exterior Photography, Hotels, Facade, DoorSobreiras – Alentejo Country Hotel / FAT - Future Architecture Thinking - Exterior Photography, Hotels, FenceSobreiras – Alentejo Country Hotel / FAT - Future Architecture Thinking - Interior Photography, Hotels, Table, ChairSobreiras – Alentejo Country Hotel / FAT - Future Architecture Thinking - Exterior Photography, HotelsSobreiras – Alentejo Country Hotel / FAT - Future Architecture Thinking - More Images+ 53

Anozero – Coimbra Biennial of Contemporary Art

The Anozero – Coimbra Biennial of Contemporary Art was established through a joint effort between the Círculo de Artes Plásticas de Coimbra, the University of Coimbra, and the Coimbra City Council. Its third edition is curated by Agnaldo Farias, with associate curators Lígia Afonso and Nuno de Brito Rocha.

House in Restelo / aspa

House in Restelo / aspa - House Interiors
© do mal o menos
  • Architects: aspa
  • Area Area of this architecture project Area:  526 m²
  • Year Completion year of this architecture project Year:  2018
  • Manufacturers Brands with products used in this architecture project
    Manufacturers:  Calaim & Filho Lda, Carpintaria A Catedral, Carpintaria Vieira e Pedro

Maia House / Raulino Silva Arquitecto

Maia House / Raulino Silva Arquitecto - Exterior Photography, Houses, Facade, DoorMaia House / Raulino Silva Arquitecto - Interior Photography, Houses, Bathroom, SinkMaia House / Raulino Silva Arquitecto - Interior Photography, Houses, TableMaia House / Raulino Silva Arquitecto - HousesMaia House / Raulino Silva Arquitecto - More Images+ 27

  • Architects: Raulino Silva
  • Area Area of this architecture project Area:  315 ft²
  • Year Completion year of this architecture project Year:  2019

Finite Existence – Pantheon for Ashes

Determining how to house the ashes of those who do not profess any religion and wish to be cremated is one of the challenges addressed by the international architecture workshop Finita Existência – Panteão Para Cinzas (Finite Existence – Pantheon for Ashes), part of the convergent programming of Anozero’19. Registration is now open.

Azimute House / Arquitecturar

Azimute House / Arquitecturar - Exterior Photography, Lodging, Stairs
© Francisco Nogueira

Azimute House / Arquitecturar - Exterior Photography, Lodging, FacadeAzimute House / Arquitecturar - Interior Photography, Lodging, Table, ChairAzimute House / Arquitecturar - LodgingAzimute House / Arquitecturar - Interior Photography, Lodging, Bench, Chair, TableAzimute House / Arquitecturar - More Images+ 33

•
Santa Maria, Portugal
  • Architects: Arquitecturar
  • Area Area of this architecture project Area:  572 m²
  • Year Completion year of this architecture project Year:  2017
  • Manufacturers Brands with products used in this architecture project
    Manufacturers:  AutoDesk, BANDALUX, Flos, Grohe, Roca, +6

White Forest in Monsanto / Bruno Camara Arquitectos

White Forest in Monsanto / Bruno Camara Arquitectos - ParkWhite Forest in Monsanto / Bruno Camara Arquitectos - ParkWhite Forest in Monsanto / Bruno Camara Arquitectos - ParkWhite Forest in Monsanto / Bruno Camara Arquitectos - ParkWhite Forest in Monsanto / Bruno Camara Arquitectos - More Images+ 17

Apartment in Restelo / Atelier Pupa

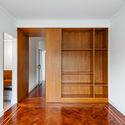
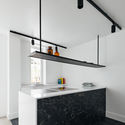
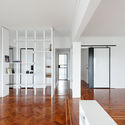
Apartment in Restelo / Atelier Pupa - Interior Photography, Apartment InteriorsApartment in Restelo / Atelier Pupa - Interior Photography, Apartment Interiors, DoorApartment in Restelo / Atelier Pupa - Interior Photography, Apartment Interiors, KitchenApartment in Restelo / Atelier Pupa - Apartment InteriorsApartment in Restelo / Atelier Pupa - More Images+ 18

  • Architects: Atelier Pupa
  • Area Area of this architecture project Area:  1076 ft²
  • Year Completion year of this architecture project Year:  2018
  • Manufacturers Brands with products used in this architecture project
    Manufacturers:  MARAZZI, Koklatt

Exmo. Hotel / Floret

Exmo. Hotel / Floret - Interior Photography, Hotels Interiors, Table, ChairExmo. Hotel / Floret - Interior Photography, Hotels Interiors, Bathroom, LightingExmo. Hotel / Floret - Interior Photography, Hotels Interiors, Facade, Door, Column, Arch, ArcadeExmo. Hotel / Floret - Interior Photography, Hotels Interiors, Table, ChairExmo. Hotel / Floret - More Images+ 21

  • Architects: Floret
  • Area Area of this architecture project Area:  1078 m²
  • Year Completion year of this architecture project Year:  2019
  • Manufacturers Brands with products used in this architecture project
    Manufacturers:  AutoDesk, BANG & OLUFSEN, Bisazza, CIN, Diasen, +6

House in Fontinha / Aires Mateus + SIA arquitectura

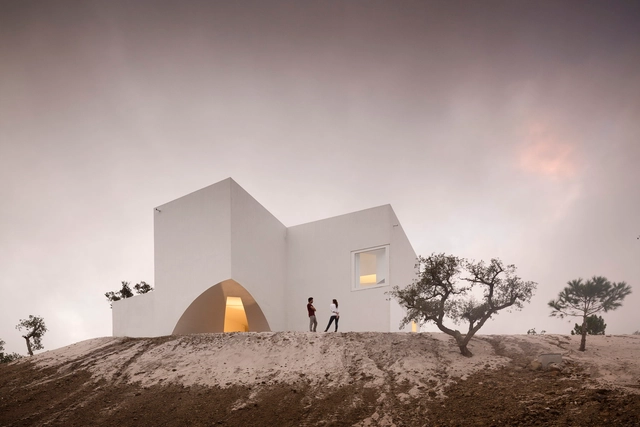
House in Fontinha / Aires Mateus + SIA arquitectura - Exterior Photography, Houses, Facade, ArchHouse in Fontinha / Aires Mateus + SIA arquitectura - HousesHouse in Fontinha / Aires Mateus + SIA arquitectura - HousesHouse in Fontinha / Aires Mateus + SIA arquitectura - HousesHouse in Fontinha / Aires Mateus + SIA arquitectura - More Images+ 58

•
Melides, Portugal

House in Arada / Nelson Resende

House in Arada / Nelson Resende - RenovationHouse in Arada / Nelson Resende - RenovationHouse in Arada / Nelson Resende - RenovationHouse in Arada / Nelson Resende - RenovationHouse in Arada / Nelson Resende - More Images+ 43

  • Architects: Nelson Resende
  • Area Area of this architecture project Area:  2152 ft²
  • Year Completion year of this architecture project Year:  2018

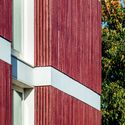
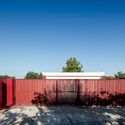

Red House / Nelson Resende

Red House / Nelson Resende - HousesRed House / Nelson Resende - Interior Photography, Houses, TableRed House / Nelson Resende - Interior Photography, Houses, FacadeRed House / Nelson Resende - HousesRed House / Nelson Resende - More Images+ 32

  • Architects: Nelson Resende
  • Area Area of this architecture project Area:  3444 ft²
  • Year Completion year of this architecture project Year:  2007

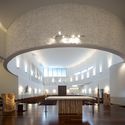
Lagares Church / FCC Arquitectura

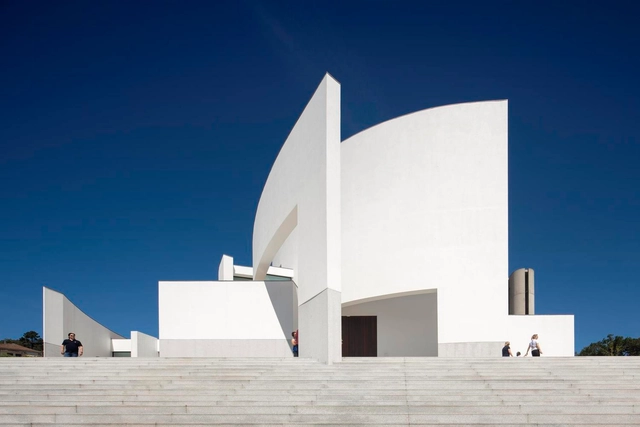
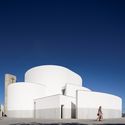
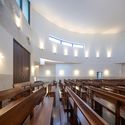
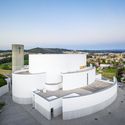
Lagares Church / FCC Arquitectura -          ChurchesLagares Church / FCC Arquitectura - Exterior Photography,          Churches, FacadeLagares Church / FCC Arquitectura -          ChurchesLagares Church / FCC Arquitectura -          ChurchesLagares Church / FCC Arquitectura - More Images+ 53

•
Lagares, Portugal
  • Architects: FCC Arquitectura
  • Area Area of this architecture project Area:  1615 m²
  • Year Completion year of this architecture project Year:  2019
  • Manufacturers Brands with products used in this architecture project
    Manufacturers:  Technal, Roca, CIN, Felpedras, José Leite, +1

Villa Pernoi / Mário Martins Atelier

Villa Pernoi / Mário Martins Atelier - Interior Photography, Houses, Table, ChairVilla Pernoi / Mário Martins Atelier - HousesVilla Pernoi / Mário Martins Atelier - Exterior Photography, Houses, FacadeVilla Pernoi / Mário Martins Atelier - HousesVilla Pernoi / Mário Martins Atelier - More Images+ 21

•
Lagos, Portugal

Triangular House / STUDIO_LPP

Triangular House / STUDIO_LPP - HousesTriangular House / STUDIO_LPP - HousesTriangular House / STUDIO_LPP - HousesTriangular House / STUDIO_LPP - HousesTriangular House / STUDIO_LPP - More Images+ 24

•
Lisbon, Portugal
  • Architects: STUDIO_LPP
  • Area Area of this architecture project Area:  140 m²
  • Year Completion year of this architecture project Year:  2018
  • Manufacturers Brands with products used in this architecture project
    Manufacturers:  Duravit, Sika, Forbo Flooring Systems, Hager

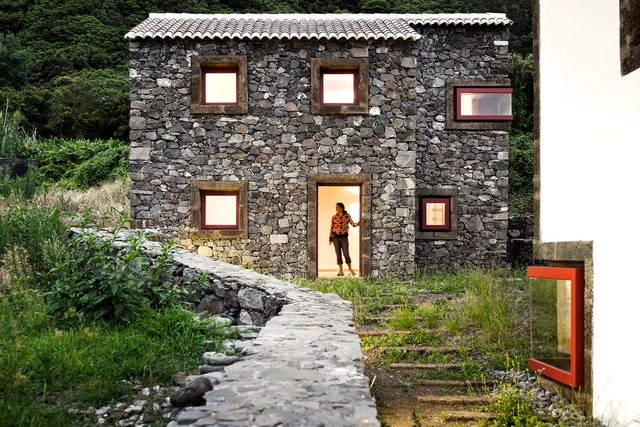
Environmental Interpretation Centre in São Jorge Island / Ana Laura Vasconcelos

Environmental Interpretation Centre in São Jorge Island / Ana Laura Vasconcelos - Exterior Photography, Other Facilities, Door, FacadeEnvironmental Interpretation Centre in São Jorge Island / Ana Laura Vasconcelos - Exterior Photography, Other Facilities, FacadeEnvironmental Interpretation Centre in São Jorge Island / Ana Laura Vasconcelos - Interior Photography, Other Facilities, FacadeEnvironmental Interpretation Centre in São Jorge Island / Ana Laura Vasconcelos - Exterior Photography, Other FacilitiesEnvironmental Interpretation Centre in São Jorge Island / Ana Laura Vasconcelos - More Images+ 23

MM House / Sérgio Miguel Godinho Arquiteto

MM House / Sérgio Miguel Godinho Arquiteto - HousesMM House / Sérgio Miguel Godinho Arquiteto - HousesMM House / Sérgio Miguel Godinho Arquiteto - HousesMM House / Sérgio Miguel Godinho Arquiteto - HousesMM House / Sérgio Miguel Godinho Arquiteto - More Images+ 32

•
Odivelas, Portugal
  • Architects: SMG Arquitectos
  • Area Area of this architecture project Area:  180 m²
  • Year Completion year of this architecture project Year:  2018

Estrela Doce Bakery / Sónia Triguinho

Estrela Doce Bakery / Sónia Triguinho - Interior DesignEstrela Doce Bakery / Sónia Triguinho - Interior DesignEstrela Doce Bakery / Sónia Triguinho - Interior DesignEstrela Doce Bakery / Sónia Triguinho - Interior DesignEstrela Doce Bakery / Sónia Triguinho - More Images+ 17

  • Interior Designers: Sónia Triguinho
  • Area Area of this architecture project Area:  156 m²
  • Year Completion year of this architecture project Year:  2019
  • Manufacturers Brands with products used in this architecture project
    Manufacturers:  Forbo Flooring Systems, JMS, JNF, Sanindusa