1. ArchDaily
  2. Portugal

Portugal

Casa da Arquitectura celebrates two years of activity with a series of events in Matosinhos

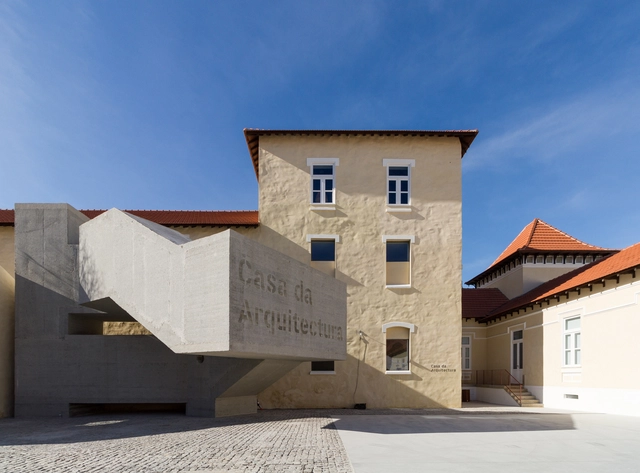
The Casa da Arquitectura – Centro Português Arquitectura will mark its second anniversary on November 15, 16, and 17 at the rehabilitated Quarteirão da Real Vinícola in Matosinhos, celebrating with a series of free events throughout the three days.

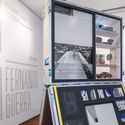
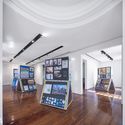
Exhibition Fernando Guerra | Dupla Exposição / Diogo Aguiar Studio

Exhibition Fernando Guerra | Dupla Exposição / Diogo Aguiar Studio - Museums & Exhibit Exhibition Fernando Guerra | Dupla Exposição / Diogo Aguiar Studio - Museums & Exhibit Exhibition Fernando Guerra | Dupla Exposição / Diogo Aguiar Studio - Museums & Exhibit Exhibition Fernando Guerra | Dupla Exposição / Diogo Aguiar Studio - Museums & Exhibit Exhibition Fernando Guerra | Dupla Exposição / Diogo Aguiar Studio - More Images+ 31

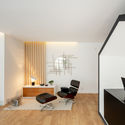
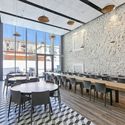
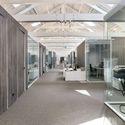
The House of Those Who Make Houses / COVO Interiores

The House of Those Who Make Houses / COVO Interiores - Interior Photography, Offices Interiors, ChairThe House of Those Who Make Houses / COVO Interiores - Interior Photography, Offices InteriorsThe House of Those Who Make Houses / COVO Interiores - Interior Photography, Offices Interiors, Kitchen, Table, ChairThe House of Those Who Make Houses / COVO Interiores - Interior Photography, Offices Interiors, ChairThe House of Those Who Make Houses / COVO Interiores - More Images+ 12

•
Vila Nova de Paiva, Portugal
  • Interior Designers: COVO Interiores
  • Area Area of this architecture project Area:  70 m²
  • Year Completion year of this architecture project Year:  2018

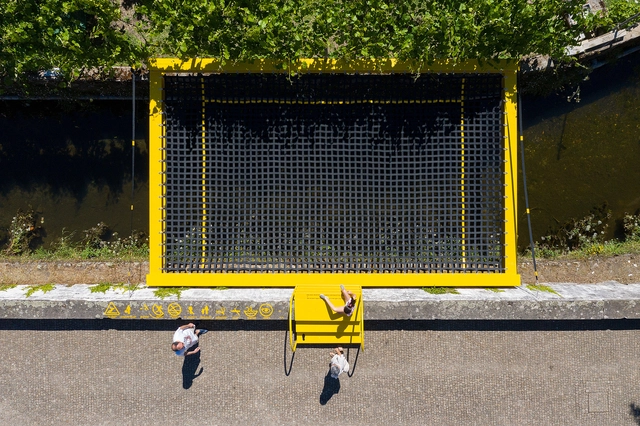
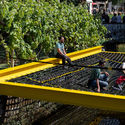
Simulacrum Installation / Pedro Henrique

Simulacrum Installation / Pedro Henrique  - Installations & StructuresSimulacrum Installation / Pedro Henrique  - Installations & StructuresSimulacrum Installation / Pedro Henrique  - Installations & StructuresSimulacrum Installation / Pedro Henrique  - Installations & StructuresSimulacrum Installation / Pedro Henrique  - More Images+ 31

•
Santa Maria da Feira, Portugal
  • Architects: Pedro Henrique
  • Year Completion year of this architecture project Year:  2019
  • Manufacturers Brands with products used in this architecture project
    Manufacturers:  Neuce

Lisbon Architecture Triennale presents "Natural Beauty" exhibition

Beleza Natural, one of the five main exhibitions of the Lisbon Architecture Triennale, co-curated by Laurent Esmilaire and Tristan Chadney, brings together student projects from the Trienal de Lisboa Millennium bcp Universities Award competition and works by architects from the 13th century to the present, viewed through the lens of construction rationality.
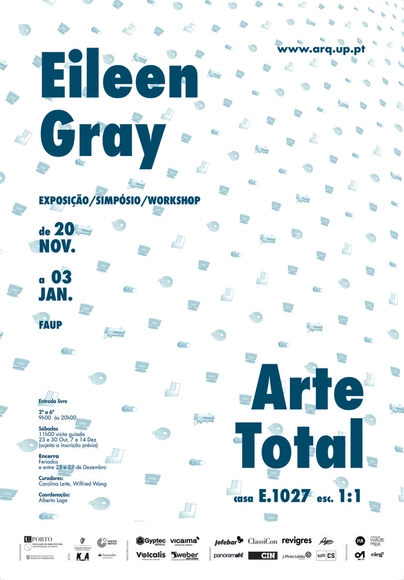
Exhibition "Eileen Gray. Total Art: E.1027 House at 1:1 Scale"

On the rocky hillside of the Côte d'Azur in Roquebrune-Cap-Martin, Anglo-Irish designer Eileen Gray (1878–1976) built a long, white vacation home she named E.1027 (1926–1929). At 52, this was her first foray into the world of architecture, realized with the support of her then-partner Jean Badovici, editor of the avant-garde magazine L’Architecture Vivante. For Gray, E.1027 was more than an opportunity to apply new spatial concepts; it served as a manifesto, revisited in her subsequent projects, for which she designed not only the architecture but also virtually every object and piece of furniture—creating a total work of art represented in this 1:1 scale exhibition.

Architectural imagination is the theme of an exhibition at the Lisbon Architecture Triennale

Espaço Interior is part of a research project concerning the construction of architectural imagination. It is also the title of one of the five main exhibitions at this year's Lisbon Architecture Triennale, curated by Mariabruna Fabrizi and Fosco Lucarelli. The exhibition aims to investigate the space between interior and exterior realities, seeking out those moments where these two realms interact most vividly.
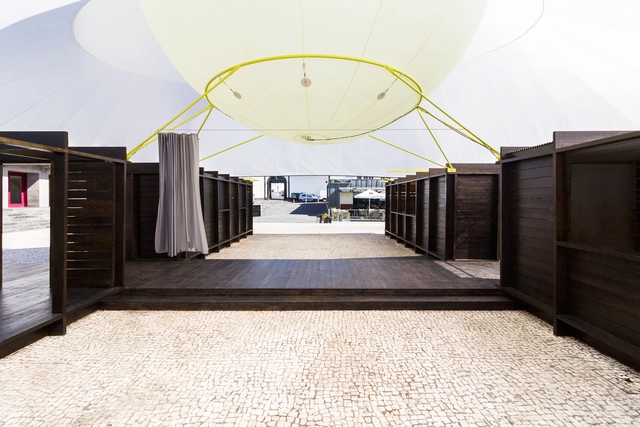
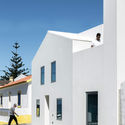
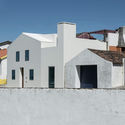
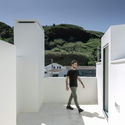
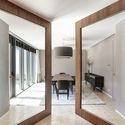
House TR / Salworks

House TR / Salworks - HousesHouse TR / Salworks - HousesHouse TR / Salworks - HousesHouse TR / Salworks - HousesHouse TR / Salworks - More Images+ 20

•
Mosteiros, Portugal
  • Architects: Salworks
  • Area Area of this architecture project Area:  89 m²
  • Year Completion year of this architecture project Year:  2019

Temporary Pavilion Festival de las Artes Walk&Talk 2019 / GA estudio + ArtWorks

Temporary Pavilion Festival de las Artes Walk&Talk 2019 / GA estudio + ArtWorks - PavilionTemporary Pavilion Festival de las Artes Walk&Talk 2019 / GA estudio + ArtWorks - PavilionTemporary Pavilion Festival de las Artes Walk&Talk 2019 / GA estudio + ArtWorks - Exterior Photography, Pavilion, FacadeTemporary Pavilion Festival de las Artes Walk&Talk 2019 / GA estudio + ArtWorks - PavilionTemporary Pavilion Festival de las Artes Walk&Talk 2019 / GA estudio + ArtWorks - More Images+ 12

•
Distrito de Ponta Delgada, Portugal

Ornament is the theme of an exhibition at the Lisbon Architecture Triennale

"What is Ornament?" is a major question explored in this edition of the Lisbon Architecture Triennale, which aims to reframe the discussion on ornament, focusing particularly on its current appropriation and interpretation. In seeking potential answers, the exhibition, curated by Ambra Fabi and Giovanni Piovene, reveals the complexity of a multifaceted narrative that analyzes the very essence of ornament.
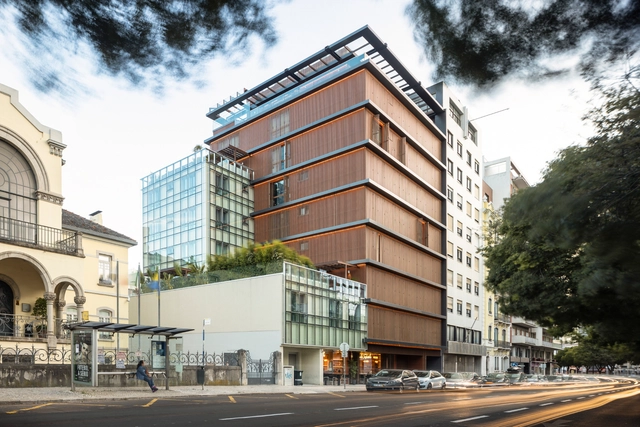
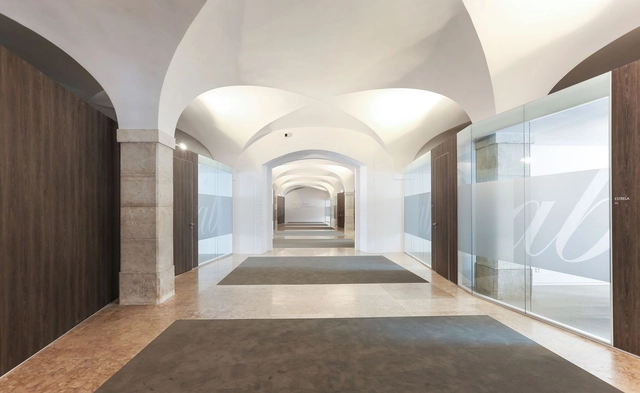
Nouveau Lisbon Building / Sidney Quintela Architecture + Urban Planning

Nouveau Lisbon Building / Sidney Quintela Architecture + Urban Planning - Exterior Photography, Residential, FacadeNouveau Lisbon Building / Sidney Quintela Architecture + Urban Planning - Exterior Photography, Residential, Facade, CityscapeNouveau Lisbon Building / Sidney Quintela Architecture + Urban Planning - Interior Photography, Residential, Beam, FacadeNouveau Lisbon Building / Sidney Quintela Architecture + Urban Planning - Interior Photography, Residential, ChairNouveau Lisbon Building / Sidney Quintela Architecture + Urban Planning - More Images+ 23

  • Area Area of this architecture project Area:  36941 ft²
  • Year Completion year of this architecture project Year:  2018
  • Manufacturers Brands with products used in this architecture project
    Manufacturers:  AutoDesk, Barlinek Wooden Floors, Bosch, Orona Pecres, Water Evolution

Argivai House / Raulino Silva Arquitecto

Argivai House / Raulino Silva Arquitecto - HousesArgivai House / Raulino Silva Arquitecto - HousesArgivai House / Raulino Silva Arquitecto - HousesArgivai House / Raulino Silva Arquitecto - HousesArgivai House / Raulino Silva Arquitecto - More Images+ 29

•
Argivai, Portugal
  • Architects: Raulino Silva
  • Area Area of this architecture project Area:  3390 ft²
  • Year Completion year of this architecture project Year:  2019

JoLa House / A2OFFICE

JoLa House / A2OFFICE - Houses
© Al.Ma Fotografia

JoLa House / A2OFFICE - Interior Photography, Houses, Stairs, HandrailJoLa House / A2OFFICE - Interior Photography, Houses, FacadeJoLa House / A2OFFICE - HousesJoLa House / A2OFFICE - Interior Photography, Houses, Kitchen, FacadeJoLa House / A2OFFICE - More Images+ 26

•
Vila do Conde, Portugal
  • Architects: A2OFFICE
  • Area Area of this architecture project Area:  160 m²
  • Year Completion year of this architecture project Year:  2019
  • Manufacturers Brands with products used in this architecture project
    Manufacturers:  AQUAPANEL, AutoDesk, Knauf, VALVO, Adobe Systems Incorporated, +5

Abreu Advogados Offices / OPENBOOK Architecture

Abreu Advogados Offices / OPENBOOK Architecture - RenovationAbreu Advogados Offices / OPENBOOK Architecture - RenovationAbreu Advogados Offices / OPENBOOK Architecture - RenovationAbreu Advogados Offices / OPENBOOK Architecture - RenovationAbreu Advogados Offices / OPENBOOK Architecture - More Images+ 6

  • Area Area of this architecture project Area:  7965 ft²
  • Year Completion year of this architecture project Year:  2017
  • Manufacturers Brands with products used in this architecture project
    Manufacturers:  AutoDesk

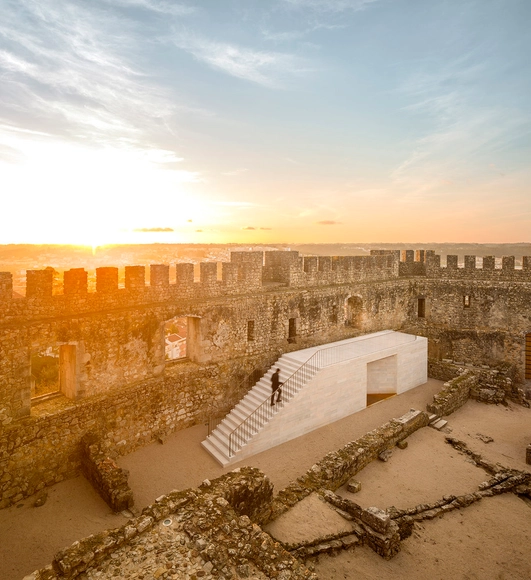
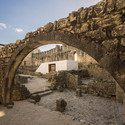
Pombal Castle's Visitor Centre / Comoco Arquitectos

Pombal Castle's Visitor Centre / Comoco Arquitectos - HeritagePombal Castle's Visitor Centre / Comoco Arquitectos - HeritagePombal Castle's Visitor Centre / Comoco Arquitectos - HeritagePombal Castle's Visitor Centre / Comoco Arquitectos - HeritagePombal Castle's Visitor Centre / Comoco Arquitectos - More Images+ 19

J.G. House / Atelier Lopes da Costa

J.G. House / Atelier Lopes da Costa - HousesJ.G. House / Atelier Lopes da Costa - HousesJ.G. House / Atelier Lopes da Costa - HousesJ.G. House / Atelier Lopes da Costa - HousesJ.G. House / Atelier Lopes da Costa - More Images+ 34

•
São João da Madeira, Portugal
  • Architects: Atelier d'Arquitectura J. A. Lopes da Costa
  • Year Completion year of this architecture project Year:  2017

Populo Tourist Apartments / Salworks

Populo Tourist Apartments / Salworks - Exterior Photography, Residential, Facade, Handrail, FencePopulo Tourist Apartments / Salworks - Exterior Photography, Residential, Facade, FencePopulo Tourist Apartments / Salworks - Interior Photography, ResidentialPopulo Tourist Apartments / Salworks - Exterior Photography, Residential, FacadePopulo Tourist Apartments / Salworks - More Images+ 40

•
Ponta Delgada District, Portugal
  • Architects: Salworks
  • Area Area of this architecture project Area:  6673 m²
  • Year Completion year of this architecture project Year:  2019

Lisbon Architecture Triennale explores "economy of means" in exhibition at MAAT

As part of the Lisbon Architecture Triennale, the exhibition Economy of Means, curated by Éric Lapierre, aims to contribute to the definition of architectural rationality, much like the other four exhibitions that are part of the event.

Each of the first four sections represents a specific modality of the economy of means. The economy of repetition leads to typology and an interest in common architecture and the city. The economy of void leads to the invention of space.