1. ArchDaily
  2. Portugal

Portugal

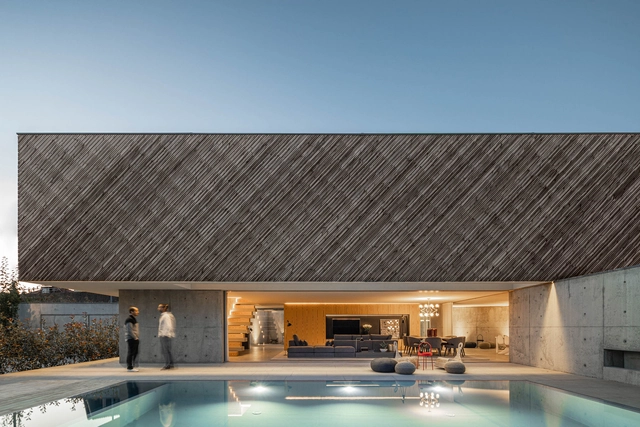
Planstone® Industrial Pavilion / Paulo Martins
Planstone® Industrial Pavilion / Paulo Martins - Exterior Photography, Offices, FacadePlanstone® Industrial Pavilion / Paulo Martins - OfficesPlanstone® Industrial Pavilion / Paulo Martins - Interior Photography, Offices, Stairs, FacadePlanstone® Industrial Pavilion / Paulo Martins - Interior Photography, Offices, FacadePlanstone® Industrial Pavilion / Paulo Martins - More Images+ 24
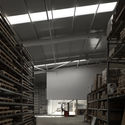
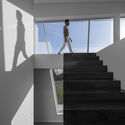
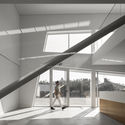
  • Architects: Paulo Martins
  • Area Area of this architecture project Area:  27372 ft²
  • Year Completion year of this architecture project Year:  2019
  • Manufacturers Brands with products used in this architecture project
    Manufacturers:  Technal, Efapel

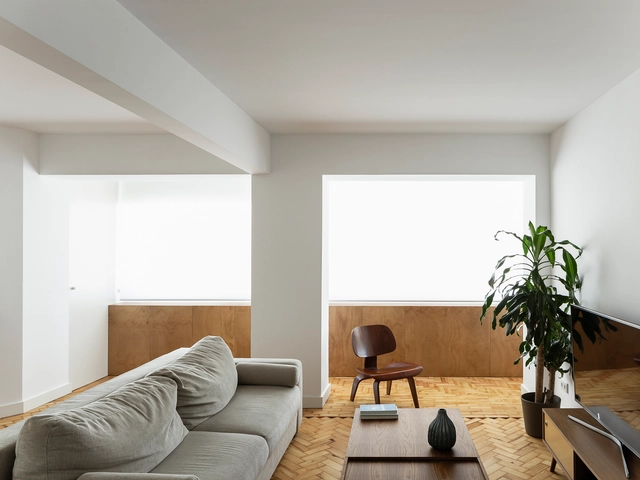
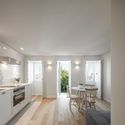
Vila Conde Store / Raulino Silva Arquitecto

Vila Conde Store / Raulino Silva Arquitecto - Interior Photography, Store, KitchenVila Conde Store / Raulino Silva Arquitecto - Interior Photography, Store, Door, Facade, LightingVila Conde Store / Raulino Silva Arquitecto - Interior Photography, Store, KitchenVila Conde Store / Raulino Silva Arquitecto - StoreVila Conde Store / Raulino Silva Arquitecto - More Images+ 25

  • Architects: Raulino Silva
  • Area Area of this architecture project Area:  65 m²
  • Year Completion year of this architecture project Year:  2019

AT House / Estudio ODS

AT House / Estudio ODS - Interior Photography, Houses, Stairs, Facade
© Ricardo Santos

AT House / Estudio ODS - Exterior Photography, Houses, FacadeAT House / Estudio ODS - Interior Photography, Houses, Stairs, FacadeAT House / Estudio ODS - Interior Photography, HousesAT House / Estudio ODS - Interior Photography, Houses, Stairs, HandrailAT House / Estudio ODS - More Images+ 18

•
Odeceixe, Portugal
  • Architects: Estudio ODS
  • Area Area of this architecture project Area:  84 m²
  • Year Completion year of this architecture project Year:  2018
  • Manufacturers Brands with products used in this architecture project
    Manufacturers:  Artemide, AutoDesk, BRUMA, Binderholz, CIN, +1

Entrecampos / Arriba

Entrecampos / Arriba - Apartment InteriorsEntrecampos / Arriba - Apartment InteriorsEntrecampos / Arriba - Apartment InteriorsEntrecampos / Arriba - Apartment InteriorsEntrecampos / Arriba - More Images+ 12

  • Architects: Arriba
  • Area Area of this architecture project Area:  98 m²
  • Year Completion year of this architecture project Year:  2019

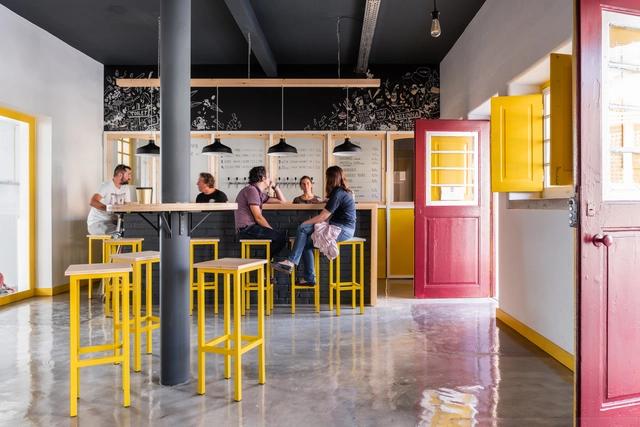
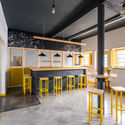
Brewpub in Colares / SER-ra

Brewpub in Colares / SER-ra - Interior Photography, Renovation, Kitchen, LightingBrewpub in Colares / SER-ra - Exterior Photography, Renovation, FacadeBrewpub in Colares / SER-ra - Interior Photography, Renovation, Door, FacadeBrewpub in Colares / SER-ra - Interior Photography, Renovation, Table, ChairBrewpub in Colares / SER-ra - More Images+ 10

  • Architects: SER-ra
  • Area Area of this architecture project Area:  382 m²
  • Year Completion year of this architecture project Year:  2019

Building in Alfama / SCC Arquitectos
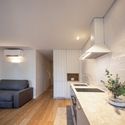
Building in Alfama / SCC Arquitectos - Interior Photography, Residential, Stairs, ChairBuilding in Alfama / SCC Arquitectos - Interior Photography, Residential, Kitchen, Sink, CountertopBuilding in Alfama / SCC Arquitectos - Interior Photography, Residential, Kitchen, Table, Chair, Lighting, CountertopBuilding in Alfama / SCC Arquitectos - ResidentialBuilding in Alfama / SCC Arquitectos - More Images+ 28
Espelho D' Água Space / DC.AD + Victor Vicente
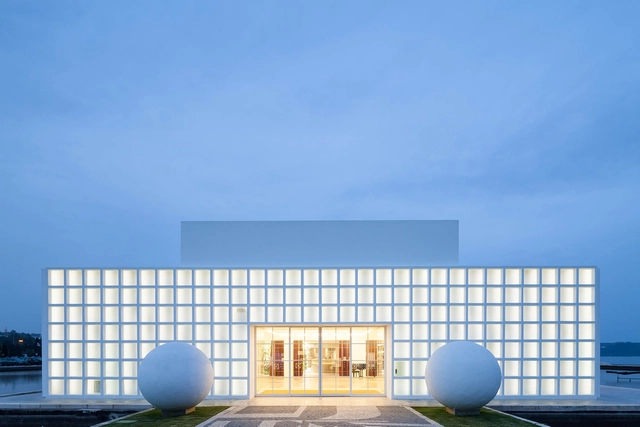
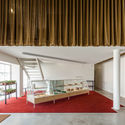
Espelho D' Água Space  / DC.AD + Victor Vicente - Interior Photography, Museum & Exhibition Interiors, Door, Table, ChairEspelho D' Água Space  / DC.AD + Victor Vicente - Museum & Exhibition InteriorsEspelho D' Água Space  / DC.AD + Victor Vicente - Interior Photography, Museum & Exhibition Interiors, FacadeEspelho D' Água Space  / DC.AD + Victor Vicente - Museum & Exhibition InteriorsEspelho D' Água Space  / DC.AD + Victor Vicente - More Images+ 30
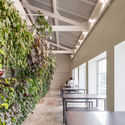
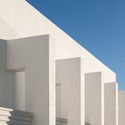
Apartment DQ1 / Machado Igreja Arquitectos

Apartment DQ1 / Machado Igreja Arquitectos - Interior Photography, Apartment Interiors, Table, Chair
© Francisco Nogueira
  • Area Area of this architecture project Area:  1528 ft²
  • Year Completion year of this architecture project Year:  2018
  • Manufacturers Brands with products used in this architecture project
    Manufacturers:  A Linha da Vizinha, Flos, Smeg, Water Evolution

House in Lamego / António Ildefonso Arquitecto
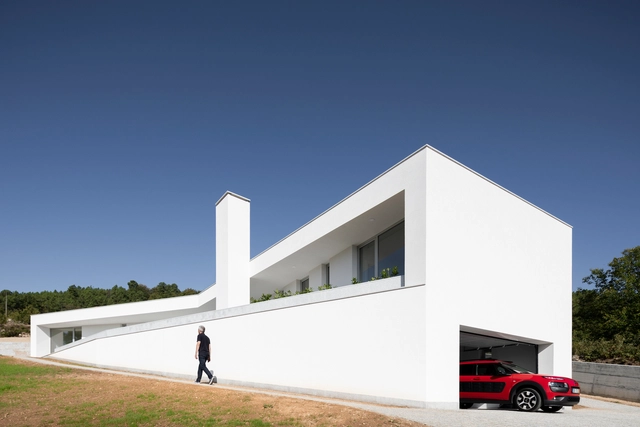
House in Lamego / António Ildefonso Arquitecto - Interior Photography, Houses, DoorHouse in Lamego / António Ildefonso Arquitecto - HousesHouse in Lamego / António Ildefonso Arquitecto - Exterior Photography, Houses, Facade, DoorHouse in Lamego / António Ildefonso Arquitecto - Exterior Photography, Houses, FacadeHouse in Lamego / António Ildefonso Arquitecto - More Images+ 43
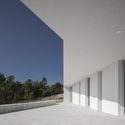
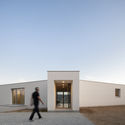
•
Lamego, Portugal
  • Area Area of this architecture project Area:  574 m²
  • Year Completion year of this architecture project Year:  2019
  • Manufacturers Brands with products used in this architecture project
    Manufacturers:  BRUMA, Cortizo, Efapel, MADEICENTRO, Recer, +1

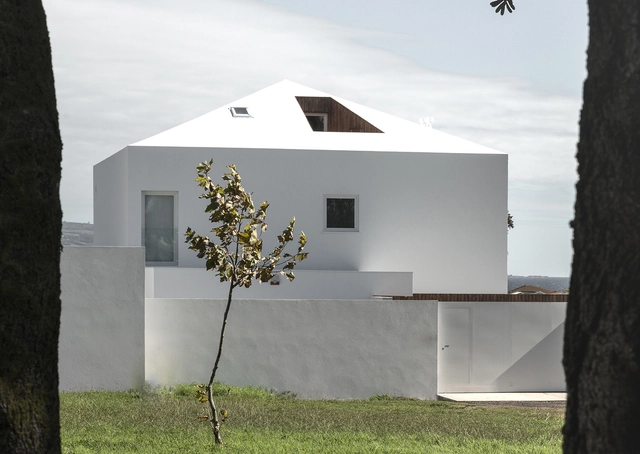
NVC House / Salworks

NVC House / Salworks - HousesNVC House / Salworks - HousesNVC House / Salworks - HousesNVC House / Salworks - HousesNVC House / Salworks - More Images+ 39

•
Distrito de Ponta Delgada, Portugal
  • Architects: Salworks
  • Area Area of this architecture project Area:  295 m²
  • Year Completion year of this architecture project Year:  2018

Tuzzare Apartment / Machado Igreja Arquitectos
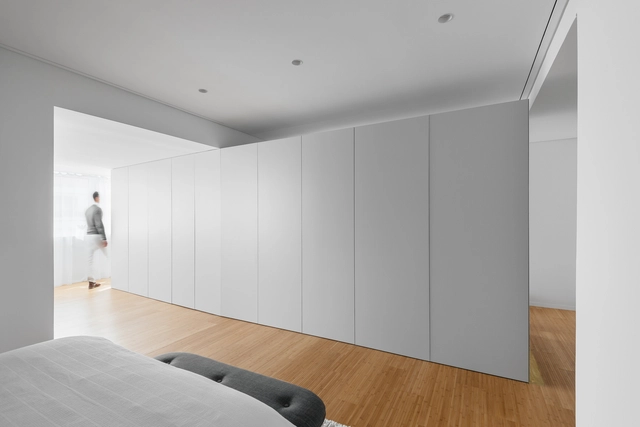
Tuzzare Apartment / Machado Igreja Arquitectos - Interior Photography, Apartment InteriorsTuzzare Apartment / Machado Igreja Arquitectos - Interior Photography, Apartment Interiors, Kitchen, Sink, LightingTuzzare Apartment / Machado Igreja Arquitectos - Apartment InteriorsTuzzare Apartment / Machado Igreja Arquitectos - Interior Photography, Apartment Interiors, Door, TableTuzzare Apartment / Machado Igreja Arquitectos - More Images+ 19
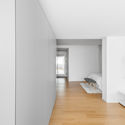
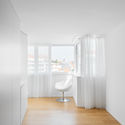
  • Area Area of this architecture project Area:  60 m²
  • Year Completion year of this architecture project Year:  2018
  • Manufacturers Brands with products used in this architecture project
    Manufacturers:  Technal, Smeg, Water Evolution

A House / REM'A

A House / REM'A - Exterior Photography, Houses, Facade, ChairA House / REM'A - HousesA House / REM'A - Interior Photography, Houses, FacadeA House / REM'A - Interior Photography, Houses, Table, ChairA House / REM'A - More Images+ 45

•
Guimarães, Portugal
  • Architects: REM'A
  • Area Area of this architecture project Area:  450 m²
  • Year Completion year of this architecture project Year:  2019
  • Manufacturers Brands with products used in this architecture project
    Manufacturers:  Accoya, Lunawood, Hyline, POLYREY

House JR / Salworks

House JR / Salworks - Exterior Photography, Houses, FacadeHouse JR / Salworks - Interior Photography, Houses, Table, ChairHouse JR / Salworks - Exterior Photography, Houses, FacadeHouse JR / Salworks - Exterior Photography, Houses, FacadeHouse JR / Salworks - More Images+ 26

•
Lagoa, Portugal
  • Architects: Salworks
  • Area Area of this architecture project Area:  454 m²
  • Year Completion year of this architecture project Year:  2019
  • Manufacturers Brands with products used in this architecture project
    Manufacturers:  AutoDesk

1st Neuroarchitecture Meeting in Lisbon

1st Meeting on Neuroarchitecture to be held in Lisbon

Interpretation Centre of Romanesque / spaceworkers
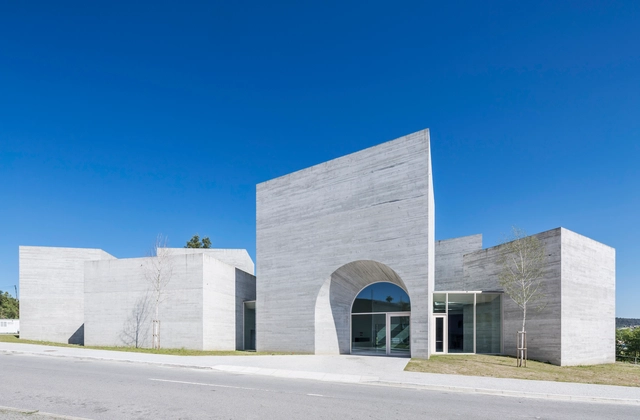
Interpretation Centre of Romanesque / spaceworkers - Interpretation CenterInterpretation Centre of Romanesque / spaceworkers - Interpretation CenterInterpretation Centre of Romanesque / spaceworkers - Interpretation CenterInterpretation Centre of Romanesque / spaceworkers - Interpretation CenterInterpretation Centre of Romanesque / spaceworkers - More Images+ 52

  • Architects: spaceworkers
  • Area Area of this architecture project Area:  16684 ft²
  • Year Completion year of this architecture project Year:  2018

Agrela House / spaceworkers

Agrela House / spaceworkers - Houses
© Fernando Guerra | FG+SG

Agrela House / spaceworkers - HousesAgrela House / spaceworkers - HousesAgrela House / spaceworkers - HousesAgrela House / spaceworkers - HousesAgrela House / spaceworkers - More Images+ 55

•
Agrela, Portugal
  • Architects: spaceworkers
  • Area Area of this architecture project Area:  365 m²
  • Year Completion year of this architecture project Year:  2018

Roriz Social Sanitary Facilities / pema studio

Roriz Social Sanitary Facilities / pema studio - Public Architecture
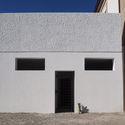
© pema studio

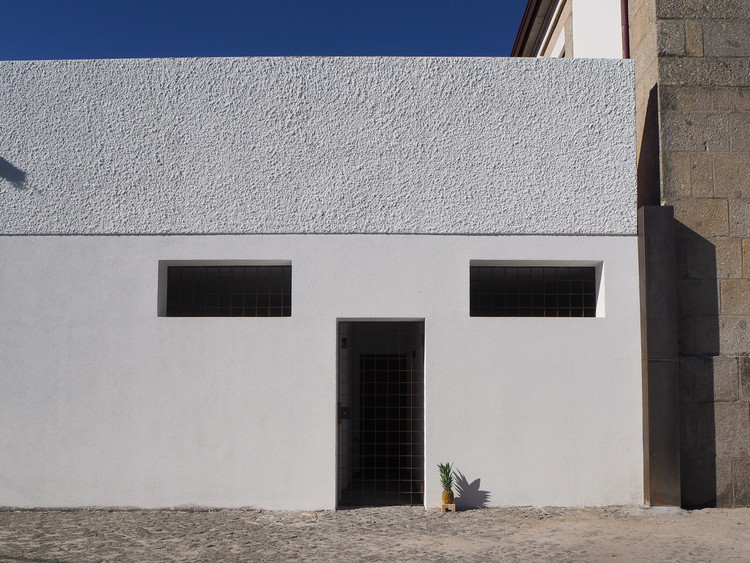
Roriz Social Sanitary Facilities / pema studio - Public ArchitectureRoriz Social Sanitary Facilities / pema studio - Public ArchitectureRoriz Social Sanitary Facilities / pema studio - Public ArchitectureRoriz Social Sanitary Facilities / pema studio - Public ArchitectureRoriz Social Sanitary Facilities / pema studio - More Images+ 18
  • Architects: pema studio
  • Area Area of this architecture project Area:  462 ft²
  • Year Completion year of this architecture project Year:  2018
  • Manufacturers Brands with products used in this architecture project
    Manufacturers:  Grohe, CIN, Cinca, Granifofo

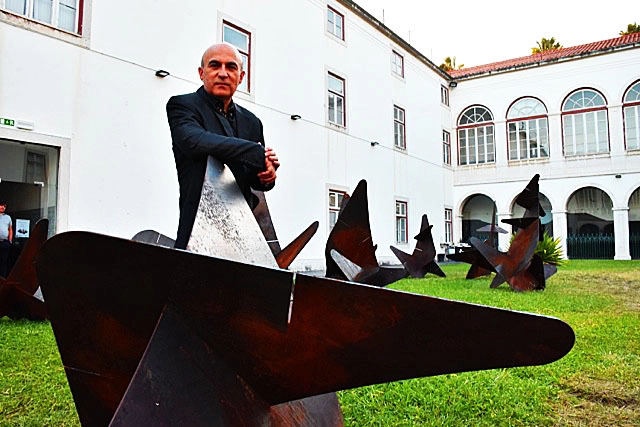
Elements in Fragments Exhibition

Sculpture with a beginning and no end