1. ArchDaily
  2. Portugal

Portugal

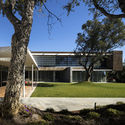
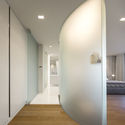
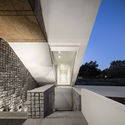
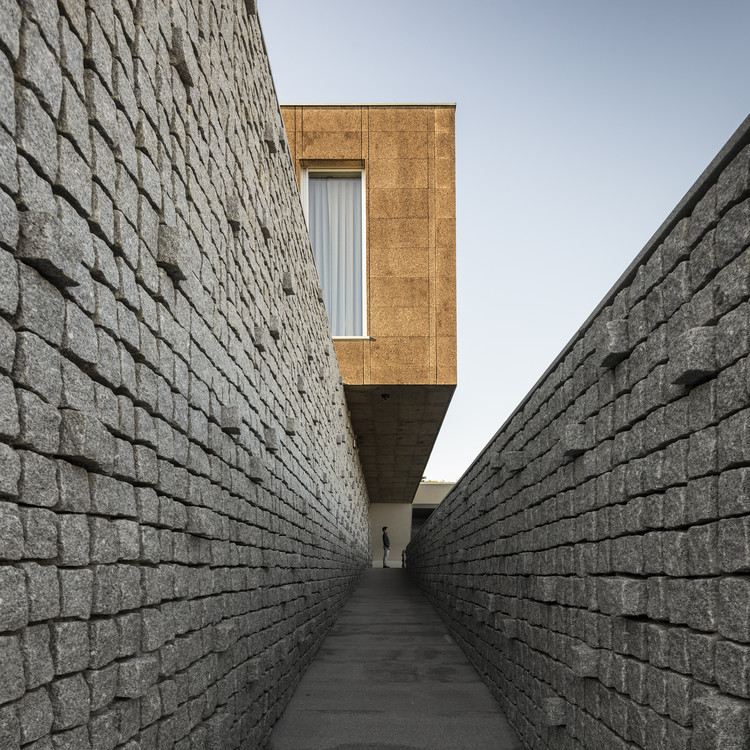
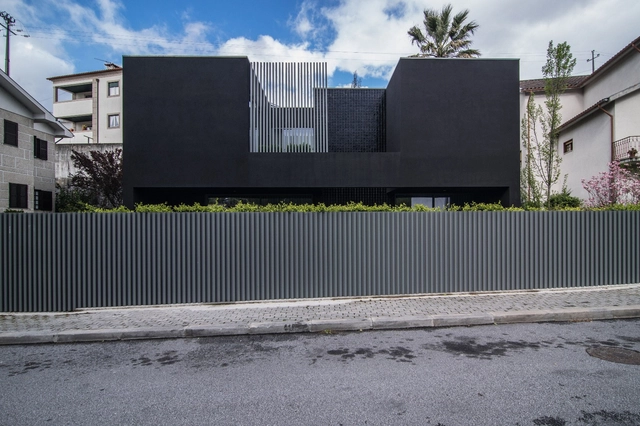
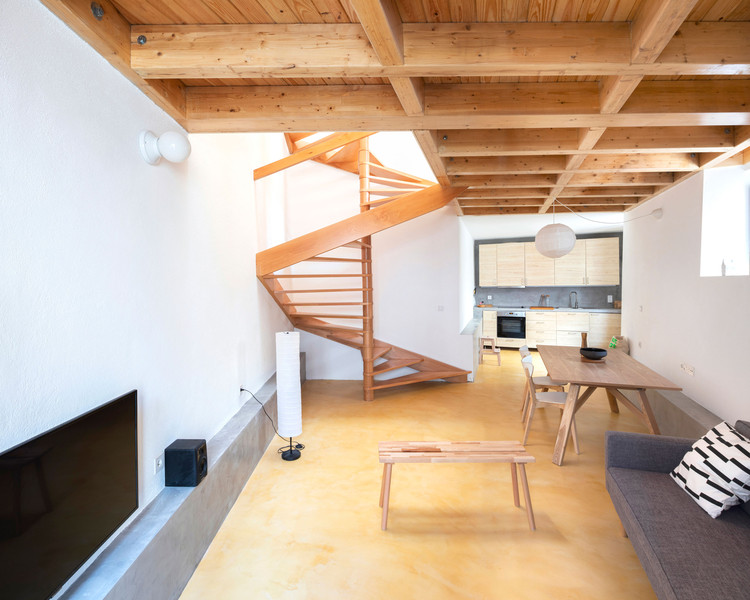
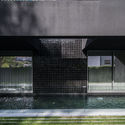
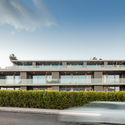
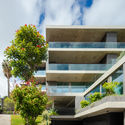
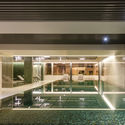
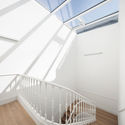
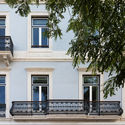
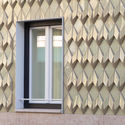
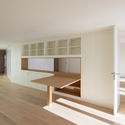
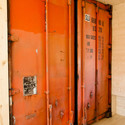
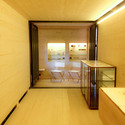
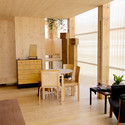
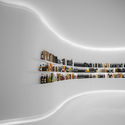
Villa in Sintra / RCA - Regino Cruz Arquitectos

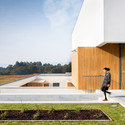
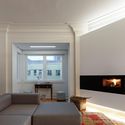
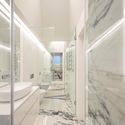
Villa in Sintra / RCA - Regino Cruz Arquitectos - Exterior Photography, HousesVilla in Sintra / RCA - Regino Cruz Arquitectos - Exterior Photography, Houses, FacadeVilla in Sintra / RCA - Regino Cruz Arquitectos - Interior Photography, HousesVilla in Sintra / RCA - Regino Cruz Arquitectos - Interior Photography, HousesVilla in Sintra / RCA - Regino Cruz Arquitectos - More Images+ 23

  • Area Area of this architecture project Area:  16791 ft²
  • Year Completion year of this architecture project Year:  2016
  • Manufacturers Brands with products used in this architecture project
    Manufacturers:  panoramah!®, Amorim

Traditional Architecture Summer School in the Azores 2021

The Traditional Architecture Summer School will take place on Pico Island, Azores, Portugal, from July 12 to 25, 2021. Traditional construction, architecture, and urbanism will be studied to produce a catalog for the conservation and new traditional construction in the area. Hand drawing and data collection will be the primary daily activities. Experts in vernacular architecture and construction will give lectures on various related topics. Trips around the island and site visits will be conducted. During the final days, improvement proposals for various local public spaces will be designed, utilizing the previously conducted study.

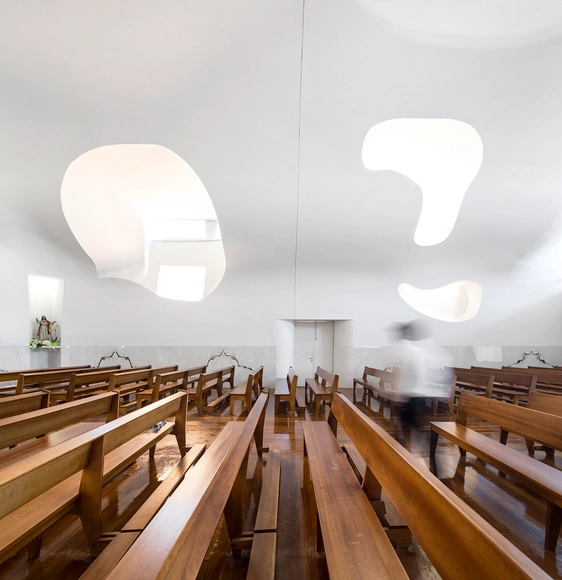
Várzea Church / FCC Arquitectura

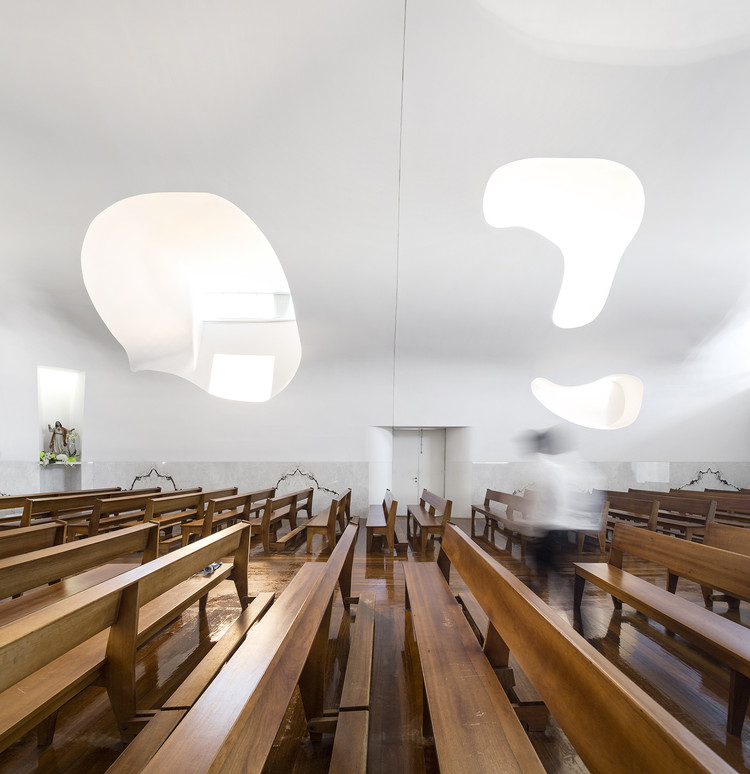
Várzea Church / FCC Arquitectura - Interior DesignVárzea Church / FCC Arquitectura - Interior DesignVárzea Church / FCC Arquitectura - Interior DesignVárzea Church / FCC Arquitectura - Interior DesignVárzea Church / FCC Arquitectura - More Images+ 26

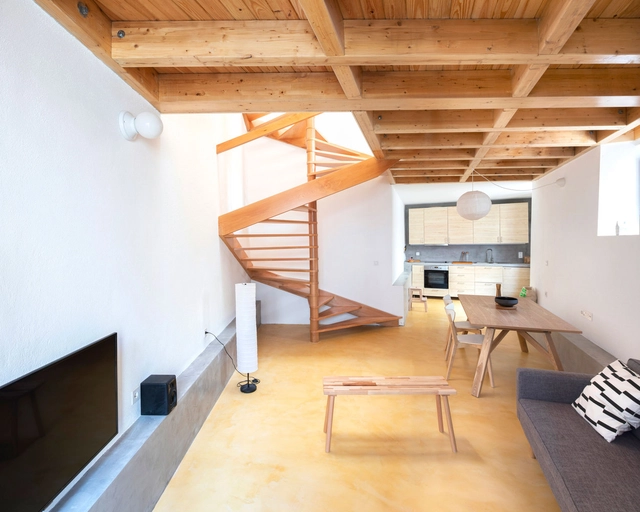
Lany's House / Merooficina

Lany's House  / Merooficina - Interior Photography, Apartment InteriorsLany's House  / Merooficina - Interior Photography, Apartment Interiors, BeamLany's House  / Merooficina - Interior Photography, Apartment Interiors, TableLany's House  / Merooficina - Interior Photography, Apartment InteriorsLany's House  / Merooficina - More Images+ 22

  • Architects: Merooficina
  • Area Area of this architecture project Area:  3659 ft²
  • Year Completion year of this architecture project Year:  2018
  • Manufacturers Brands with products used in this architecture project
    Manufacturers:  Hager, O/M Light - Osvaldo Matos, Robbialac, Umbelino Monteiro

Condeixa House / BAAU + Diego Inglez de Souza

Condeixa House / BAAU + Diego Inglez de Souza - Exterior Photography, Renovation, Facade, DoorCondeixa House / BAAU + Diego Inglez de Souza - Interior Photography, Renovation, BathroomCondeixa House / BAAU + Diego Inglez de Souza - Exterior Photography, Renovation, DoorCondeixa House / BAAU + Diego Inglez de Souza - Interior Photography, RenovationCondeixa House / BAAU + Diego Inglez de Souza - More Images+ 17

•
Condeixa-a-Nova, Portugal

Kentaro Yamada Apartment / Bernardo Amaral Arquitectura e Urbanismo

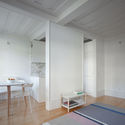
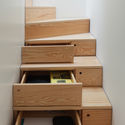
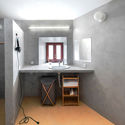
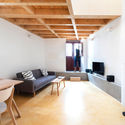
Kentaro Yamada Apartment / Bernardo Amaral Arquitectura e Urbanismo - Interior Photography, Apartment Interiors, TableKentaro Yamada Apartment / Bernardo Amaral Arquitectura e Urbanismo - Interior Photography, Apartment Interiors, Kitchen, CountertopKentaro Yamada Apartment / Bernardo Amaral Arquitectura e Urbanismo - Interior Photography, Apartment Interiors, StairsKentaro Yamada Apartment / Bernardo Amaral Arquitectura e Urbanismo - Interior Photography, Apartment Interiors, Bathroom, Door, Sink, Lighting, ShowerKentaro Yamada Apartment / Bernardo Amaral Arquitectura e Urbanismo - More Images+ 14

  • Area Area of this architecture project Area:  85 m²
  • Year Completion year of this architecture project Year:  2017
  • Manufacturers Brands with products used in this architecture project
    Manufacturers:  AutoDesk, ASD, BRUMA, Recer, Robert McNeel & Associates, +4

BS House / Just An Architect

BS House / Just An Architect - Interior Photography, Houses, FacadeBS House / Just An Architect - Exterior Photography, HousesBS House / Just An Architect - Exterior Photography, Houses, Garden, Stairs, FacadeBS House / Just An Architect - Exterior Photography, HousesBS House / Just An Architect - More Images+ 14

•
Amarante, Portugal
  • Architects: Just An Architect
  • Area Area of this architecture project Area:  3778 ft²
  • Year Completion year of this architecture project Year:  2018
  • Manufacturers Brands with products used in this architecture project
    Manufacturers:  AutoDesk, GRAPHISOFT, Technal, Fontini, Parador

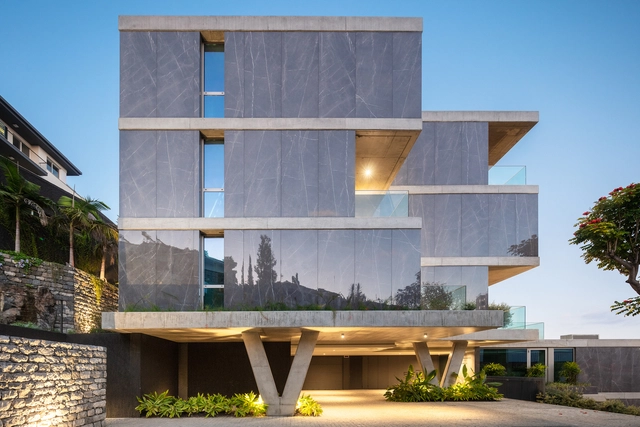
Savoy Residence / Rh+ Architecture

Savoy Residence / Rh+ Architecture - Exterior Photography, Residential, FacadeSavoy Residence / Rh+ Architecture - Exterior Photography, Residential, FacadeSavoy Residence / Rh+ Architecture - Exterior Photography, ResidentialSavoy Residence / Rh+ Architecture - Interior Photography, ResidentialSavoy Residence / Rh+ Architecture - More Images+ 36

  • Architects: RH+ Arquitectos
  • Area Area of this architecture project Area:  32614 ft²
  • Year Completion year of this architecture project Year:  2019
  • Manufacturers Brands with products used in this architecture project
    Manufacturers:  Bindopor, Bisazza, CIFIAL, Casa Dolce Casa, Casamood, +4

Bar & Pavilion Belém / Ricardo Bak Gordon

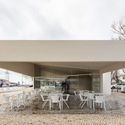
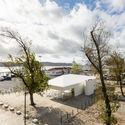
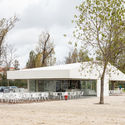
Bar & Pavilion Belém / Ricardo Bak Gordon - Interior Photography, Installations & Structures, ChairBar & Pavilion Belém / Ricardo Bak Gordon - Interior Photography, Installations & StructuresBar & Pavilion Belém / Ricardo Bak Gordon - Exterior Photography, Installations & StructuresBar & Pavilion Belém / Ricardo Bak Gordon - Exterior Photography, Installations & StructuresBar & Pavilion Belém / Ricardo Bak Gordon - More Images+ 19

  • Architects: Ricardo Bak Gordon
  • Area Area of this architecture project Area:  1829 ft²
  • Year Completion year of this architecture project Year:  2020
  • Manufacturers Brands with products used in this architecture project
    Manufacturers:  DELABIE, Duravit, Saint-Gobain, ARCALO, CHEMTEC, +6

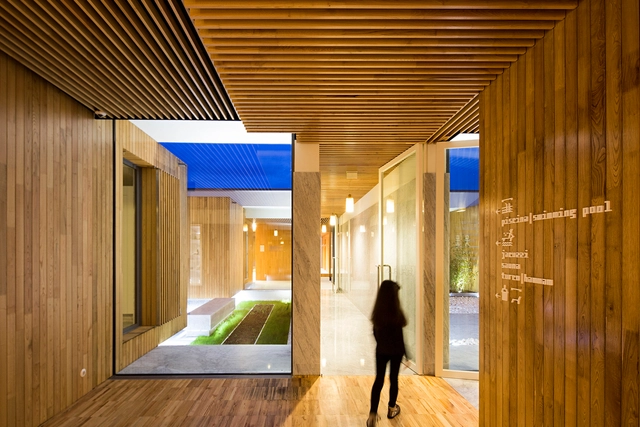
Hotel MINHO Renewal and Expansion / ,i

Hotel MINHO Renewal and Expansion / ,i  - Wellness InteriorsHotel MINHO Renewal and Expansion / ,i  - Exterior Photography, Wellness Interiors, FacadeHotel MINHO Renewal and Expansion / ,i  - Exterior Photography, Wellness Interiors, FacadeHotel MINHO Renewal and Expansion / ,i  - Wellness InteriorsHotel MINHO Renewal and Expansion / ,i  - More Images+ 53

•
Vila Nova de Cerveira, Portugal
  • Architects: Virgula i
  • Year Completion year of this architecture project Year:  2014
  • Manufacturers Brands with products used in this architecture project
    Manufacturers:  Siero Lam, panoramah!®, Tons de Pedra
  • Professionals: JP Pereira

Women Architects Exhibition II

The Arquitetas II Exhibition, organized at the University of Beira Interior (UBI) within the Integrated Master’s in Architecture program at the Department of Civil Engineering and Architecture, seeks to highlight academic work produced for the History of Architecture III course, as well as the women architects studied within those projects.

Canine and Feline Hotel / Raulino Silva Arquitecto

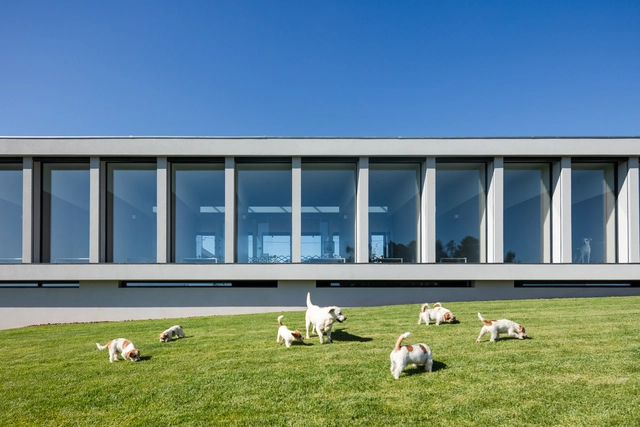
Canine and Feline Hotel / Raulino Silva Arquitecto - Exterior Photography, Hotels, FacadeCanine and Feline Hotel / Raulino Silva Arquitecto - Interior Photography, Hotels, FacadeCanine and Feline Hotel / Raulino Silva Arquitecto - Interior Photography, HotelsCanine and Feline Hotel / Raulino Silva Arquitecto - Interior Photography, HotelsCanine and Feline Hotel / Raulino Silva Arquitecto - More Images+ 23

  • Architects: Raulino Silva
  • Area Area of this architecture project Area:  797 m²
  • Year Completion year of this architecture project Year:  2019

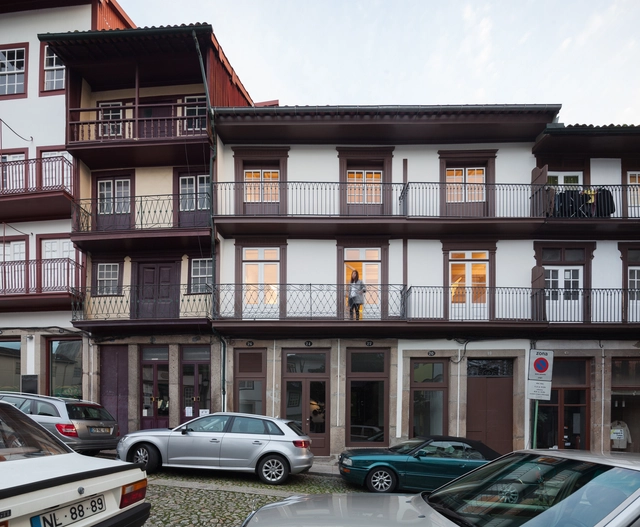
Building in Travessa Alferes Malheiro / Franca Arquitectura

Building in Travessa Alferes Malheiro / Franca Arquitectura - ApartmentsBuilding in Travessa Alferes Malheiro / Franca Arquitectura - ApartmentsBuilding in Travessa Alferes Malheiro / Franca Arquitectura - ApartmentsBuilding in Travessa Alferes Malheiro / Franca Arquitectura - ApartmentsBuilding in Travessa Alferes Malheiro / Franca Arquitectura - More Images+ 37

  • Area Area of this architecture project Area:  909 m²
  • Year Completion year of this architecture project Year:  2018
  • Manufacturers Brands with products used in this architecture project
    Manufacturers:  Trespa, Extrusal, Gyptec, Kerion, Primus Vitória, +2

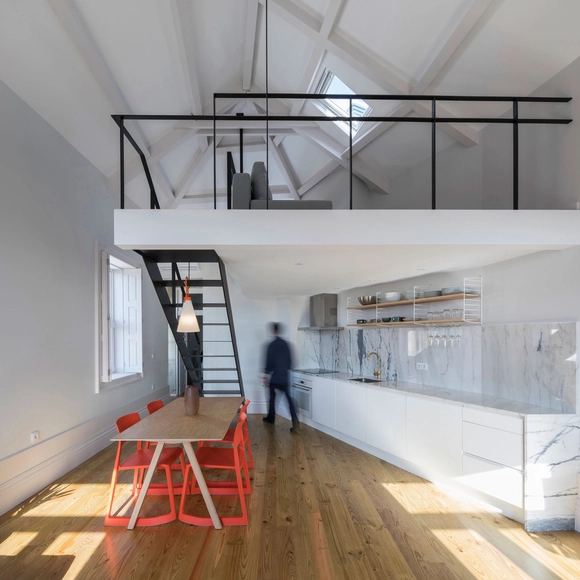
Sidónio Pais II Apartment / João Tiago Aguiar, Arquitectos

Sidónio Pais II Apartment / João Tiago Aguiar, Arquitectos - Interior Photography, Apartment Interiors, KitchenSidónio Pais II Apartment / João Tiago Aguiar, Arquitectos - Interior Photography, Apartment Interiors, BathroomSidónio Pais II Apartment / João Tiago Aguiar, Arquitectos - Interior Photography, Apartment Interiors, BedSidónio Pais II Apartment / João Tiago Aguiar, Arquitectos - Interior Photography, Apartment Interiors, Bathroom, DoorSidónio Pais II Apartment / João Tiago Aguiar, Arquitectos - More Images+ 22

  • Architects: João Tiago Aguiar Arquitectos
  • Area Area of this architecture project Area:  2906 ft²
  • Year Completion year of this architecture project Year:  2019

Restauradores Building / Saraiva + Associados

Restauradores Building / Saraiva + Associados - ResidentialRestauradores Building / Saraiva + Associados - ResidentialRestauradores Building / Saraiva + Associados - ResidentialRestauradores Building / Saraiva + Associados - ResidentialRestauradores Building / Saraiva + Associados - More Images+ 11

  • Area Area of this architecture project Area:  24864 ft²
  • Year Completion year of this architecture project Year:  2017

Presidente Arriaga 19 Building / Samuel Torres de Carvalho Arquitetura

Presidente Arriaga 19 Building / Samuel Torres de Carvalho Arquitetura - Interior Photography, Apartments, FacadePresidente Arriaga 19 Building / Samuel Torres de Carvalho Arquitetura - Interior Photography, Apartments, FacadePresidente Arriaga 19 Building / Samuel Torres de Carvalho Arquitetura - ApartmentsPresidente Arriaga 19 Building / Samuel Torres de Carvalho Arquitetura - Interior Photography, Apartments, Kitchen, SinkPresidente Arriaga 19 Building / Samuel Torres de Carvalho Arquitetura - More Images+ 42

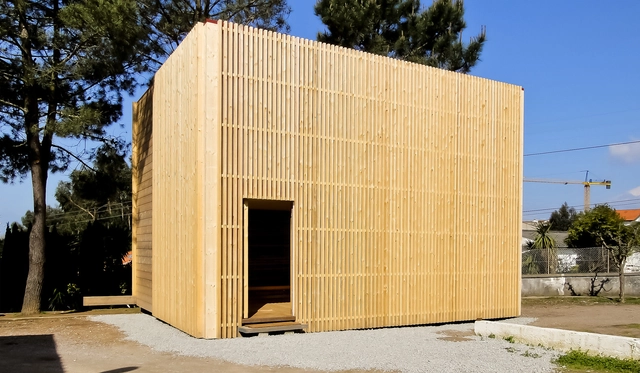
Modular Box / SPSS Design

Modular Box / SPSS Design - Interior Photography, Offices Interiors, Door, Beam, Table, ChairModular Box / SPSS Design - Offices InteriorsModular Box / SPSS Design - Offices InteriorsModular Box / SPSS Design - Interior Photography, Offices Interiors, Table, ChairModular Box / SPSS Design - More Images+ 24

  • Architects: SPSS Design
  • Area Area of this architecture project Area:  110 m²
  • Year Completion year of this architecture project Year:  2013

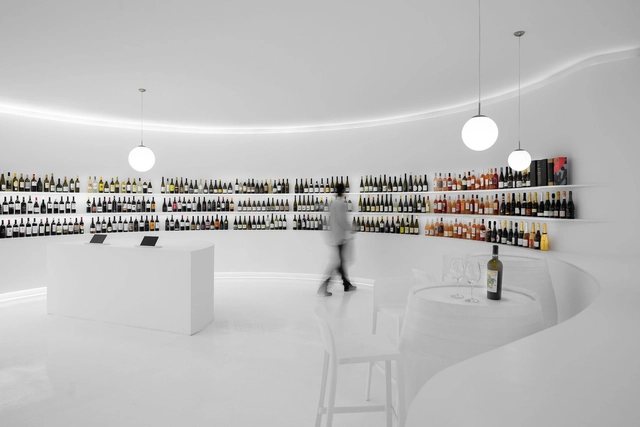
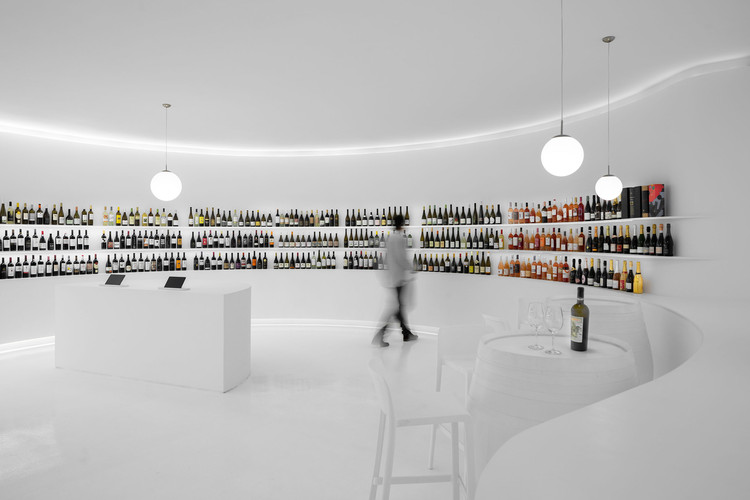
Portugal Vineyards Concept Store / Porto Architects

Portugal Vineyards Concept Store / Porto Architects - Interior Photography, Store, LightingPortugal Vineyards Concept Store / Porto Architects - StorePortugal Vineyards Concept Store / Porto Architects - Interior Photography, Store, KitchenPortugal Vineyards Concept Store / Porto Architects - Interior Photography, StorePortugal Vineyards Concept Store / Porto Architects - More Images+ 29

•
Porto, Portugal
  • Architects: Porto Architects
  • Area Area of this architecture project Area:  968 ft²
  • Year Completion year of this architecture project Year:  2019
  • Manufacturers Brands with products used in this architecture project
    Manufacturers:  CHARME VERSATIL, CIN, EZPELETA, Knauf, LUMIT, +1