1. ArchDaily
  2. Portugal

Portugal

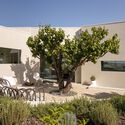
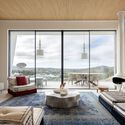
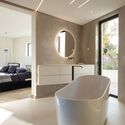
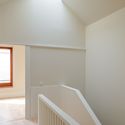
Blue House / CORE Architects

Blue House / CORE Architects - Interior Photography, Sustainability & Green Design, StairsBlue House / CORE Architects - Exterior Photography, Sustainability & Green DesignBlue House / CORE Architects - Interior Photography, Sustainability & Green Design, Lighting, TableBlue House / CORE Architects - Interior Photography, Sustainability & Green Design, Bathroom, BathtubBlue House / CORE Architects - More Images+ 31

  • Architects: CORE Architects
  • Area Area of this architecture project Area:  3875 m²
  • Year Completion year of this architecture project Year:  2021
  • Manufacturers Brands with products used in this architecture project
    Manufacturers:  Inalco, OTIIMA, Zinco, Smeg, Tom Dixon, +8

Abranda Restaurant / LADO Arquitectura e Design

Abranda Restaurant / LADO Arquitectura e Design - Interior Photography, Historic PreservationAbranda Restaurant / LADO Arquitectura e Design - Interior Photography, Historic Preservation, Table, Chair, LightingAbranda Restaurant / LADO Arquitectura e Design - Interior Photography, Historic Preservation, Table, ChairAbranda Restaurant / LADO Arquitectura e Design - Exterior Photography, Historic Preservation, ChairAbranda Restaurant / LADO Arquitectura e Design - More Images+ 12
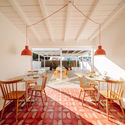
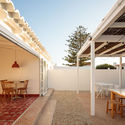
  • Area Area of this architecture project Area:  70 m²
  • Year Completion year of this architecture project Year:  2021
  • Manufacturers Brands with products used in this architecture project
    Manufacturers:  TON, Adico, Efapel, Koklatt, Muuto, +4

Oporto Anselmo Apartments / Arquitectos Aliados
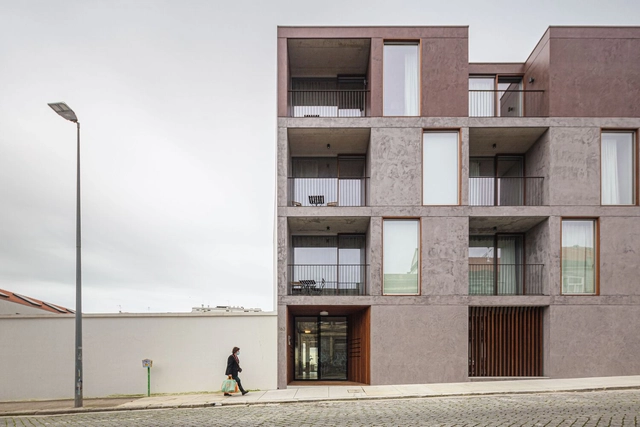
Oporto Anselmo Apartments / Arquitectos Aliados - Interior Photography, Residential, ChairOporto Anselmo Apartments / Arquitectos Aliados - Interior Photography, Residential, Facade, ChairOporto Anselmo Apartments / Arquitectos Aliados - Interior Photography, Residential, Kitchen, Table, Chair, CountertopOporto Anselmo Apartments / Arquitectos Aliados - Exterior Photography, ResidentialOporto Anselmo Apartments / Arquitectos Aliados - More Images+ 14
  • Area Area of this architecture project Area:  23702 ft²
  • Year Completion year of this architecture project Year:  2020
  • Manufacturers Brands with products used in this architecture project
    Manufacturers:  AutoDesk, MOSO BAMBOO, Sika, Duravit, Aleluia Cerâmicas, +10
  • Professionals: ASL

Bloco Habitacional I / Carolina Freitas Arquitectura

Bloco Habitacional I / Carolina Freitas Arquitectura - Exterior Photography, ApartmentsBloco Habitacional I / Carolina Freitas Arquitectura - Interior Photography, ApartmentsBloco Habitacional I / Carolina Freitas Arquitectura - Interior Photography, ApartmentsBloco Habitacional I / Carolina Freitas Arquitectura - Interior Photography, Apartments, FacadeBloco Habitacional I / Carolina Freitas Arquitectura - More Images+ 20
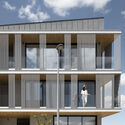
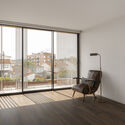
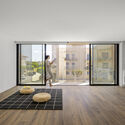
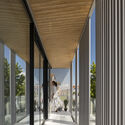
•
Albergaria-a-Velha, Portugal

116B Apartment / André Simão & Nuno Bessa
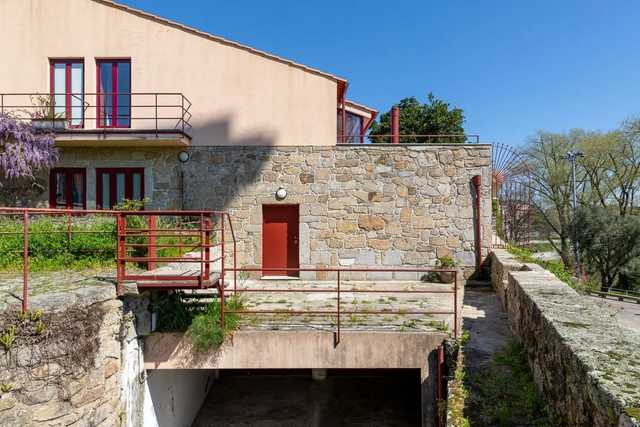
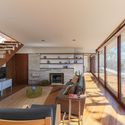
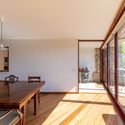
116B Apartment / André Simão & Nuno Bessa - Exterior Photography, Renovation116B Apartment / André Simão & Nuno Bessa - Interior Photography, Renovation, Beam, Chair116B Apartment / André Simão & Nuno Bessa - Interior Photography, Renovation, Beam, Table, Chair116B Apartment / André Simão & Nuno Bessa - Exterior Photography, Renovation116B Apartment / André Simão & Nuno Bessa - More Images+ 18
  • Area Area of this architecture project Area:  299 m²
  • Year Completion year of this architecture project Year:  2021
  • Manufacturers Brands with products used in this architecture project
    Manufacturers:  Barbot, Cimenteira do Louro, Navarra

Rehabilitation of a building in Travessa do Ferraz / Paulo Freitas e Maria João Marques Arquitectos

Rehabilitation of a building in Travessa do Ferraz / Paulo Freitas e Maria João Marques Arquitectos - Interior Photography, Apartment InteriorsRehabilitation of a building in Travessa do Ferraz / Paulo Freitas e Maria João Marques Arquitectos - Interior Photography, Apartment InteriorsRehabilitation of a building in Travessa do Ferraz / Paulo Freitas e Maria João Marques Arquitectos - Interior Photography, Apartment Interiors, LightingRehabilitation of a building in Travessa do Ferraz / Paulo Freitas e Maria João Marques Arquitectos - Interior Photography, Apartment Interiors, FacadeRehabilitation of a building in Travessa do Ferraz / Paulo Freitas e Maria João Marques Arquitectos - More Images+ 21
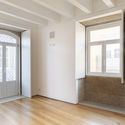
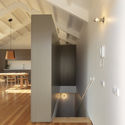
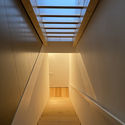
Almada Living / Arquitectos Aliados
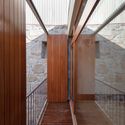
Almada Living / Arquitectos Aliados - Interior Photography, Renovation, Kitchen
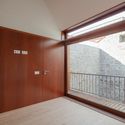
© João Morgado

Almada Living / Arquitectos Aliados - Interior Photography, RenovationAlmada Living / Arquitectos Aliados - Interior Photography, RenovationAlmada Living / Arquitectos Aliados - Interior Photography, RenovationAlmada Living / Arquitectos Aliados - Interior Photography, RenovationAlmada Living / Arquitectos Aliados - More Images+ 19

  • Area Area of this architecture project Area:  1780 m²
  • Year Completion year of this architecture project Year:  2018
  • Manufacturers Brands with products used in this architecture project
    Manufacturers:  Cosentino, Geberit, Knauf, Sika, Amorim, +7

Taboadella Winery / Carlos Castanheira
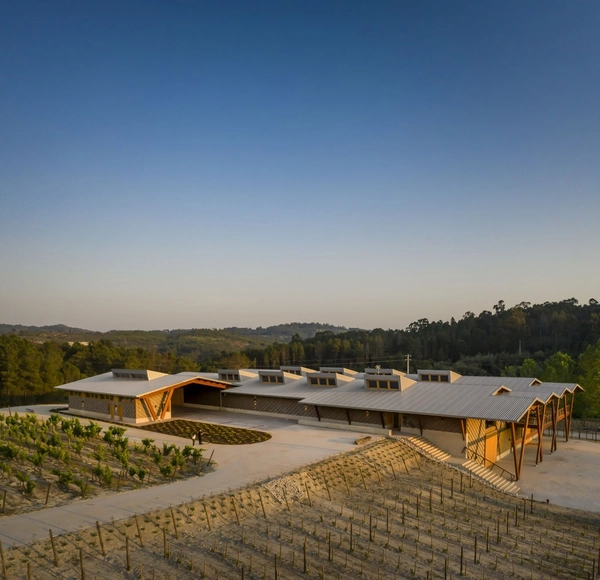
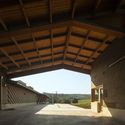
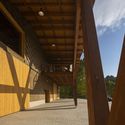
Taboadella Winery / Carlos Castanheira - Exterior Photography, Winery, Beam, FacadeTaboadella Winery / Carlos Castanheira - Interior Photography, Winery, Beam, FacadeTaboadella Winery / Carlos Castanheira - Interior Photography, Winery, BeamTaboadella Winery / Carlos Castanheira - Interior Photography, Winery, Beam, FacadeTaboadella Winery / Carlos Castanheira - More Images+ 32
Herdade dos Toucinhos Office Building / A3A Arquitetos Associados

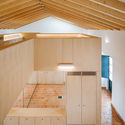
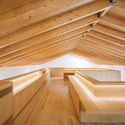
Herdade dos Toucinhos Office Building / A3A Arquitetos Associados - Interior Photography, OfficesHerdade dos Toucinhos Office Building / A3A Arquitetos Associados - Interior Photography, Offices, KitchenHerdade dos Toucinhos Office Building / A3A Arquitetos Associados - Interior Photography, OfficesHerdade dos Toucinhos Office Building / A3A Arquitetos Associados - Interior Photography, OfficesHerdade dos Toucinhos Office Building / A3A Arquitetos Associados - More Images+ 27
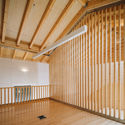
  • Area Area of this architecture project Area:  400 m²
  • Year Completion year of this architecture project Year:  2018
  • Manufacturers Brands with products used in this architecture project
    Manufacturers:  Sika, Aleluia Cerâmicas, CIN, Carmo, FIBROSOM, +7

House 2 / Ricardo Bak Gordon

House 2 / Ricardo Bak Gordon - Exterior Photography, Houses, Door, FacadeHouse 2 / Ricardo Bak Gordon - Exterior Photography, HousesHouse 2 / Ricardo Bak Gordon - Interior Photography, Houses, Door, Facade, ChairHouse 2 / Ricardo Bak Gordon - Interior Photography, Houses, TableHouse 2 / Ricardo Bak Gordon - More Images+ 23

•
Porto, Portugal

Infopoint & Ticket Office / fala

Infopoint & Ticket Office / fala - Interior Photography, Cultural Architecture, Door
© Francisco Nogueira

Infopoint & Ticket Office / fala - Exterior Photography, Cultural ArchitectureInfopoint & Ticket Office / fala - Interior Photography, Cultural Architecture, FacadeInfopoint & Ticket Office / fala - Interior Photography, Cultural Architecture, FacadeInfopoint & Ticket Office / fala - Interior Photography, Cultural Architecture, Kitchen, Lighting, CountertopInfopoint & Ticket Office / fala - More Images+ 2

  • Architects: fala
  • Area Area of this architecture project Area:  50 m²
  • Year Completion year of this architecture project Year:  2020

At Play: Architecture & Play

At Play: Architecture & Game is an exhibition about play and imagination, built experiences, and mythological narratives. It centers on the idea of "World-Making" and brings together two figures: the architect and the child. Children's games have always been a fertile ground for the invention of "Worlds." Likewise, architects also imagine new "Worlds." These worlds, and the mechanisms of invention upon which they depend, are the essence of the exhibition, which addresses themes as varied as childhood and education, urban planning, public space, history, architecture, art, and invention, with the goal of tracing the history of both imaginary "Worlds" and those that have been imagined.

Archaeological Fragments of Portuguese Architecture 1987–2006

Models and drawings are essential tools for understanding architecture; they reveal the form and physical expression of buildings. This exhibition brings together a collection of models that, having previously been displayed to represent architectural works, were placed in the care of the Belém Cultural Center. Much like the buildings they represent in miniature, these models have been weathered by time, which has left its mark upon them. Twenty years after their initial presentation, they serve as treasures that reveal more than mere reflections of an era.

Ribeira 11 Apartment Building / Ricardo Carvalho + Joana Vilhena

Ribeira 11 Apartment Building /  Ricardo Carvalho + Joana Vilhena - Exterior Photography, Adaptive Reuse, Facade
© Nuno Goucha Gaspar / Desalinha

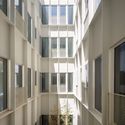
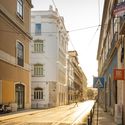
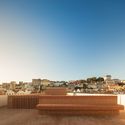
Ribeira 11 Apartment Building /  Ricardo Carvalho + Joana Vilhena - Exterior Photography, Adaptive Reuse, FacadeRibeira 11 Apartment Building /  Ricardo Carvalho + Joana Vilhena - Interior Photography, Adaptive Reuse, FacadeRibeira 11 Apartment Building /  Ricardo Carvalho + Joana Vilhena - Interior Photography, Adaptive Reuse, FacadeRibeira 11 Apartment Building /  Ricardo Carvalho + Joana Vilhena - Exterior Photography, Adaptive ReuseRibeira 11 Apartment Building /  Ricardo Carvalho + Joana Vilhena - More Images+ 20
Banema Store / Campos Costa Arquitetos

Banema Store / Campos Costa Arquitetos - Interior Photography, Retail InteriorsBanema Store / Campos Costa Arquitetos - Interior Photography, Retail Interiors, KitchenBanema Store / Campos Costa Arquitetos - Interior Photography, Retail InteriorsBanema Store / Campos Costa Arquitetos - Interior Photography, Retail InteriorsBanema Store / Campos Costa Arquitetos - More Images+ 15

  • Area Area of this architecture project Area:  100 m²
  • Year Completion year of this architecture project Year:  2020
  • Manufacturers Brands with products used in this architecture project
    Manufacturers:  HIMACS, CLEAF

Carnide House / Campos Costa Arquitetos

Carnide House / Campos Costa Arquitetos - Interior Photography, Houses, BathroomCarnide House / Campos Costa Arquitetos - Interior Photography, Houses, DoorCarnide House / Campos Costa Arquitetos - Interior Photography, Houses, StairsCarnide House / Campos Costa Arquitetos - Interior Photography, Houses, DoorCarnide House / Campos Costa Arquitetos - More Images+ 7

•
Lisboa, Portugal

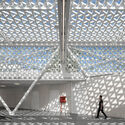
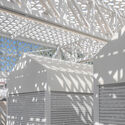
Vila Nova de Famalicão Municipal Market Rehabilitation Project / Rui Mendes Ribeiro
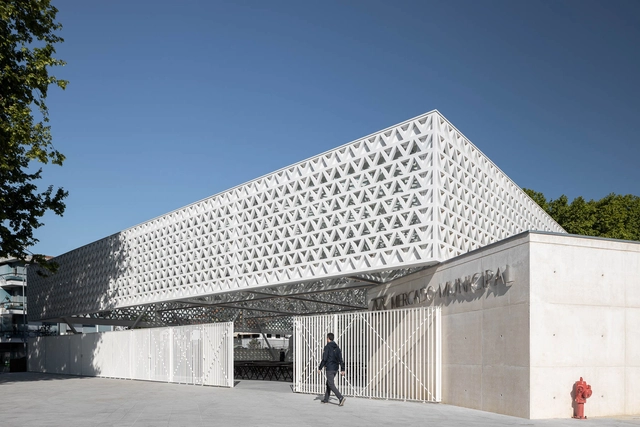
Vila Nova de Famalicão Municipal Market Rehabilitation Project / Rui Mendes Ribeiro - Drawings, Market, FacadeVila Nova de Famalicão Municipal Market Rehabilitation Project / Rui Mendes Ribeiro - Drawings, Market, FacadeVila Nova de Famalicão Municipal Market Rehabilitation Project / Rui Mendes Ribeiro - Drawings, Market, FacadeVila Nova de Famalicão Municipal Market Rehabilitation Project / Rui Mendes Ribeiro - Drawings, Market, FacadeVila Nova de Famalicão Municipal Market Rehabilitation Project / Rui Mendes Ribeiro - More Images+ 44
•
Vila Nova de Famalicão, Portugal
  • Architects: Rui Mendes Ribeiro
  • Area Area of this architecture project Area:  40343 ft²
  • Year Completion year of this architecture project Year:  2021

AOC Business Center / mube arquitectura

AOC Business Center / mube arquitectura - Exterior Photography, Office Buildings, FacadeAOC Business Center / mube arquitectura - Interior Photography, Office Buildings, Facade, Door, TableAOC Business Center / mube arquitectura - Interior Photography, Office Buildings, Kitchen, Facade, CountertopAOC Business Center / mube arquitectura - Exterior Photography, Office Buildings, FacadeAOC Business Center / mube arquitectura - More Images+ 23

  • Architects: mube arquitectura
  • Area Area of this architecture project Area:  3902 m²
  • Year Completion year of this architecture project Year:  2020
  • Manufacturers Brands with products used in this architecture project
    Manufacturers:  CLIMAR, Anicolor, Celenit, Daikin, Leds-C4, +1