1. ArchDaily
  2. Portugal

Portugal

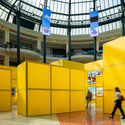
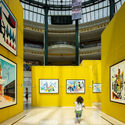
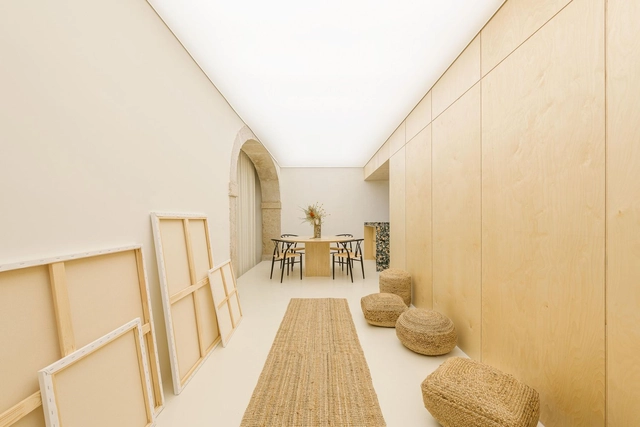
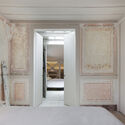
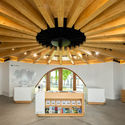
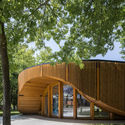
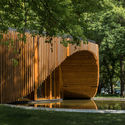
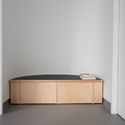
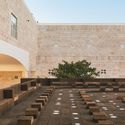
Nadir Afonso Temporary Museum / Diogo Aguiar Studio

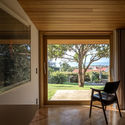
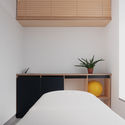
Nadir Afonso Temporary Museum / Diogo Aguiar Studio - Interior Photography, Temporary Installations, FacadeNadir Afonso Temporary Museum / Diogo Aguiar Studio - Interior Photography, Temporary InstallationsNadir Afonso Temporary Museum / Diogo Aguiar Studio - Interior Photography, Temporary Installations, Stairs, FacadeNadir Afonso Temporary Museum / Diogo Aguiar Studio - Interior Photography, Temporary Installations, Facade, LightingNadir Afonso Temporary Museum / Diogo Aguiar Studio - More Images+ 24

  • Area Area of this architecture project Area:  150 m²
  • Year Completion year of this architecture project Year:  2021

LSC House / Alexandre Loureiro Architecture Studio

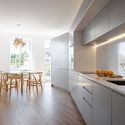
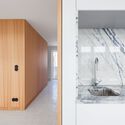
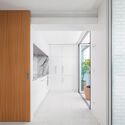
LSC House / Alexandre Loureiro Architecture Studio - Interior Photography, Houses, Stairs, Table, ChairLSC House / Alexandre Loureiro Architecture Studio - Interior Photography, Houses, BeamLSC House / Alexandre Loureiro Architecture Studio - Interior Photography, Houses, Beam, TableLSC House / Alexandre Loureiro Architecture Studio - Interior Photography, Houses, Kitchen, Beam, CountertopLSC House / Alexandre Loureiro Architecture Studio - More Images+ 31

•
Porto, Portugal

Residência de Estudantes Santa Apolónia / Pereira Miguel Arquitectos
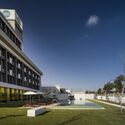
Residência de Estudantes Santa Apolónia / Pereira Miguel Arquitectos - Exterior Photography, ApartmentsResidência de Estudantes Santa Apolónia / Pereira Miguel Arquitectos - Exterior Photography, Apartments, FacadeResidência de Estudantes Santa Apolónia / Pereira Miguel Arquitectos - Interior Photography, Apartments, Table, ChairResidência de Estudantes Santa Apolónia / Pereira Miguel Arquitectos - Interior Photography, Apartments, Door, Table, ChairResidência de Estudantes Santa Apolónia / Pereira Miguel Arquitectos - More Images+ 21
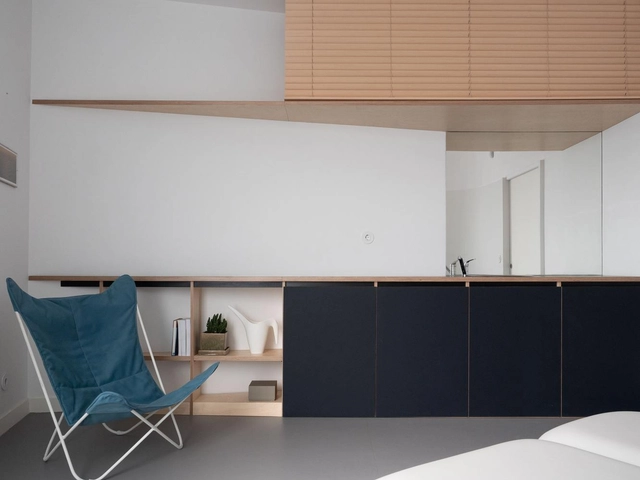
Lapa Apartment / Studio Gameiro

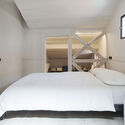
Lapa Apartment / Studio Gameiro - Interior Photography, Apartments, Bedroom, BedLapa Apartment / Studio Gameiro - Interior Photography, Apartments, DoorLapa Apartment / Studio Gameiro - Interior Photography, Apartments, Bedroom, Door, Facade, ArchLapa Apartment / Studio Gameiro - Exterior Photography, Apartments, Door, Fence, ChairLapa Apartment / Studio Gameiro - More Images+ 11

  • Architects: Studio Gameiro
  • Year Completion year of this architecture project Year:  2018
  • Manufacturers Brands with products used in this architecture project
    Manufacturers:  Augusto, Constantinos, Jorge, Marcant, Sr. Aurelio, +4
  • Professionals: Valente e Carreira

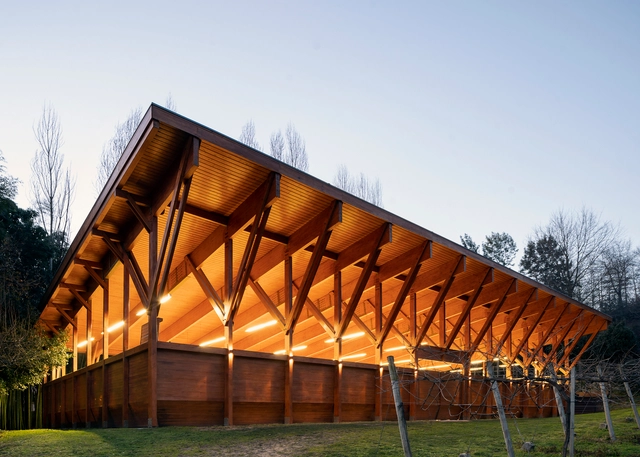
MG Coudelaria Stud Farm / Visioarq Arquitectos

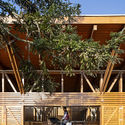
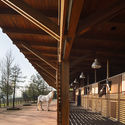
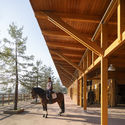
MG Coudelaria Stud Farm / Visioarq Arquitectos - Exterior Photography, Stable, FacadeMG Coudelaria Stud Farm / Visioarq Arquitectos - Interior Photography, StableMG Coudelaria Stud Farm / Visioarq Arquitectos - Exterior Photography, StableMG Coudelaria Stud Farm / Visioarq Arquitectos - Interior Photography, Stable, Beam, ColumnMG Coudelaria Stud Farm / Visioarq Arquitectos - More Images+ 16

•
Vila Nova de Famalicão, Portugal
  • Architects: VISIOARQ Arquitectos
  • Area Area of this architecture project Area:  1150 m²
  • Year Completion year of this architecture project Year:  2019
  • Manufacturers Brands with products used in this architecture project
    Manufacturers:  Doho Interiors, Telhabel

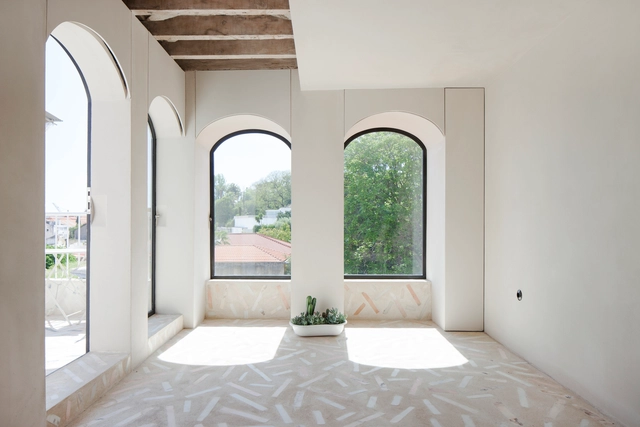
Cacela House / atelier RUA

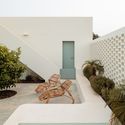
Cacela House / atelier RUA - Exterior Photography, RenovationCacela House / atelier RUA - Interior Photography, Renovation, Facade, BathtubCacela House / atelier RUA - Interior Photography, RenovationCacela House / atelier RUA - Exterior Photography, RenovationCacela House / atelier RUA - More Images+ 26

•
Vila Nova de Cacela, Portugal
  • Architects: Atelier RUA
  • Area Area of this architecture project Area:  90 m²
  • Year Completion year of this architecture project Year:  2018

OHL Cultural Space for the Arts / AB+AC Architects

OHL Cultural Space for the Arts / AB+AC Architects - Interior Photography, Cultural Center, TableOHL Cultural Space for the Arts / AB+AC Architects - Exterior Photography, Cultural CenterOHL Cultural Space for the Arts / AB+AC Architects - Interior Photography, Cultural CenterOHL Cultural Space for the Arts / AB+AC Architects - Interior Photography, Cultural CenterOHL Cultural Space for the Arts / AB+AC Architects - More Images+ 23

  • Architects: AB+AC Architects
  • Area Area of this architecture project Area:  120 m²
  • Year Completion year of this architecture project Year:  2021

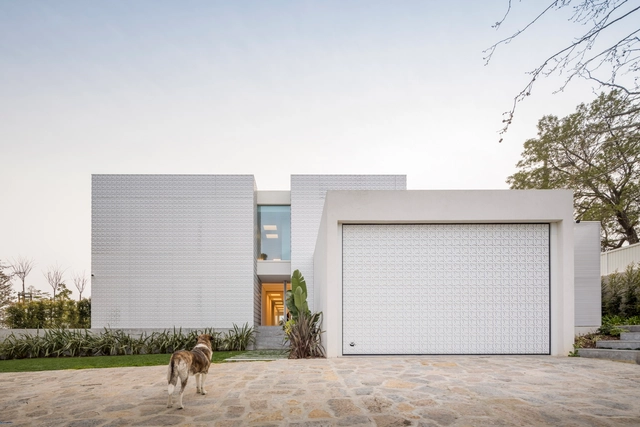
Estoril RM House / João Tiago Aguiar Arquitectos

Estoril RM House / João Tiago Aguiar Arquitectos - Exterior Photography, Houses, StairsEstoril RM House / João Tiago Aguiar Arquitectos - Exterior Photography, Houses, StairsEstoril RM House / João Tiago Aguiar Arquitectos - Exterior Photography, HousesEstoril RM House / João Tiago Aguiar Arquitectos - Interior Photography, HousesEstoril RM House / João Tiago Aguiar Arquitectos - More Images+ 35

•
Estoril, Portugal
  • Architects: João Tiago Aguiar Arquitectos
  • Area Area of this architecture project Area:  631 m²
  • Year Completion year of this architecture project Year:  2020
  • Manufacturers Brands with products used in this architecture project
    Manufacturers:  JUNG, CLIMAR, A.MOREIRA CADETE, CIN, New Terracotta, +3

Janeira House / COVO Interiores

Janeira House / COVO Interiores - Interior Photography, RenovationJaneira House / COVO Interiores - Interior Photography, RenovationJaneira House / COVO Interiores - Interior Photography, Renovation, ChairJaneira House / COVO Interiores - Interior Photography, Renovation, Kitchen, CountertopJaneira House / COVO Interiores - More Images+ 26
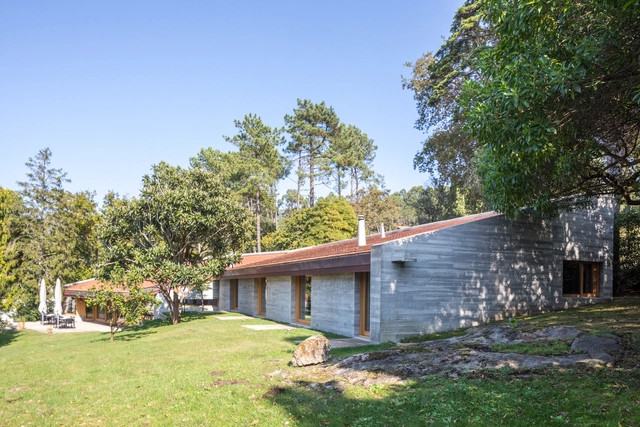
House in Viana do Castelo / Nuno Valentim, Arquitectura e Reabilitação, Lda.

House in Viana do Castelo / Nuno Valentim, Arquitectura e Reabilitação, Lda. - Exterior Photography, HousesHouse in Viana do Castelo / Nuno Valentim, Arquitectura e Reabilitação, Lda. - Interior Photography, HousesHouse in Viana do Castelo / Nuno Valentim, Arquitectura e Reabilitação, Lda. - Interior Photography, HousesHouse in Viana do Castelo / Nuno Valentim, Arquitectura e Reabilitação, Lda. - Exterior Photography, HousesHouse in Viana do Castelo / Nuno Valentim, Arquitectura e Reabilitação, Lda. - More Images+ 19

•
Viana do Castelo, Portugal
  • Architects: Nuno Valentim
  • Area Area of this architecture project Area:  340 m²
  • Year Completion year of this architecture project Year:  2018
  • Manufacturers Brands with products used in this architecture project
    Manufacturers:  AutoDesk, Duravit, Knauf, Secco Sistemi, Sika, +12

Applied Arts from Nature Residency

The Applied Arts from Nature Residency is an initiative organized between Passa Ao Futuro and Loulé Criativo with the aim of exploring and preserving the intangible heritage and the Portuguese cultural heritage of local crafts(wo)men; re-thinking the historical past, facilitating collaboration and innovation between crafts(wo)men and national and international designers and architects in the creation of new contemporary utilitarian pieces; inspiring younger generations to continue this heritage specifically within the practices of regenerative design.

Alto Tâmega Tourist Information Point / AND-RÉ

Alto Tâmega Tourist Information Point / AND-RÉ - Exterior Photography, TourismAlto Tâmega Tourist Information Point / AND-RÉ - Interior Photography, TourismAlto Tâmega Tourist Information Point / AND-RÉ - Exterior Photography, Tourism, FenceAlto Tâmega Tourist Information Point / AND-RÉ - Exterior Photography, TourismAlto Tâmega Tourist Information Point / AND-RÉ - More Images+ 34

•
Chaves, Portugal
  • Architects: AND-RÉ
  • Area Area of this architecture project Area:  100 m²
  • Year Completion year of this architecture project Year:  2020

Fisioteca Clinic / Colajj

Fisioteca Clinic / Colajj - Interior Photography, Healthcare Interiors, KitchenFisioteca Clinic / Colajj - Interior Photography, Healthcare Interiors, BedroomFisioteca Clinic / Colajj - Interior Photography, Healthcare InteriorsFisioteca Clinic / Colajj - Interior Photography, Healthcare Interiors, BedroomFisioteca Clinic / Colajj - More Images+ 10

  • Architects: Colajj
  • Area Area of this architecture project Area:  55 m²
  • Year Completion year of this architecture project Year:  2019

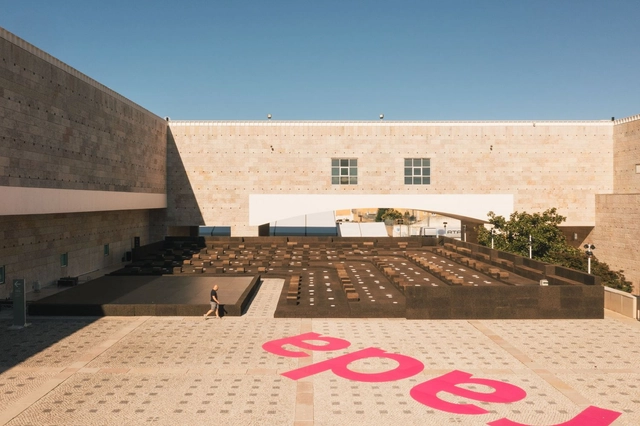
Summer Auditorium CCB / Ricardo Bak Gordon

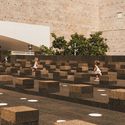
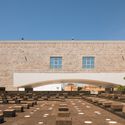
Summer Auditorium CCB / Ricardo Bak Gordon - Exterior Photography, Temporary InstallationsSummer Auditorium CCB / Ricardo Bak Gordon - Exterior Photography, Temporary Installations, FacadeSummer Auditorium CCB / Ricardo Bak Gordon - Exterior Photography, Temporary Installations, FacadeSummer Auditorium CCB / Ricardo Bak Gordon - Exterior Photography, Temporary Installations, DoorSummer Auditorium CCB / Ricardo Bak Gordon - More Images+ 15

  • Architects: Ricardo Bak Gordon
  • Area Area of this architecture project Area:  900 m²
  • Year Completion year of this architecture project Year:  2021

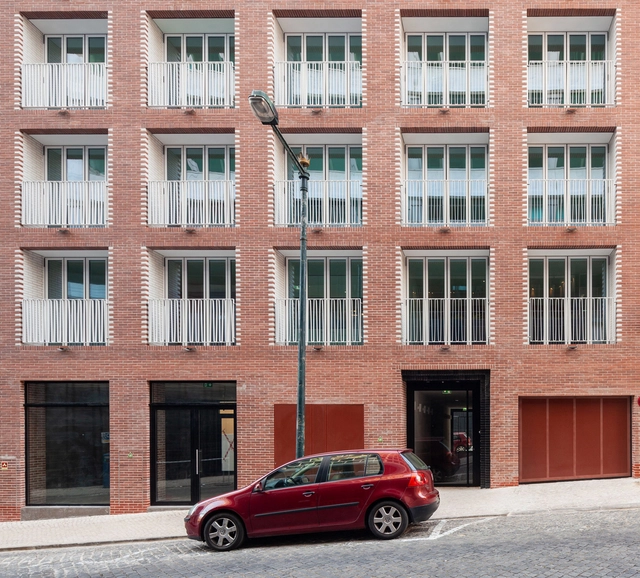
Tasso Building / Nomos

Tasso Building / Nomos - Exterior Photography, ApartmentsTasso Building / Nomos - Interior Photography, Apartments, FacadeTasso Building / Nomos - Interior Photography, Apartments, Door, Facade, TableTasso Building / Nomos - Interior Photography, Apartments, Door, FacadeTasso Building / Nomos - More Images+ 17

  • Architects: Nomos
  • Area Area of this architecture project Area:  1500 m²
  • Year Completion year of this architecture project Year:  2020
  • Manufacturers Brands with products used in this architecture project
    Manufacturers:  Reynaers Aluminium, Klinker Covadonga, Manuel & Cardoso - Pedras Naturais e Compostos

Defensores de Chaves House / Atelier Pupa

Defensores de Chaves House / Atelier Pupa - Interior Photography, Apartment InteriorsDefensores de Chaves House / Atelier Pupa - Interior Photography, Apartment InteriorsDefensores de Chaves House / Atelier Pupa - Interior Photography, Apartment Interiors, StairsDefensores de Chaves House / Atelier Pupa - Interior Photography, Apartment Interiors, ChairDefensores de Chaves House / Atelier Pupa - More Images+ 21

  • Architects: Atelier Pupa
  • Area Area of this architecture project Area:  150 m²
  • Year Completion year of this architecture project Year:  2019
  • Manufacturers Brands with products used in this architecture project
    Manufacturers:  JRBOTAS, Koklatt, PORVENTURA, Superbotânica

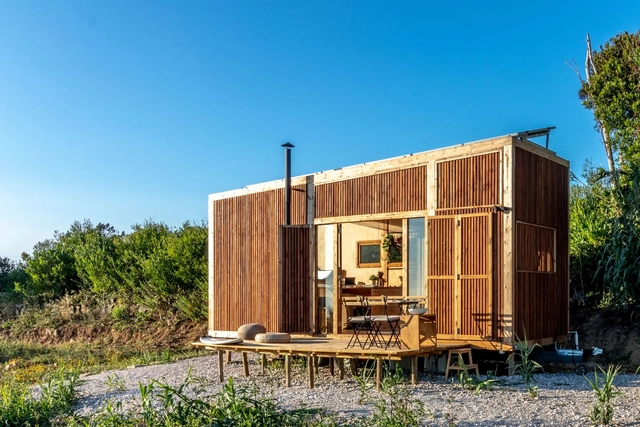
Ursa Tiny on Wheels House / Madeiguincho

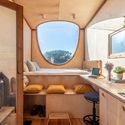
Ursa Tiny on Wheels House / Madeiguincho - Exterior Photography, Cabins & Lodges, DoorUrsa Tiny on Wheels House / Madeiguincho - Interior Photography, Cabins & Lodges, Kitchen, Beam, CountertopUrsa Tiny on Wheels House / Madeiguincho - Interior Photography, Cabins & Lodges, TableUrsa Tiny on Wheels House / Madeiguincho - Exterior Photography, Cabins & Lodges, FacadeUrsa Tiny on Wheels House / Madeiguincho - More Images+ 23

  • Architects: Madeiguincho
  • Area Area of this architecture project Area:  17 m²
  • Year Completion year of this architecture project Year:  2020
  • Manufacturers Brands with products used in this architecture project
    Manufacturers:  Garnica Plywood, Rothoblaas, Binderholz, Diagonal Proporcional Madeiras

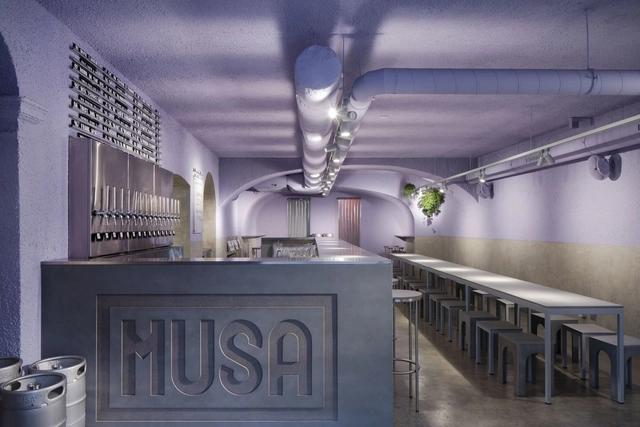
Pub Musa da Bica / rar. studio

Pub Musa da Bica / rar. studio - Interior Photography, Restaurant & Bar Interiors, Bathroom, CountertopPub Musa da Bica / rar. studio - Interior Photography, Restaurant & Bar InteriorsPub Musa da Bica / rar. studio - Interior Photography, Restaurant & Bar Interiors, BathroomPub Musa da Bica / rar. studio - Interior Photography, Restaurant & Bar InteriorsPub Musa da Bica / rar. studio - More Images+ 14

  • Architects: rar.studio
  • Area Area of this architecture project Area:  110 m²
  • Year Completion year of this architecture project Year:  2019