1. ArchDaily
  2. Portugal

Portugal

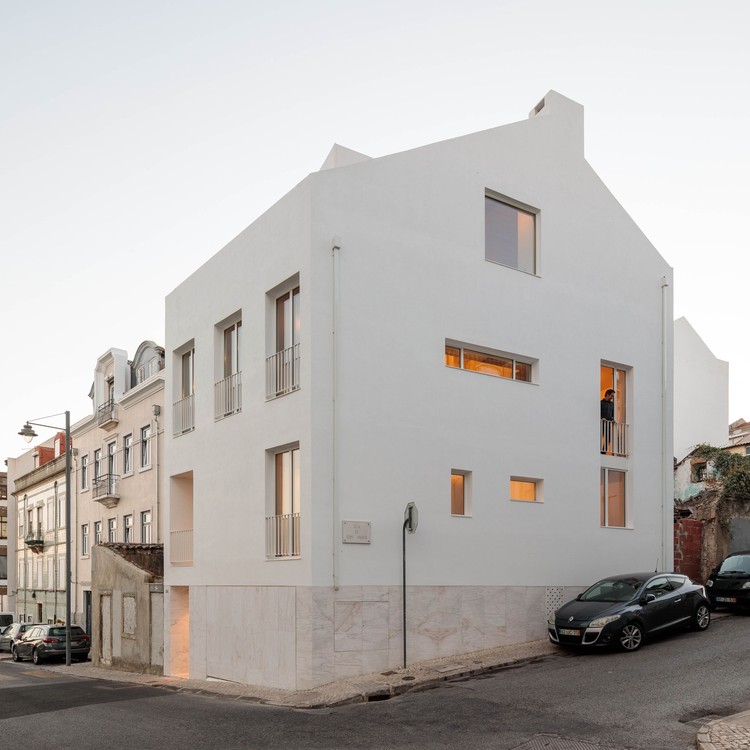
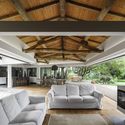
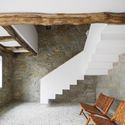
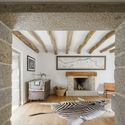
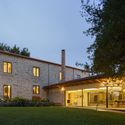
Calçada House / Ren Ito

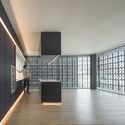
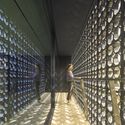
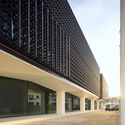
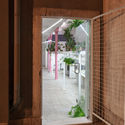
Calçada House  / Ren Ito - Interior Photography, RenovationCalçada House  / Ren Ito - Interior Photography, Renovation, StairsCalçada House  / Ren Ito - Interior Photography, RenovationCalçada House  / Ren Ito - Exterior Photography, Renovation, Facade, DoorCalçada House  / Ren Ito - More Images+ 56

  • Architects: Ren Ito
  • Area Area of this architecture project Area:  700 m²
  • Year Completion year of this architecture project Year:  2020

Jeanne Bucher Jaeger Gallery / Enter Arquitectura

Jeanne Bucher Jaeger Gallery / Enter Arquitectura - Interior Photography, Historic PreservationJeanne Bucher Jaeger Gallery / Enter Arquitectura - Interior Photography, Historic Preservation, ChairJeanne Bucher Jaeger Gallery / Enter Arquitectura - Interior Photography, Historic PreservationJeanne Bucher Jaeger Gallery / Enter Arquitectura - Interior Photography, Historic Preservation, Door, ArchJeanne Bucher Jaeger Gallery / Enter Arquitectura - More Images+ 19
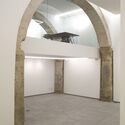
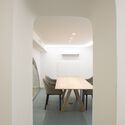
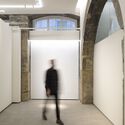
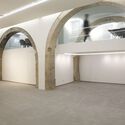
  • Architects: Enter Arquitectura
  • Area Area of this architecture project Area:  200 m²
  • Year Completion year of this architecture project Year:  2018
  • Manufacturers Brands with products used in this architecture project
    Manufacturers:  Knauf, BRUMA, CIN, Franke, Sanitana, +1

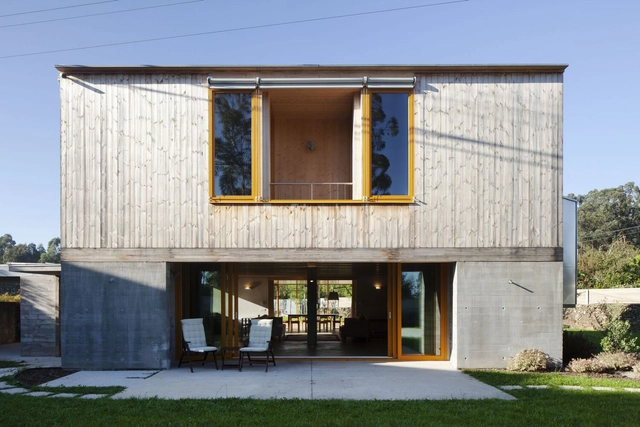
House in Vilarinha / ATELIERDACOSTA + Pedro Bragança

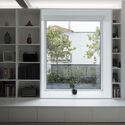
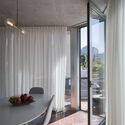
House in Vilarinha / ATELIERDACOSTA + Pedro Bragança - Exterior Photography, HousesHouse in Vilarinha / ATELIERDACOSTA + Pedro Bragança - Interior Photography, Houses, FacadeHouse in Vilarinha / ATELIERDACOSTA + Pedro Bragança - Interior Photography, Houses, Door, Table, Lighting, ChairHouse in Vilarinha / ATELIERDACOSTA + Pedro Bragança - Interior Photography, Houses, StairsHouse in Vilarinha / ATELIERDACOSTA + Pedro Bragança - More Images+ 20
•
Oporto, Portugal
  • Architects: atelierdacosta, Pedro Bragança
  • Area Area of this architecture project Area:  180 m²
  • Year Completion year of this architecture project Year:  2020
  • Manufacturers Brands with products used in this architecture project
    Manufacturers:  GRAPHISOFT, Cerâmica Torreense, Cortizo
  • Professionals: GEP

Holiday Home / ATELIERDACOSTA

Holiday Home / ATELIERDACOSTA - Exterior Photography, Houses, FacadeHoliday Home / ATELIERDACOSTA - Interior Photography, Houses, BeamHoliday Home / ATELIERDACOSTA - Interior Photography, Houses, Kitchen, Beam, CountertopHoliday Home / ATELIERDACOSTA - Interior Photography, Houses, Bedroom, Door, BedHoliday Home / ATELIERDACOSTA - More Images+ 24

•
Esposende, Portugal
  • Architects: atelierdacosta
  • Area Area of this architecture project Area:  280 m²
  • Year Completion year of this architecture project Year:  2019
  • Manufacturers Brands with products used in this architecture project
  • Professionals: GEP

Matilde Rosa Araújo Elementary and Secondary School Laboratories / GGLL atelier

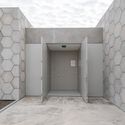
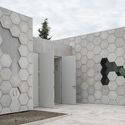
Matilde Rosa Araújo Elementary and Secondary School Laboratories  / GGLL atelier - Exterior Photography, Schools Matilde Rosa Araújo Elementary and Secondary School Laboratories  / GGLL atelier - Exterior Photography, Schools , Door, FacadeMatilde Rosa Araújo Elementary and Secondary School Laboratories  / GGLL atelier - Exterior Photography, Schools Matilde Rosa Araújo Elementary and Secondary School Laboratories  / GGLL atelier - Exterior Photography, Schools , FacadeMatilde Rosa Araújo Elementary and Secondary School Laboratories  / GGLL atelier - More Images+ 15
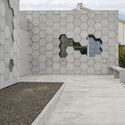
  • Architects: GGLLatelier
  • Area Area of this architecture project Area:  1991 ft²
  • Year Completion year of this architecture project Year:  2021
  • Manufacturers Brands with products used in this architecture project
    Manufacturers:  Adobe Systems Incorporated, AutoCAD, Laborial

House in Rua da Primavera / GGLL atelier

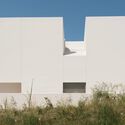
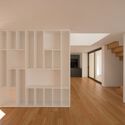
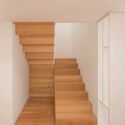
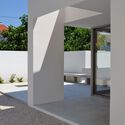
House in Rua da Primavera / GGLL atelier - Exterior Photography, Houses, FacadeHouse in Rua da Primavera / GGLL atelier - Interior Photography, Houses, FacadeHouse in Rua da Primavera / GGLL atelier - Interior Photography, Houses, StairsHouse in Rua da Primavera / GGLL atelier - Exterior Photography, Houses, FacadeHouse in Rua da Primavera / GGLL atelier - More Images+ 16
•
Nespereira, Portugal

Building on the Escadinhas / Aurora Arquitectos

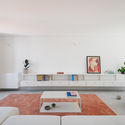
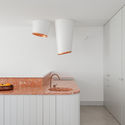
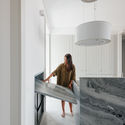
Building on the Escadinhas / Aurora Arquitectos - Interior Photography, RenovationBuilding on the Escadinhas / Aurora Arquitectos - Interior Photography, RenovationBuilding on the Escadinhas / Aurora Arquitectos - Interior Photography, RenovationBuilding on the Escadinhas / Aurora Arquitectos - Interior Photography, RenovationBuilding on the Escadinhas / Aurora Arquitectos - More Images+ 31
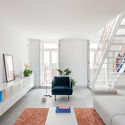
  • Architects: Aurora Arquitectos
  • Area Area of this architecture project Area:  286 m²
  • Year Completion year of this architecture project Year:  2021
  • Manufacturers Brands with products used in this architecture project
    Manufacturers:  A Linha da Vizinha, CARPINTARIA MATEUS, Mármores Pardal, Traço de Luz

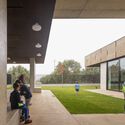
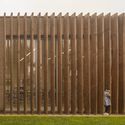
School Casa da Árvore / Contaminar Arquitetos
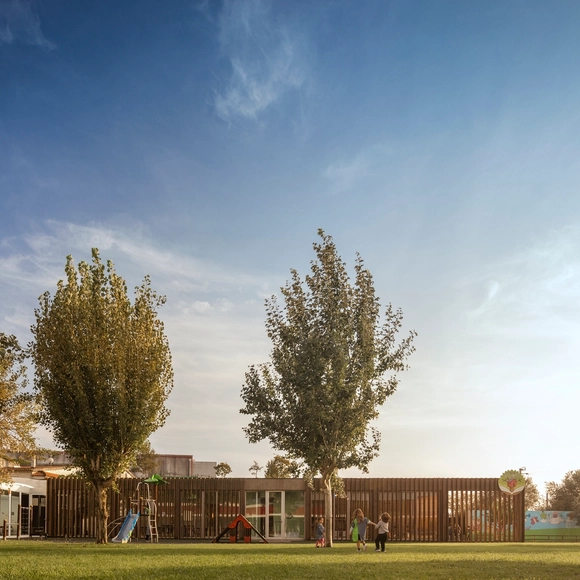
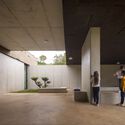
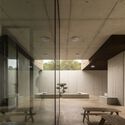
School Casa da Árvore / Contaminar Arquitetos - Interior Photography, Elementary & Middle SchoolSchool Casa da Árvore / Contaminar Arquitetos - Interior Photography, Elementary & Middle School, BathroomSchool Casa da Árvore / Contaminar Arquitetos - Interior Photography, Elementary & Middle School, FacadeSchool Casa da Árvore / Contaminar Arquitetos - Exterior Photography, Elementary & Middle School, FenceSchool Casa da Árvore / Contaminar Arquitetos - More Images+ 22
Moradia Quartéis / Atelier Cais

Moradia Quartéis  / Atelier Cais - Exterior Photography, Houses, Facade
© Francisco Nogueira

Moradia Quartéis  / Atelier Cais - Interior Photography, HousesMoradia Quartéis  / Atelier Cais - Interior Photography, HousesMoradia Quartéis  / Atelier Cais - Interior Photography, Houses, Chair, TableMoradia Quartéis  / Atelier Cais - Interior Photography, HousesMoradia Quartéis  / Atelier Cais - More Images+ 20

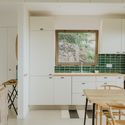
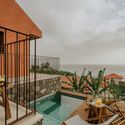
Two houses on the Cliff / tabaibo atelier

Two houses on the Cliff / tabaibo atelier - Exterior Photography, Detail, FacadeTwo houses on the Cliff / tabaibo atelier - Interior Photography, Detail, Kitchen, Table, ChairTwo houses on the Cliff / tabaibo atelier - Interior Photography, Detail, FacadeTwo houses on the Cliff / tabaibo atelier - Interior Photography, Detail, Chair, TableTwo houses on the Cliff / tabaibo atelier - More Images+ 27
•
Arco da Calheta, Portugal
  • Architects: tabaibo atelier
  • Area Area of this architecture project Area:  200 m²
  • Year Completion year of this architecture project Year:  2020

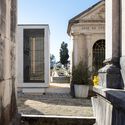
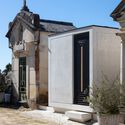
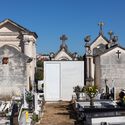
Jazigo em Leiria / mube arquitectura

Jazigo em Leiria / mube arquitectura - Exterior Photography, Grave, Facade, DoorJazigo em Leiria / mube arquitectura - Exterior Photography, Grave, Facade, Column, ArchJazigo em Leiria / mube arquitectura - Exterior Photography, Grave, FacadeJazigo em Leiria / mube arquitectura - Exterior Photography, Grave, FacadeJazigo em Leiria / mube arquitectura - More Images+ 6

•
Leiria, Portugal
  • Architects: mube arquitectura
  • Area Area of this architecture project Area:  6 m²
  • Year Completion year of this architecture project Year:  2021

Archikidz Lisbon: Listening to the City

Let’s listen to the city and build a game using its sounds!

Permanence of Memory Grave / PHYD Arquitectura

Permanence of Memory Grave / PHYD Arquitectura - Exterior Photography, Grave, Facade
© emontenegro / architectural photography

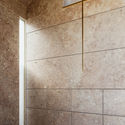
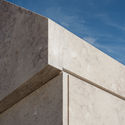
Permanence of Memory Grave / PHYD Arquitectura - Exterior Photography, Grave, FacadePermanence of Memory Grave / PHYD Arquitectura - Interior Photography, GravePermanence of Memory Grave / PHYD Arquitectura - Interior Photography, GravePermanence of Memory Grave / PHYD Arquitectura - Exterior Photography, GravePermanence of Memory Grave / PHYD Arquitectura - More Images+ 13
•
Golegã, Portugal

Náutico Building / Subvert Studio

Náutico Building / Subvert Studio - Exterior Photography, ApartmentsNáutico Building / Subvert Studio - Interior Photography, ApartmentsNáutico Building / Subvert Studio - Interior Photography, ApartmentsNáutico Building / Subvert Studio - Exterior Photography, Apartments, FacadeNáutico Building / Subvert Studio - More Images+ 36

  • Architects: Subvert Studio
  • Year Completion year of this architecture project Year:  2020
  • Manufacturers Brands with products used in this architecture project
    Manufacturers:  Geberit, JUNG, Deleme, Esergy, Forma Perfeita, +3

Exhibition: Archaeological Fragments of Portuguese Architecture 1987–2006 at Garagem Sul until 30 January 2022

Models and drawings are privileged tools for understanding architecture: they display the physical form and expression of buildings. This exhibition brings together a group of models that, after having been exhibited in the past to represent works of architecture, were kept safe by the Centro Cultural de Belém. Like the constructed buildings themselves, whose forms they replicate in miniature, time has passed over them and left its marks. Twenty years since they were originally presented, they are now like treasures that show more than reflections of an era. Transformed into fragments, they offer evidence of the way society, at a certain moment, perceived architecture made in Portugal: sometimes exacerbating or diminishing differences between authors and schools, sometimes scrutinising or acknowledging new authors, sometimes forging the possibility of the existence of a Portuguese architectonic culture with its own specific qualities.

Exhibition: "Architects At Play" on display at Garagem Sul in Lisbon until 30 January 2022

Garagem Sul at Centro Cultural de Belém—the Lisbon gallery dedicated to architecture—opens a Portuguese iteration of At Play on September 28, 2021. Presented initially at CIVA in Brussels, the exhibition is adapted to Garagem Sul and expanded with new works.

MárioBonito.100years

In 2021, “Matter. The white conferences”, in partnership with Docomomo Internacional and the Faculty of Architecture of the University of Porto, among other institutions, celebrates the 100th anniversary of Mário Bonito’s birth (1921-1976), a modern architect from Oporto, linked to the inception of the renowned “Porto School of Architecture”, with a strong connection to cinema and active participation in theatre. Through a set of actions, we aim to discuss Mário Bonito’s lines of thought and multidisciplinary body of work, which we would like to expand and deepen through the pursuit of authorial readings on contemporary matters.

Bureau's Office / BUREAU (Daniel Zamarbide, Carine Pimenta, Galliane Zamarbide)
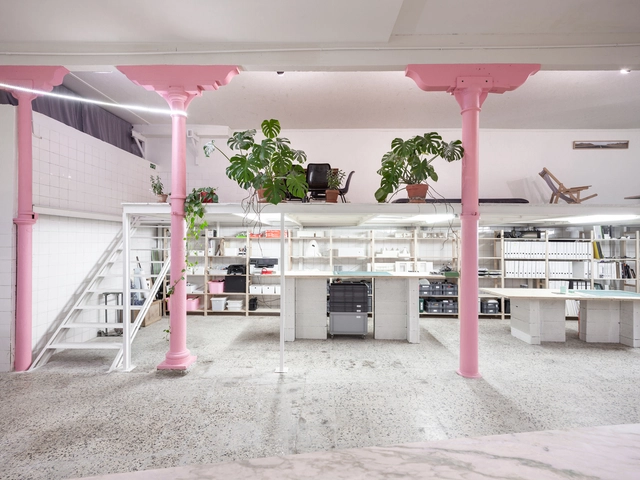
Bureau's Office / BUREAU (Daniel Zamarbide, Carine Pimenta, Galliane Zamarbide) - Interior Photography, Offices Interiors, ColumnBureau's Office / BUREAU (Daniel Zamarbide, Carine Pimenta, Galliane Zamarbide) - Interior Photography, Offices InteriorsBureau's Office / BUREAU (Daniel Zamarbide, Carine Pimenta, Galliane Zamarbide) - Interior Photography, Offices InteriorsBureau's Office / BUREAU (Daniel Zamarbide, Carine Pimenta, Galliane Zamarbide) - Interior Photography, Offices InteriorsBureau's Office / BUREAU (Daniel Zamarbide, Carine Pimenta, Galliane Zamarbide) - More Images+ 8