1. ArchDaily
  2. Portugal

Portugal

Arquiteturas Film Festival

'Slow Down!', the theme for the 9th edition of Arquiteturas Film Festival, brings the festival to Porto and offers an international platform for discussing and disseminating architectural production through films, exhibitions and debates.

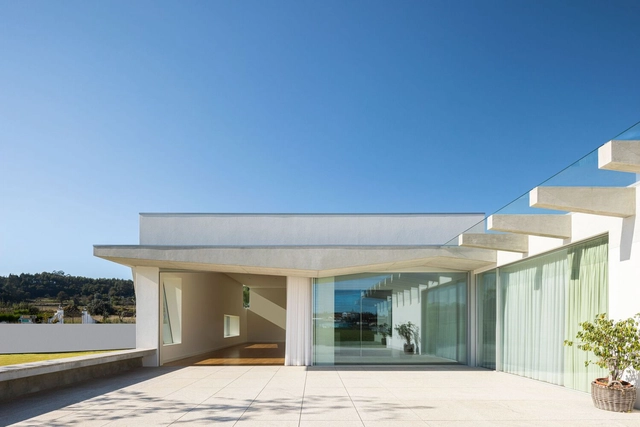
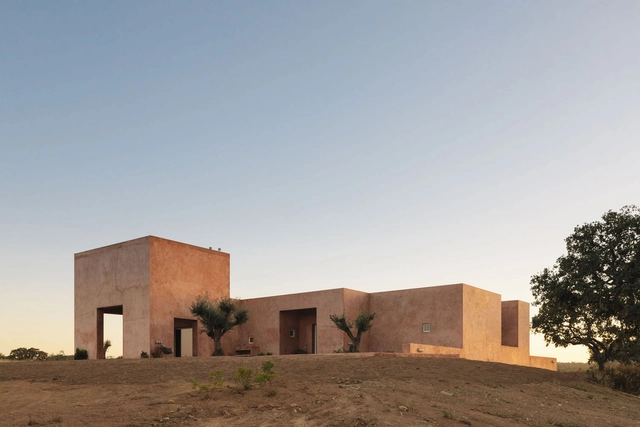
HOUSE IN BRUFE / OVAL

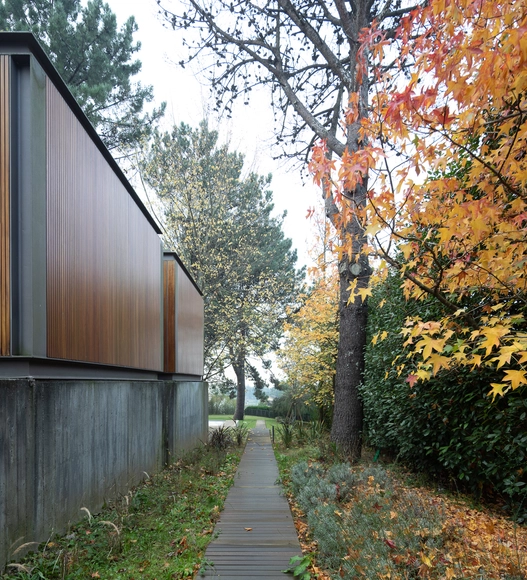
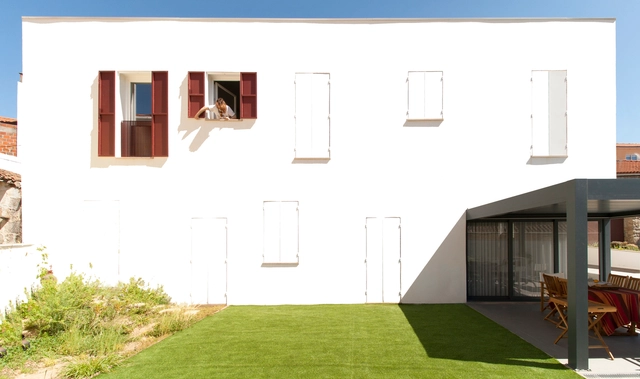
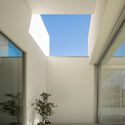
HOUSE IN BRUFE / OVAL - Exterior Photography, Houses, FacadeHOUSE IN BRUFE / OVAL - Interior Photography, HousesHOUSE IN BRUFE / OVAL - Interior Photography, Houses, FacadeHOUSE IN BRUFE / OVAL - Exterior Photography, Houses, FacadeHOUSE IN BRUFE / OVAL - More Images+ 34

•
Brufe, Portugal
  • Architects: OVAL
  • Year Completion year of this architecture project Year:  2021
  • Manufacturers Brands with products used in this architecture project
    Manufacturers:  OTIIMA, Ayeme, Bosch, Carplic, Ecosteel, +5

House in Crato / Inês Brandão Arquitectura

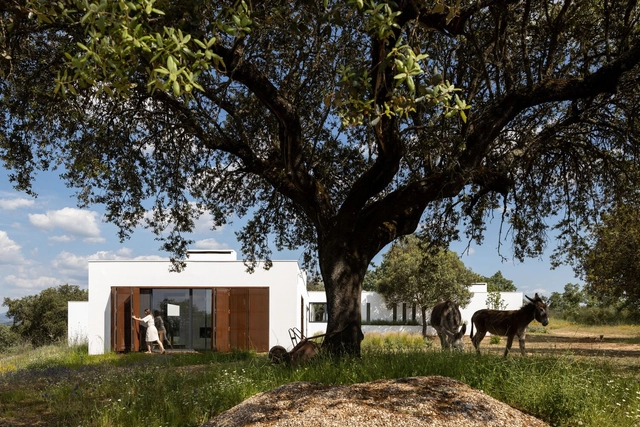
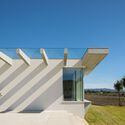
House in Crato / Inês Brandão Arquitectura - Exterior Photography, Houses, Garden, FacadeHouse in Crato / Inês Brandão Arquitectura - Interior Photography, Houses, Beam, TableHouse in Crato / Inês Brandão Arquitectura - Interior Photography, Houses, LightingHouse in Crato / Inês Brandão Arquitectura - Interior Photography, Houses, Beam, ChairHouse in Crato / Inês Brandão Arquitectura - More Images+ 47

•
Crato, Portugal
  • Area Area of this architecture project Area:  394 m²
  • Year Completion year of this architecture project Year:  2021
  • Manufacturers Brands with products used in this architecture project
    Manufacturers:  ADF, BRUMA, Ecolux, Imperalum, Sanindusa, +1

Inhabit the Ruins / Ressano Garcia

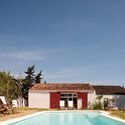
Inhabit the Ruins / Ressano Garcia - Interior Photography, RenovationInhabit the Ruins / Ressano Garcia - Exterior Photography, Renovation, Facade, Door, ChairInhabit the Ruins / Ressano Garcia - Interior Photography, Renovation, Beam, Chair, TableInhabit the Ruins / Ressano Garcia - Interior Photography, Renovation, Bedroom, Beam, Table, ChairInhabit the Ruins / Ressano Garcia - More Images+ 25

  • Architects: Ressano Garcia
  • Area Area of this architecture project Area:  12809 ft²
  • Year Completion year of this architecture project Year:  2018
  • Manufacturers Brands with products used in this architecture project
    Manufacturers:  Amorim, Revigres, Roca, Topciment, Viega

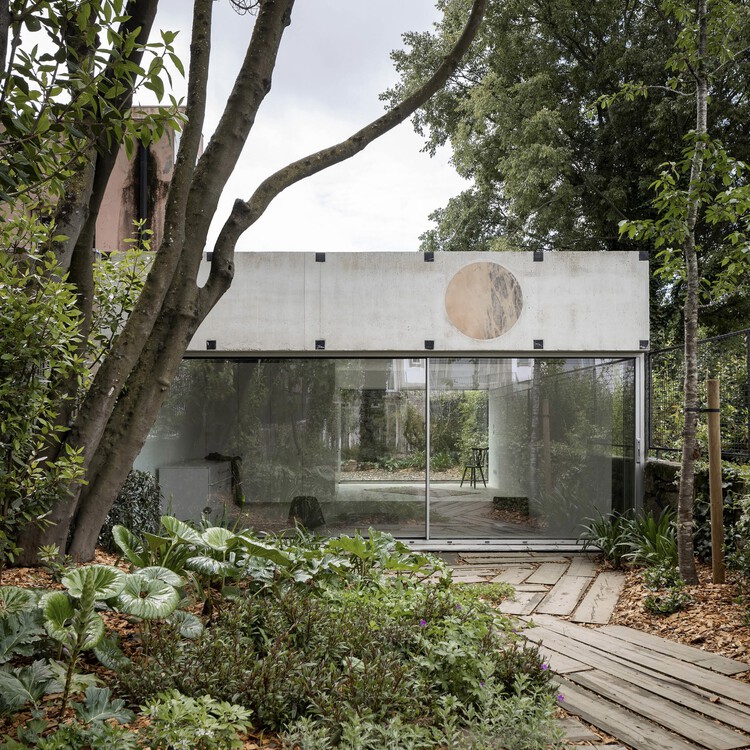
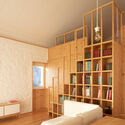
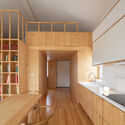
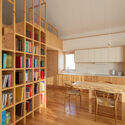
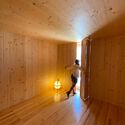
Very Tiny Palace House / fala

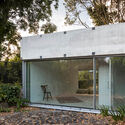
Very Tiny Palace House / fala - Exterior Photography, Houses, Garden, Facade
© Ivo Tavares Studio

Very Tiny Palace House / fala - Exterior Photography, Houses, Garden, Door, Facade, Chair, TableVery Tiny Palace House / fala - Interior Photography, HousesVery Tiny Palace House / fala - Interior Photography, Houses, FacadeVery Tiny Palace House / fala - Exterior Photography, Houses, Garden, Door, Facade, ArchVery Tiny Palace House / fala - More Images+ 4

•
Porto, Portugal
  • Architects: fala
  • Area Area of this architecture project Area:  40 m²
  • Year Completion year of this architecture project Year:  2021

House of Joaninha / A+Architecture Studio

House of Joaninha / A+Architecture Studio - Interior Photography, Renovation, DoorHouse of Joaninha / A+Architecture Studio - Exterior Photography, Renovation, Garden, Door, Facade, StairsHouse of Joaninha / A+Architecture Studio - Interior Photography, Renovation, Stairs, Facade, HandrailHouse of Joaninha / A+Architecture Studio - Exterior Photography, Renovation, Garden, Door, FacadeHouse of Joaninha / A+Architecture Studio - More Images+ 29

  • Area Area of this architecture project Area:  4306 ft²
  • Year Completion year of this architecture project Year:  2022

Grémio School / Falanstério atelier de arquitetura

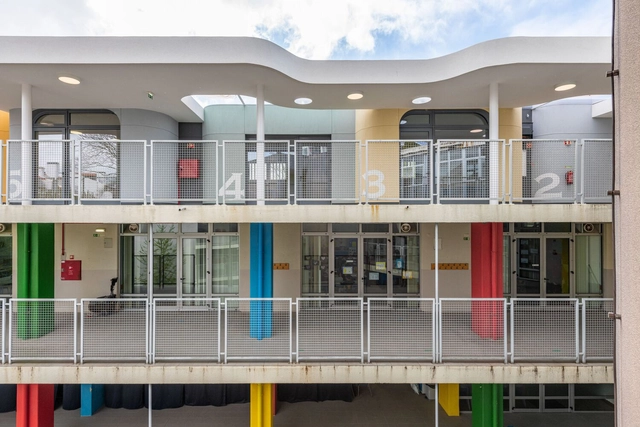
Grémio School / Falanstério atelier de arquitetura - Exterior Photography, Extension, Facade, HandrailGrémio School / Falanstério atelier de arquitetura - Interior Photography, Extension, Facade, Handrail, Fence, LightingGrémio School / Falanstério atelier de arquitetura - Interior Photography, Extension, Facade, HandrailGrémio School / Falanstério atelier de arquitetura - Exterior Photography, Extension, Facade, Fence, Handrail, BalconyGrémio School / Falanstério atelier de arquitetura - More Images+ 27

Quinta da Faísca Tourist Accomodation / Carlos Castanheira

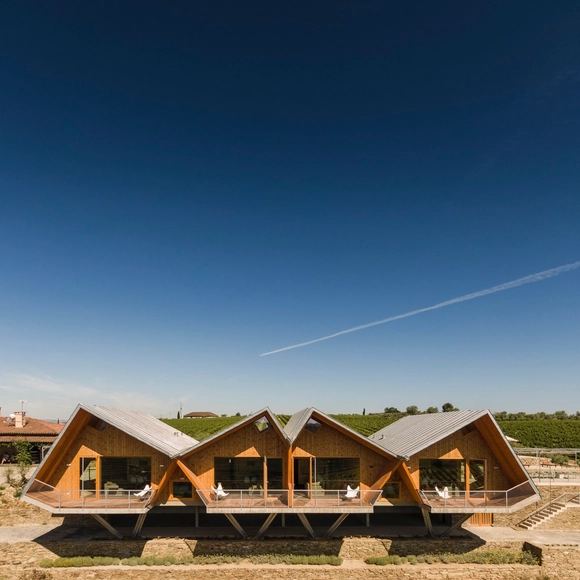
Quinta da Faísca Tourist Accomodation / Carlos Castanheira - Exterior Photography, Cabins & Lodges, Facade, CoastQuinta da Faísca Tourist Accomodation / Carlos Castanheira - Interior Photography, Cabins & Lodges, Beam, Door, ChairQuinta da Faísca Tourist Accomodation / Carlos Castanheira - Interior Photography, Cabins & Lodges, Beam, FacadeQuinta da Faísca Tourist Accomodation / Carlos Castanheira - Exterior Photography, Cabins & Lodges, Door, FacadeQuinta da Faísca Tourist Accomodation / Carlos Castanheira - More Images+ 45

  • Architects: Carlos Castanheira
  • Area Area of this architecture project Area:  816 m²
  • Year Completion year of this architecture project Year:  2022

DR Apartment / RAS·A

DR Apartment / RAS·A - Interior Photography, Renovation, Beam, Facade, Table, ChairDR Apartment / RAS·A - Interior Photography, Renovation, Bedroom, TableDR Apartment / RAS·A - Interior Photography, Renovation, TableDR Apartment / RAS·A - Interior Photography, Renovation, Facade, BenchDR Apartment / RAS·A - More Images+ 19

•
Vila Nova de Famalicão, Portugal
  • Architects: RAS.A
  • Area Area of this architecture project Area:  2691 ft²
  • Year Completion year of this architecture project Year:  2022
  • Manufacturers Brands with products used in this architecture project
    Manufacturers:  Vale da Gandara

SAA House / aste arquitectura

SAA House / aste arquitectura - Interior Photography, Houses, Door, Chair, TableSAA House / aste arquitectura - Interior Photography, Houses, Kitchen, Beam, Facade, Sink, CountertopSAA House / aste arquitectura - Interior Photography, Houses, Kitchen, Table, ChairSAA House / aste arquitectura - Interior Photography, Houses, BeamSAA House / aste arquitectura - More Images+ 19

•
Oliveira de Azeméis, Portugal
  • Architects: aste arquitectura
  • Area Area of this architecture project Area:  127 m²
  • Year Completion year of this architecture project Year:  2021
  • Manufacturers Brands with products used in this architecture project
    Manufacturers:  AutoDesk, GRAPHISOFT

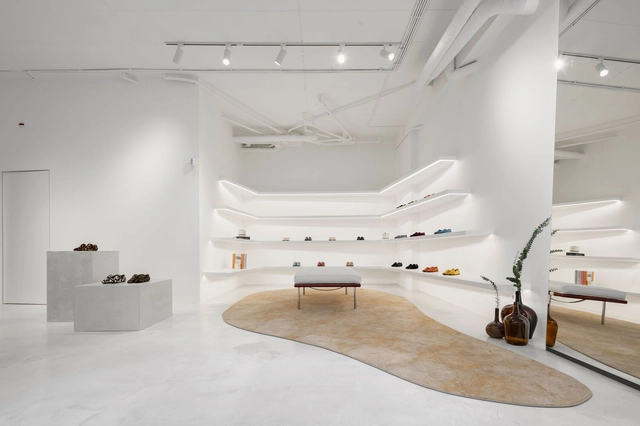
Lachoix Concept Store / Atelier Holcnerova

Lachoix Concept Store / Atelier Holcnerova - Interior Photography, Store, Table, ChairLachoix Concept Store / Atelier Holcnerova - Interior Photography, Store, KitchenLachoix Concept Store / Atelier Holcnerova - Interior Photography, Store, ChairLachoix Concept Store / Atelier Holcnerova - Interior Photography, Store, TableLachoix Concept Store / Atelier Holcnerova - More Images+ 7

•
Lisboa, Portugal

Icoaré House / aste arquitectura

Icoaré House / aste arquitectura - Exterior Photography, Houses, Garden, Facade, Door, ForestIcoaré House / aste arquitectura - Interior Photography, HousesIcoaré House / aste arquitectura - Interior Photography, HousesIcoaré House / aste arquitectura - Exterior Photography, Houses, Garden, Facade, FenceIcoaré House / aste arquitectura - More Images+ 16

•
Oliveira de Azeméis, Portugal
  • Architects: aste arquitectura
  • Area Area of this architecture project Area:  215 m²
  • Year Completion year of this architecture project Year:  2020

Ferro House / dbA. arquitectura

Ferro House / dbA. arquitectura - Interior Photography, Renovation, Door, FacadeFerro House / dbA. arquitectura - Interior Photography, Renovation, Kitchen, Table, ChairFerro House / dbA. arquitectura - Interior Photography, Renovation, Stairs, Handrail, Door, LightingFerro House / dbA. arquitectura - Exterior Photography, Renovation, FacadeFerro House / dbA. arquitectura - More Images+ 24

  • Architects: dbA. arquitectura
  • Area Area of this architecture project Area:  2691 ft²
  • Year Completion year of this architecture project Year:  2022
  • Manufacturers Brands with products used in this architecture project
    Manufacturers:  BRUMA, Banema, Cinca, QUICK-STEP

Leite Vasconcelos Apartament / Spacegram

Leite Vasconcelos Apartament / Spacegram - Interior Photography, ApartmentsLeite Vasconcelos Apartament / Spacegram - Interior Photography, Apartments, CountertopLeite Vasconcelos Apartament / Spacegram - Interior Photography, Apartments, Door, FacadeLeite Vasconcelos Apartament / Spacegram - Interior Photography, Apartments, Door, FacadeLeite Vasconcelos Apartament / Spacegram - More Images+ 10

  • Architects: Spacegram
  • Area Area of this architecture project Area:  60 m²
  • Year Completion year of this architecture project Year:  2019

Biscuit Factory Apartment / Marion Architecture

Biscuit Factory Apartment / Marion Architecture - Interior Photography, Apartment Interiors, Arch
© Garcês

Biscuit Factory Apartment / Marion Architecture - Interior Photography, Apartment Interiors, Kitchen, Beam, Arch, Table, Chair, CountertopBiscuit Factory Apartment / Marion Architecture - Interior Photography, Apartment Interiors, Bedroom, StairsBiscuit Factory Apartment / Marion Architecture - Interior Photography, Apartment Interiors, Kitchen, Arch, Table, ChairBiscuit Factory Apartment / Marion Architecture - Interior Photography, Apartment Interiors, Stairs, Handrail, ArchBiscuit Factory Apartment / Marion Architecture - More Images+ 26

  • Area Area of this architecture project Area:  141 m²
  • Year Completion year of this architecture project Year:  2022
  • Manufacturers Brands with products used in this architecture project
    Manufacturers:  Cosentino, MARAZZI, Saint-Gobain, Light & Store, Meireles, +5

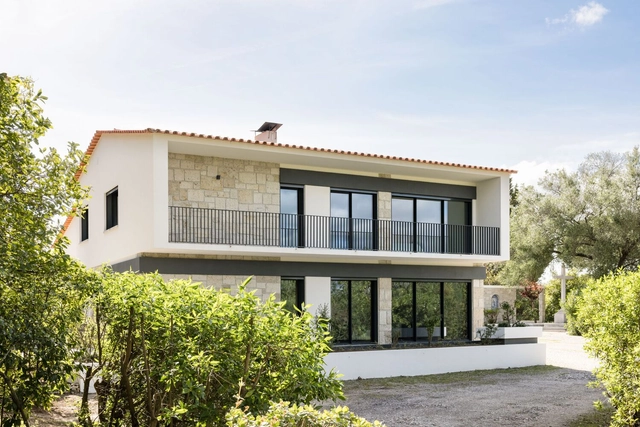
House in Grândola / Ricardo Bak Gordon

House in Grândola / Ricardo Bak Gordon - Exterior Photography, Houses, FacadeHouse in Grândola / Ricardo Bak Gordon - Exterior Photography, Houses, FacadeHouse in Grândola / Ricardo Bak Gordon - Interior Photography, HousesHouse in Grândola / Ricardo Bak Gordon - Interior Photography, Houses, FacadeHouse in Grândola / Ricardo Bak Gordon - More Images+ 19

•
Grândola, Portugal

Marechal 1551 Coworking / Nuno Valentim

Marechal 1551 Coworking / Nuno Valentim - Interior Photography, Extension, FacadeMarechal 1551 Coworking / Nuno Valentim - Interior Photography, ExtensionMarechal 1551 Coworking / Nuno Valentim - Interior Photography, Extension, FacadeMarechal 1551 Coworking / Nuno Valentim - Exterior Photography, Extension, FenceMarechal 1551 Coworking / Nuno Valentim - More Images+ 20

  • Architects: Nuno Valentim
  • Area Area of this architecture project Area:  546 m²
  • Year Completion year of this architecture project Year:  2020
  • Manufacturers Brands with products used in this architecture project
    Manufacturers:  Knauf, Nuprotec, Sika, Technal, HEWI, +7

Saraiva de Carvalho Apartment / Aboim Inglez Arquitectos

Saraiva de Carvalho Apartment / Aboim Inglez Arquitectos - Interior Photography, HousesSaraiva de Carvalho Apartment / Aboim Inglez Arquitectos - Interior Photography, Houses, Kitchen, Stairs, Beam, Facade, Door, ChairSaraiva de Carvalho Apartment / Aboim Inglez Arquitectos - Interior Photography, Houses, Door, FacadeSaraiva de Carvalho Apartment / Aboim Inglez Arquitectos - Interior Photography, Houses, Beam, TableSaraiva de Carvalho Apartment / Aboim Inglez Arquitectos - More Images+ 20

•
Lisboa, Portugal