1. ArchDaily
  2. Poland

Poland

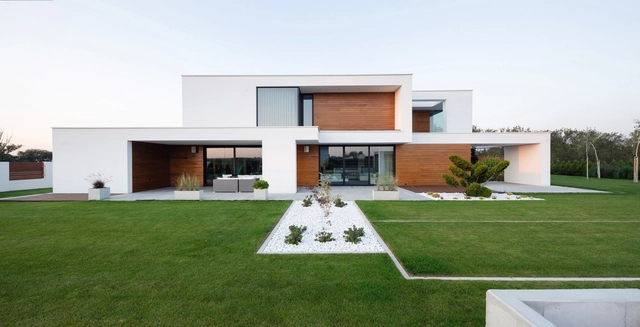
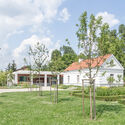
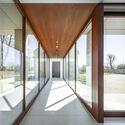
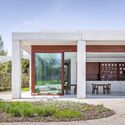
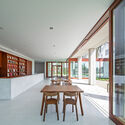
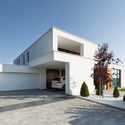
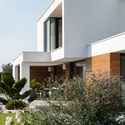
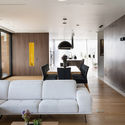
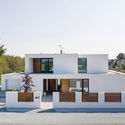
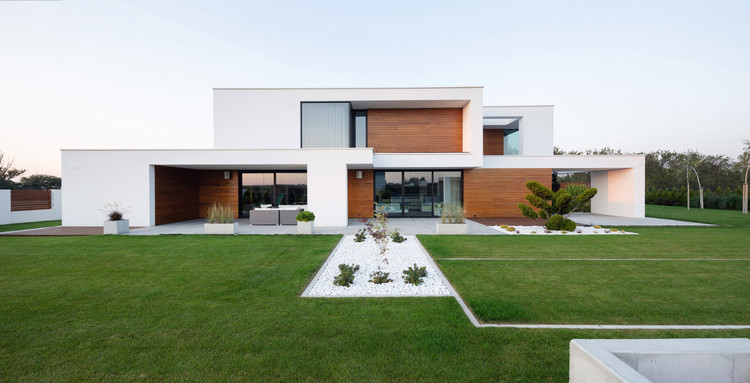
Mława House / James & Mau

Mława House / James & Mau - Exterior Photography, HousesMława House / James & Mau - Exterior Photography, HousesMława House / James & Mau - Interior Photography, Houses, Kitchen, Table, Countertop, Chair, LightingMława House / James & Mau - Exterior Photography, HousesMława House / James & Mau - More Images+ 15

Mława, Poland
  • Architects: James & Mau
  • Area Area of this architecture project Area:  289
  • Year Completion year of this architecture project Year:  2021
  • Manufacturers Brands with products used in this architecture project
    Manufacturers:  Cekobud, Prefabet, Windows-tech

Primary School in Wesoła / xystudio

Primary School in Wesoła / xystudio - Exterior Photography, Elementary & Middle School
Courtesy of xystudio

Primary School in Wesoła / xystudio - Exterior Photography, Elementary & Middle SchoolPrimary School in Wesoła / xystudio - Exterior Photography, Elementary & Middle SchoolPrimary School in Wesoła / xystudio - Exterior Photography, Elementary & Middle School, FacadePrimary School in Wesoła / xystudio - Interior Photography, Elementary & Middle School, Table, ChairPrimary School in Wesoła / xystudio - More Images+ 23

  • Architects: xystudio
  • Area Area of this architecture project Area:  600
  • Year Completion year of this architecture project Year:  2019
  • Manufacturers Brands with products used in this architecture project
    Manufacturers:  Tarkett, Wienerberger, Ponzio
  • Professionals: xystudio

The Fryderyk Chopin University of Music in Białystok / ZUKOWSKI

The Fryderyk Chopin University of Music in Białystok / ZUKOWSKI - Interior Photography, University, FacadeThe Fryderyk Chopin University of Music in Białystok / ZUKOWSKI - Exterior Photography, University, FacadeThe Fryderyk Chopin University of Music in Białystok / ZUKOWSKI - Exterior Photography, UniversityThe Fryderyk Chopin University of Music in Białystok / ZUKOWSKI - Exterior Photography, UniversityThe Fryderyk Chopin University of Music in Białystok / ZUKOWSKI - More Images+ 6

Białystok, Poland
  • Architects: ZUKOWSKI
  • Area Area of this architecture project Area:  3000
  • Year Completion year of this architecture project Year:  2020

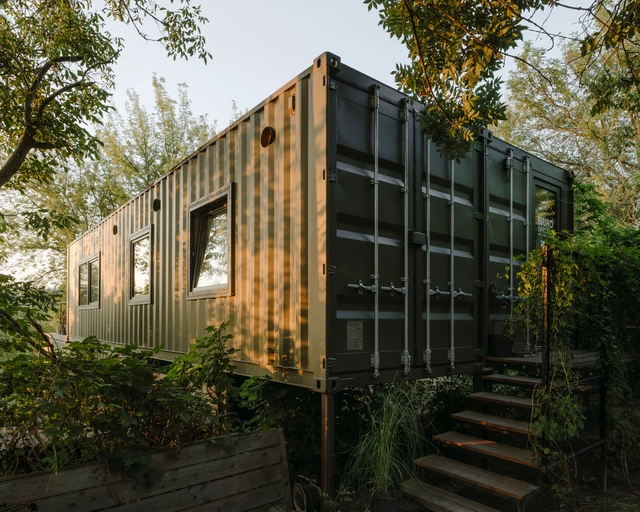
Portable Cabin / wiercinski-studio

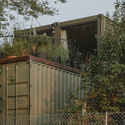
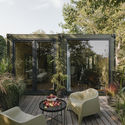
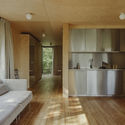
Portable Cabin / wiercinski-studio - Interior Photography, Decoration & OrnamentPortable Cabin / wiercinski-studio - Exterior Photography, Decoration & Ornament, FencePortable Cabin / wiercinski-studio - Exterior Photography, Decoration & Ornament, ChairPortable Cabin / wiercinski-studio - Interior Photography, Decoration & Ornament, Kitchen, Door, CountertopPortable Cabin / wiercinski-studio - More Images+ 19

  • Architects: wiercinski-studio
  • Area Area of this architecture project Area:  60
  • Year Completion year of this architecture project Year:  2020
  • Manufacturers Brands with products used in this architecture project
    Manufacturers:  Rako, Ikea
  • Professionals: Modulo

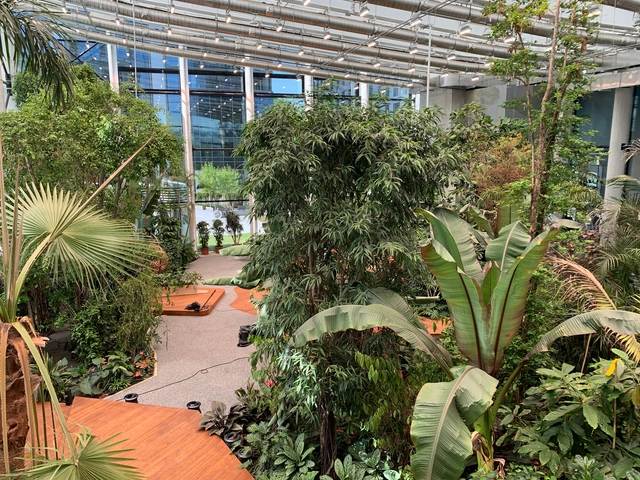
Exotic Workplace Garden / Malinowski Design Urban & Landscape

Exotic Workplace Garden / Malinowski Design Urban & Landscape - Exterior Photography, Cowork InteriorsExotic Workplace Garden / Malinowski Design Urban & Landscape - Exterior Photography, Cowork Interiors, ChairExotic Workplace Garden / Malinowski Design Urban & Landscape - Interior Photography, Cowork Interiors, Garden, ChairExotic Workplace Garden / Malinowski Design Urban & Landscape - Exterior Photography, Cowork InteriorsExotic Workplace Garden / Malinowski Design Urban & Landscape - More Images+ 19

Przybecki Law Firm Offices / BIEN STUDIO

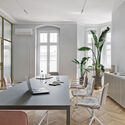
Przybecki Law Firm Offices / BIEN STUDIO - Interior Photography, Offices Interiors, Door, Facade, Chair, TablePrzybecki Law Firm Offices / BIEN STUDIO - Interior Photography, Offices Interiors, Door, Table, ChairPrzybecki Law Firm Offices / BIEN STUDIO - Interior Photography, Offices Interiors, Table, ChairPrzybecki Law Firm Offices / BIEN STUDIO - Interior Photography, Offices Interiors, FacadePrzybecki Law Firm Offices / BIEN STUDIO - More Images+ 6

  • Architects: BIEN STUDIO
  • Area Area of this architecture project Area:  150
  • Year Completion year of this architecture project Year:  2021
  • Manufacturers Brands with products used in this architecture project
    Manufacturers:  Viccarbe, Desalto, Lea Ceramiche, New Works, Pholc, +2
  • Professionals: Eugenius, Honza Zamojski

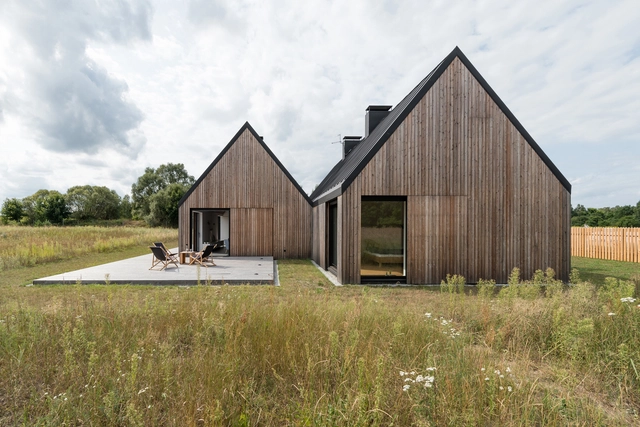
Wooden House on a Meadow / Ultra Architects

Wooden House on a Meadow / Ultra Architects - Exterior Photography, Decoration & OrnamentWooden House on a Meadow / Ultra Architects - Exterior Photography, Decoration & OrnamentWooden House on a Meadow / Ultra Architects - Exterior Photography, Decoration & Ornament, DoorWooden House on a Meadow / Ultra Architects - Interior Photography, Decoration & OrnamentWooden House on a Meadow / Ultra Architects - More Images+ 23

  • Architects: Ultra Architects
  • Area Area of this architecture project Area:  150
  • Year Completion year of this architecture project Year:  2020
  • Manufacturers Brands with products used in this architecture project
    Manufacturers:  Ruukki

The Unfolding Home / ACOS (A Collection of Stories)

The Unfolding Home / ACOS (A Collection of Stories) - Interior Photography, Apartment Interiors, Table, Lighting, ChairThe Unfolding Home / ACOS (A Collection of Stories) - Interior Photography, Apartment InteriorsThe Unfolding Home / ACOS (A Collection of Stories) - Interior Photography, Apartment Interiors, Kitchen, FacadeThe Unfolding Home / ACOS (A Collection of Stories) - Interior Photography, Apartment Interiors, Kitchen, Sink, TableThe Unfolding Home / ACOS (A Collection of Stories) - More Images+ 17

Mausoleum of Martyrdom of Polish Villages / Nizio Design International

Mausoleum of Martyrdom of Polish Villages / Nizio Design International - Interior Photography, Crypts & Mausoleums, Kitchen, FacadeMausoleum of Martyrdom of Polish Villages / Nizio Design International - Exterior Photography, Crypts & Mausoleums, FacadeMausoleum of Martyrdom of Polish Villages / Nizio Design International - Exterior Photography, Crypts & Mausoleums, FacadeMausoleum of Martyrdom of Polish Villages / Nizio Design International - Exterior Photography, Crypts & MausoleumsMausoleum of Martyrdom of Polish Villages / Nizio Design International - More Images+ 20

Nursery in Adamów / xystudio

Nursery in Adamów / xystudio - Interior Photography, KindergartenNursery in Adamów / xystudio - Exterior Photography, KindergartenNursery in Adamów / xystudio - Exterior Photography, KindergartenNursery in Adamów / xystudio - Interior Photography, KindergartenNursery in Adamów / xystudio - More Images+ 47

Adamów, Poland
  • Architects: xystudio
  • Area Area of this architecture project Area:  561
  • Year Completion year of this architecture project Year:  2020
  • Manufacturers Brands with products used in this architecture project
    Manufacturers:  Tarkett, Trespa, Wienerberger, Balsan

The Pilecki Family Museum / BDR Architekci

The Pilecki Family Museum / BDR Architekci - Exterior Photography, MuseumThe Pilecki Family Museum / BDR Architekci - Interior Photography, MuseumThe Pilecki Family Museum / BDR Architekci - Exterior Photography, Museum, Door, FacadeThe Pilecki Family Museum / BDR Architekci - Interior Photography, Museum, Table, ChairThe Pilecki Family Museum / BDR Architekci - More Images+ 23

Ostrow Mazowiecka, Poland

House View on Brodnica Landscape Park / Dom Architektów

House View on Brodnica Landscape Park / Dom Architektów - Exterior Photography, SustainabilityHouse View on Brodnica Landscape Park / Dom Architektów - SustainabilityHouse View on Brodnica Landscape Park / Dom Architektów - Exterior Photography, SustainabilityHouse View on Brodnica Landscape Park / Dom Architektów - Interior Photography, Sustainability, Chair, TableHouse View on Brodnica Landscape Park / Dom Architektów - More Images+ 33

  • Architects: Dom Architektów
  • Area Area of this architecture project Area:  160
  • Year Completion year of this architecture project Year:  2017
  • Manufacturers Brands with products used in this architecture project
    Manufacturers:  GIRA, Rothoblaas, Grohe, Binderholz, Eaton

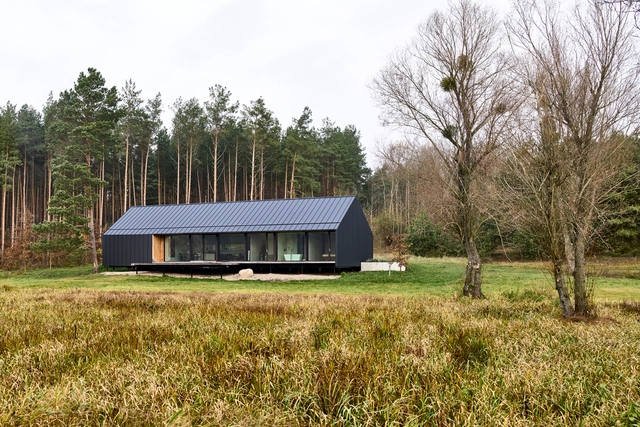
House Blended Into The Forest / Z3Z ARCHITEKCI

House Blended Into The Forest / Z3Z ARCHITEKCI - Interior Photography, Houses, ChairHouse Blended Into The Forest / Z3Z ARCHITEKCI - Interior Photography, Houses, Table, ChairHouse Blended Into The Forest / Z3Z ARCHITEKCI - Exterior Photography, HousesHouse Blended Into The Forest / Z3Z ARCHITEKCI - Exterior Photography, HousesHouse Blended Into The Forest / Z3Z ARCHITEKCI - More Images+ 33

AirBubble Playground / ecoLogicStudio

AirBubble Playground  / ecoLogicStudio - Interior Photography, Installations & Structures, FacadeAirBubble Playground  / ecoLogicStudio - Interior Photography, Installations & Structures, BeamAirBubble Playground  / ecoLogicStudio - Exterior Photography, Installations & StructuresAirBubble Playground  / ecoLogicStudio - Exterior Photography, Installations & Structures, FacadeAirBubble Playground  / ecoLogicStudio - More Images+ 19

House with Niches / RS + Robert Skitek

House with Niches / RS + Robert Skitek - Exterior Photography, Houses, FacadeHouse with Niches / RS + Robert Skitek - Exterior Photography, HousesHouse with Niches / RS + Robert Skitek - Interior Photography, Houses, Door, TableHouse with Niches / RS + Robert Skitek - Exterior Photography, Houses, Facade, DoorHouse with Niches / RS + Robert Skitek - More Images+ 39

Strzelce Opolskie, Poland
  • Architects: RS+ Robert Skitek
  • Area Area of this architecture project Area:  485
  • Year Completion year of this architecture project Year:  2018
  • Manufacturers Brands with products used in this architecture project
    Manufacturers:  Reynaers Aluminium

Apartments in Wolf Clearing / studio de.materia

Apartments in Wolf Clearing / studio de.materia - Exterior Photography, Houses, FacadeApartments in Wolf Clearing / studio de.materia - Interior Photography, Houses, Beam, Chair, TableApartments in Wolf Clearing / studio de.materia - Exterior Photography, HousesApartments in Wolf Clearing / studio de.materia - Exterior Photography, Houses, FacadeApartments in Wolf Clearing / studio de.materia - More Images+ 31

Karpacz, Poland
  • Architects: studio de.materia
  • Area Area of this architecture project Area:  332
  • Year Completion year of this architecture project Year:  2020
  • Manufacturers Brands with products used in this architecture project
    Manufacturers:  Aluprof, Foscarini, LABRA, Thermory
  • Professionals: ELPA

Bachleda Club Residence / Karpiel Steindel Architektura

Bachleda Club Residence / Karpiel Steindel Architektura - Exterior Photography, Landmarks & MonumentsBachleda Club Residence / Karpiel Steindel Architektura - Landmarks & MonumentsBachleda Club Residence / Karpiel Steindel Architektura - Exterior Photography, Landmarks & MonumentsBachleda Club Residence / Karpiel Steindel Architektura - Interior Photography, Landmarks & Monuments, Stairs, BeamBachleda Club Residence / Karpiel Steindel Architektura - More Images+ 31

  • Area Area of this architecture project Area:  7178
  • Year Completion year of this architecture project Year:  2020
  • Manufacturers Brands with products used in this architecture project
    Manufacturers:  ES-System

House M7 / MFRMGR Architekci

House M7 / MFRMGR Architekci - Interior Photography, Houses, Chair, TableHouse M7 / MFRMGR Architekci - Exterior Photography, Houses, ChairHouse M7 / MFRMGR Architekci - Exterior Photography, HousesHouse M7 / MFRMGR Architekci - Interior Photography, HousesHouse M7 / MFRMGR Architekci - More Images+ 28

Warsaw, Poland
  • Architects: MFRMGR Architekci
  • Area Area of this architecture project Area:  285
  • Year Completion year of this architecture project Year:  2020
  • Manufacturers Brands with products used in this architecture project
    Manufacturers:  Sto
  • Professionals: Studio Utopia, DTM