1. ArchDaily
  2. Poland

Poland

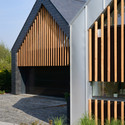
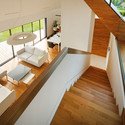
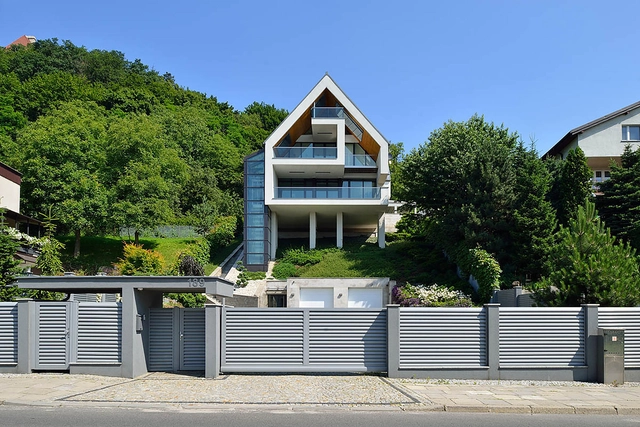
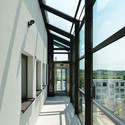
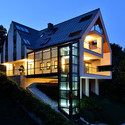
GG House / Architekt.Lemanski

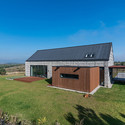
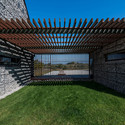
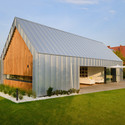
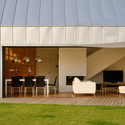
GG House / Architekt.Lemanski - Houses, Garden, Stairs, Facade, DoorGG House / Architekt.Lemanski - Houses, Facade, BeamGG House / Architekt.Lemanski - Houses, Facade, StairsGG House / Architekt.Lemanski - Houses, Courtyard, Facade, Door, Handrail, BalconyGG House / Architekt.Lemanski - More Images+ 18

Krakow, Poland
  • Architects: Architekt.Lemanski
  • Area Area of this architecture project Area:  369
  • Year Completion year of this architecture project Year:  2014

This Public Toilet has a Periscope That Offers a Serene Sea View
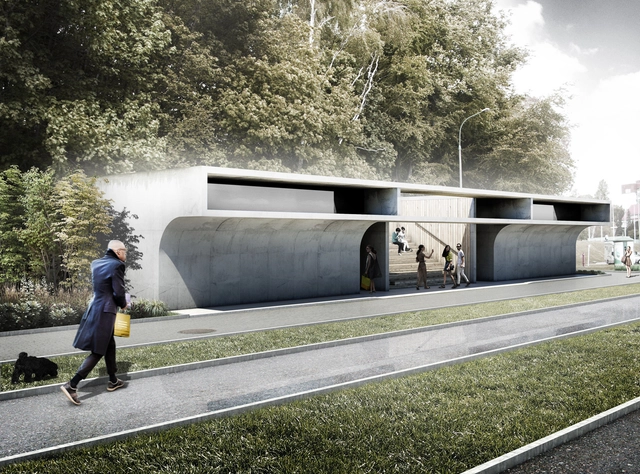
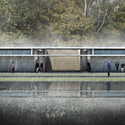
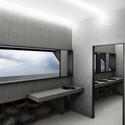
The terms "public toilet" and "seaside periscope" don't usually go hand in hand. However, Adam Wiercinski has drawn inspiration from the location of his project in Gdynia, Poland, on the coast of the Baltic Sea to create a concept for a building that both mimics and observes. Choosing to focus on extensive views over the sea front, Wiercinski aimed to imbue users with a sense of tranquility by designing a serene public facility embodying the powerful, elemental nature of the sea.

This Public Toilet has a Periscope That Offers a Serene Sea View - Table, CountertopThis Public Toilet has a Periscope That Offers a Serene Sea View - FacadeThis Public Toilet has a Periscope That Offers a Serene Sea View - FacadeThis Public Toilet has a Periscope That Offers a Serene Sea View - Facade, TableThis Public Toilet has a Periscope That Offers a Serene Sea View - More Images+ 11


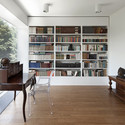
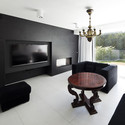
Perforated House / Piotr Kluj + Paweł Litwinowicz
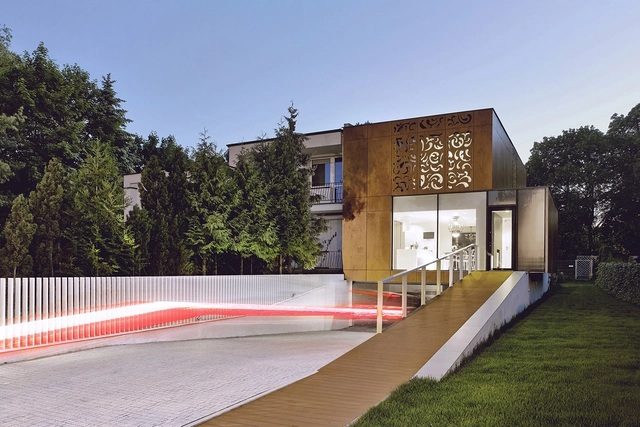
Perforated House / Piotr Kluj + Paweł Litwinowicz  - Renovation, FacadePerforated House / Piotr Kluj + Paweł Litwinowicz  - Renovation, Courtyard, Door, Facade, Stairs, ChairPerforated House / Piotr Kluj + Paweł Litwinowicz  - Renovation, Facade, Handrail, BenchPerforated House / Piotr Kluj + Paweł Litwinowicz  - Renovation, Table, Chair, LightingPerforated House / Piotr Kluj + Paweł Litwinowicz  - More Images+ 28
Blood Center / FAAB

Blood Center / FAAB - Extension, FacadeBlood Center / FAAB - Extension, HandrailBlood Center / FAAB - Extension, HandrailBlood Center / FAAB - Extension, FacadeBlood Center / FAAB - More Images+ 21

  • Architects: FAAB
  • Area Area of this architecture project Area:  2771
  • Year Completion year of this architecture project Year:  2013
  • Manufacturers Brands with products used in this architecture project
    Manufacturers:  Promat

Kindergarden in Chroscice / PORT

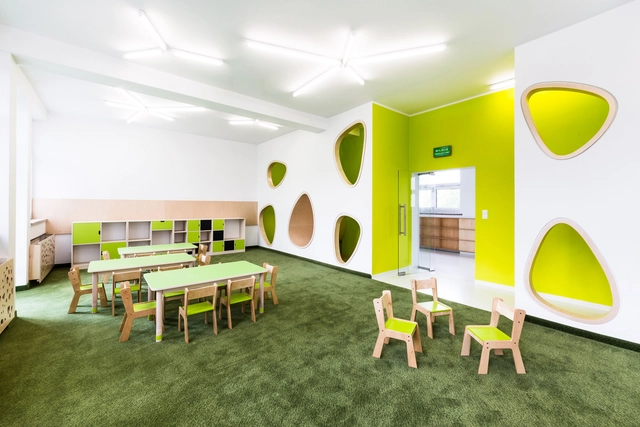
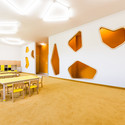
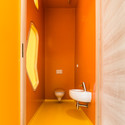
Kindergarden in Chroscice / PORT - Kindergarten, Table, ChairKindergarden in Chroscice / PORT - Kindergarten, Facade, Door, ChairKindergarden in Chroscice / PORT - Kindergarten, Bathroom, Door, Arch, Toilet, ChairKindergarden in Chroscice / PORT - KindergartenKindergarden in Chroscice / PORT - More Images+ 15

Chróścice, Poland
  • Architects: PORT
  • Area Area of this architecture project Area:  657
  • Year Completion year of this architecture project Year:  2014

34.25° House / Bartek Arendt + Kasia Bedra
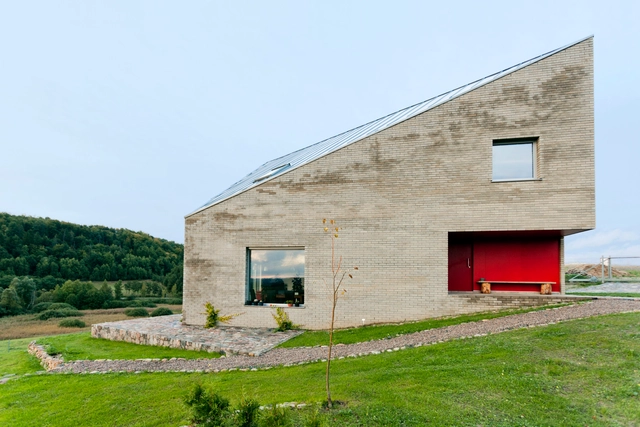
34.25° House  / Bartek Arendt + Kasia Bedra - Houses, Stairs, Handrail, Door, Facade34.25° House  / Bartek Arendt + Kasia Bedra - Houses, Stairs, Lighting34.25° House  / Bartek Arendt + Kasia Bedra - Houses, Facade34.25° House  / Bartek Arendt + Kasia Bedra - Houses, Facade34.25° House  / Bartek Arendt + Kasia Bedra - More Images+ 19

Science and Musical Education Center Symphony / Konior Studio

Science and Musical Education Center Symphony / Konior Studio -  Science Center, FacadeScience and Musical Education Center Symphony / Konior Studio -  Science Center, Kitchen, Stairs, Handrail, Column, Door, FacadeScience and Musical Education Center Symphony / Konior Studio -  Science Center, Door, ChairScience and Musical Education Center Symphony / Konior Studio -  Science Center, ChairScience and Musical Education Center Symphony / Konior Studio - More Images+ 19
Outrial House / Robert Konieczny KWK Promes

Outrial House / Robert Konieczny KWK Promes - Houses, FacadeOutrial House / Robert Konieczny KWK Promes - Houses, GardenOutrial House / Robert Konieczny KWK Promes - Houses, FacadeOutrial House / Robert Konieczny KWK Promes - Houses, Facade, DoorOutrial House / Robert Konieczny KWK Promes - More Images+ 15
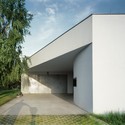
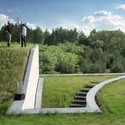
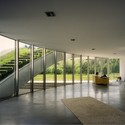
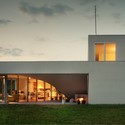
Książenice, Poland
  • Architects: KWK PROMES
  • Year Completion year of this architecture project Year:  2009

Forest House / Biuro Architektoniczne Barycz & Saramowicz
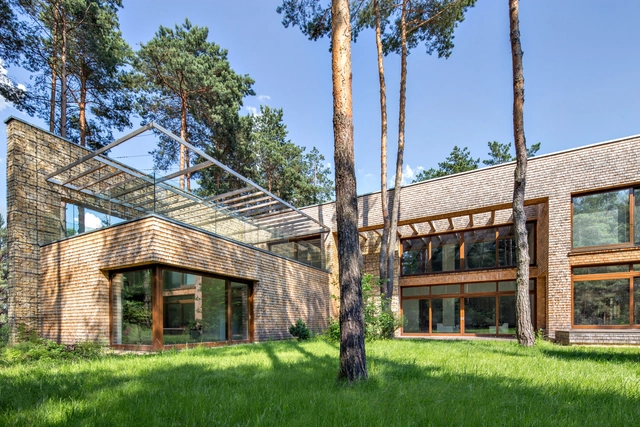
Forest House / Biuro Architektoniczne Barycz & Saramowicz - Houses, Garden, Facade, Arch, StairsForest House / Biuro Architektoniczne Barycz & Saramowicz - Houses, Garden, FacadeForest House / Biuro Architektoniczne Barycz & Saramowicz - Houses, Deck, Beam, Facade, DoorForest House / Biuro Architektoniczne Barycz & Saramowicz - Houses, FacadeForest House / Biuro Architektoniczne Barycz & Saramowicz - More Images+ 8
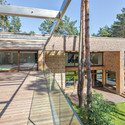
Warsaw, Poland

Concrete and Cedar Lath Villa / Biuro Architektoniczne Barycz & Saramowicz
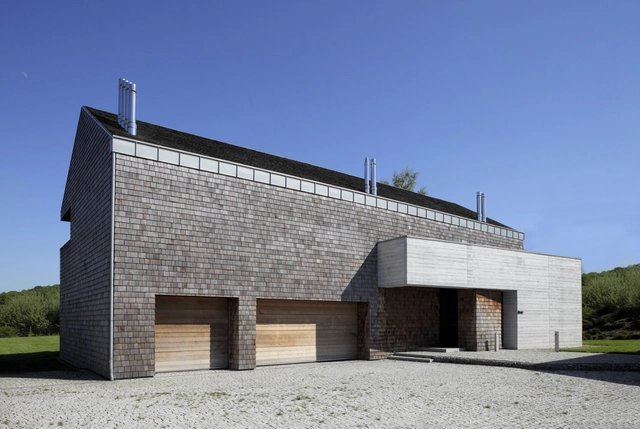
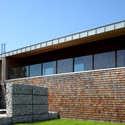
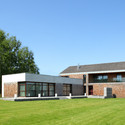
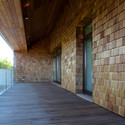
Concrete and Cedar Lath Villa / Biuro Architektoniczne Barycz & Saramowicz - Houses, FacadeConcrete and Cedar Lath Villa / Biuro Architektoniczne Barycz & Saramowicz - Houses, Facade, Stairs, BeamConcrete and Cedar Lath Villa / Biuro Architektoniczne Barycz & Saramowicz - Houses, FacadeConcrete and Cedar Lath Villa / Biuro Architektoniczne Barycz & Saramowicz - Houses, Door, Facade, Arch, Beam, HandrailConcrete and Cedar Lath Villa / Biuro Architektoniczne Barycz & Saramowicz - More Images+ 5
Krakow, Poland

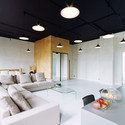
Apartment/Conference Kredytowa / Maciej Kurkowski + Maciej Sutula

Apartment/Conference Kredytowa / Maciej Kurkowski + Maciej Sutula - Offices Interiors, Table, Lighting, ChairApartment/Conference Kredytowa / Maciej Kurkowski + Maciej Sutula - Offices InteriorsApartment/Conference Kredytowa / Maciej Kurkowski + Maciej Sutula - Offices Interiors, DoorApartment/Conference Kredytowa / Maciej Kurkowski + Maciej Sutula - Offices Interiors, Door, Table, ChairApartment/Conference Kredytowa / Maciej Kurkowski + Maciej Sutula - More Images+ 12
Jet Office / Pracownia Architektonicza Insomina

Jet Office / Pracownia Architektonicza Insomina - Office Buildings, Stairs, HandrailJet Office / Pracownia Architektonicza Insomina - Office Buildings, FacadeJet Office / Pracownia Architektonicza Insomina - Office Buildings, FacadeJet Office / Pracownia Architektonicza Insomina - Office Buildings, FacadeJet Office / Pracownia Architektonicza Insomina - More Images+ 14

Cultural Center in Katowice / Rafal Mazur
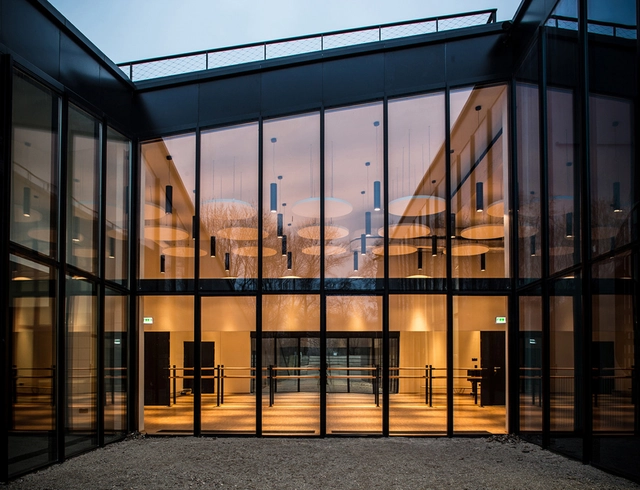
Cultural Center in Katowice / Rafal Mazur - Cultural Center, Garden, FacadeCultural Center in Katowice / Rafal Mazur - Cultural Center, Courtyard, Facade, Stairs, HandrailCultural Center in Katowice / Rafal Mazur - Cultural Center, Facade, DoorCultural Center in Katowice / Rafal Mazur - Cultural Center, Facade, Handrail, Column, Door, ChairCultural Center in Katowice / Rafal Mazur - More Images+ 8
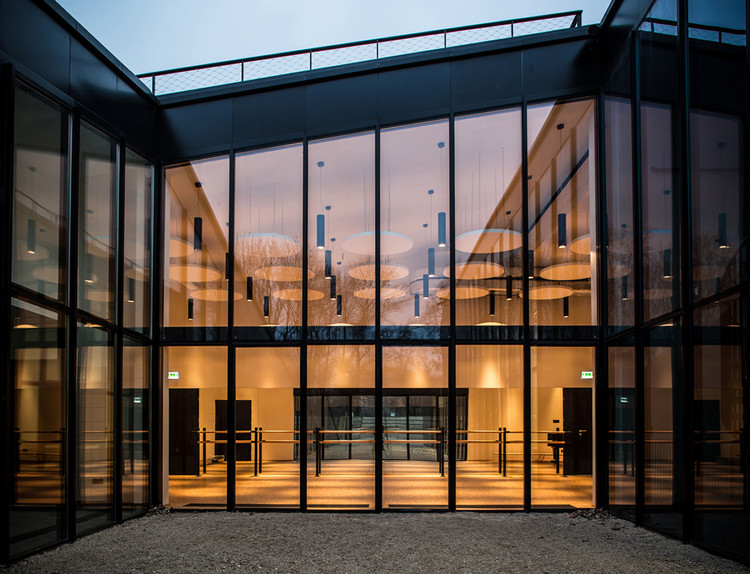
  • Architects: Rafal Mazur
  • Area Area of this architecture project Area:  1275
  • Year Completion year of this architecture project Year:  2013

Black Cube House / KameleonLab

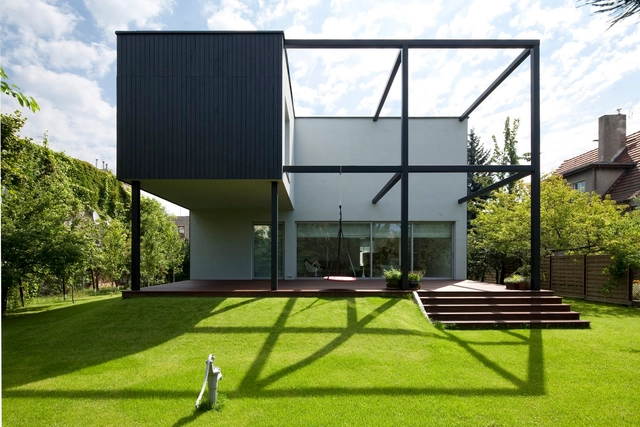
Black Cube House  / KameleonLab - Renovation, Lighting, Chair, TableBlack Cube House  / KameleonLab - Renovation, FacadeBlack Cube House  / KameleonLab - Renovation, Fence, FacadeBlack Cube House  / KameleonLab - Renovation, Fence, Facade, DoorBlack Cube House  / KameleonLab - More Images+ 17

  • Architects: KameleonLab
  • Area Area of this architecture project Area:  235
  • Year Completion year of this architecture project Year:  2012

CRICOTEKA Museum of Tadeusz Kantor / Wizja + nsMoonStudio
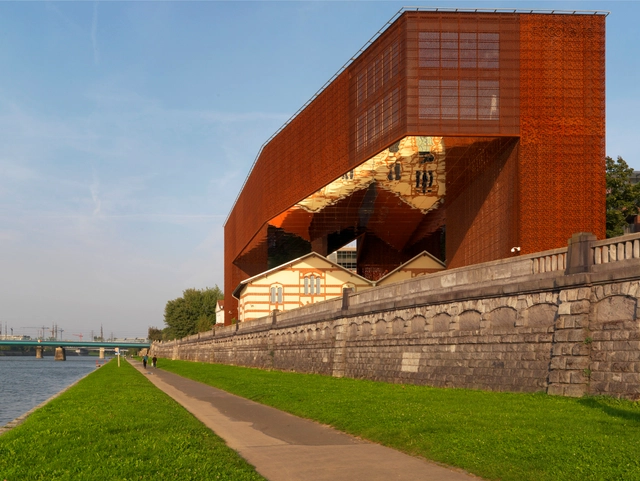
CRICOTEKA Museum of Tadeusz Kantor / Wizja + nsMoonStudio - Museum, FacadeCRICOTEKA Museum of Tadeusz Kantor / Wizja + nsMoonStudio - Museum, FacadeCRICOTEKA Museum of Tadeusz Kantor / Wizja + nsMoonStudio - Museum, FacadeCRICOTEKA Museum of Tadeusz Kantor / Wizja + nsMoonStudio - Museum, Garden, Facade, CityscapeCRICOTEKA Museum of Tadeusz Kantor / Wizja + nsMoonStudio - More Images+ 37
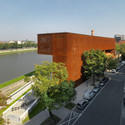
  • Architects: Wizja Architects, nsMoonStudio
  • Area Area of this architecture project Area:  3567
  • Year Completion year of this architecture project Year:  2014

Edge House / Przemek Olczyk / Mobius Architekci

Edge House / Przemek Olczyk / Mobius Architekci - Exterior Photography, Houses, FacadeEdge House / Przemek Olczyk / Mobius Architekci - HousesEdge House / Przemek Olczyk / Mobius Architekci - HousesEdge House / Przemek Olczyk / Mobius Architekci - HousesEdge House / Przemek Olczyk / Mobius Architekci - More Images+ 19

Kraków, Poland
  • Area Area of this architecture project Area:  860
  • Year Completion year of this architecture project Year:  2013
  • Manufacturers Brands with products used in this architecture project
    Manufacturers:  Focus, GIRA, TECU®, Rathscheck Schiefer, Rimadesio

KWK Promes Designs Hotel in Pieniny Mountains

KWK Promes Designs Hotel in Pieniny Mountains - Hotels, Facade
© KWK Promes

Construction has begun on KWK Promes’ lakeside hotel in Poland. Inspired by traditional mountain homes that found refuge from flooding on a neighboring hilltop, the building’s low profile burrows into the ground at its entrance while opening up to the Czorsztyn waters as topography descends. Similar to the regions typical layout, two massive gable roofs, which appear as two separate structures, are designed to house the elevated sleeping quarters.

Serwus / MFRMGR

Serwus  / MFRMGR - Interior Design, Door, Facade, Handrail, ChairSerwus  / MFRMGR - Interior Design, Door, FacadeSerwus  / MFRMGR - Interior Design, Door, FacadeSerwus  / MFRMGR - Interior Design, Kitchen, Door, Countertop, ChairSerwus  / MFRMGR - More Images+ 18

  • Architects: MFRMGR
  • Area Area of this architecture project Area:  18
  • Year Completion year of this architecture project Year:  2013