Poland
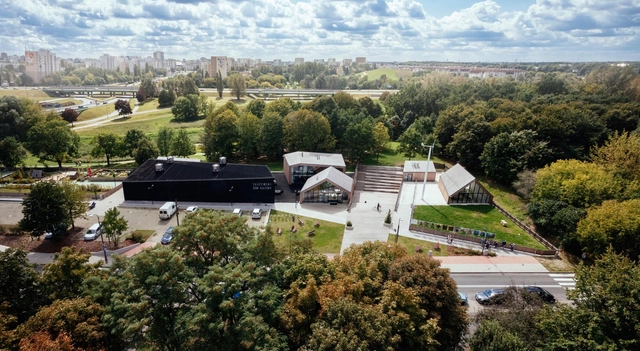
Sluzewski Culture Centre / WWAA + 307kilo



https://www.archdaily.com/596765/sluzewski-culture-centre-wwaa-307-kilo-designKaren Valenzuela
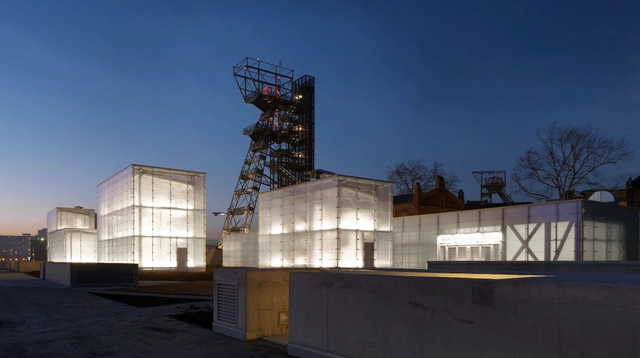
Silesian Museum Katowice / Riegler Riewe Architekten

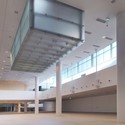
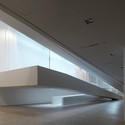
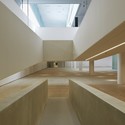

-
Architects: Riegler Riewe Architekten
- Area: 25067 m²
- Year: 2013
-
Professionals: Budimex, Firma Inżynierska Statyk, Katowice, Riegler Riewe Architekten ZT-Ges.m.b.H.
https://www.archdaily.com/598987/silesian-museum-katowice-riegler-riewe-architektenCristian Aguilar
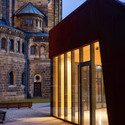
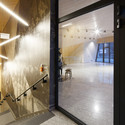
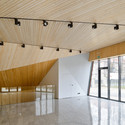
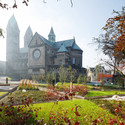
Cultural-Educational Center and Rosary Garden at the St. Hyacinth Church in Bytom / Medusa Group
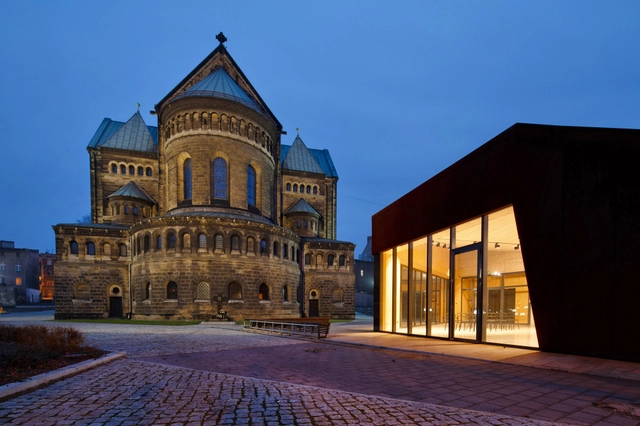

-
Architects: Medusa Group
- Year: 2014
https://www.archdaily.com/595365/cultural-and-educational-center-and-rosary-garden-at-the-st-hyacinth-church-in-bytom-medusa-groupKaren Valenzuela
Gdansk Shakespearean Theatre / Renato Rizzi
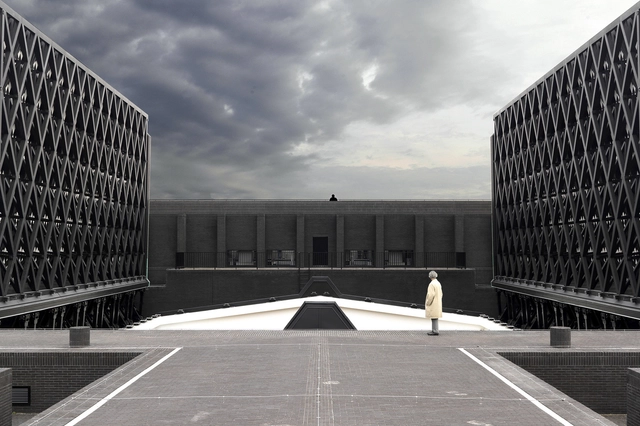




https://www.archdaily.com/595895/gdansk-shakespearean-theatre-renato-rozziKaren Valenzuela
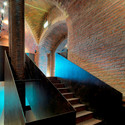
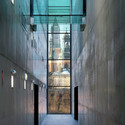
Ichot - Gate of Poznan / Ad Artis Architects
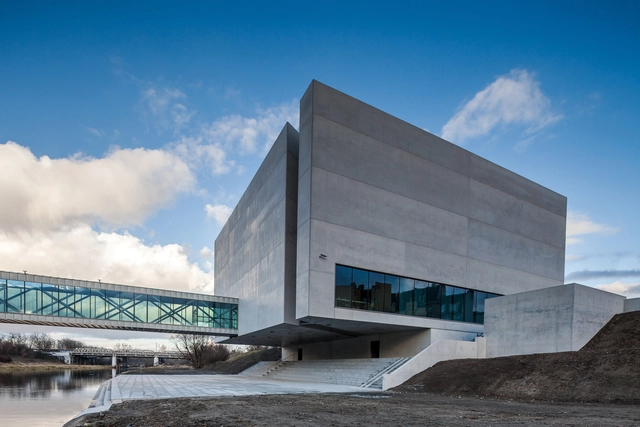

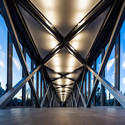

-
Architects: Ad Artis Architects
- Area: 6216 m²
- Year: 2013
-
Professionals: ICON Grupa Projektowa, Tempora SA
https://www.archdaily.com/594102/ichot-gate-of-poznan-ad-artis-architectsKaren Valenzuela
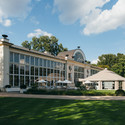
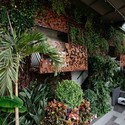
The New Orangery / WWAA


https://www.archdaily.com/592745/the-new-orangery-wwaaKaren Valenzuela
Museum of Fire in Żory / OVO Grabczewscy Architekci
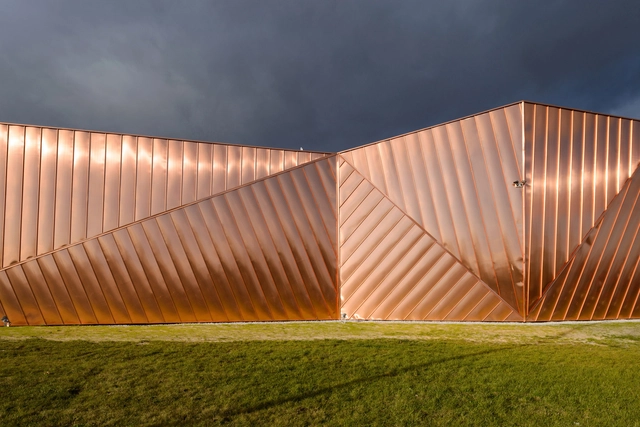
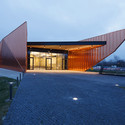
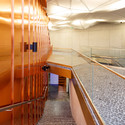
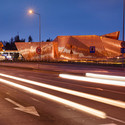

-
Architects: OVO Grabczewscy Architekci
- Area: 642 m²
- Year: 2015
https://www.archdaily.com/592195/museum-of-fire-in-zory-ovo-grabczewscy-architekciKaren Valenzuela
All-Year-Round Sports and Leisure Center / Dżus GK Architekci
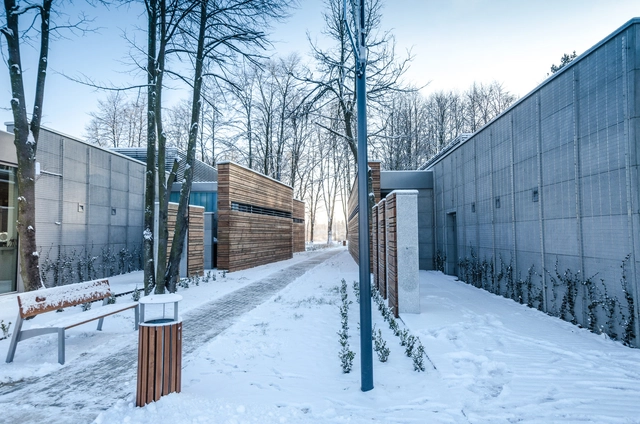

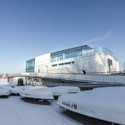
.jpg?1421374695 "Courtesy of Dżus GK Architekci")
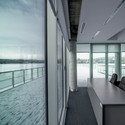

-
Architects: Dżus GK Architekci
- Area: 2930 m²
- Year: 2014
https://www.archdaily.com/588156/all-year-round-sports-and-leisure-center-dzus-gk-architekciDaniel Sánchez
.jpg?1421116637&format=webp&width=640&height=580)

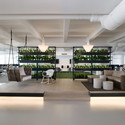
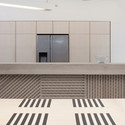
.jpg?1421116637)
PURO Hotel / ASW Architekci Ankiersztajn Stankiewicz Wroński
.jpg?1419896236&format=webp&width=640&height=580)
.jpg?1419896153 "© Fotoarchitektura Anna Gregorczyk")
.jpg?1419896236 "© Fotoarchitektura Anna Gregorczyk")
.jpg?1419895993 "© Fotoarchitektura Anna Gregorczyk")
.jpg?1419895915 "© Fotoarchitektura Anna Gregorczyk")
.jpg?1419896236)
-
Architects: ASW Architekci Ankiersztajn Stankiewicz Wroński
- Area: 5970 m²
- Year: 2014
-
Manufacturers: EQUITONE, ZZWancor, Zumtobel
-
Professionals: Blacksheep, London, KARKON, Pracownia Projektowa MW, PROCOM SYSTEM, +2
https://www.archdaily.com/582822/puro-hotel-asw-architekci-ankiersztajn-stankiewicz-wronskiKaren Valenzuela
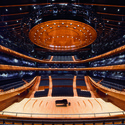
National Polish Radio Symphony Orchestra / Konior Studio
-Konior-Studio-Tomasz-Konior-0010.jpg?1418688227&format=webp&width=640&height=580)
-Konior-Studio-Tomasz-Konior-0047.jpg?1418688216 "© Iñigo Bujedo Aguirre")
-Konior-Studio-Tomasz-Konior-0030.jpg?1418688207 "© Iñigo Bujedo Aguirre")
-Konior-Studio-Tomasz-Konior-0015.jpg?1418688195 "© Iñigo Bujedo Aguirre")
-Konior-Studio-Tomasz-Konior-0010.jpg?1418688227)
-
Architects: Konior Studio
- Area: 7874 m²
- Year: 2014
-
Manufacturers: Kludi, Forum Seating, Nowy Styl Group, Triple E
-
Professionals: Warbud S.A., Nagata Acoustics
https://www.archdaily.com/577976/national-polish-radio-symphony-orchestra-konior-studioDaniel Sánchez
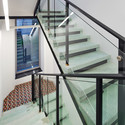
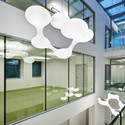
Foundation for Polish Science Headquarters / FAAB

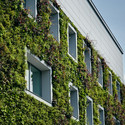
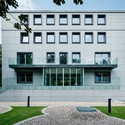

-
Architects: FAAB
- Area: 260 m²
- Year: 2014
-
Manufacturers: Sempergreen
-
Professionals: Bema-projekt, Doraco Construction Corporation, KBii, Sinap
https://www.archdaily.com/573614/foundation-for-polish-science-headquarters-faab-architekturaDaniel Sánchez
DECERTO / Moko Architects + MFRMGR
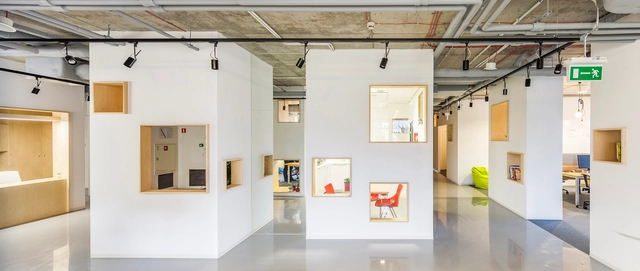


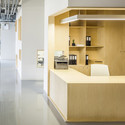
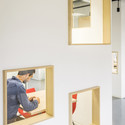

-
Architects: MFRMGR, Moko Architects
- Area: 400 m²
- Year: 2014
https://www.archdaily.com/574334/decerto-moko-architects-mfrmgrKaren Valenzuela
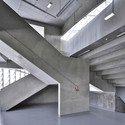
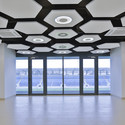
Lublin City Stadium / Estudio Lamela
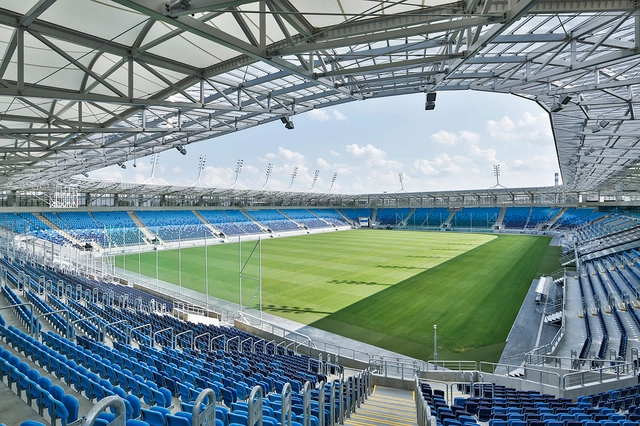

-
Architects: Estudio Lamela
- Area: 11800 m²
- Year: 2011
-
Professionals: Budimex SA
https://www.archdaily.com/572807/lublin-city-stadium-estudio-lamelaKaren Valenzuela
Mikolai Adamus' Proposal for a New Aquarium in Gdynia

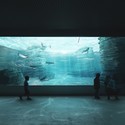
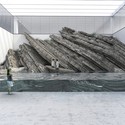
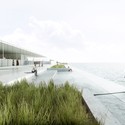
Mikolai Adamus has shared with us his proposal for a “New Aquarium” to activate the Southern Pier in Gdynia, Poland. Using the golden ratio and the Fibonacci sequence to guide the design, the rectangular structure burrows into the pier, becoming secondary to the surrounding landscape. As Adamus describes, the aquarium is designed to transparent and “a place where architecture is subordinated to function, devoid of unnecessary detail.” More details, after the break.


https://www.archdaily.com/567838/mikolai-adamus-proposal-for-a-new-aquarium-in-gdyniaKarissa Rosenfield
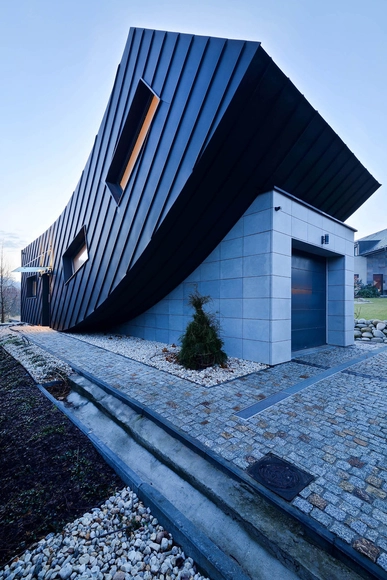
Domo Dom / ARCHITEKT.LEMANSKI.

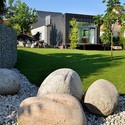

https://www.archdaily.com/561871/domo-dom-tadeusz-lemanskiKaren Valenzuela


Ice Kraków Congress Centre / IEA + Arata Isozaki & Associates
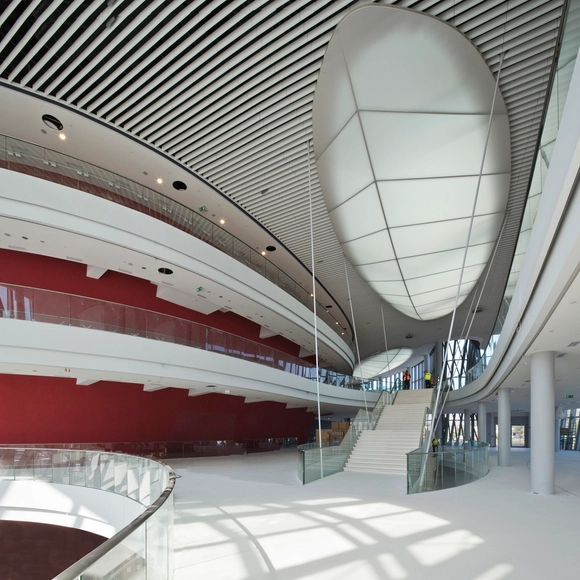

•
Krakow, Poland
-
Architects: Arata Isozaki, Ingarden & Ewý Architects
- Area: 36720 m²
- Year: 2014
-
Manufacturers: Etex Colombia
-
Professionals: Budimex SA, Poland and Ferrovial Agroman SA
https://www.archdaily.com/562431/ice-krakow-congress-centre-iea-arata-isozaki-and-associatesDaniel Sánchez
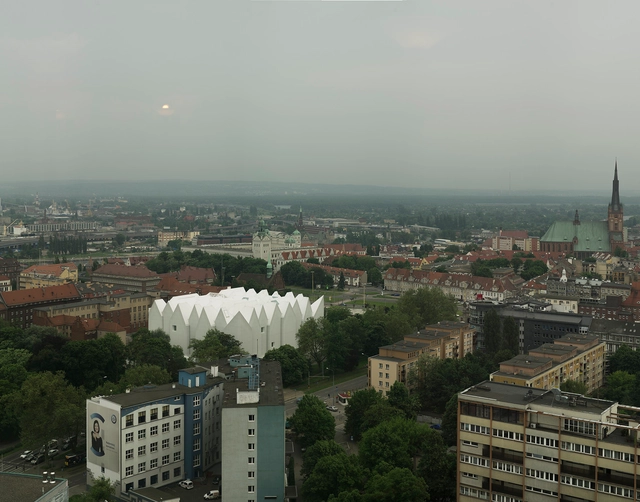
Philharmonic Hall Szczecin / BAROZZI VEIGA


-
Architects: BAROZZI VEIGA
- Area: 13000 m²
- Year: 2014
-
Manufacturers: ASCENDER Seating, Knauf, Muebles Cook, Plaka, Selt
https://www.archdaily.com/561343/philharmonic-hall-szczecin-estudio-barozzi-veigaDaniel Sánchez