1. ArchDaily
  2. Poland

Poland


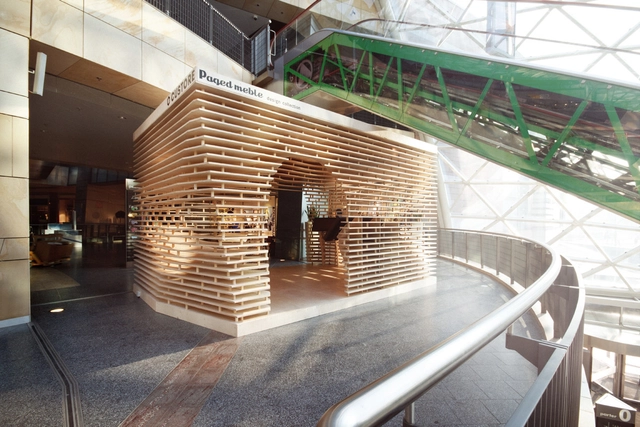
Custore Pavilion / Anna Dobek + Mateusz Wojcicki

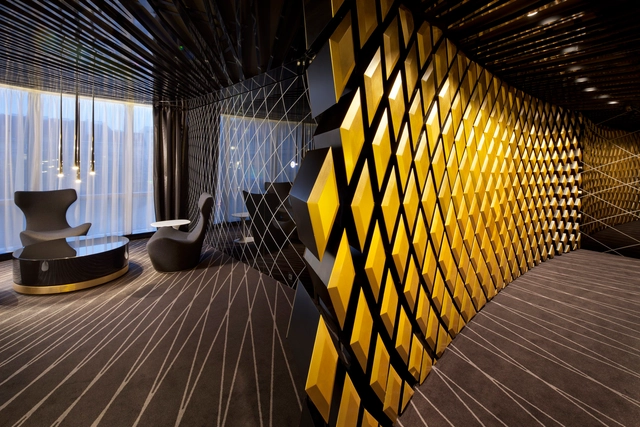
Custore, an experimental project, is a pavilion that explores the areas of parametric architecture used for the commercial market. Designed by Anna Dobek + Mateusz Wojcicki, they had to deal not only with the aesthetic issues of computer-generated sculptural forms, but also with practical problems associated with the execution of the project inside a commercial building, and - most importantly – with the real clash of artistic forms and commercial market guidelines. More images and architects’ description after the break.

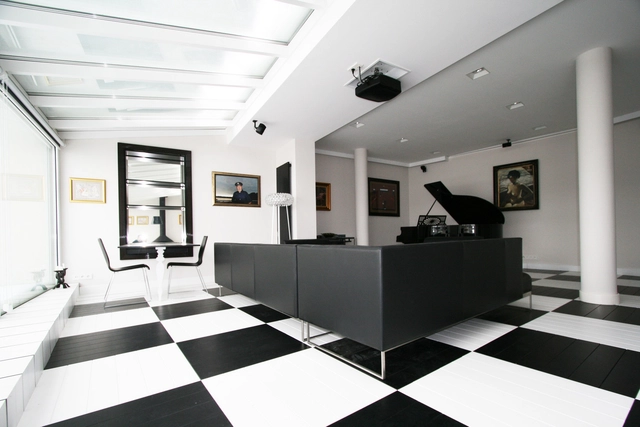
Black and White Office / TOYA Design

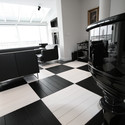
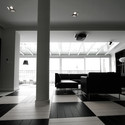
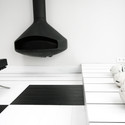
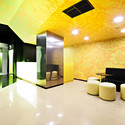
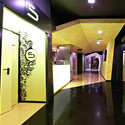
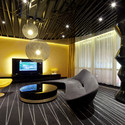
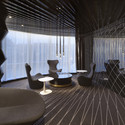
Black and White Office / TOYA Design - Offices Interiors, Bedroom, Facade, LightingBlack and White Office / TOYA Design - Offices Interiors, ChairBlack and White Office / TOYA Design - Offices Interiors, Door, Table, ChairBlack and White Office / TOYA Design - Offices InteriorsBlack and White Office / TOYA Design - More Images+ 4

  • Architects: Toya Design
  • Area Area of this architecture project Area:  62
  • Year Completion year of this architecture project Year:  2012

Fiesta Del Vino Wine Bar / mode:lina architekci

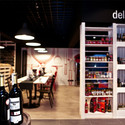
Fiesta Del Vino Wine Bar / mode:lina architekci - Shopping Centers, Table, Chair
© Marcin Ratajczak
  • Area Area of this architecture project Area:  120
  • Year Completion year of this architecture project Year:  2012

Fiesta Del Vino Wine Bar / mode:lina architekci - Shopping Centers, Table, ChairFiesta Del Vino Wine Bar / mode:lina architekci - Shopping Centers, Kitchen, TableFiesta Del Vino Wine Bar / mode:lina architekci - Shopping Centers, Table, ChairFiesta Del Vino Wine Bar / mode:lina architekci - Shopping Centers, Beam, Table, ChairFiesta Del Vino Wine Bar / mode:lina architekci - More Images+ 9

Kronverk Cinema / Robert Majkut Design

Kronverk Cinema / Robert Majkut Design - Cinema, Lighting
© Andrey Cordelianu
Warszawa, Poland
  • Area Area of this architecture project Area:  1045
  • Year Completion year of this architecture project Year:  2009

Kronverk Cinema / Robert Majkut Design - Cinema, Lighting, TableKronverk Cinema / Robert Majkut Design - Cinema, Facade, LightingKronverk Cinema / Robert Majkut Design - CinemaKronverk Cinema / Robert Majkut Design - Cinema, FacadeKronverk Cinema / Robert Majkut Design - More Images+ 13

PKO Bank / Robert Majkut Design

PKO Bank / Robert Majkut Design - Interior Design, Arch, Table, ChairPKO Bank / Robert Majkut Design - Interior Design, Table, Lighting, ChairPKO Bank / Robert Majkut Design - Interior Design, Chair, TablePKO Bank / Robert Majkut Design - Interior Design, Bedroom, Table, ChairPKO Bank / Robert Majkut Design - More Images+ 13

  • Area Area of this architecture project Area:  483
  • Year Completion year of this architecture project Year:  2011

Zlota 44 / Daniel Libeskind

Zlota 44 / Daniel Libeskind - Housing, Facade, LightingZlota 44 / Daniel Libeskind - HousingZlota 44 / Daniel Libeskind - Housing, Facade, CityscapeZlota 44 / Daniel Libeskind - Housing, Courtyard, Facade, ChairZlota 44 / Daniel Libeskind - More Images+ 18

Operlab Competition Entry / Rafal Oleksik + Krzysiek Stepien

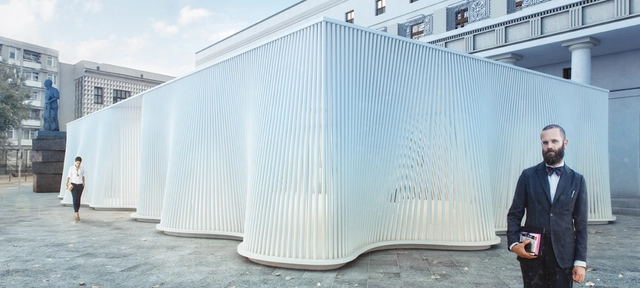
Inspired by the movement of the curtain, an element inherently connected with the theatre, this second prize winning proposal for the Operlab competition focuses on this movement to induce the emotions of the viewers. Designed by Rafal Oleksik and Krzysiek Stepien, it was crucial in the proposed concept of the pavilion to induce such emotions to encourage people to enter the facility, and at the same time, allow them to become a part of the show whether it be exhibitions, screenings, a concert or a discussion. More images and architects’ description after the break.

B+L HQ / 137kilo Architekci

B+L HQ / 137kilo Architekci - Medical Facilities, TableB+L HQ / 137kilo Architekci - Medical Facilities, LightingB+L HQ / 137kilo Architekci - Medical Facilities, GardenB+L HQ / 137kilo Architekci - Medical Facilities, TableB+L HQ / 137kilo Architekci - More Images+ 15

Hydroponic Pumping Station Winning Proposal / mode:lina

Hydroponic Pumping Station Winning Proposal / mode:lina - Renovation, Garden, Facade, Arcade, Lighting, Table, Chair
Courtesy of mode:lina

In an effort to revitalize an old pumping station in Pila, Poland, this first prize winning proposal by mode:lina successfully combines green thinking with eco-technology to turns a space into a place where you can learn, practice, and get accustomed to one of the best ways to help your environment - growing your own food. These three aspects: nature+mineral water+education are the base of their concept. By combining them with each other, they hope to once again promote the city and give back a pumping function to an old building. More images and architects' description after the break.
Weaving In-Tension (WIT) Pavilion: Operalab Competition Entry / Meta- Studio

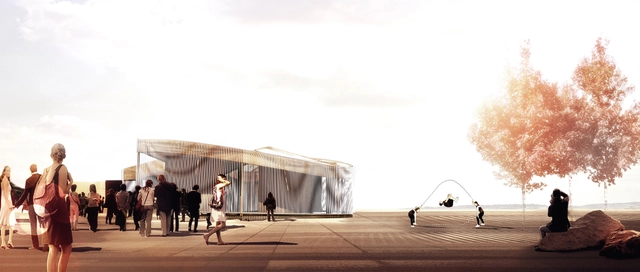
The Weaving In-Tension (WIT) Pavilion is a multi-functional temporary pavilion designed by Meta- Studio for the Operalab Competition. The modular project concentrates on customizable space with the aim of not only to create various purposes of space, but to reflect the theatre performing motion and spirit to the pavilion. Inspired by the dancing or performance motion captured in time, the project’s facade represents the abstract act and movement of the performance of the theatre. More images and architects’ description after the break.
Operlab Competition Entry / exexe Studio

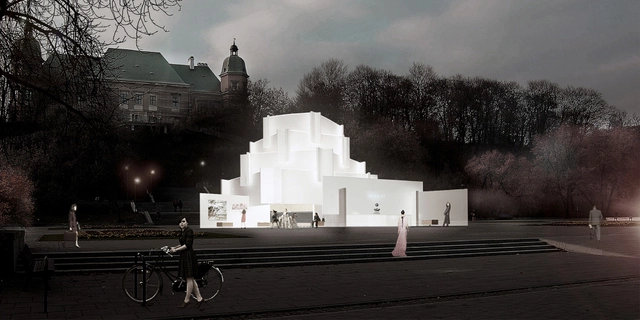
The idea of establishing Operalab – a mobile think tank - in the urban environment is the evidence of the transformation taking place in the structure of the Grand Theatre - National Opera, representing the openness and modernity of this elite cultural institution. Designed by exexe Studio, the main idea behind their proposal is the separation of part of the urban fabric, provoking creative use and generating more space rather than just designing the building. This time, it's not the audience coming to the theater, but a theater coming to the audience. More images and architects’ description after the break.

Squashynski Squash Club / BUCK.ARCHITEKCI

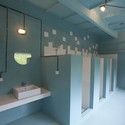
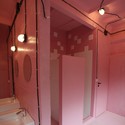
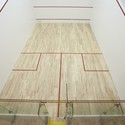
Squashynski Squash Club / BUCK.ARCHITEKCI - Interior Design, Handrail, Column, DoorSquashynski Squash Club / BUCK.ARCHITEKCI - Interior Design, Bathroom, SinkSquashynski Squash Club / BUCK.ARCHITEKCI - Interior Design, DoorSquashynski Squash Club / BUCK.ARCHITEKCI - Interior DesignSquashynski Squash Club / BUCK.ARCHITEKCI - More Images+ 15

  • Architects: BUCK.ARCHITEKCI
  • Area Area of this architecture project Area:  520
  • Year Completion year of this architecture project Year:  2010

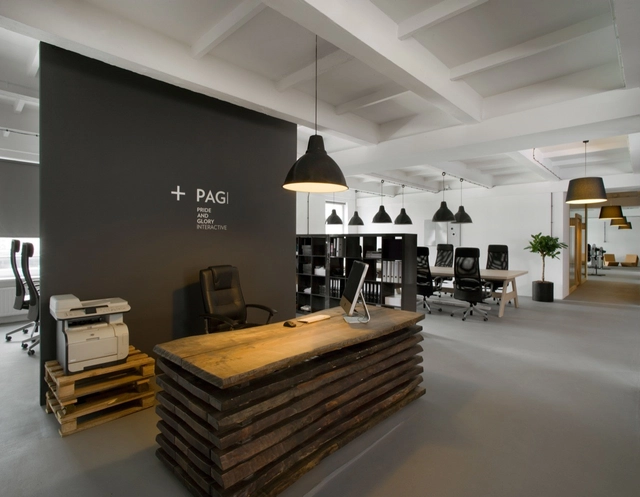
Pride And Glory Office / Morpho Studio

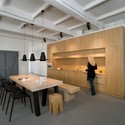
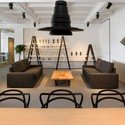
Pride And Glory Office  / Morpho Studio - Offices Interiors, Table, ChairPride And Glory Office  / Morpho Studio - Offices Interiors, Kitchen, Beam, Table, ChairPride And Glory Office  / Morpho Studio - Offices Interiors, TablePride And Glory Office  / Morpho Studio - Offices Interiors, Table, Lighting, ChairPride And Glory Office  / Morpho Studio - More Images+ 7

  • Architects: Morpho Studio
  • Area Area of this architecture project Area:  810
  • Year Completion year of this architecture project Year:  2012

Office-Garage / Ultra Architects

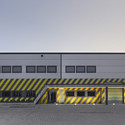
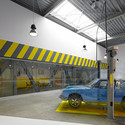
Office-Garage / Ultra Architects - Offices Interiors, FacadeOffice-Garage / Ultra Architects - Offices InteriorsOffice-Garage / Ultra Architects - Offices Interiors, Facade, Column, Arch, HandrailOffice-Garage / Ultra Architects - Offices Interiors, Beam, Table, LightingOffice-Garage / Ultra Architects - More Images+ 14

  • Architects: Ultra Architects
    : Marcin Kościuch,Tomasz Osięgłowski
  • Area Area of this architecture project Area:  1000
  • Year Completion year of this architecture project Year:  2010

Maja's House / Ultra Architects

Maja's House / Ultra Architects - Houses, Garden, Facade, ForestMaja's House / Ultra Architects - Houses, Deck, Table, ChairMaja's House / Ultra Architects - Houses, GardenMaja's House / Ultra Architects - Houses, Garden, FacadeMaja's House / Ultra Architects - More Images+ 6

Poznan, Poland
  • Architects: Ultra Architects
  • Area Area of this architecture project Area:  6
  • Year Completion year of this architecture project Year:  2010

Grand Hall Complex at The ZAMEK / Toya Design

Grand Hall Complex at The ZAMEK / Toya Design - Cultural Center, Facade, Stairs
© Maciej Augustyniak & Juliusz Jarosz
  • Architects: Toya Design
  • Area Area of this architecture project Area:  5161
  • Year Completion year of this architecture project Year:  2007

Grand Hall Complex at The ZAMEK / Toya Design - Cultural Center, Stairs, Facade, Handrail, FenceGrand Hall Complex at The ZAMEK / Toya Design - Cultural Center, Stairs, Door, Handrail, ChairGrand Hall Complex at The ZAMEK / Toya Design - Cultural Center, Chair, TableGrand Hall Complex at The ZAMEK / Toya Design - Cultural Center, FacadeGrand Hall Complex at The ZAMEK / Toya Design - More Images+ 37

Bularnia / BudCud

Bularnia / BudCud - Offices Interiors, Door, Table, Chair
© Kamila Kozińska
  • Architects: BudCud, Maria Schoen
  • Area Area of this architecture project Area:  175
  • Year Completion year of this architecture project Year:  2012

Bularnia / BudCud - Offices Interiors, Chair, TableBularnia / BudCud - Offices Interiors, Beam, Table, ChairBularnia / BudCud - Offices Interiors, Kitchen, Door, Facade, Beam, Table, Lighting, ChairBularnia / BudCud - Offices Interiors, Kitchen, Facade, Lighting, Chair, TableBularnia / BudCud - More Images+ 10

Małopolska Garden of Arts / Ingarden & Ewý Architects

Małopolska Garden of Arts / Ingarden & Ewý Architects - Visual Arts Center, Facade, HandrailMałopolska Garden of Arts / Ingarden & Ewý Architects - Visual Arts Center, Facade, HandrailMałopolska Garden of Arts / Ingarden & Ewý Architects - Visual Arts Center, Courtyard, Facade, HandrailMałopolska Garden of Arts / Ingarden & Ewý Architects - Visual Arts Center, FacadeMałopolska Garden of Arts / Ingarden & Ewý Architects - More Images+ 22