1. ArchDaily
  2. Poland

Poland

Operlab Competition Entry / Cezary Kępka, Bartłomiej Popiela, Małgorzata Piotrowska, Jan Sukiennik

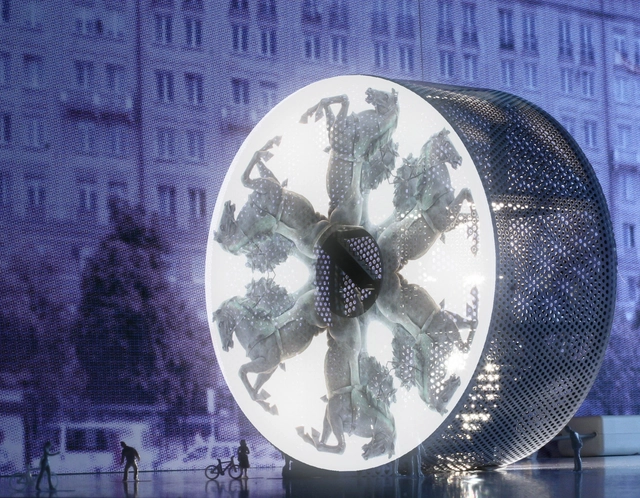
With its function and form changing based on its location and event, the Operalab is a bold statement in the cityscape and serves as an ad hoc embassy for the Polish National Opera’s cultural program. Designed by the collaborative team of Cezary Kępka, Bartłomiej Popiela, Małgorzata Piotrowska, and Jan Sukiennik, the pavilion can be installed in various configurations: vertically, horizontally, in intermediate settings as well as as stand-alone modules. More images and architects’ description after the break.
XV House / RS+ Robert Skitek

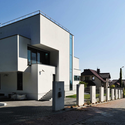
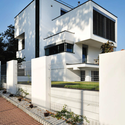
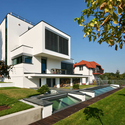
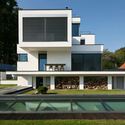
XV House / RS+ Robert Skitek - Exterior Photography, Houses, FacadeXV House / RS+ Robert Skitek - Exterior Photography, Houses, FacadeXV House / RS+ Robert Skitek - Exterior Photography, Houses, FacadeXV House / RS+ Robert Skitek - HousesXV House / RS+ Robert Skitek - More Images+ 17

M House / RS+ Robert Skitek

M House / RS+ Robert Skitek - Exterior Photography, Houses, FacadeM House / RS+ Robert Skitek - Exterior Photography, Houses, FacadeM House / RS+ Robert Skitek - Exterior Photography, Houses, FacadeM House / RS+ Robert Skitek - Exterior Photography, Houses, FacadeM House / RS+ Robert Skitek - More Images+ 12

FIU FIU Boutique / Marcin Kwietowicz + BudCud

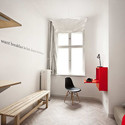
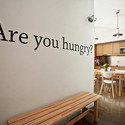
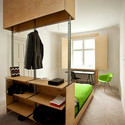
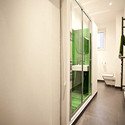
FIU FIU Boutique / Marcin Kwietowicz + BudCud - Showroom, Door, FacadeFIU FIU Boutique / Marcin Kwietowicz + BudCud - ShowroomFIU FIU Boutique / Marcin Kwietowicz + BudCud - Showroom, Bedroom, FacadeFIU FIU Boutique / Marcin Kwietowicz + BudCud - Showroom, Facade, Beam, HandrailFIU FIU Boutique / Marcin Kwietowicz + BudCud - More Images+ 9

  • Architects: BudCud, Marcin Kwietowicz
    : BudCud and Marcin Kwietowicz
  • Area Area of this architecture project Area:  31 m²
  • Year Completion year of this architecture project Year:  2011

House with ZERO Stairs / Przemek Kaczkowski + Ola Targonska

House with ZERO Stairs / Przemek Kaczkowski  + Ola Targonska - HousesHouse with ZERO Stairs / Przemek Kaczkowski  + Ola Targonska - HousesHouse with ZERO Stairs / Przemek Kaczkowski  + Ola Targonska - HousesHouse with ZERO Stairs / Przemek Kaczkowski  + Ola Targonska - HousesHouse with ZERO Stairs / Przemek Kaczkowski  + Ola Targonska - More Images+ 12

•
Wroclaw, Poland
  • Architects: Ola Targonska, Przemek Kaczkowski
    : Przemek Kaczkowski & Ola Targonska
  • Area Area of this architecture project Area:  253 m²
  • Year Completion year of this architecture project Year:  2011

High School Sport and Leisure Building / Major Architekci

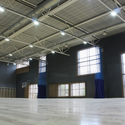
High School Sport and Leisure Building / Major Architekci - High School, FacadeHigh School Sport and Leisure Building / Major Architekci - High School, FacadeHigh School Sport and Leisure Building / Major Architekci - High School, BeamHigh School Sport and Leisure Building / Major Architekci - High School, Facade, Column, ArchHigh School Sport and Leisure Building / Major Architekci - More Images+ 15

•
Wroclaw, Poland
  • Architects: Major Architekci
  • Area Area of this architecture project Area:  2800 m²
  • Year Completion year of this architecture project Year:  2010

zmianatematu / xm3

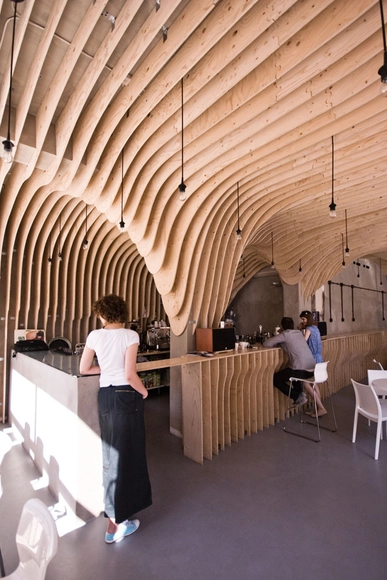
zmianatematu / xm3 - Restaurantzmianatematu / xm3 - Restaurant, Beam, Table, Chairzmianatematu / xm3 - Restaurant, Beam, Stairs, Arch, Handrail, Chair, Tablezmianatematu / xm3 - Restaurant, Beam, Chairzmianatematu / xm3 - More Images+ 38

  • Architects: xm3
  • Area Area of this architecture project Area:  104 m²
  • Year Completion year of this architecture project Year:  2011

United Chicken / mode:lina architekci

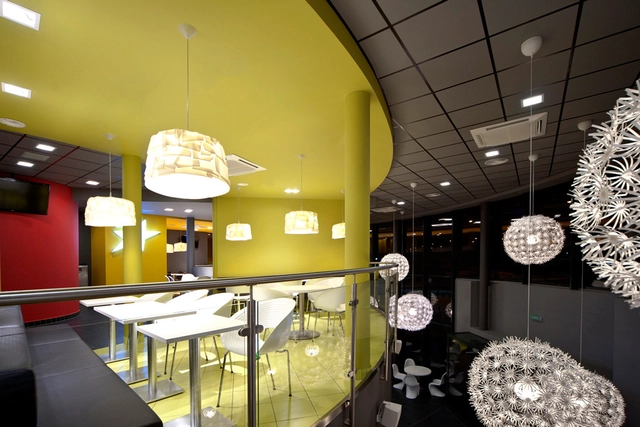
United Chicken / mode:lina architekci - RestaurantUnited Chicken / mode:lina architekci - Restaurant, Table, ChairUnited Chicken / mode:lina architekci - Restaurant, ChairUnited Chicken / mode:lina architekci - RestaurantUnited Chicken / mode:lina architekci - More Images+ 6

•
Leszno, Poland

Apartment In Poznań / mode:lina architekci

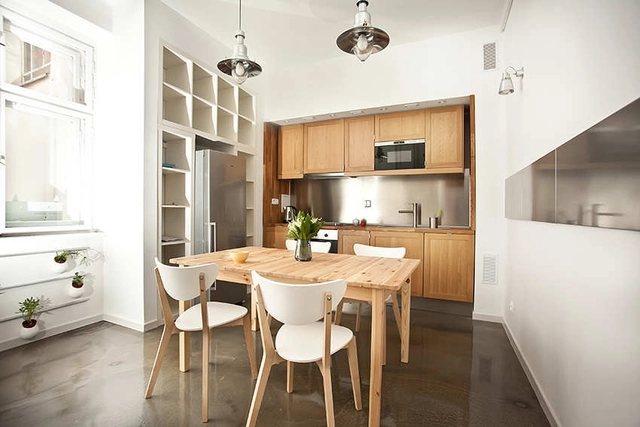
Apartment In Poznań / mode:lina architekci - Apartment Interiors, Bedroom, Table, Bench, ChairApartment In Poznań / mode:lina architekci - Apartment Interiors, Kitchen, Table, Chair, BenchApartment In Poznań / mode:lina architekci - Apartment Interiors, Bedroom, Table, ChairApartment In Poznań / mode:lina architekci - Apartment InteriorsApartment In Poznań / mode:lina architekci - More Images+ 11

Debowa Housing Estate / Biuro Projektów Architektonicznych

Debowa Housing Estate / Biuro Projektów Architektonicznych - Housing, FacadeDebowa Housing Estate / Biuro Projektów Architektonicznych - Housing, FacadeDebowa Housing Estate / Biuro Projektów Architektonicznych - Housing, FacadeDebowa Housing Estate / Biuro Projektów Architektonicznych - Housing, FacadeDebowa Housing Estate / Biuro Projektów Architektonicznych - More Images+ 8

•
Katowice, Poland
  • Architects: Biuro Projektów Architektonicznych
    : Biuro Projektów Architektonicznych - Jan Pallado, Aleksander Skupin
  • Area Area of this architecture project Area:  1074 m²
  • Year Completion year of this architecture project Year:  2009

Standard House / KWK PROMES

Standard House / KWK PROMES - Houses, Facade, DoorStandard House / KWK PROMES - Houses, Door, FacadeStandard House / KWK PROMES - Houses, FacadeStandard House / KWK PROMES - Houses, Facade, BenchStandard House / KWK PROMES - More Images+ 3

•
Gmina Pszczyna, Poland
  • Architects: KWK PROMES
    : KWK Promes - Robert Konieczny
  • Manufacturers Brands with products used in this architecture project
    Manufacturers:  FAKRO

Safe House / KWK PROMES

Safe House / KWK PROMES - Houses, FacadeSafe House / KWK PROMES - Houses, FacadeSafe House / KWK PROMES - Houses, Stairs, Fence, Facade, HandrailSafe House / KWK PROMES - Houses, Garden, FacadeSafe House / KWK PROMES - More Images+ 33

•
Warsaw, Poland
  • Architects: KWK PROMES
    : KWK Promes - Robert Konieczny
  • Area Area of this architecture project Area:  2500 m²
  • Year Completion year of this architecture project Year:  2009

FIS-SST Office Building / Zalewski Architecture Group

FIS-SST Office Building / Zalewski Architecture Group - Institutional Buildings, FacadeFIS-SST Office Building / Zalewski Architecture Group - Institutional Buildings, Facade, BeamFIS-SST Office Building / Zalewski Architecture Group - Institutional Buildings, FacadeFIS-SST Office Building / Zalewski Architecture Group - Institutional Buildings, FacadeFIS-SST Office Building / Zalewski Architecture Group - More Images+ 12

New Interior Standard For ING Bank Outlets / Medusa Industry

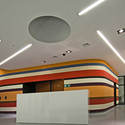
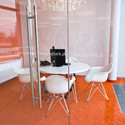
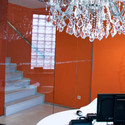
New Interior Standard For ING Bank Outlets / Medusa Industry - Interior Design, Stairs, Table, ChairNew Interior Standard For ING Bank Outlets / Medusa Industry - Interior Design, Door, Table, ChairNew Interior Standard For ING Bank Outlets / Medusa Industry - Interior Design, TableNew Interior Standard For ING Bank Outlets / Medusa Industry - Interior Design, LightingNew Interior Standard For ING Bank Outlets / Medusa Industry - More Images+ 12

•
Lubliniec, Poland
  • Architects: Medusa Industry
    : Wojciech Eksner, Lukasz, Zagala, Przemo Lukasik
  • Year Completion year of this architecture project Year:  2011

British Embassy / Tony Fretton Architects

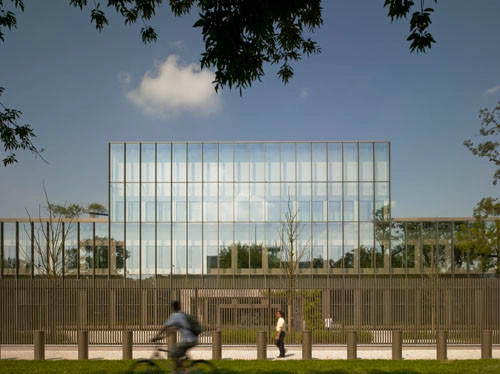
British Embassy / Tony Fretton Architects - Embassy, FacadeBritish Embassy / Tony Fretton Architects - Embassy, Facade, FenceBritish Embassy / Tony Fretton Architects - Embassy, FacadeBritish Embassy / Tony Fretton Architects - Embassy, ChairBritish Embassy / Tony Fretton Architects - More Images+ 6

House in Warsaw / Damian Cyryl Kotwicki

House in Warsaw / Damian Cyryl Kotwicki - Houses, Garden, FacadeHouse in Warsaw / Damian Cyryl Kotwicki - Houses, Garden, FacadeHouse in Warsaw / Damian Cyryl Kotwicki - Houses, Garden, FacadeHouse in Warsaw / Damian Cyryl Kotwicki - Houses, FacadeHouse in Warsaw / Damian Cyryl Kotwicki - More Images+ 24

•
Warsaw, Poland
  • Area Area of this architecture project Area:  560 m²
  • Year Completion year of this architecture project Year:  2007

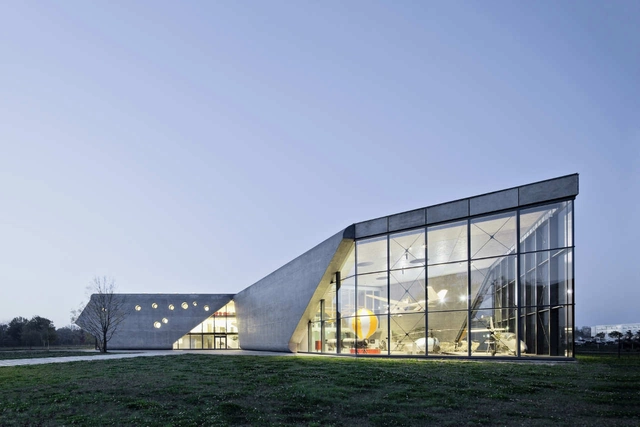
Museum of Aviation and Aviation Exhibition Park / Pysall. Ruge Architekten + Bartlomiej Kisielewski
Museum of Aviation and Aviation Exhibition Park / Pysall. Ruge Architekten + Bartlomiej Kisielewski - Museum, Facade, Door, ArchMuseum of Aviation and Aviation Exhibition Park / Pysall. Ruge Architekten + Bartlomiej Kisielewski - Museum, Stairs, Handrail, ColumnMuseum of Aviation and Aviation Exhibition Park / Pysall. Ruge Architekten + Bartlomiej Kisielewski - MuseumMuseum of Aviation and Aviation Exhibition Park / Pysall. Ruge Architekten + Bartlomiej Kisielewski - Museum, FacadeMuseum of Aviation and Aviation Exhibition Park / Pysall. Ruge Architekten + Bartlomiej Kisielewski - More Images+ 10

•
Cracow, Poland

Museum of Contemporary Art in Krakow / Claudio Nardi Architetto

Museum of Contemporary Art in Krakow / Claudio Nardi Architetto - Museum, Facade, LightingMuseum of Contemporary Art in Krakow / Claudio Nardi Architetto - Museum, Facade, Beam, HandrailMuseum of Contemporary Art in Krakow / Claudio Nardi Architetto - Museum, Facade, HandrailMuseum of Contemporary Art in Krakow / Claudio Nardi Architetto - Museum, Facade, Handrail, ChairMuseum of Contemporary Art in Krakow / Claudio Nardi Architetto - More Images+ 15

•
Cracow, Poland
  • Architects: Claudio Nardi Architetto
    : Claudio Nardi Architetto, Leonardo Maria Proli
  • Area Area of this architecture project Area:  5467 m²
  • Year Completion year of this architecture project Year:  2010
  • Manufacturers Brands with products used in this architecture project
    Manufacturers:  VetroTech Saint-Gobain