1. ArchDaily
  2. Mexico

Mexico
Charles & Ray Eames: The Unusual Beauty of Common Things

The exhibition "Charles & Ray Eames: The Unusual Beauty of Common Things" proposes an expanded reading of one of the 20th century's most influential practices, shifting the focus from the object to the system of relationships that produces it. More than just furniture designers, the Eameses emerge as builders of a visual culture that articulates materials, images, games, and knowledge within a single field of experimentation.

JGG I Commercial Plaza / OMAC Arquitectos

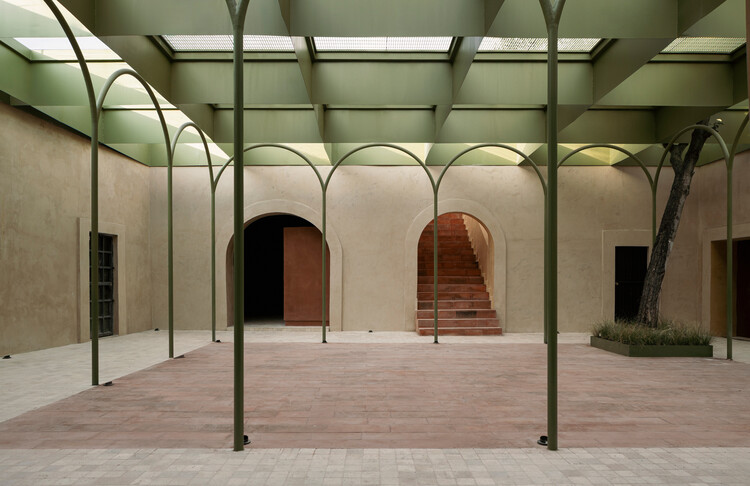
JGG I Commercial Plaza / OMAC Arquitectos - Interior Photography, Commercial ArchitectureJGG I Commercial Plaza / OMAC Arquitectos - Commercial ArchitectureJGG I Commercial Plaza / OMAC Arquitectos - Interior Photography, Commercial ArchitectureJGG I Commercial Plaza / OMAC Arquitectos - Commercial ArchitectureJGG I Commercial Plaza / OMAC Arquitectos - More Images+ 14

  • Architects: OMAC Arquitectos
  • Area Area of this architecture project Area:  420 m²
  • Year Completion year of this architecture project Year:  2025
  • Manufacturers Brands with products used in this architecture project
    Manufacturers:  Nano Cal

El Mayab Sports and Cultural Center / Taller de Arquitectura Miguel Montor

El Mayab Sports and Cultural Center / Taller de Arquitectura Miguel Montor - Recreation & TrainingEl Mayab Sports and Cultural Center / Taller de Arquitectura Miguel Montor - Exterior Photography, Recreation & TrainingEl Mayab Sports and Cultural Center / Taller de Arquitectura Miguel Montor - Recreation & TrainingEl Mayab Sports and Cultural Center / Taller de Arquitectura Miguel Montor - Interior Photography, Recreation & TrainingEl Mayab Sports and Cultural Center / Taller de Arquitectura Miguel Montor - More Images+ 6

•
Ciudad de México, Mexico

ISSCUU Chihuahua Higher Security Institute / ULSA Urban Laboratory + Urbánika

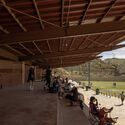
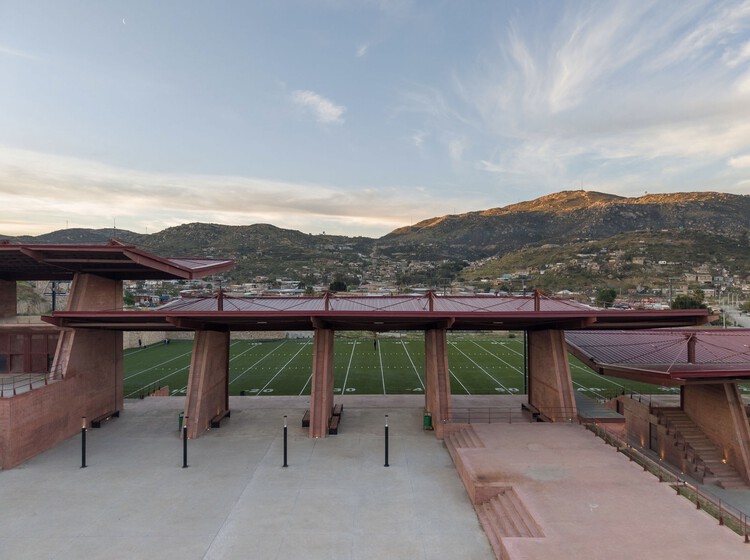
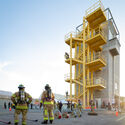
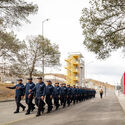
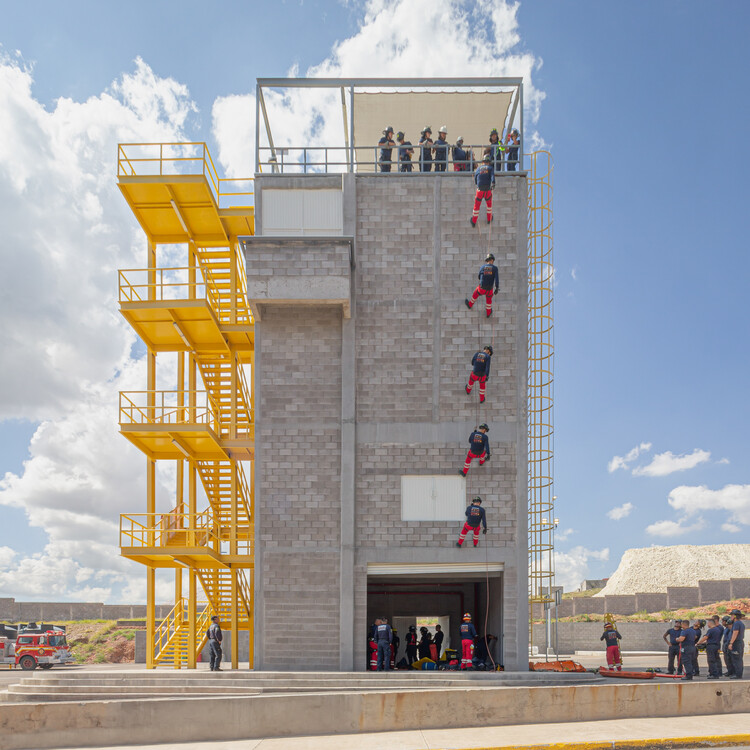
ISSCUU Chihuahua Higher Security Institute / ULSA Urban Laboratory + Urbánika - Exterior Photography, Other FacilitiesISSCUU Chihuahua Higher Security Institute / ULSA Urban Laboratory + Urbánika - Exterior Photography, Other FacilitiesISSCUU Chihuahua Higher Security Institute / ULSA Urban Laboratory + Urbánika - Other FacilitiesISSCUU Chihuahua Higher Security Institute / ULSA Urban Laboratory + Urbánika - Exterior Photography, Other FacilitiesISSCUU Chihuahua Higher Security Institute / ULSA Urban Laboratory + Urbánika - More Images+ 11

  • Area Area of this architecture project Area:  2500 m²
  • Year Completion year of this architecture project Year:  2025
  • Manufacturers Brands with products used in this architecture project
    Manufacturers:  Interceramic, Grupo Cementos de Chihuahua, Interceramic y Porcelanite, Osel
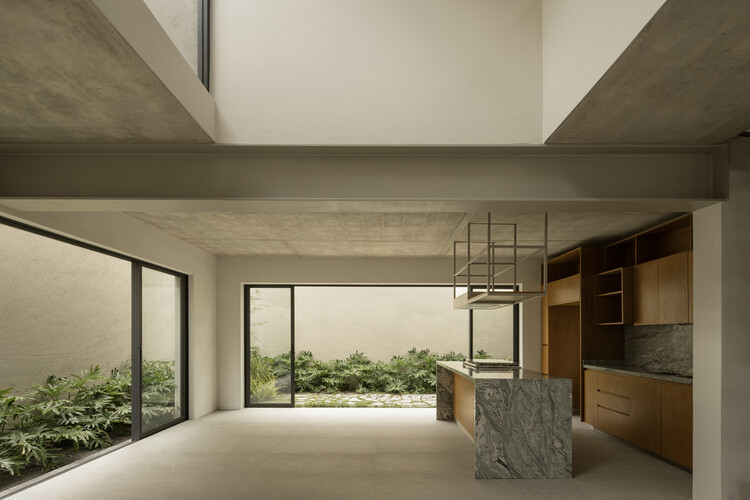
Juriquilla House / Estudio Mero

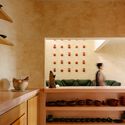
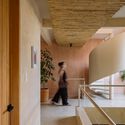
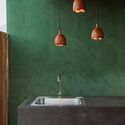
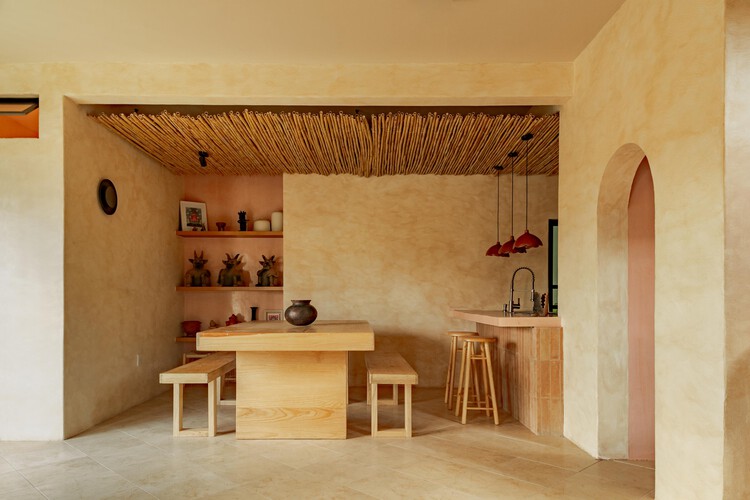
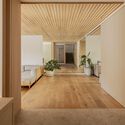
Juriquilla House / Estudio Mero - Interior Photography, Sustainability, Stairs, Handrail, BeamJuriquilla House / Estudio Mero - Interior Photography, SustainabilityJuriquilla House / Estudio Mero - Interior Photography, Sustainability, Bathroom, Sink, ToiletJuriquilla House / Estudio Mero - Interior Photography, Sustainability, ChairJuriquilla House / Estudio Mero - More Images+ 13

•
Mexico City, Mexico
  • Architects: Estudio Mero
  • Area Area of this architecture project Area:  350 m²
  • Year Completion year of this architecture project Year:  2024
  • Manufacturers Brands with products used in this architecture project
    Manufacturers:  Canto Artesanos, David Pompa, RADALK, Rokam, Studio Roca, +1

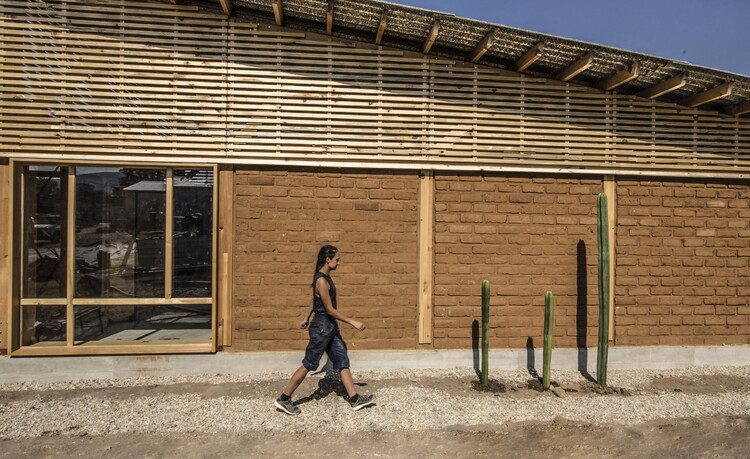
Quiané Center for Culture and Ecology – Phase I / Universidad de Ciencias Aplicadas de Múnich + Frente por la Defensa de la Tierra + Comunidad de Santa Catarina Quiané + CAMPO

Quiané Center for Culture and Ecology – Phase I / Universidad de Ciencias Aplicadas de Múnich + Frente por la Defensa de la Tierra + Comunidad de Santa Catarina Quiané + CAMPO - Exterior Photography, Cultural Center, BeamQuiané Center for Culture and Ecology – Phase I / Universidad de Ciencias Aplicadas de Múnich + Frente por la Defensa de la Tierra + Comunidad de Santa Catarina Quiané + CAMPO - Exterior Photography, Cultural CenterQuiané Center for Culture and Ecology – Phase I / Universidad de Ciencias Aplicadas de Múnich + Frente por la Defensa de la Tierra + Comunidad de Santa Catarina Quiané + CAMPO - Interior Photography, Cultural Center, BeamQuiané Center for Culture and Ecology – Phase I / Universidad de Ciencias Aplicadas de Múnich + Frente por la Defensa de la Tierra + Comunidad de Santa Catarina Quiané + CAMPO - Cultural CenterQuiané Center for Culture and Ecology – Phase I / Universidad de Ciencias Aplicadas de Múnich + Frente por la Defensa de la Tierra + Comunidad de Santa Catarina Quiané + CAMPO - More Images+ 48

•
Santa Catarina Quiané, Mexico

Laiva Plaza Hotel / RA!

Laiva Plaza Hotel / RA! - HotelsLaiva Plaza Hotel / RA! - Interior Photography, HotelsLaiva Plaza Hotel / RA! - HotelsLaiva Plaza Hotel / RA! - Interior Photography, HotelsLaiva Plaza Hotel / RA! - More Images+ 25

•
San José del Cabo, Mexico
  • Architects: RA!
  • Area Area of this architecture project Area:  1557 m²
  • Year Completion year of this architecture project Year:  2026

Casa Selva - Housing for Hospitality Workers / anonimous + g3arquitectos + Jesús Vassallo

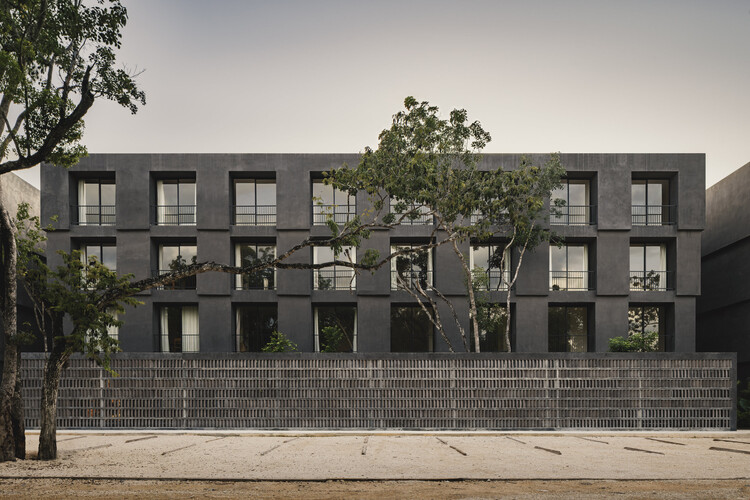
Casa Selva - Housing for Hospitality Workers / anonimous + g3arquitectos + Jesús Vassallo - ApartmentsCasa Selva - Housing for Hospitality Workers / anonimous + g3arquitectos + Jesús Vassallo - ApartmentsCasa Selva - Housing for Hospitality Workers / anonimous + g3arquitectos + Jesús Vassallo - Interior Photography, ApartmentsCasa Selva - Housing for Hospitality Workers / anonimous + g3arquitectos + Jesús Vassallo - Exterior Photography, Apartments, BalconyCasa Selva - Housing for Hospitality Workers / anonimous + g3arquitectos + Jesús Vassallo - More Images+ 42

Bosques Vallarta House / Díaz Webster Arquitectura

Bosques Vallarta House / Díaz Webster Arquitectura - Exterior Photography, Houses, BalconyBosques Vallarta House / Díaz Webster Arquitectura - Interior Photography, Houses, StairsBosques Vallarta House / Díaz Webster Arquitectura - Interior Photography, HousesBosques Vallarta House / Díaz Webster Arquitectura - Interior Photography, HousesBosques Vallarta House / Díaz Webster Arquitectura - More Images+ 22

•
Zapopan, Mexico

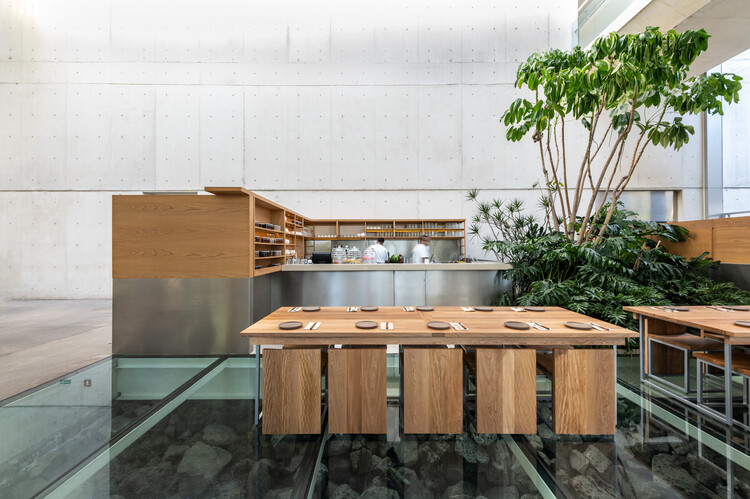
Nube 7 Cafe / Luis Carbonell

Nube 7 Cafe / Luis Carbonell - Exterior Photography, RestaurantNube 7 Cafe / Luis Carbonell - Interior Photography, Restaurant, Kitchen, Countertop, ChairNube 7 Cafe / Luis Carbonell - RestaurantNube 7 Cafe / Luis Carbonell - RestaurantNube 7 Cafe / Luis Carbonell - More Images+ 15

•
Ciudad de México, Mexico
  • Architects: Luis Carbonell
  • Area Area of this architecture project Area:  305 m²
  • Year Completion year of this architecture project Year:  2025
  • Manufacturers Brands with products used in this architecture project
    Manufacturers:  Boteo, Cocimex, Cúmulo, Planta DB, Quina, +3

Student Studies 46B / Carmelina & Aurelio Taller de Arquitectura

Student Studies 46B / Carmelina & Aurelio Taller de Arquitectura - ApartmentsStudent Studies 46B / Carmelina & Aurelio Taller de Arquitectura - Interior Photography, Apartments, Bedroom, BedStudent Studies 46B / Carmelina & Aurelio Taller de Arquitectura - ApartmentsStudent Studies 46B / Carmelina & Aurelio Taller de Arquitectura - Interior Photography, ApartmentsStudent Studies 46B / Carmelina & Aurelio Taller de Arquitectura - More Images+ 25

•
Ocozocoautla de Espinosa, Mexico

Workshop and Gallery / Taller de Arquitectura Miguel Montor

Workshop and Gallery / Taller de Arquitectura Miguel Montor - Mixed Use ArchitectureWorkshop and Gallery / Taller de Arquitectura Miguel Montor - Mixed Use ArchitectureWorkshop and Gallery / Taller de Arquitectura Miguel Montor - Interior Photography, Mixed Use ArchitectureWorkshop and Gallery / Taller de Arquitectura Miguel Montor - Interior Photography, Mixed Use Architecture, Lighting, ChairWorkshop and Gallery / Taller de Arquitectura Miguel Montor - More Images+ 20

•
Ciudad de México, Mexico

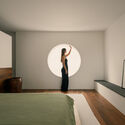
Kehai House / HW Studio

Kehai House / HW Studio - Interior Photography, HousesKehai House / HW Studio - Interior Photography, Houses, Bedroom, Lighting, BedKehai House / HW Studio - Interior Photography, HousesKehai House / HW Studio - Interior Photography, Houses, KitchenKehai House / HW Studio - More Images+ 23

•
Morelia, Mexico
  • Architects: HW Studio
  • Area Area of this architecture project Area:  95 m²
  • Year Completion year of this architecture project Year:  2025

Vihara House / Di Frenna Arquitectos

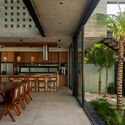
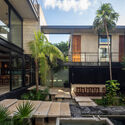
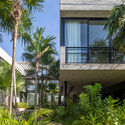
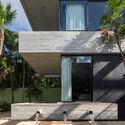
Vihara House / Di Frenna Arquitectos - Interior Photography, Houses, Kitchen, Beam, Chair, CountertopVihara House / Di Frenna Arquitectos - Exterior Photography, Houses, Courtyard, Balcony, ChairVihara House / Di Frenna Arquitectos - Exterior Photography, Houses, BalconyVihara House / Di Frenna Arquitectos - Exterior Photography, HousesVihara House / Di Frenna Arquitectos - More Images+ 26

•
Tankah Pueblo, Mexico
  • Area Area of this architecture project Area:  634 m²
  • Year Completion year of this architecture project Year:  2025

Ash House / TACO taller de arquitectura contextual

Ash House / TACO taller de arquitectura contextual - Interior Photography, Houses, ChairAsh House / TACO taller de arquitectura contextual - Exterior Photography, HousesAsh House / TACO taller de arquitectura contextual - Interior Photography, HousesAsh House / TACO taller de arquitectura contextual - Interior Photography, HousesAsh House / TACO taller de arquitectura contextual - More Images+ 25

•
Ciudad de México, Mexico

El Grove Family Home / Olson Kundig

El Grove Family Home / Olson Kundig - HousesEl Grove Family Home / Olson Kundig - HousesEl Grove Family Home / Olson Kundig - Interior Photography, Houses, Kitchen, ChairEl Grove Family Home / Olson Kundig - HousesEl Grove Family Home / Olson Kundig - More Images+ 6

•
Guadalupe, Mexico
  • Architects: Olson Kundig
  • Area Area of this architecture project Area:  270 m²
  • Year Completion year of this architecture project Year:  2024

House of Light Oaxaca / T804 Arquitectura e Interiorismo Estratégico

House of Light Oaxaca / T804 Arquitectura e Interiorismo Estratégico - Interior Photography, Renovation, Facade, Door, BalconyHouse of Light Oaxaca / T804 Arquitectura e Interiorismo Estratégico - Interior Photography, Renovation, Kitchen, Lighting, CountertopHouse of Light Oaxaca / T804 Arquitectura e Interiorismo Estratégico - Interior Photography, Renovation, StairsHouse of Light Oaxaca / T804 Arquitectura e Interiorismo Estratégico - Interior Photography, Renovation, BathroomHouse of Light Oaxaca / T804 Arquitectura e Interiorismo Estratégico - More Images+ 20

•
San Agustín Yatareni, Mexico

Quijote House / Estudio Mero

Quijote House / Estudio Mero - Interior Photography, House Interiors, ChairQuijote House / Estudio Mero - Interior Photography, House Interiors, Table, ChairQuijote House / Estudio Mero - Interior Photography, House Interiors, Table, Lighting, ChairQuijote House / Estudio Mero - Interior Photography, House Interiors, Table, Lighting, ChairQuijote House / Estudio Mero - More Images+ 13

•
Naucalpan de Juárez, Mexico
  • Architects: Estudio Mero
  • Area Area of this architecture project Area:  250 m²
  • Year Completion year of this architecture project Year:  2023
  • Manufacturers Brands with products used in this architecture project
    Manufacturers:  Casa quieta, David Pompa, La Metropolitana, RADALK, Rokam