
1. ArchDaily
  2. Mexico

Mexico

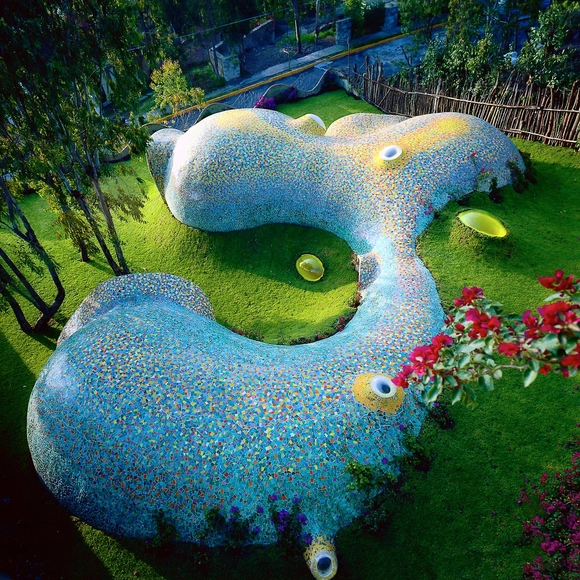
AD Classics: The Mexican Whale / Javier Senosiain

AD Classics: The Mexican Whale / Javier Senosiain - ResidentialAD Classics: The Mexican Whale / Javier Senosiain - ResidentialAD Classics: The Mexican Whale / Javier Senosiain - ResidentialAD Classics: The Mexican Whale / Javier Senosiain - ResidentialAD Classics: The Mexican Whale / Javier Senosiain - More Images+ 11

Naucalpan de Juárez, Mexico
  • Architects: Javier Senosiain
  • Area Area of this architecture project Area:  116
  • Year Completion year of this architecture project Year:  1995
  • Manufacturers Brands with products used in this architecture project
    Manufacturers:  Comex, AEPSA, Ceramica Moctezuma, Cerámica Santa Julia
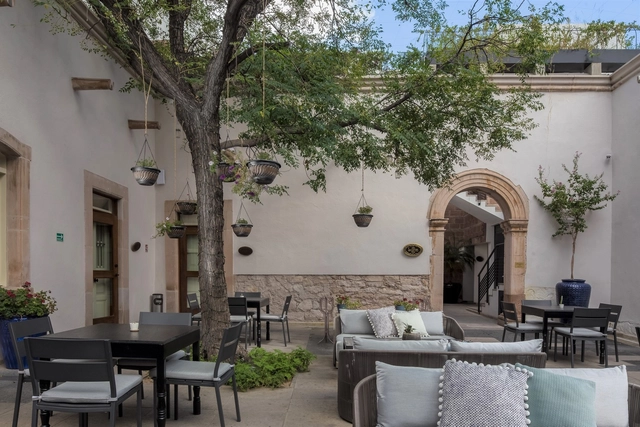
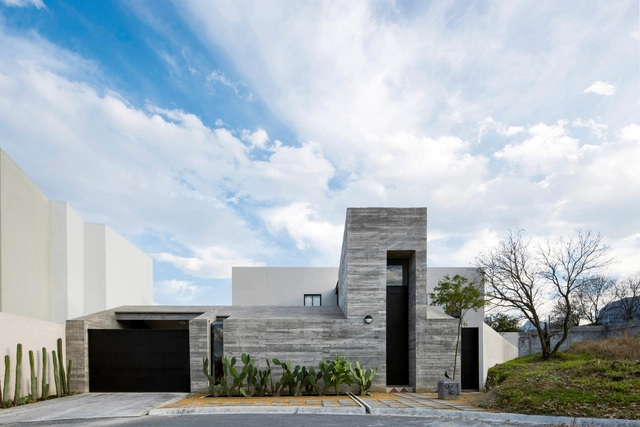
Pia House / OAX Arquitectos

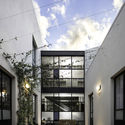
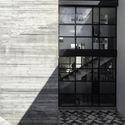
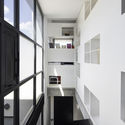
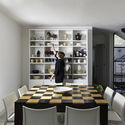
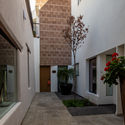
Pia House  / OAX Arquitectos - Exterior Photography, Houses, Facade, TablePia House  / OAX Arquitectos - HousesPia House  / OAX Arquitectos - HousesPia House  / OAX Arquitectos - Interior Photography, Houses, Table, ChairPia House  / OAX Arquitectos - More Images+ 12

Monterrey, Mexico
  • Architects: OAX Arquitectos
  • Area Area of this architecture project Area:  200
  • Year Completion year of this architecture project Year:  2019

Central Hotel Boutique / DUA Desarrollos Urbanos y Arquitectónicos

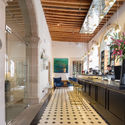
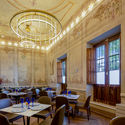
Central Hotel Boutique / DUA Desarrollos Urbanos y Arquitectónicos - Exterior Photography, Hotels, Courtyard, FacadeCentral Hotel Boutique / DUA Desarrollos Urbanos y Arquitectónicos - Interior Photography, Hotels, FacadeCentral Hotel Boutique / DUA Desarrollos Urbanos y Arquitectónicos - HotelsCentral Hotel Boutique / DUA Desarrollos Urbanos y Arquitectónicos - Interior Photography, Hotels, Table, ChairCentral Hotel Boutique / DUA Desarrollos Urbanos y Arquitectónicos - More Images+ 27

Chihuahua, Mexico

Encuentro Helvex 2019: Design, Innovation, Architecture.

Encuentro Helvex 2019 aims to create a convergent space for design, innovation, and architecture. As the first event of its kind in Mexico, it features a series of plenary sessions led by renowned experts in these fields. The goal is to foster dialogue and participation among various working groups to propose solutions to industry challenges, with a focus on sustainability and global benefit.

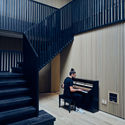
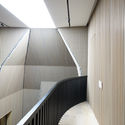
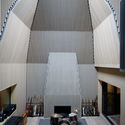
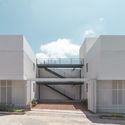
Chapel Music Studio / Goko MX

Chapel Music Studio / Goko MX - Interior Photography, Other, Stairs, Facade, Handrail
© Fernando Marroquín

Chapel Music Studio / Goko MX - OtherChapel Music Studio / Goko MX - Exterior Photography, Other, Stairs, Facade, BenchChapel Music Studio / Goko MX - OtherChapel Music Studio / Goko MX - Interior Photography, Other, FacadeChapel Music Studio / Goko MX - More Images+ 21

Ciudad de México, Mexico
  • Architects: Goko MX
  • Area Area of this architecture project Area:  300
  • Year Completion year of this architecture project Year:  2019
  • Manufacturers Brands with products used in this architecture project
    Manufacturers:  AutoDesk, Chaos Group, Barrisol, Catt, Co-Crear Espacios, +3

Session 257. "Santo Domingo, or How to Grow Under the Sun"

Jesús D’Alessandro Martínez, guest of this chapter, will present "Santo Domingo, or How to Grow Under the Sun," sharing his experiences from his work as the current Director of the Strategic Plan for Santo Domingo, Dominican Republic, where they have successfully achieved a new urban vision.

Reforma Apartment / Apaloosa Estudio de Arquitectura y Diseño + Simetría Estudio de Arquitectura

Reforma Apartment / Apaloosa Estudio de Arquitectura y Diseño + Simetría Estudio de Arquitectura - Exterior Photography, Apartments, Facade
© Carlos Berdejo Mandujano

Reforma Apartment / Apaloosa Estudio de Arquitectura y Diseño + Simetría Estudio de Arquitectura - Exterior Photography, Apartments, FacadeReforma Apartment / Apaloosa Estudio de Arquitectura y Diseño + Simetría Estudio de Arquitectura - Exterior Photography, Apartments, FacadeReforma Apartment / Apaloosa Estudio de Arquitectura y Diseño + Simetría Estudio de Arquitectura - ApartmentsReforma Apartment / Apaloosa Estudio de Arquitectura y Diseño + Simetría Estudio de Arquitectura - Interior Photography, Apartments, Facade, Stairs, HandrailReforma Apartment / Apaloosa Estudio de Arquitectura y Diseño + Simetría Estudio de Arquitectura - More Images+ 14

Tuxtla Gutiérrez, Mexico

Olinka. The Ideal City of Dr. Atl. Presented by Cuauhtémoc Medina

This work is the result of extensive research by Cuauhtémoc Medina on Olinka, a city designed to bring together scientists and artists from around the world to work free from political or social pressures—undoubtedly one of Dr. Atl’s most ambitious, yet least known, projects. The book features reproductions of documents, photographs, and plans, many of which are previously unpublished, illustrating the history of this project.
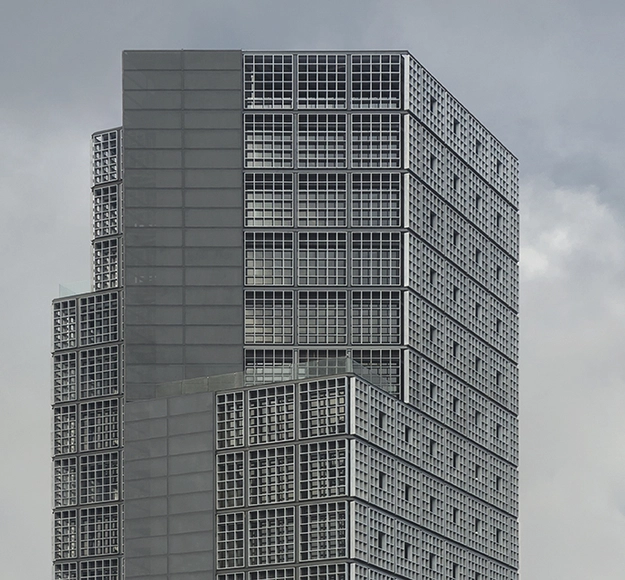

Hippodrome Tower / OAB

Hippodrome Tower / OAB - Exterior Photography, Office Buildings, FacadeHippodrome Tower / OAB - Office BuildingsHippodrome Tower / OAB - Interior Photography, Office Buildings, Door, Beam, FacadeHippodrome Tower / OAB - Exterior Photography, Office Buildings, FacadeHippodrome Tower / OAB - More Images+ 12

  • Architects: OAB
  • Area Area of this architecture project Area:  289
  • Year Completion year of this architecture project Year:  2018
  • Manufacturers Brands with products used in this architecture project
    Manufacturers:  Atlas Schindler, ATELIER, Construvida, DOCK & DOORS, FF ARQUITECTURA, +6

Parqueando 2019 "12m² for my planet"

    In cities, most open space is dedicated to vehicle traffic and parking, while only a small percentage is allocated to people and their daily activities. For this reason, the Parque(ando) proposal involves temporarily occupying parking spaces to expand their potential for collective use, thereby promoting socialization, cultural expression and diversity, play, community, the appropriation of our spaces, and generosity.

    Book presentation titled: Italians in Mexico: Architects, Engineers, and Artists between the 19th and 20th Centuries

    I N V I T A T I O N

    C_Lab Dialogues: City, Education, and Culture

    As part of the Cities Platform developed by the School of Architecture, Art and Design at Tec de Monterrey, the first edition of the C_Lab Dialogues "City, Education, and Culture" will be held at the Monterrey Campus. This event will feature urban planning experts in a conversation about the role of universities in building inclusive and sustainable cities.

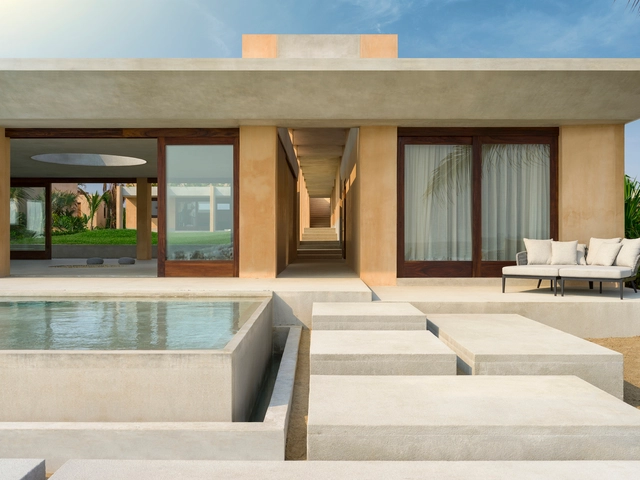
    Commercial Spaces in Ordaz / T3arc

    Commercial Spaces in Ordaz / T3arc - Interior Photography, Retail , Beam, Chair, TableCommercial Spaces in Ordaz / T3arc - Retail Commercial Spaces in Ordaz / T3arc - Retail Commercial Spaces in Ordaz / T3arc - Retail Commercial Spaces in Ordaz / T3arc - More Images+ 41

    Cuernavaca, Mexico
    • Architects: T3arc
    • Year Completion year of this architecture project Year:  2014

    Avenida Central Building / Emilio Alvarez Abouchard Arquitectura

    Avenida Central Building / Emilio Alvarez Abouchard Arquitectura - Exterior Photography, Clinic, Facade
    © Dane Alonso

    Avenida Central Building / Emilio Alvarez Abouchard Arquitectura - Drawings, Clinic, Facade, Door, Stairs, HandrailAvenida Central Building / Emilio Alvarez Abouchard Arquitectura - Exterior Photography, Clinic, FacadeAvenida Central Building / Emilio Alvarez Abouchard Arquitectura - Interior Photography, Clinic, FacadeAvenida Central Building / Emilio Alvarez Abouchard Arquitectura - Exterior Photography, Clinic, FacadeAvenida Central Building / Emilio Alvarez Abouchard Arquitectura - More Images+ 24

    Morelia, Mexico

    Lyons Garden House / CAAM Arquitectos

    Lyons Garden House / CAAM Arquitectos - HousesLyons Garden House / CAAM Arquitectos - HousesLyons Garden House / CAAM Arquitectos - HousesLyons Garden House / CAAM Arquitectos - HousesLyons Garden House / CAAM Arquitectos - More Images+ 14

    Zihuatanejo, Mexico
    • Architects: CAAM Arquitectos
    • Area Area of this architecture project Area:  750
    • Year Completion year of this architecture project Year:  2019
    • Manufacturers Brands with products used in this architecture project
      Manufacturers:  Arudeko, Fervor, Marlan Construcciones, Redes y energía SA

    Ríos Jewelry Store / ALMA de Arquitectos

    Ríos Jewelry Store / ALMA de Arquitectos - Retail Interiors
    © César Béjar

    Ríos Jewelry Store / ALMA de Arquitectos - Interior Photography, Retail InteriorsRíos Jewelry Store / ALMA de Arquitectos - Retail InteriorsRíos Jewelry Store / ALMA de Arquitectos - Retail InteriorsRíos Jewelry Store / ALMA de Arquitectos - Retail InteriorsRíos Jewelry Store / ALMA de Arquitectos - More Images+ 12

    Guadalajara, Mexico
    • Area Area of this architecture project Area:  24
    • Year Completion year of this architecture project Year:  2019
    • Manufacturers Brands with products used in this architecture project
      Manufacturers:  Acrylicmade, MOOMA Mosaicos, Rocalum, Spec mirror lab, Taller limón

    LC 843 Building / Escala Arquitectos + A+[eu] Arquitectura y estrategias urbanas

    LC 843 Building / Escala Arquitectos + A+[eu] Arquitectura y estrategias urbanas - Exterior Photography, Apartments, Door, FacadeLC 843 Building / Escala Arquitectos + A+[eu] Arquitectura y estrategias urbanas - Exterior Photography, Apartments, Door, Facade, HandrailLC 843 Building / Escala Arquitectos + A+[eu] Arquitectura y estrategias urbanas - Interior Photography, Apartments, Door, Facade, ChairLC 843 Building / Escala Arquitectos + A+[eu] Arquitectura y estrategias urbanas - Interior Photography, ApartmentsLC 843 Building / Escala Arquitectos + A+[eu] Arquitectura y estrategias urbanas - More Images+ 21

    Mexico City, Mexico
    • Architects: A+EU Arquitectura y estrategias urbanas, Escala Arquitectos
    • Area Area of this architecture project Area:  2470
    • Year Completion year of this architecture project Year:  2018
    • Manufacturers Brands with products used in this architecture project
      Manufacturers:  Hansgrohe, Comex, Gerdau Corsa, Helvex, Magg, +2

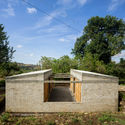
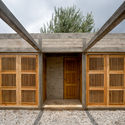
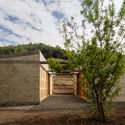
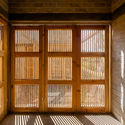
    Martina House / PPAA

    Martina House / PPAA - Exterior Photography, Houses, Garden, FacadeMartina House / PPAA - Exterior Photography, Houses, Facade, DoorMartina House / PPAA - HousesMartina House / PPAA - Interior Photography, Houses, FacadeMartina House / PPAA - More Images+ 12

    Ocuilan de Arteaga, Mexico
    • Architects: PPAA
    • Area Area of this architecture project Area:  46
    • Year Completion year of this architecture project Year:  2018